


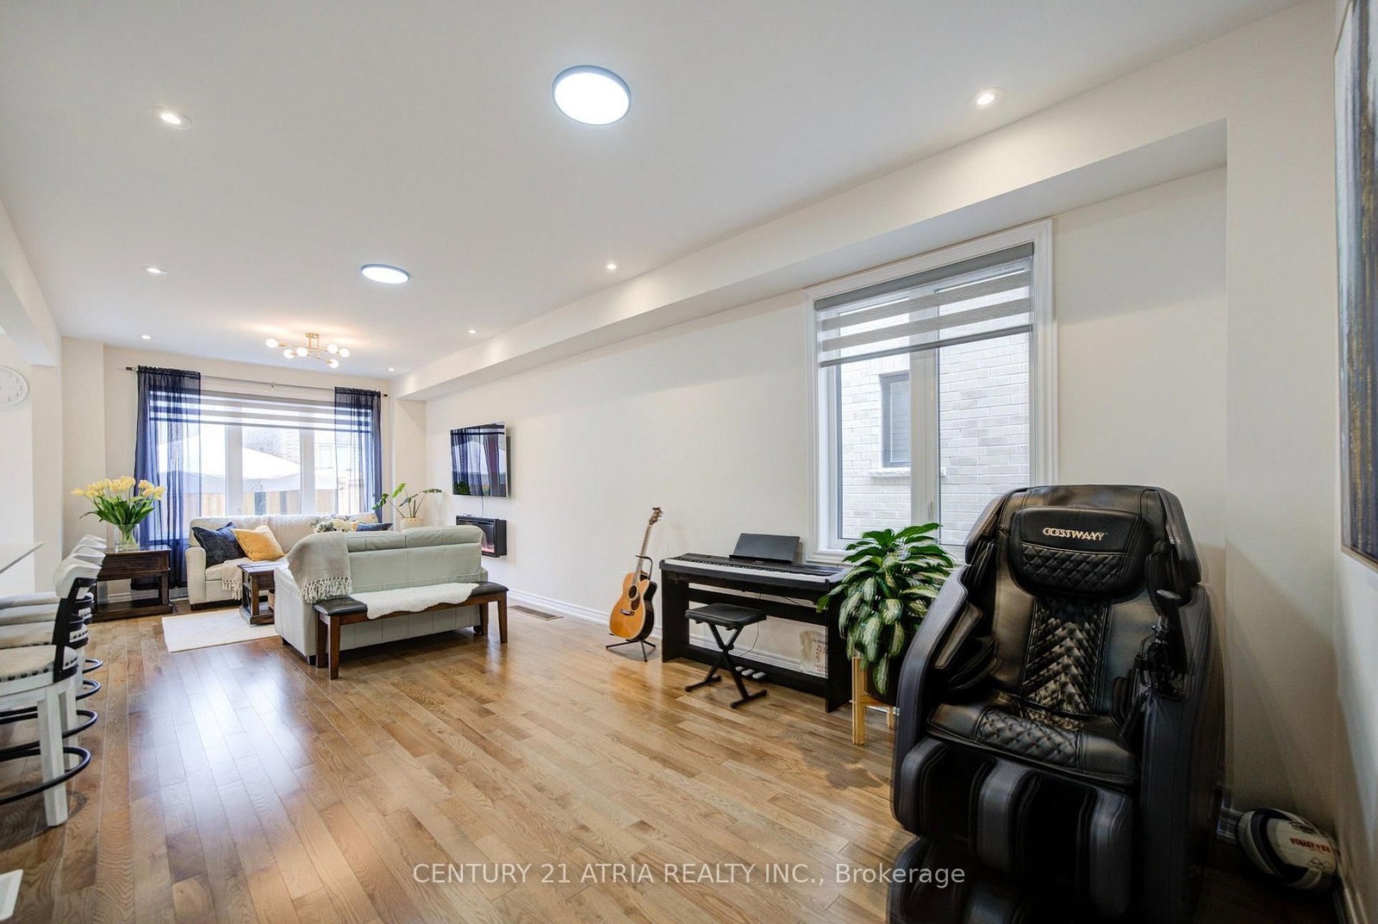
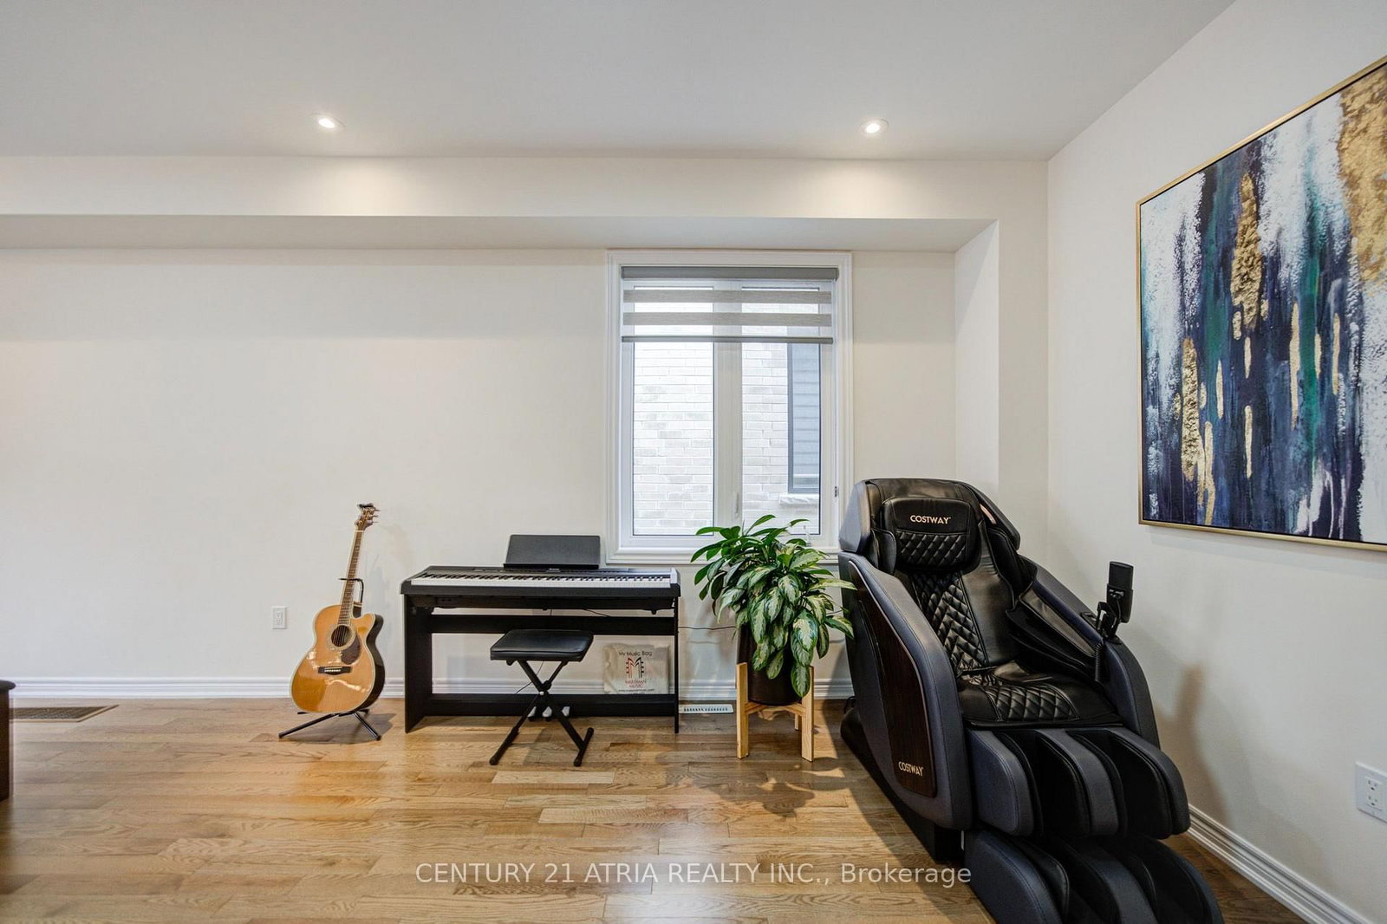
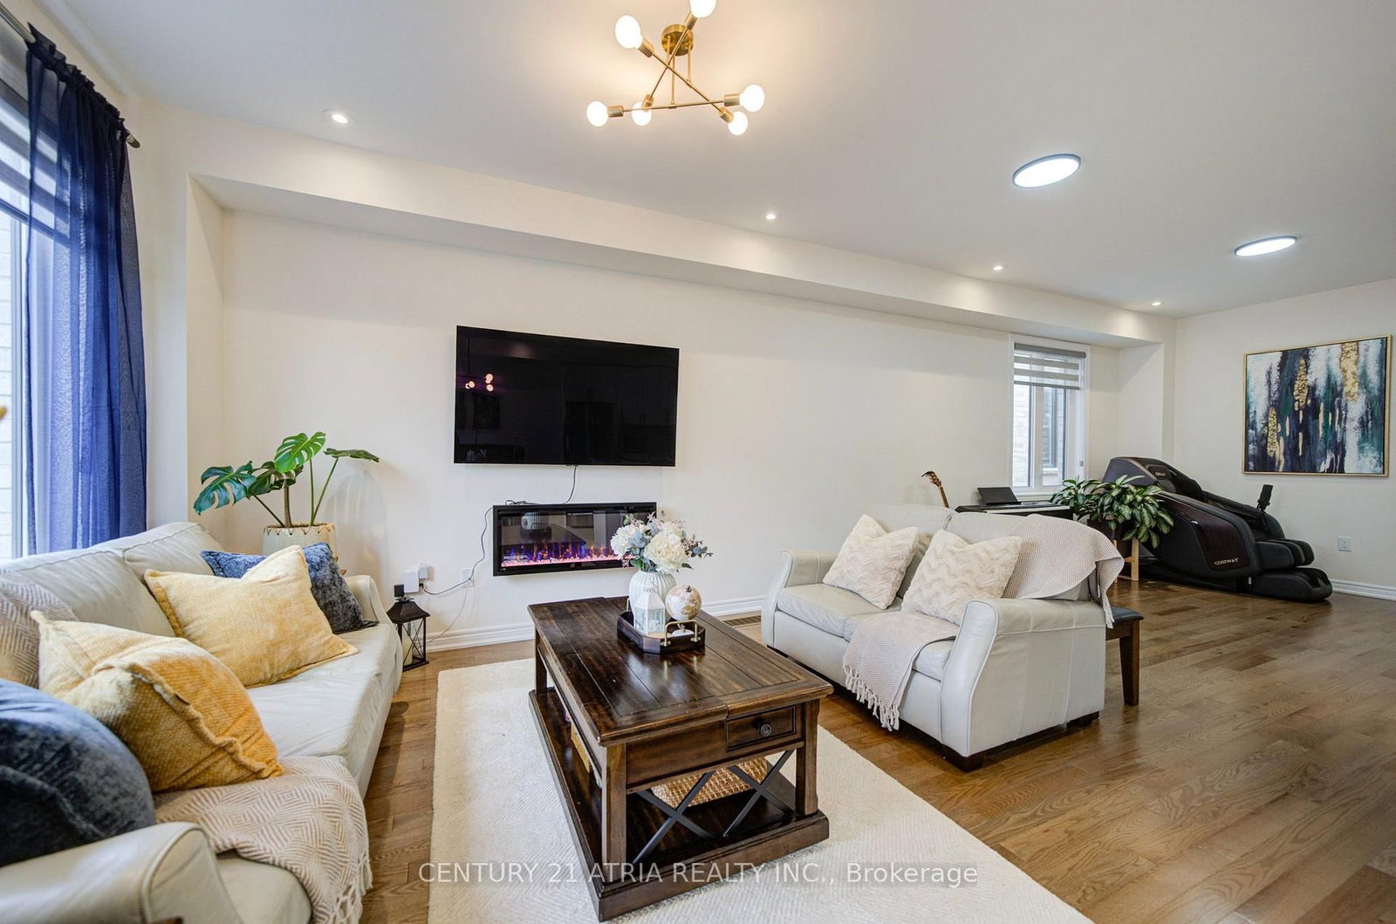











Great Rm (3.55 × 5.67)
hardwood floor · Electric Fireplace · Window
Level: Main

Kedron, Oshawa, Ontario L1H 8L7
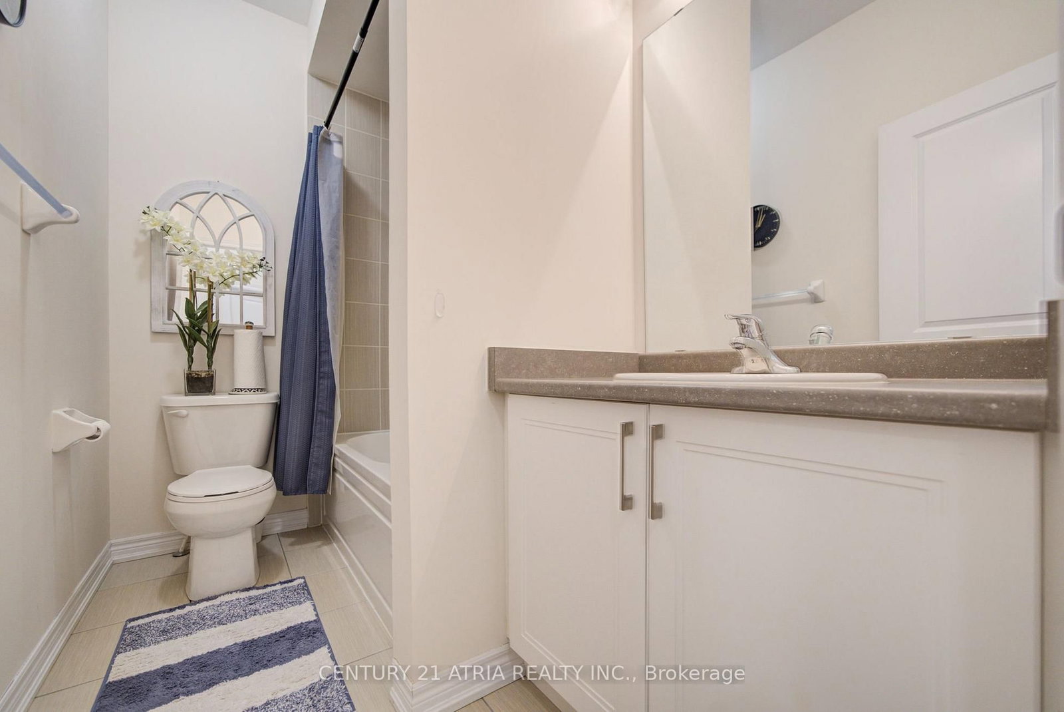
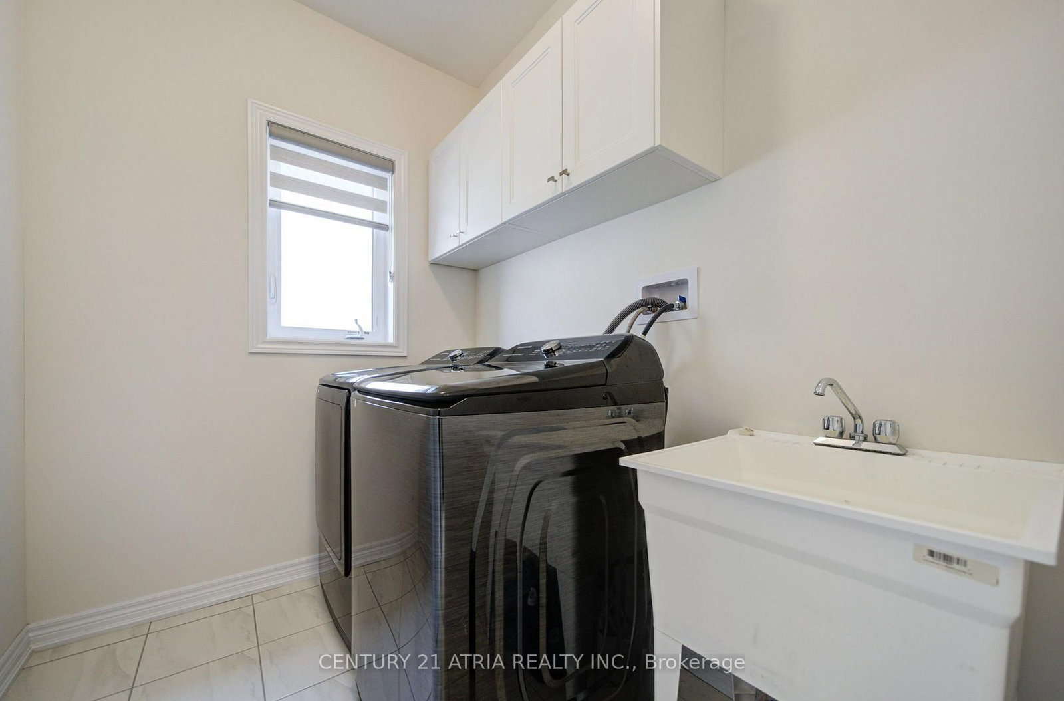
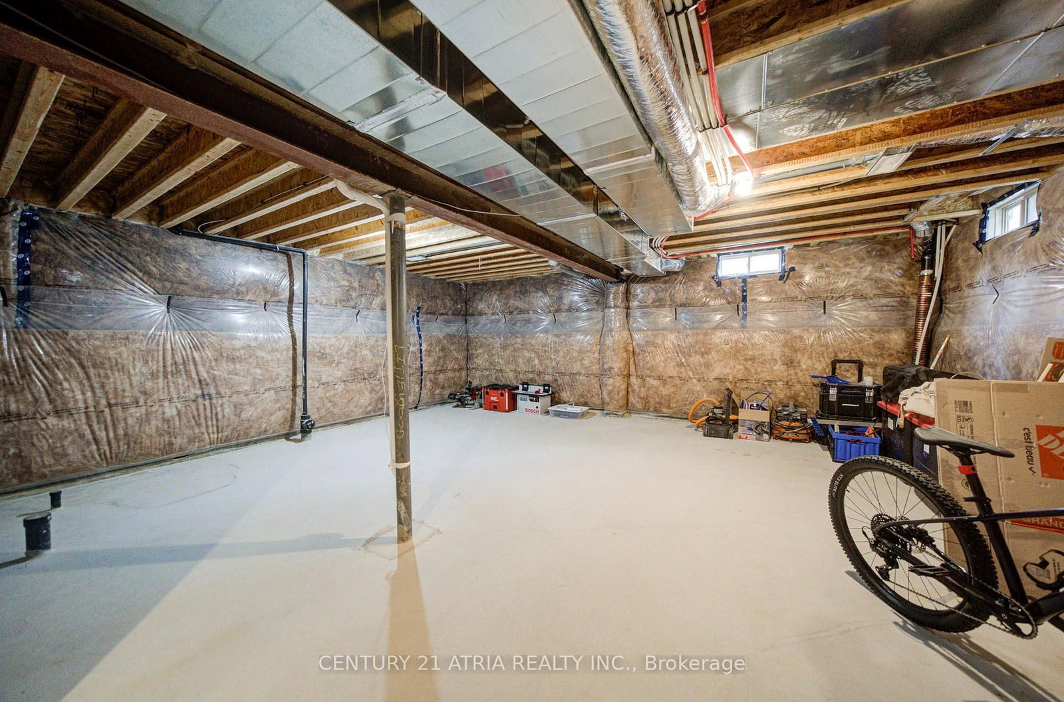
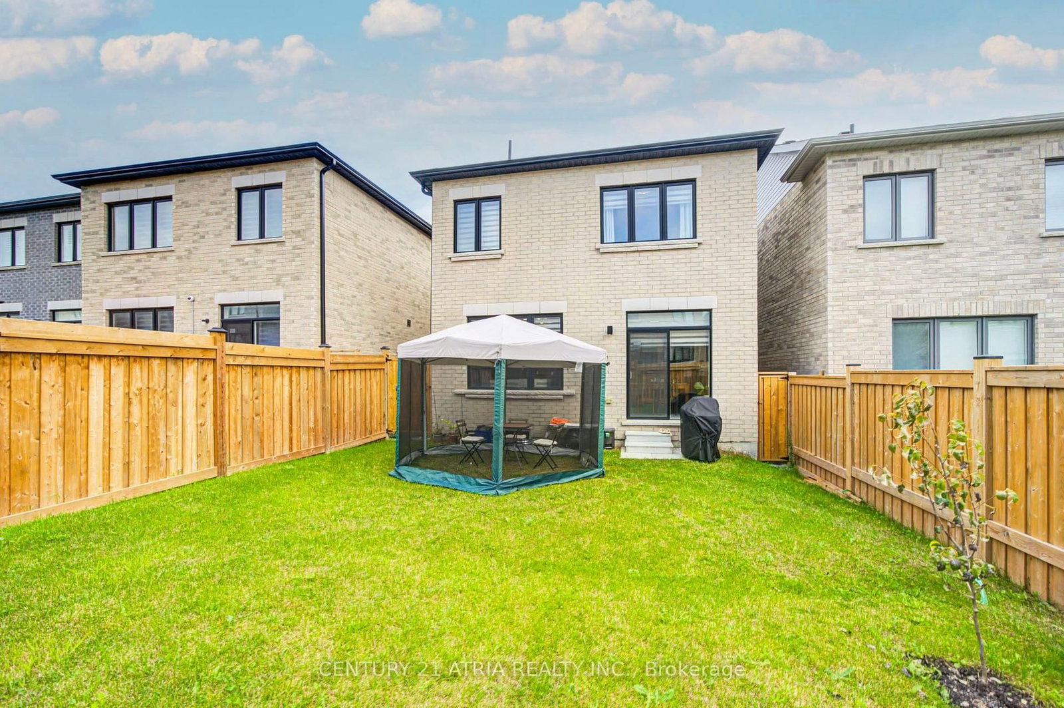
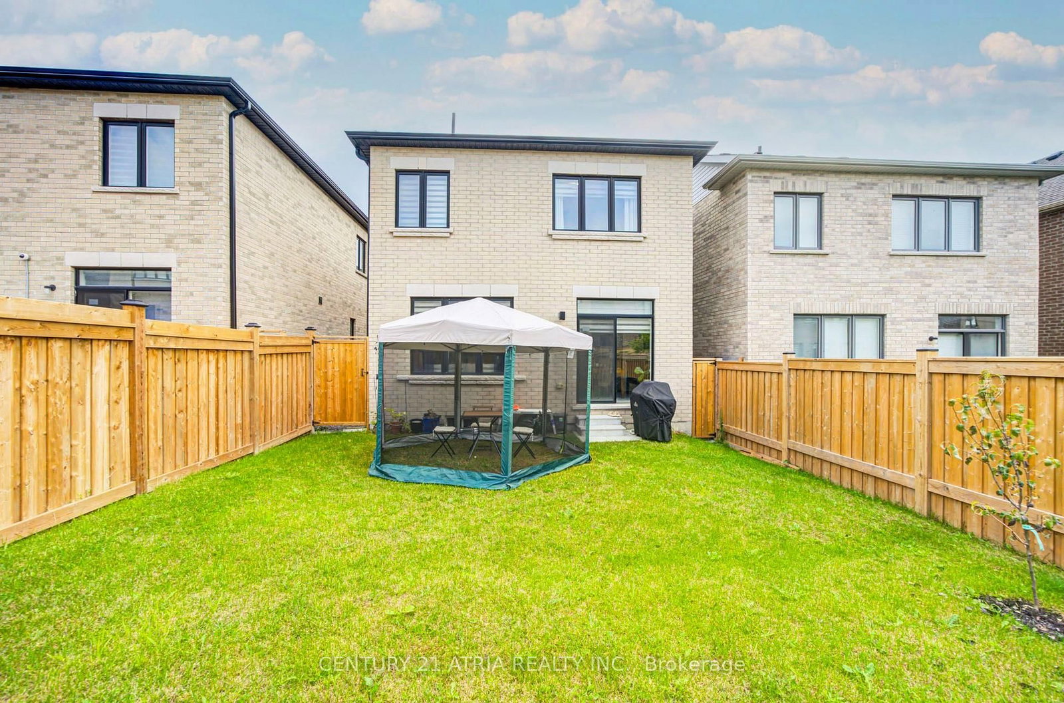
Welcome To This Beautifully Maintained 3-Year-Old Home in the Sought-After Community of Kedron, Oshawa. This Home Offers Modern Comfort, Functional Design, And Premium Finishes Throughout.Features 4 spacious bedrooms, 2.5 bathrooms, The thoughtful layout includes a formal family room, open-concept living and dining areas, and a bright kitchen with a breakfast nook thatwalks out to the backyard. Extras include second-floor laundry, proximity to Highways 407 and 401 for easy commuting. Don't Miss This Exceptional Opportunity to Own a Nearly New Home in Oneof Oshawa's Most Desirable Neighborhoods! Located near a vibrant shopping district with Costco,top-notch schools, and essential amenities.
Listing activity for 1304 Klondike Dr, Oshawa, Ontario
| Date Start | Date End | List Price | Price | Event | Listing ID |
|---|---|---|---|---|---|
| N/A | N/A | $988,000 | N/A | Pc | E13778872 |
hardwood floor · Electric Fireplace · Window
Level: Main
hardwood floor · Combined W/Great Rm · Window
Level: Main
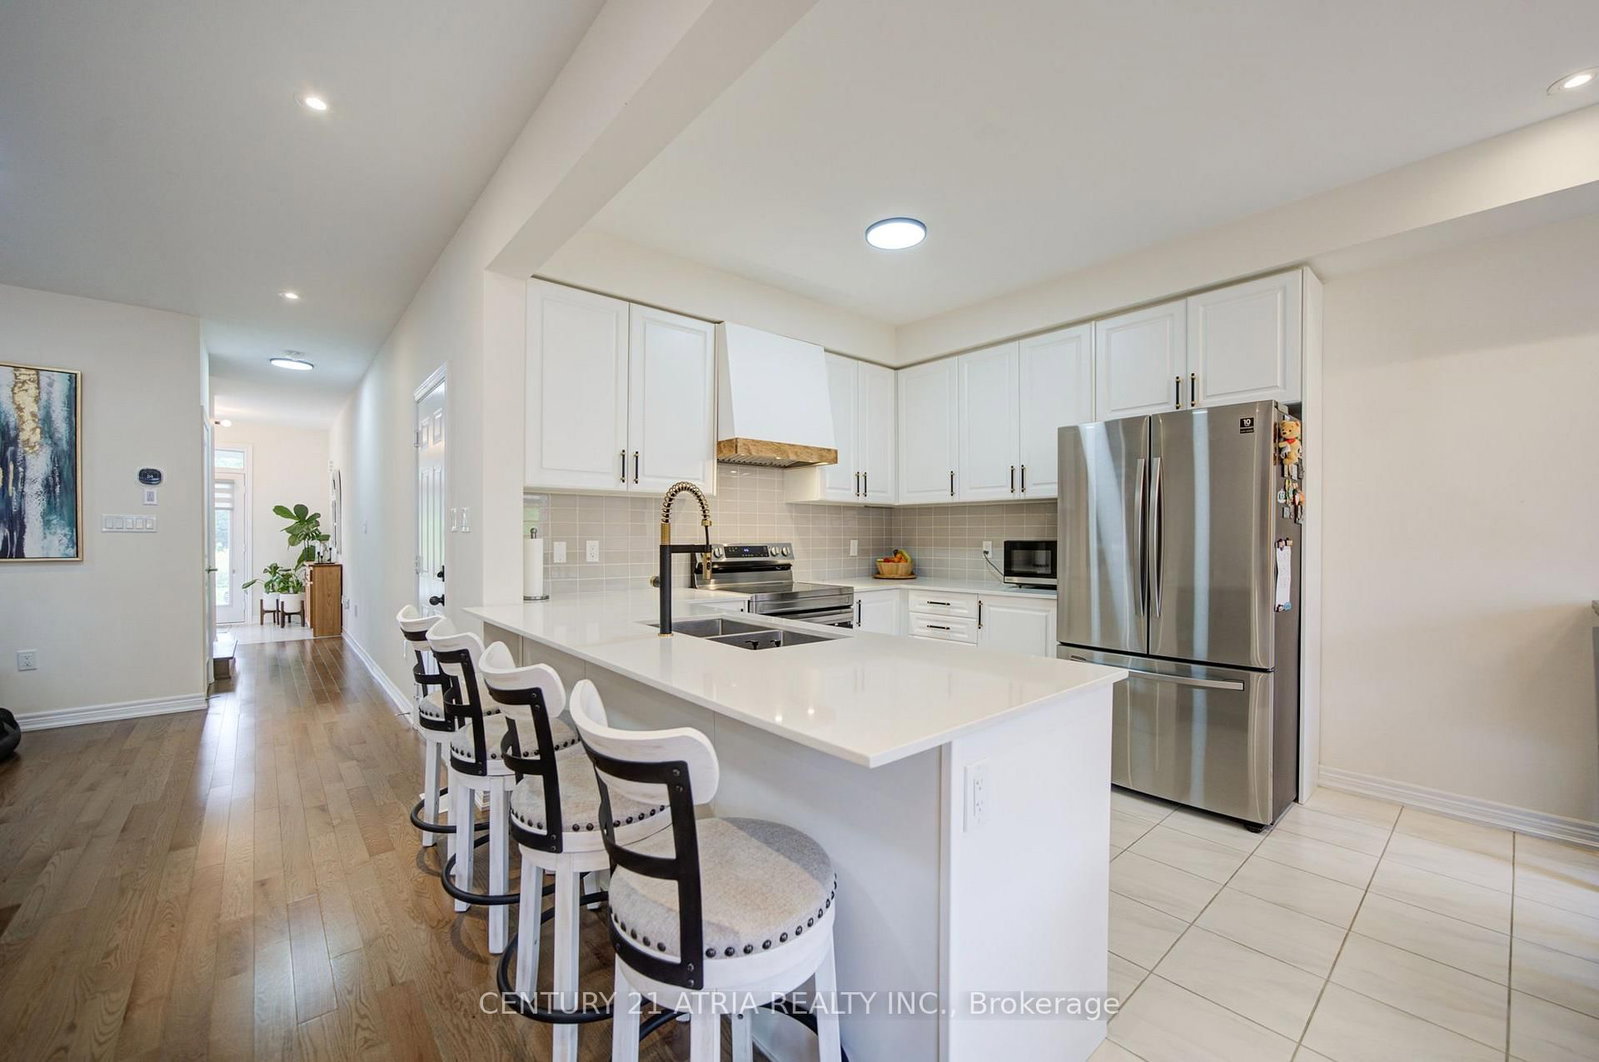
Ceramic Floor · Stainless Steel Appl · Open Concept
Level: Main
Ceramic Floor · W/O To Yard · Open Concept
Level: Main
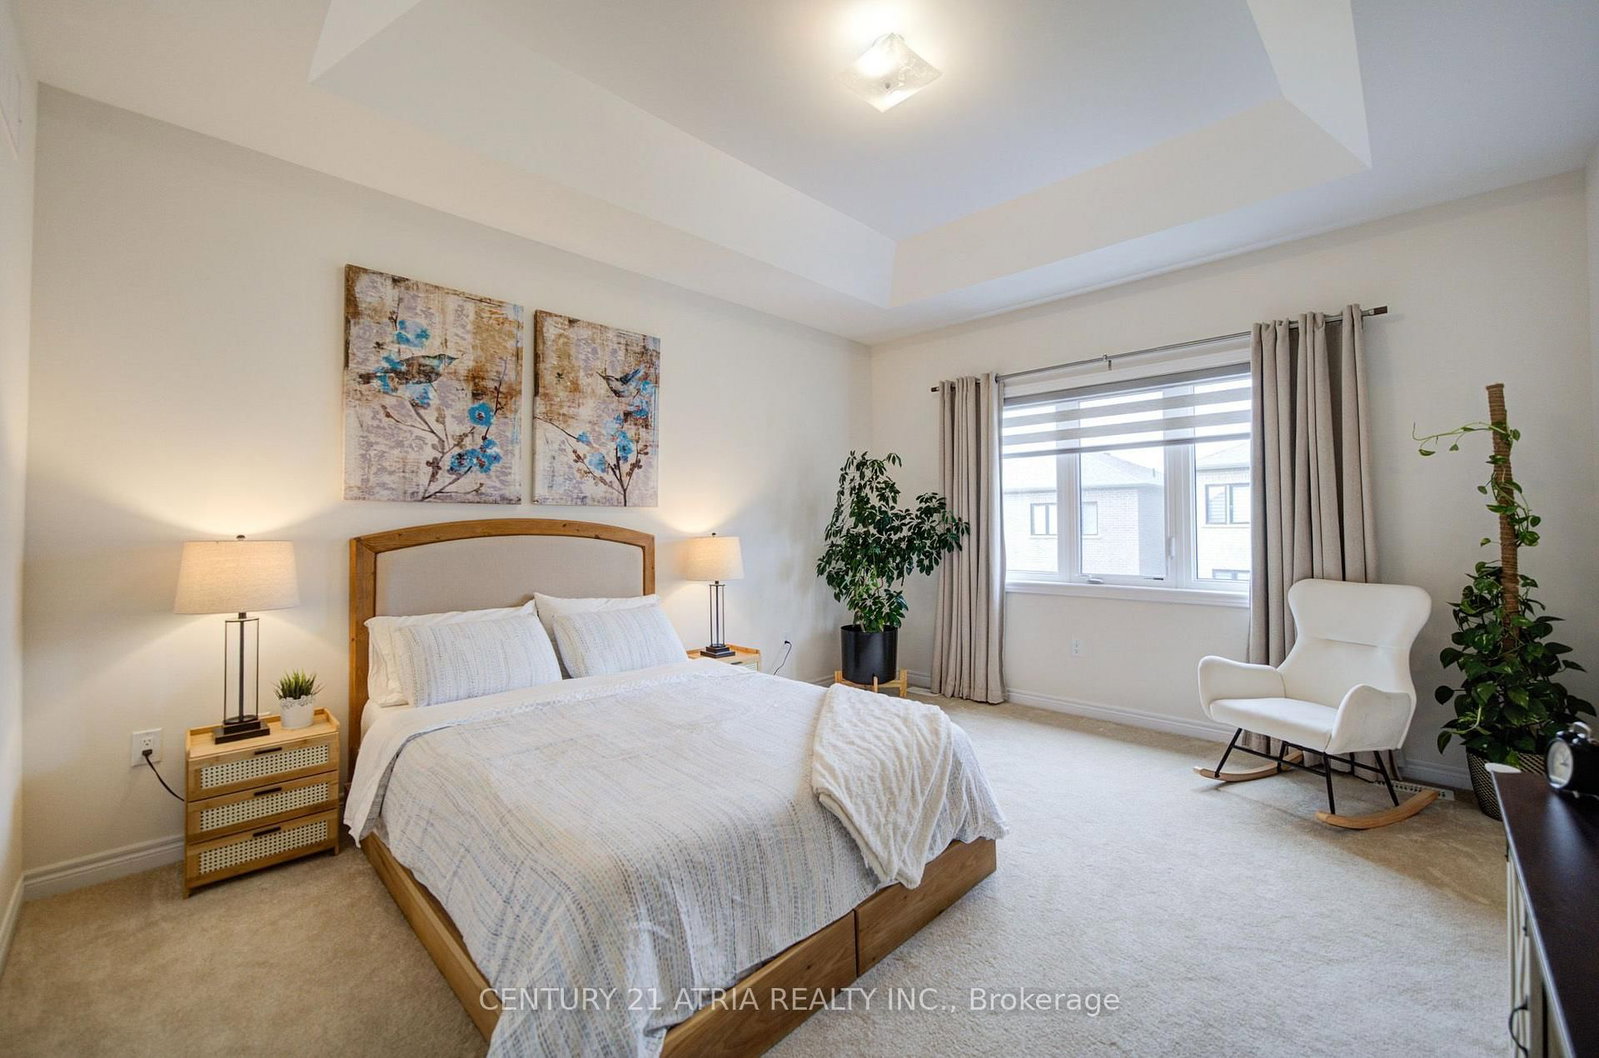
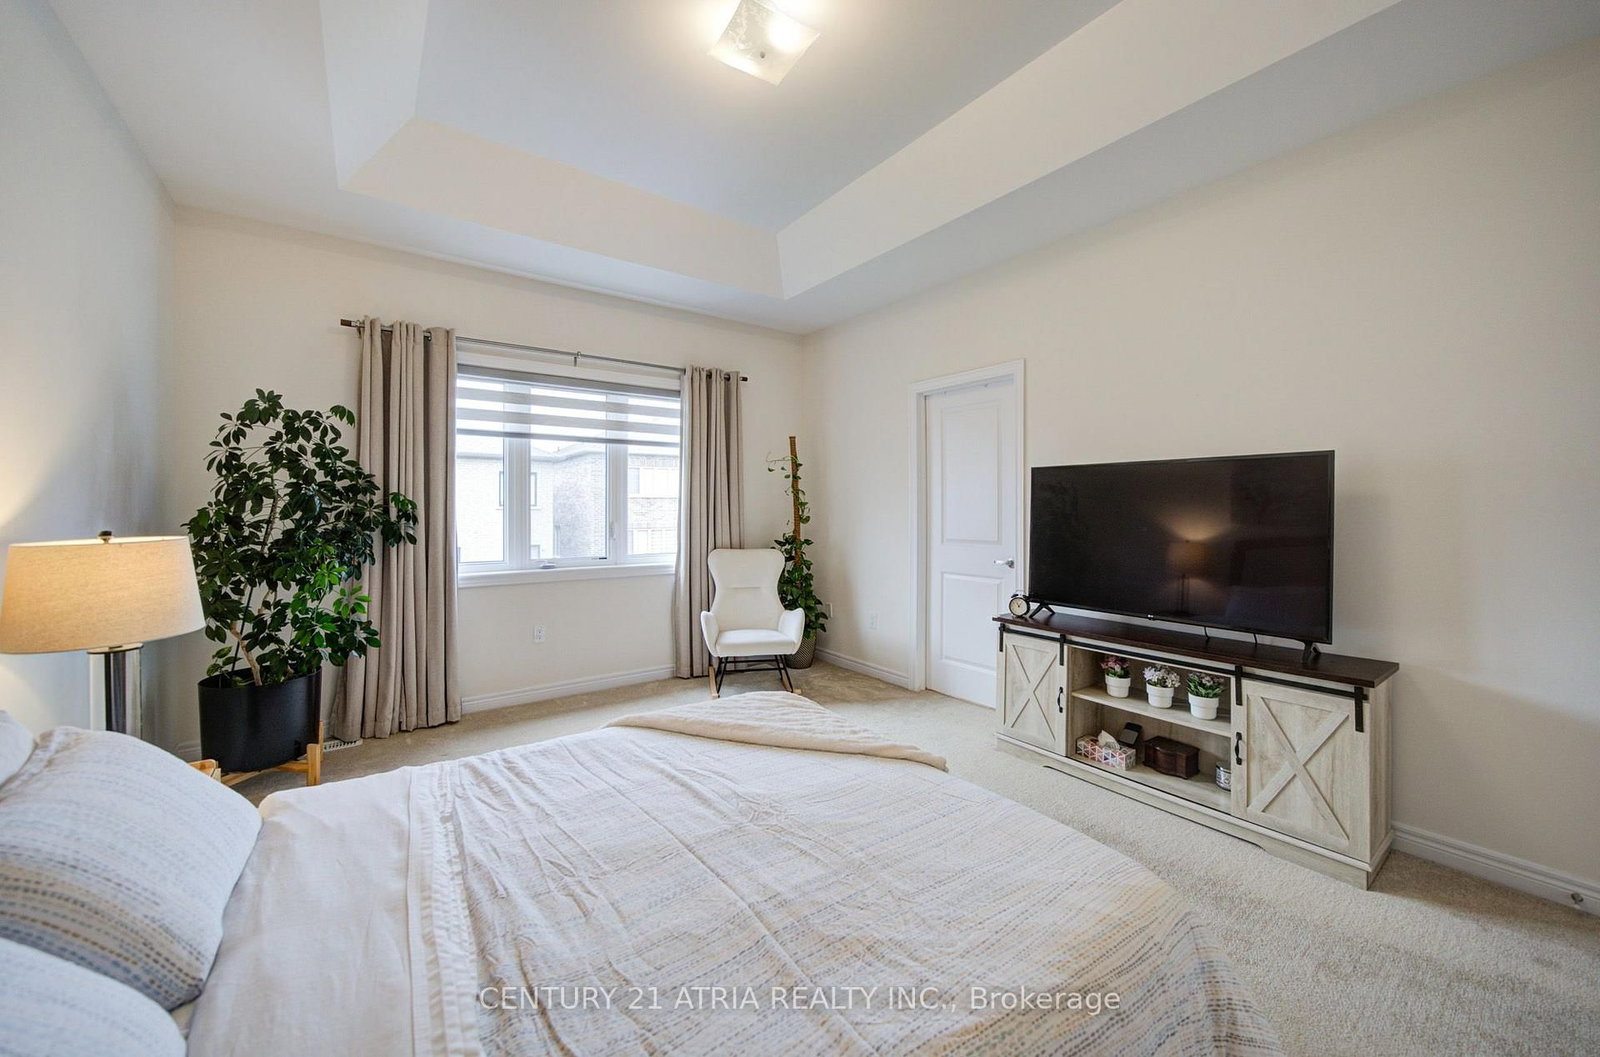
Broadloom · 5 Pc Ensuite · W/I Closet
Level: 2nd
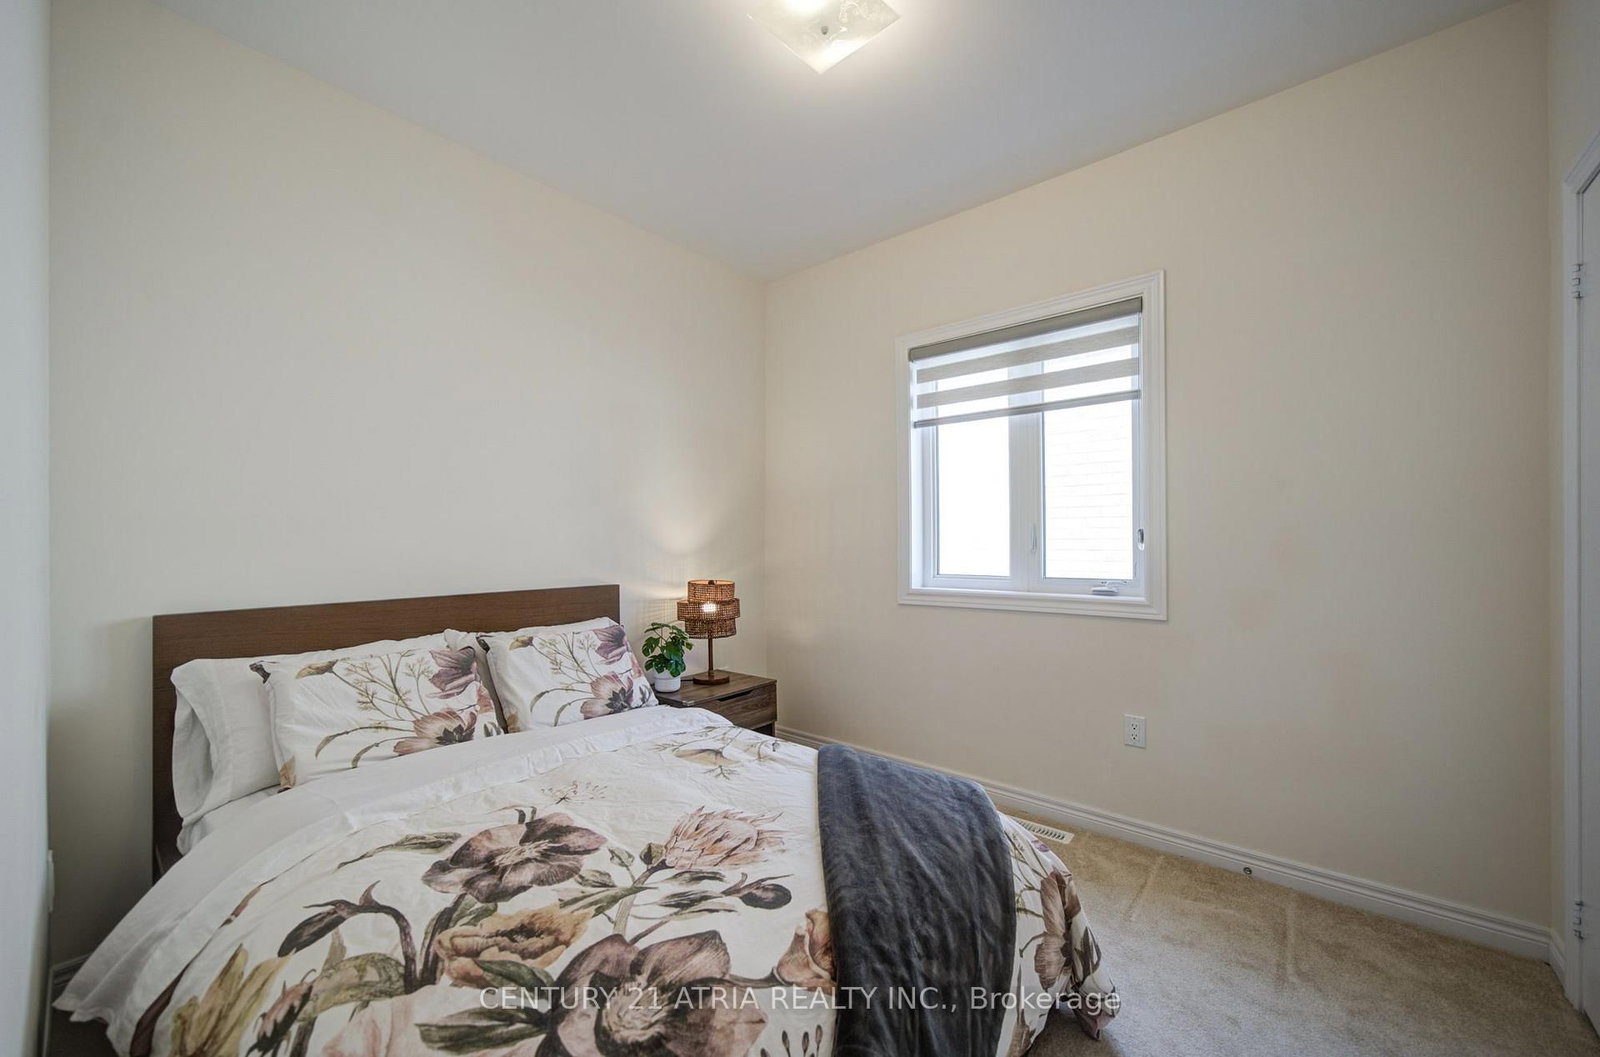
Broadloom · Window · Closet
Level: 2nd
Broadloom · Window · Closet
Level: 2nd
Broadloom · Window · Closet
Level: 2nd
Public records about this location. Not part of the MLS® listing and not provided by the listing brokerage.
Province of Ontario open data
Province of Ontario open data
Province of Ontario open data · Government of Canada open data
Ontario Energy Board · Innovation, Science and Economic Development Canada
None of this is an inspection of the property. Confirm anything that matters to you with the municipality, the conservation authority or the record’s publisher. Contains information licensed under the Open Government Licence – Canada. Contains information licensed under the Open Government Licence – Ontario.
Monthly Payment
$4,529
Total monthly payment
$5,133
Break-even down payment
100%
Expand Neighbourhood demographics to load Statistics Canada census charts.
$988,000
$988,000
CAD
Estimate unavailable
The trademarks MLS®, Multiple Listing Service® and the associated logos are owned by CREA and identify the quality of services provided by real estate professionals who are members of CREA.