




Foyer (1.17 × 2.01)
Closet · Access To Garage · Ceramic Floor
Level: Main

Pinecrest, Oshawa, Ontario L1K 0M3
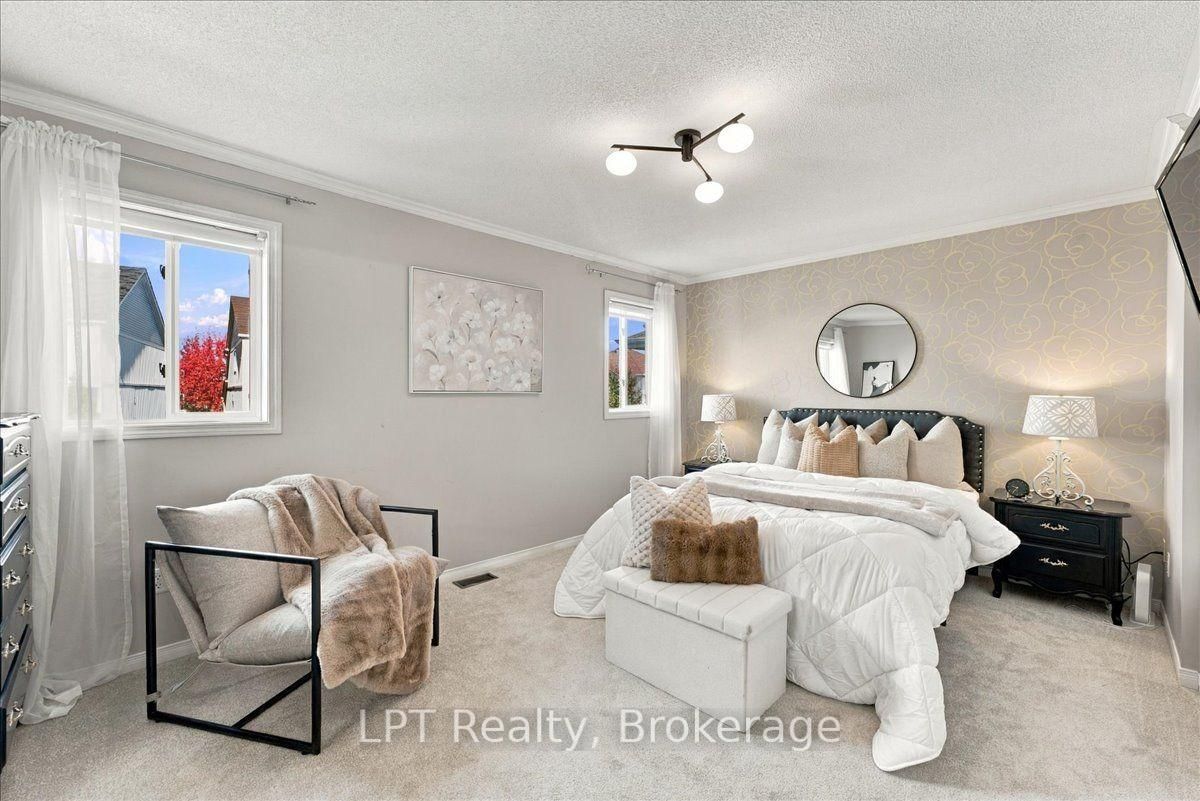
Welcome to 1334 Tall Pine Avenue, a beautifully updated 4-bedroom, 3-bathroom detached home in Oshawa's sought-after Pinecrest neighbourhood! Offering 1,910 sq. ft. above grade, this inviting home features a bright dining room with soaring vaulted ceilings, a renovated kitchen with stainless steel appliances, and a comfortable living area with a cozy gas fireplace and walkout to the backyard deck. Upstairs, discover four generously sized bedrooms with brand-new 2026 carpeting, including a spacious primary retreat with a walk-in closet and refreshed 5-piece ensuite. The partially finished basement offers a fully soundproofed media room, perfect for a home office, music studio, or entertainment space. Enjoy a freshly painted deck, backyard fire pit, and attached garage. With thoughtful updates throughout and plenty of room to live, work, and entertain, this Pinecrest home offers the space and versatility you've been looking for!
Listing activity for 1334 Tall Pine Ave, Oshawa, Ontario
| Date Start | Date End | List Price | Price | Event | Listing ID |
|---|---|---|---|---|---|
| N/A | N/A | $799,999 | N/A | For Sale | E14112612 |
Closet · Access To Garage · Ceramic Floor
Level: Main
Vaulted Ceiling
Level: Main
Ceramic Floor · Stainless Steel Appl · Renovated
Level: Main
Ceramic Floor · W/O To Deck · Combined W/Living
Level: Main
Gas Fireplace
Level: Main
Broadloom · W/I Closet · 5 Pc Ensuite
Level: 2nd
Broadloom · Closet · Window
Level: 2nd
Broadloom · Large Window · Closet
Level: 2nd
Broadloom · W/I Closet · Window
Level: 2nd
Level: Bsmt
Level not provided
Public records about this location. Not part of the MLS® listing and not provided by the listing brokerage.
Province of Ontario open data
Province of Ontario open data
Province of Ontario open data · Government of Canada open data
Ontario Energy Board · Innovation, Science and Economic Development Canada
None of this is an inspection of the property. Confirm anything that matters to you with the municipality, the conservation authority or the record’s publisher. Contains information licensed under the Open Government Licence – Canada. Contains information licensed under the Open Government Licence – Ontario.
Monthly Payment
$3,668
Total monthly payment
$4,194
Break-even down payment
100%
Expand Neighbourhood demographics to load Statistics Canada census charts.
$799,999
$799,999
CAD
Estimate unavailable
The trademarks MLS®, Multiple Listing Service® and the associated logos are owned by CREA and identify the quality of services provided by real estate professionals who are members of CREA.