










Foyer (2.15 × 2.14)
Tile Floor · Open Concept · Open Concept
Level: Main

Taunton, Oshawa, Ontario L1K 0C4
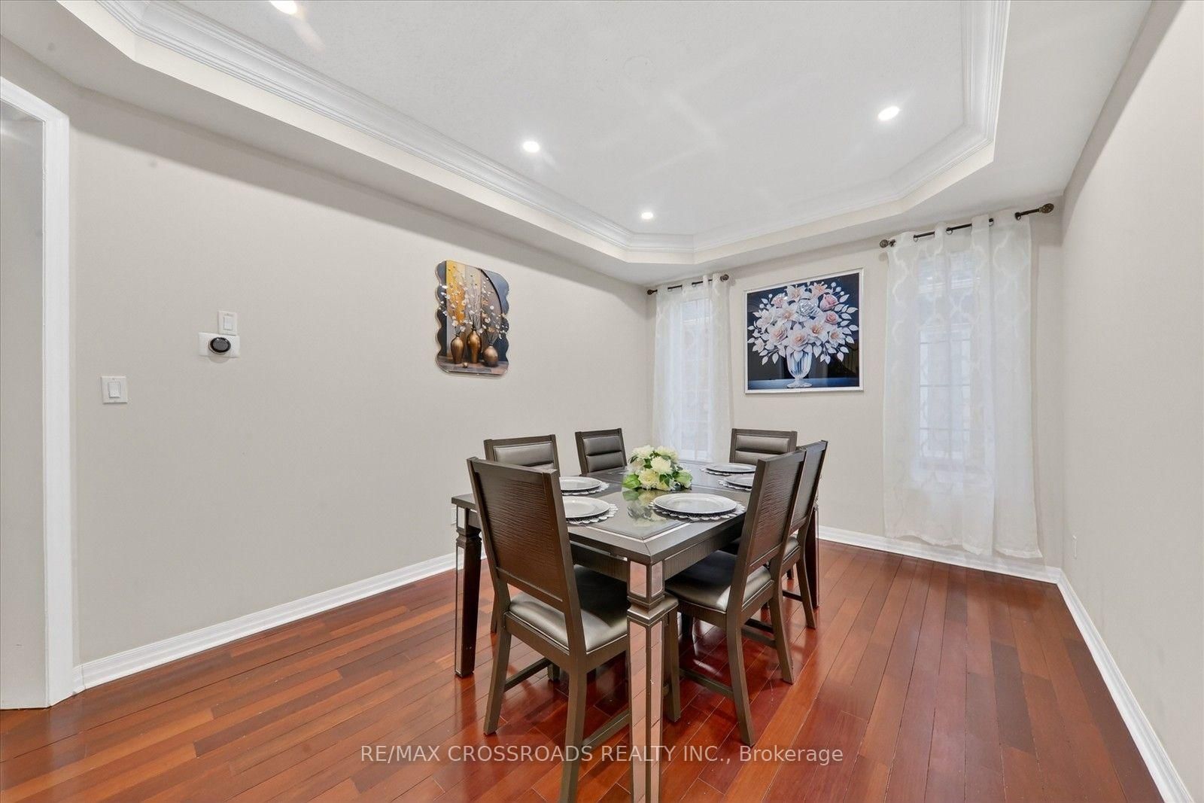
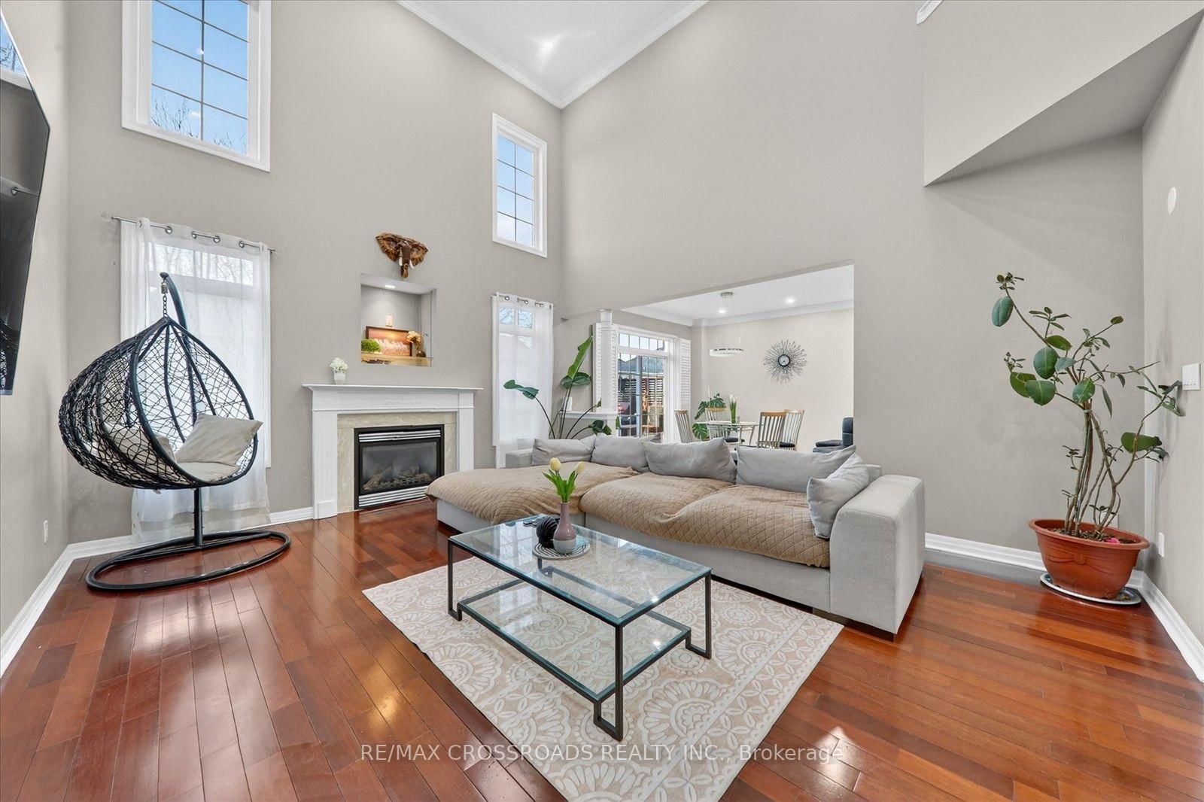
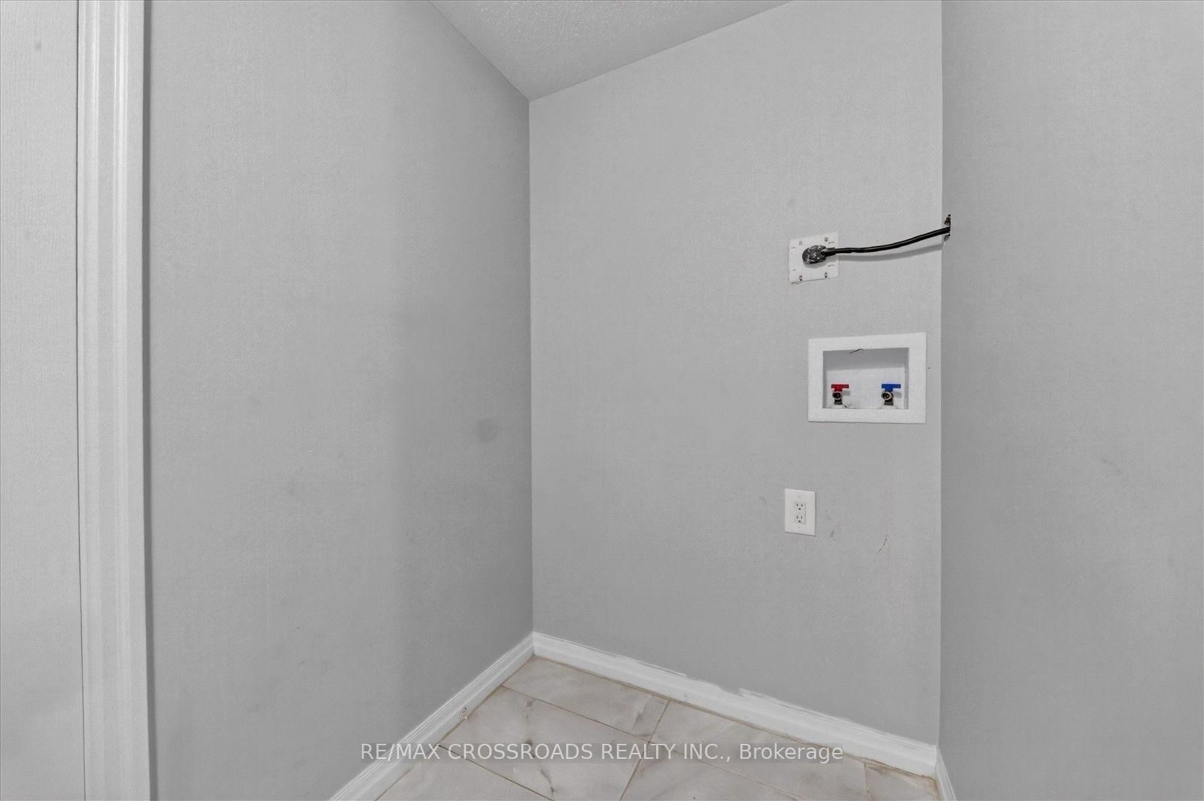
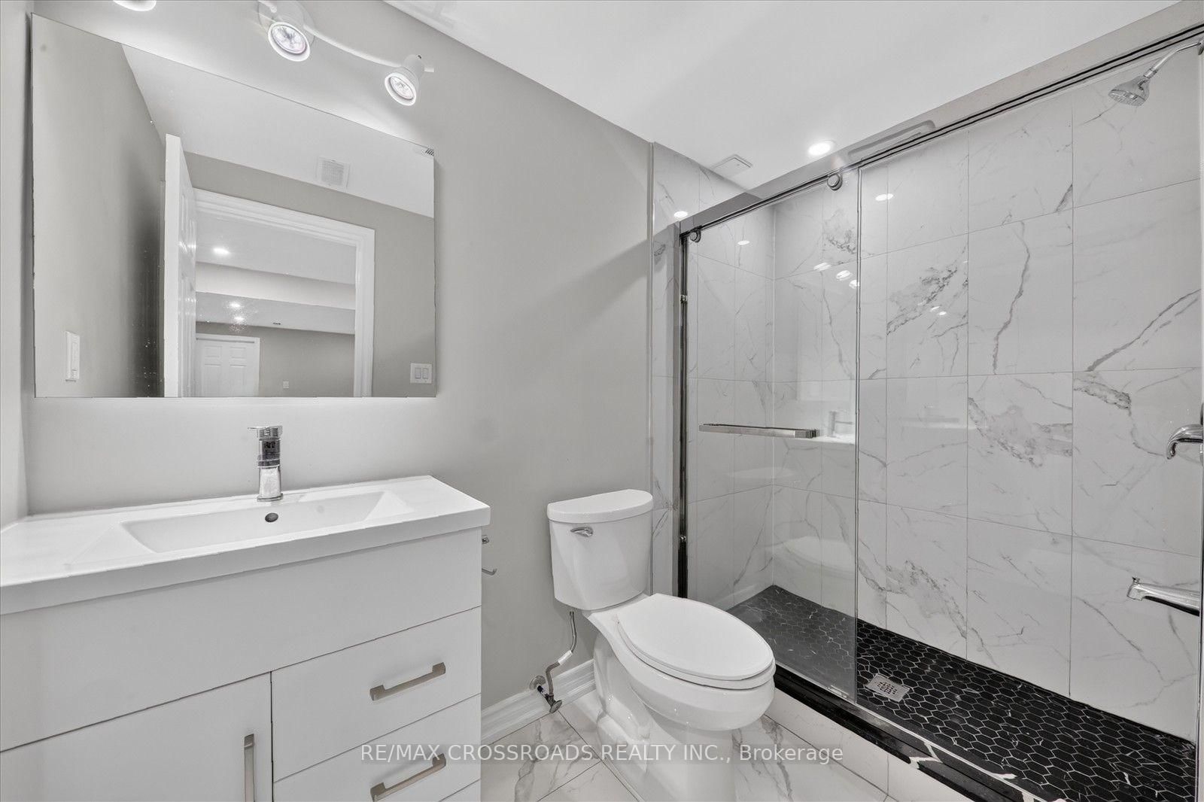
This beautiful 4+4 bedroom bungaloft is nestled in a family-friendly neighbourhood just minutes from major highways, offering the perfect blend of convenience and serenity. Ideal for buyers seeking comfort,functionality, and modern design. The main floor features a spacious primary bedroom with a private ensuite complete with a deep soaker tub and separate glass shower. A second main-floor room can function as a den/home office or be converted into a bedroom, with a full bathroom nearby-perfect for multi-generational living or aging buyers.The heart of the home is the gourmet open-concept kitchen with granite counter tops and stainless steel appliances, seamlessly flowing into a bright great room with cathedral ceilings and a cozy gas fireplace.Hardwood flooring and pot lights enhance the elegant ambiance throughout. Enjoy the convenience of main-floor laundry with garage access and a double car garage with mezzanine storage.Upstairs offers two generously sized bedrooms sharing a 4-piece bathroom, ideal for family or guests. A separate entrance leads to a massive basement with large above-grade windows, offering excellent potential for an in-law suite or rental income. The fully finished basement provides generous additional living space with flexibility for extra rooms & Seprate Entrance Outside, enjoy a large backyard patio perfect for entertaining or relaxing. Featuring central air, ample parking with a private double driveway and built-in double garage, and close proximity to top-rated schools, parks, transit, and amenities-this well-maintained, move-in-ready home truly has it all.
Listing activity for 1626 Chilliwack St, Oshawa, Ontario
| Date Start | Date End | List Price | Price | Event | Listing ID |
|---|---|---|---|---|---|
| N/A | N/A | $1,189,000 | N/A | For Sale | E13598484 |
Tile Floor · Open Concept · Open Concept
Level: Main
hardwood floor · Separate Rm · O/Looks Frontyard
Level: Main
hardwood floor · Separate Rm · Pot Lights
Level: Main
hardwood floor · Fireplace · Pot Lights
Level: Main
Tile Floor · Eat-In Kitchen · W/O To Yard
Level: Main
Tile Floor · Stainless Steel Appl · Quartz Counter
Level: Main
Tile Floor · Laundry Sink · W/O To Garage
Level: Main
hardwood floor · 5 Pc Ensuite · W/I Closet
Level: Main
hardwood floor · Window · Closet
Level: Upper
hardwood floor · Window · Closet
Level: Upper
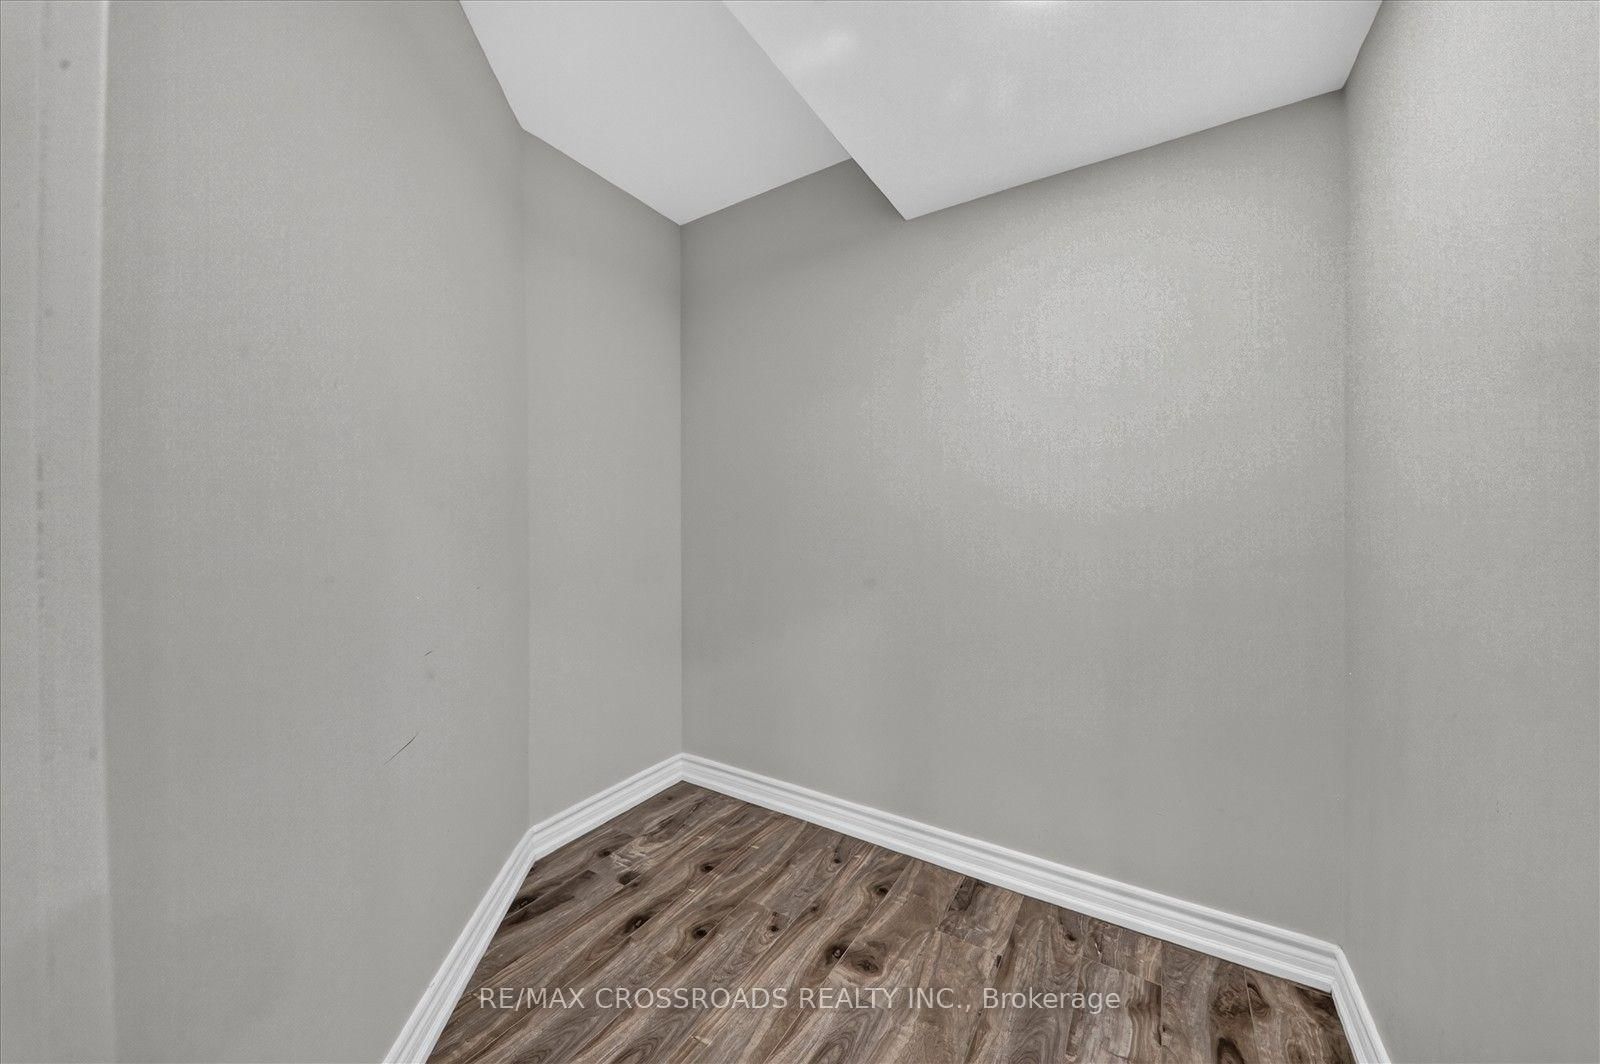
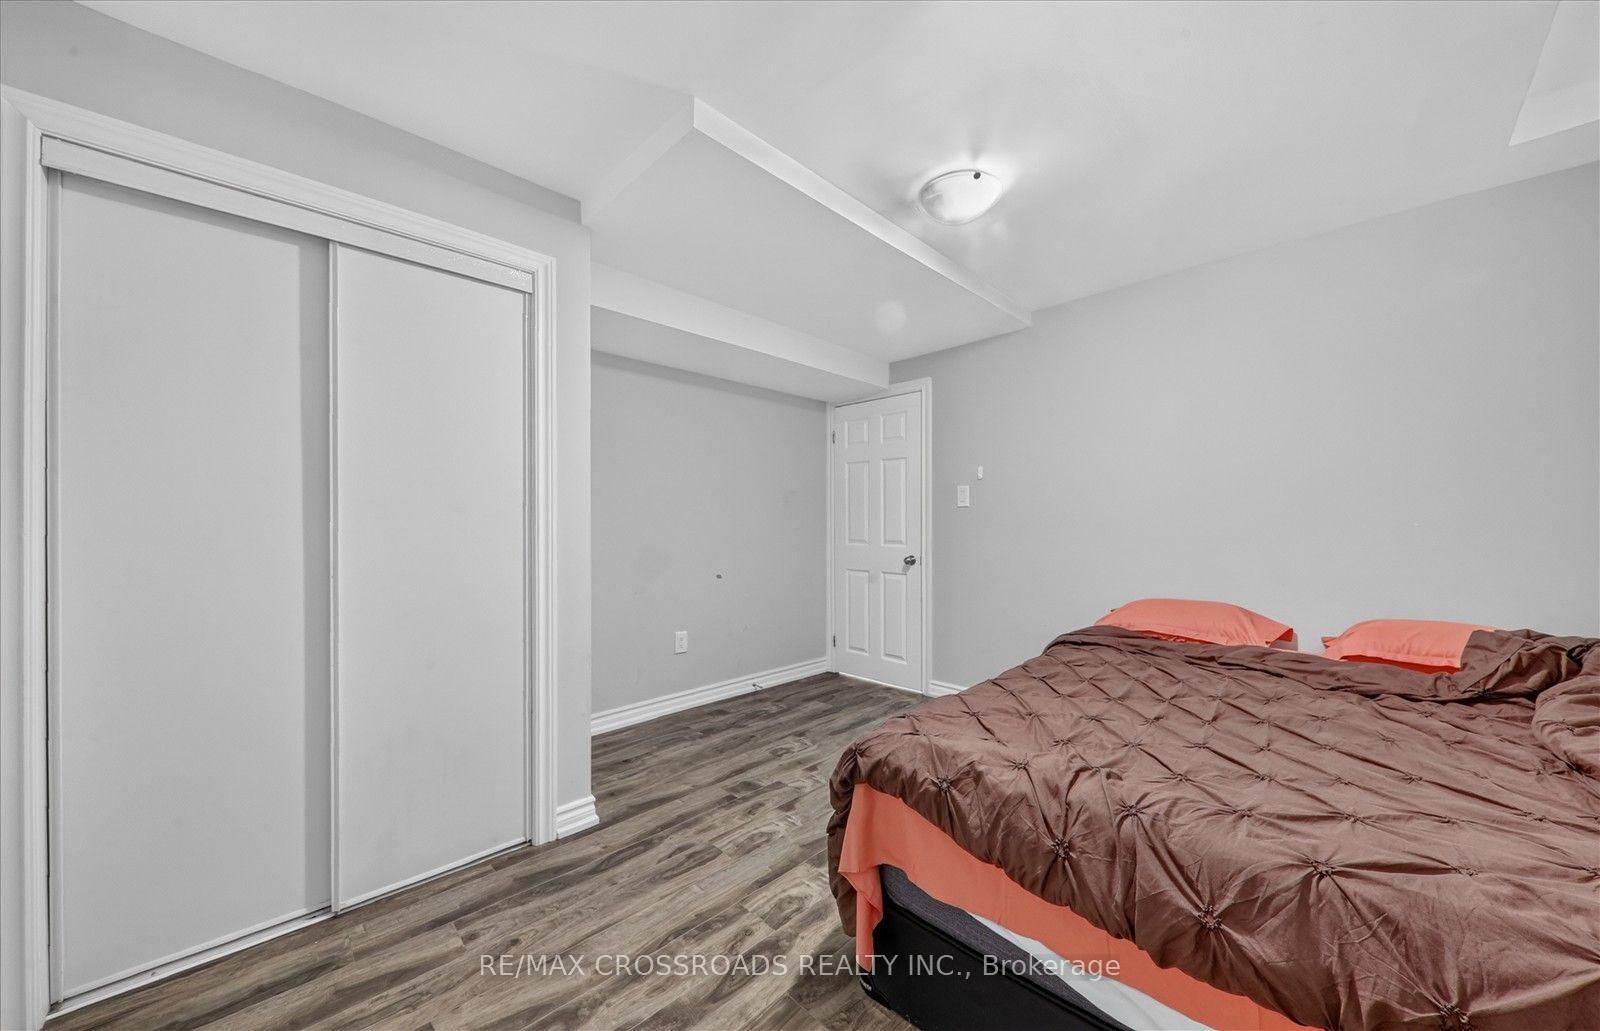
Laminate · Window · Closet
Level: Lower
Laminate · Window · Closet
Level: Lower
Laminate · Open Concept · Pot Lights
Level: Lower
Public records about this location. Not part of the MLS® listing and not provided by the listing brokerage.
Province of Ontario open data
Province of Ontario open data
Province of Ontario open data · Government of Canada open data
Ontario Energy Board · Innovation, Science and Economic Development Canada
None of this is an inspection of the property. Confirm anything that matters to you with the municipality, the conservation authority or the record’s publisher. Contains information licensed under the Open Government Licence – Canada. Contains information licensed under the Open Government Licence – Ontario.
Monthly Payment
$5,451
Total monthly payment
$6,339
Break-even down payment
100%
Expand Neighbourhood demographics to load Statistics Canada census charts.
$1,189,000
$1,189,000
CAD
Estimate unavailable
The trademarks MLS®, Multiple Listing Service® and the associated logos are owned by CREA and identify the quality of services provided by real estate professionals who are members of CREA.