

Family (3.6 × 5.18)
Gas Fireplace · hardwood floor
Level: Main

Taunton, Oshawa, Ontario L1K 0J7
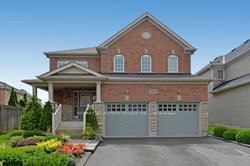
Beautiful Great Gulf Home, "The Ruby Model". 4 bedrooms plus a Legal City Certified 2 Bedroom Basement Apartment with a Separate Entrance. A1 Basement Tenants Paying $1875/m plus one third of utilities, can stay or vacate. Tastefully Upgraded & Decorated, Interlock Stone Entryway, Custom Hardwood Floors Thru-Out Home, Custom Ceramics in Kitchen, Hall & Bathrooms. Main Floor Family Room with Fireplace. Fully Fenced Yard. Located In The Desirable North Oshawa Community Of Taunton. Near Mount Joy Park, University, Oshawa Harmony Garden, Schools, Shopping, Farmers Market, Community Center & Places Of Worship.
Listing activity for 1684 Gower Dr, Oshawa, Ontario
| Date Start | Date End | List Price | Price | Event | Listing ID |
|---|---|---|---|---|---|
| N/A | N/A | $999,000 | N/A | For Sale | E13250826 |
Gas Fireplace · hardwood floor
Level: Main
Hardwood Floor
Level: Main
Ceramic Floor
Level: Main
2 Pc Bath · Ceramic Floor
Level: Main
Level: Main
Ceramic Floor
Level: 2nd
Hardwood Floor
Level: 2nd
Hardwood Floor
Level: 2nd
Hardwood Floor
Level: 2nd
W/I Closet · 4 Pc Ensuite · hardwood floor
Level: 2nd
Level: 2nd
Public records about this location. Not part of the MLS® listing and not provided by the listing brokerage.
Province of Ontario open data
Province of Ontario open data
Province of Ontario open data
Province of Ontario open data · Government of Canada open data
Ontario Energy Board · Innovation, Science and Economic Development Canada
None of this is an inspection of the property. Confirm anything that matters to you with the municipality, the conservation authority or the record’s publisher. Contains information licensed under the Open Government Licence – Canada. Contains information licensed under the Open Government Licence – Ontario.
Monthly Payment
$4,580
Total monthly payment
$5,244
Break-even down payment
100%
Expand Neighbourhood demographics to load Statistics Canada census charts.
$999,000
$999,000
CAD
Estimate unavailable
The trademarks MLS®, Multiple Listing Service® and the associated logos are owned by CREA and identify the quality of services provided by real estate professionals who are members of CREA.