

Kitchen (2.45 × 4.56)
Open Concept · Eat-In Kitchen · Stainless Steel Appl
Level: 2nd

O'Neill, Oshawa, Ontario L1G 5B5
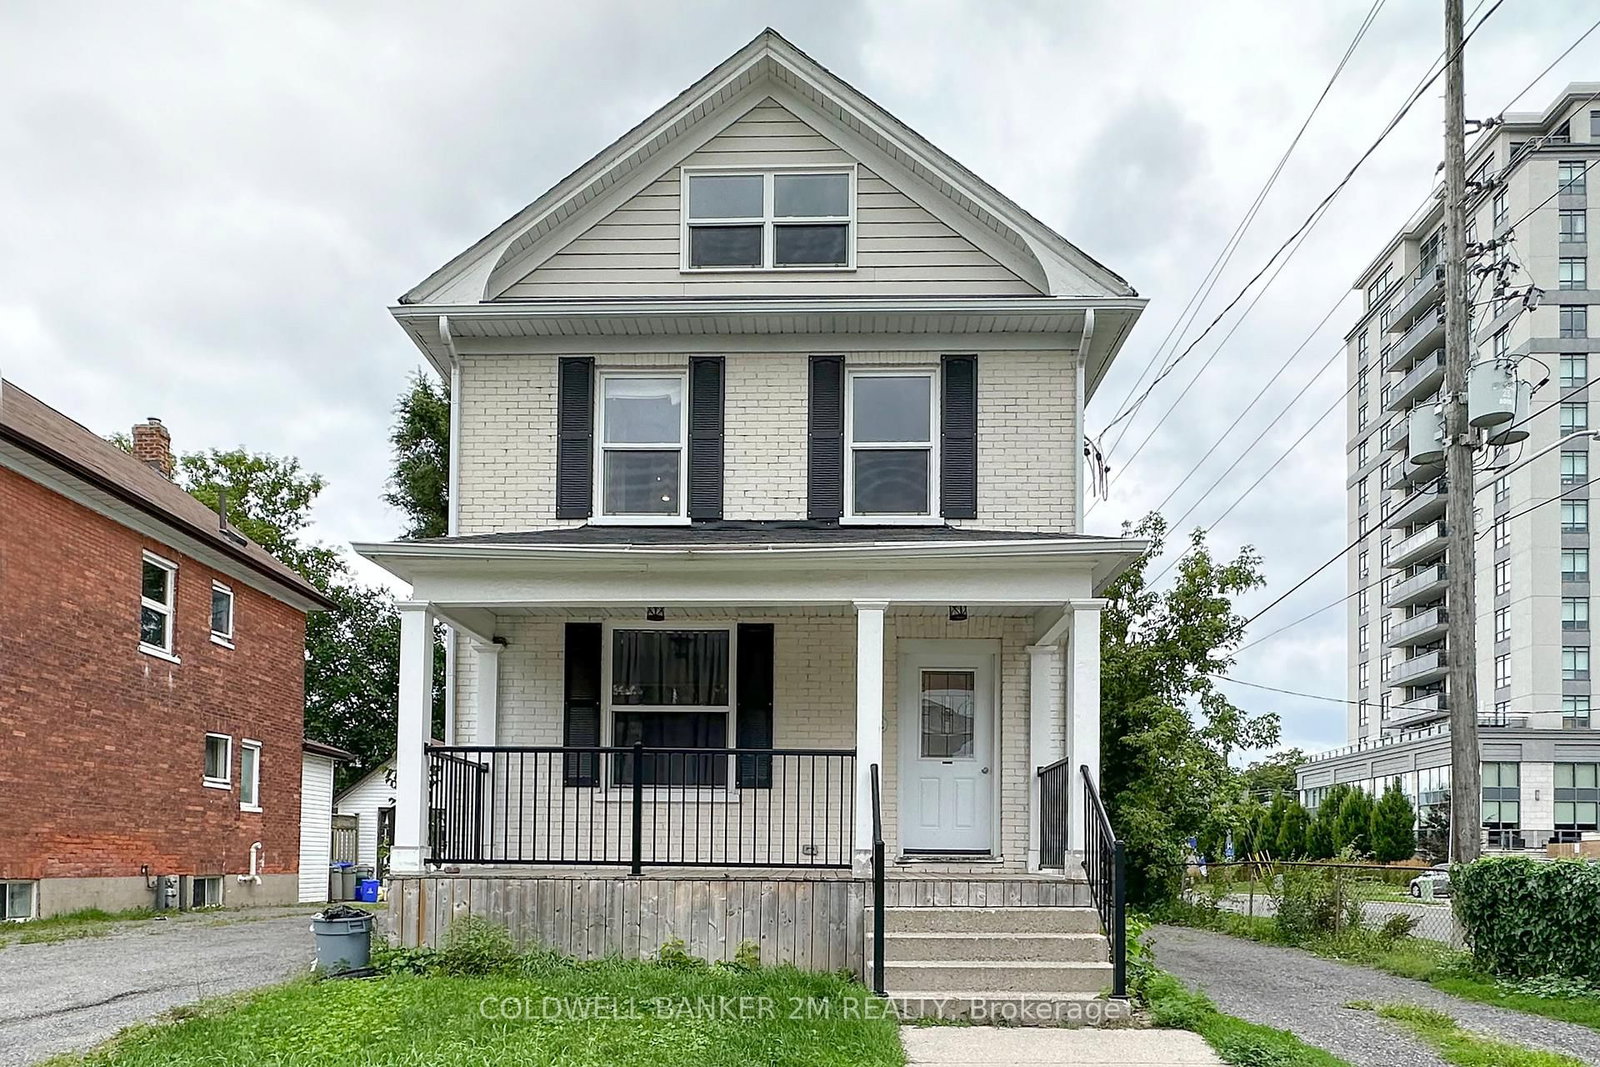
Recently Updated, Beautiful 2 Bedroom, 1 Bathroom Legal Duplex Home in a Convenient Oshawa Location. Spacious Main Floor Front Entrance with a Beautiful Staircase Leading to the Second Floor. This Spacious Open Concept Second Floor Offers a Bright Eat-in Kitchen with Stainless Steel Appliances, Ample Counter Space, a Breakfast Bar, Living and Dining Room. Spacious Bedroom with 2 Separate Closets and Large Windows to Allow for Lots of Natural Light. Large Loft Area serving as the Second Bedroom ~ Tons of Space to Have an Office and Bedroom Combined! Two Parking Spaces to the Right of the Home. Close to All Amenities, Shopping Restaurants and Transit. Utilities are Not Included - Metered Separately, Tenant is Responsible for their Own Hydro, Gas, Water & Sewer and Tenant Insurance.
Listing activity for 2-242 Kendal Ave, Oshawa, Ontario
| Date Start | Date End | List Price | Price | Event | Listing ID |
|---|---|---|---|---|---|
| N/A | N/A | $2,200 | N/A | Ext | E13109518 |
Open Concept · Eat-In Kitchen · Stainless Steel Appl
Level: 2nd
Combined W/Dining · Laminate · Open Concept
Level: 2nd
Combined W/Living · Laminate · Large Window
Level: 2nd
Closet · Large Window · Large Closet
Level: 2nd
Large Window · Laminate
Level: 2nd
Public records about this location. Not part of the MLS® listing and not provided by the listing brokerage.
Province of Ontario open data
Province of Ontario open data
Province of Ontario open data
Province of Ontario open data · Government of Canada open data
Ontario Energy Board · Innovation, Science and Economic Development Canada
None of this is an inspection of the property. Confirm anything that matters to you with the municipality, the conservation authority or the record’s publisher. Contains information licensed under the Open Government Licence – Canada. Contains information licensed under the Open Government Licence – Ontario.
Mortgage tools apply to sale listings.
Expand Neighbourhood demographics to load Statistics Canada census charts.
$2,200/mo
$2,200/mo
CAD
Estimate unavailable
The trademarks MLS®, Multiple Listing Service® and the associated logos are owned by CREA and identify the quality of services provided by real estate professionals who are members of CREA.