




Living (3.53 × 5.52)
Ceramic Floor · Recessed Lights · Combined W/Dining
Level: Main

McLaughlin, Oshawa, Ontario L1J 7X1
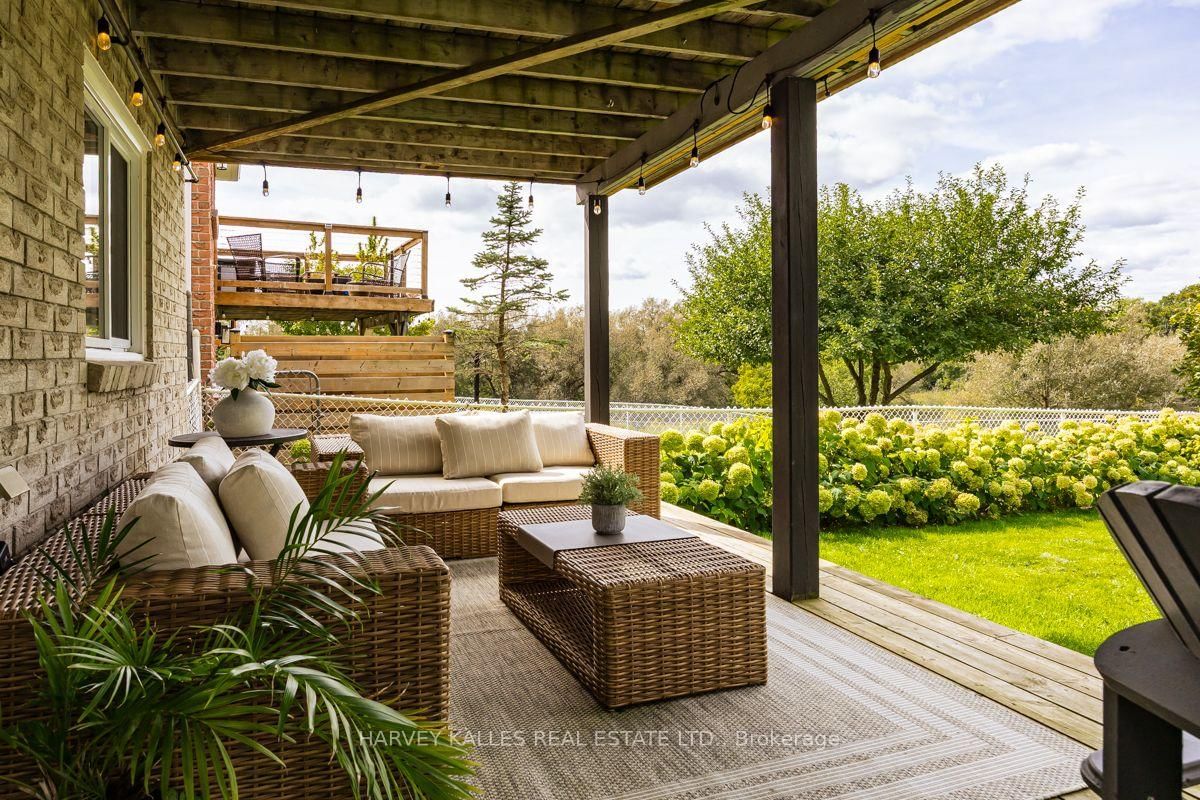
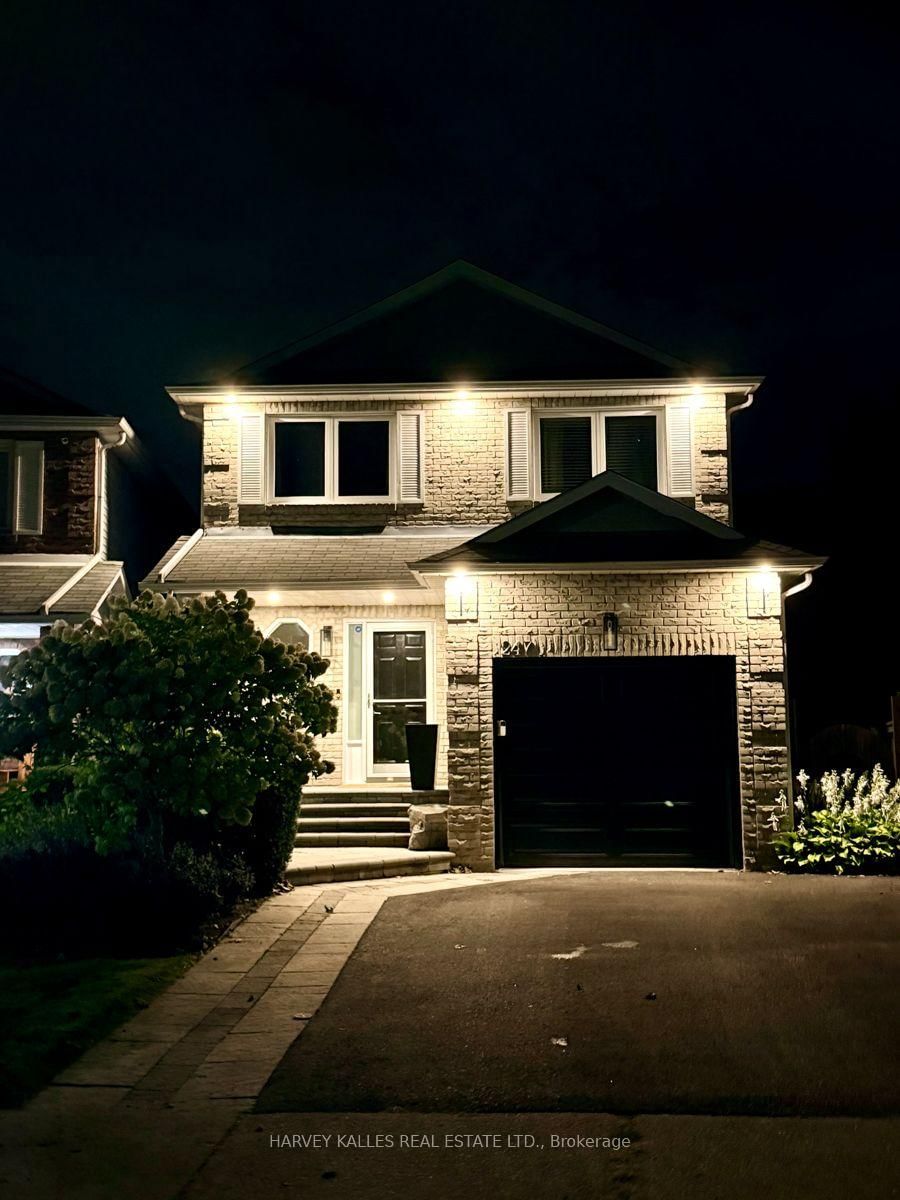
Welcome to this beautifully appointed 3 bedroom, 4 bathroom home where thoughtful design and inviting open concept living spaces come together. Beautifully Appointed with Elegant Finishes and Recessed Lighting creating a warm and sophisticated atmosphere. The chef inspired kitchen is a true showpiece, featuring custom backsplash, double undermout sink, quartz counters and stainless steel appliances, creating a refined and practical setting for both everyday living and entertaining. The spacious primary bedroom offers a walk-in closet and updated 2 piece ensuite. Enjoy the walkout from the main floor onto a spacious deck complete with natural gas BBQ hookup perfect to relax or entertain,while the finished basement provides a walkout overlooking a generous private backyard. Backing onto a beautiful green space, this home offers a wonderful sense of privacy and tranquility. Direct garage access offers exceptional everyday convenience, especially on busy days and in inclement weather. This is truly a special home that exudes pride of ownership.
Listing activity for 247 Overbank Dr, Oshawa, Ontario
| Date Start | Date End | List Price | Price | Event | Listing ID |
|---|---|---|---|---|---|
| N/A | N/A | $775,000 | N/A | Pc | E13823794 |
Ceramic Floor · Recessed Lights · Combined W/Dining
Level: Main
Ceramic Floor · W/O To Deck · Open Concept
Level: Main
Ceramic Floor · Recessed Lights · Quartz Counter
Level: Main
2 Pc Bath · Ceramic Floor · Updated
Level: Main
W/I Closet · Laminate · 2 Pc Ensuite
Level: 2nd
Updated · Window · Laminate
Level: 2nd
Laminate · Double Closet · Window
Level: 2nd
Laminate · Window · Closet
Level: 2nd
4 Pc Bath · Updated · Window
Level: 2nd
W/O To Garden · Wet Bar · Laminate
Level: Bsmt
Laminate
Level: Bsmt
Updated · 3 Pc Bath · Separate Shower
Level: Bsmt
Wet Bar · Laminate
Level: Bsmt
Public records about this location. Not part of the MLS® listing and not provided by the listing brokerage.
Province of Ontario open data
Province of Ontario open data
Province of Ontario open data
Province of Ontario open data · Government of Canada open data
Ontario Energy Board · Innovation, Science and Economic Development Canada
None of this is an inspection of the property. Confirm anything that matters to you with the municipality, the conservation authority or the record’s publisher. Contains information licensed under the Open Government Licence – Canada. Contains information licensed under the Open Government Licence – Ontario.
Monthly Payment
$3,553
Total monthly payment
$4,095
Break-even down payment
100%
Expand Neighbourhood demographics to load Statistics Canada census charts.
$775,000
$775,000
CAD
Estimate unavailable
The trademarks MLS®, Multiple Listing Service® and the associated logos are owned by CREA and identify the quality of services provided by real estate professionals who are members of CREA.