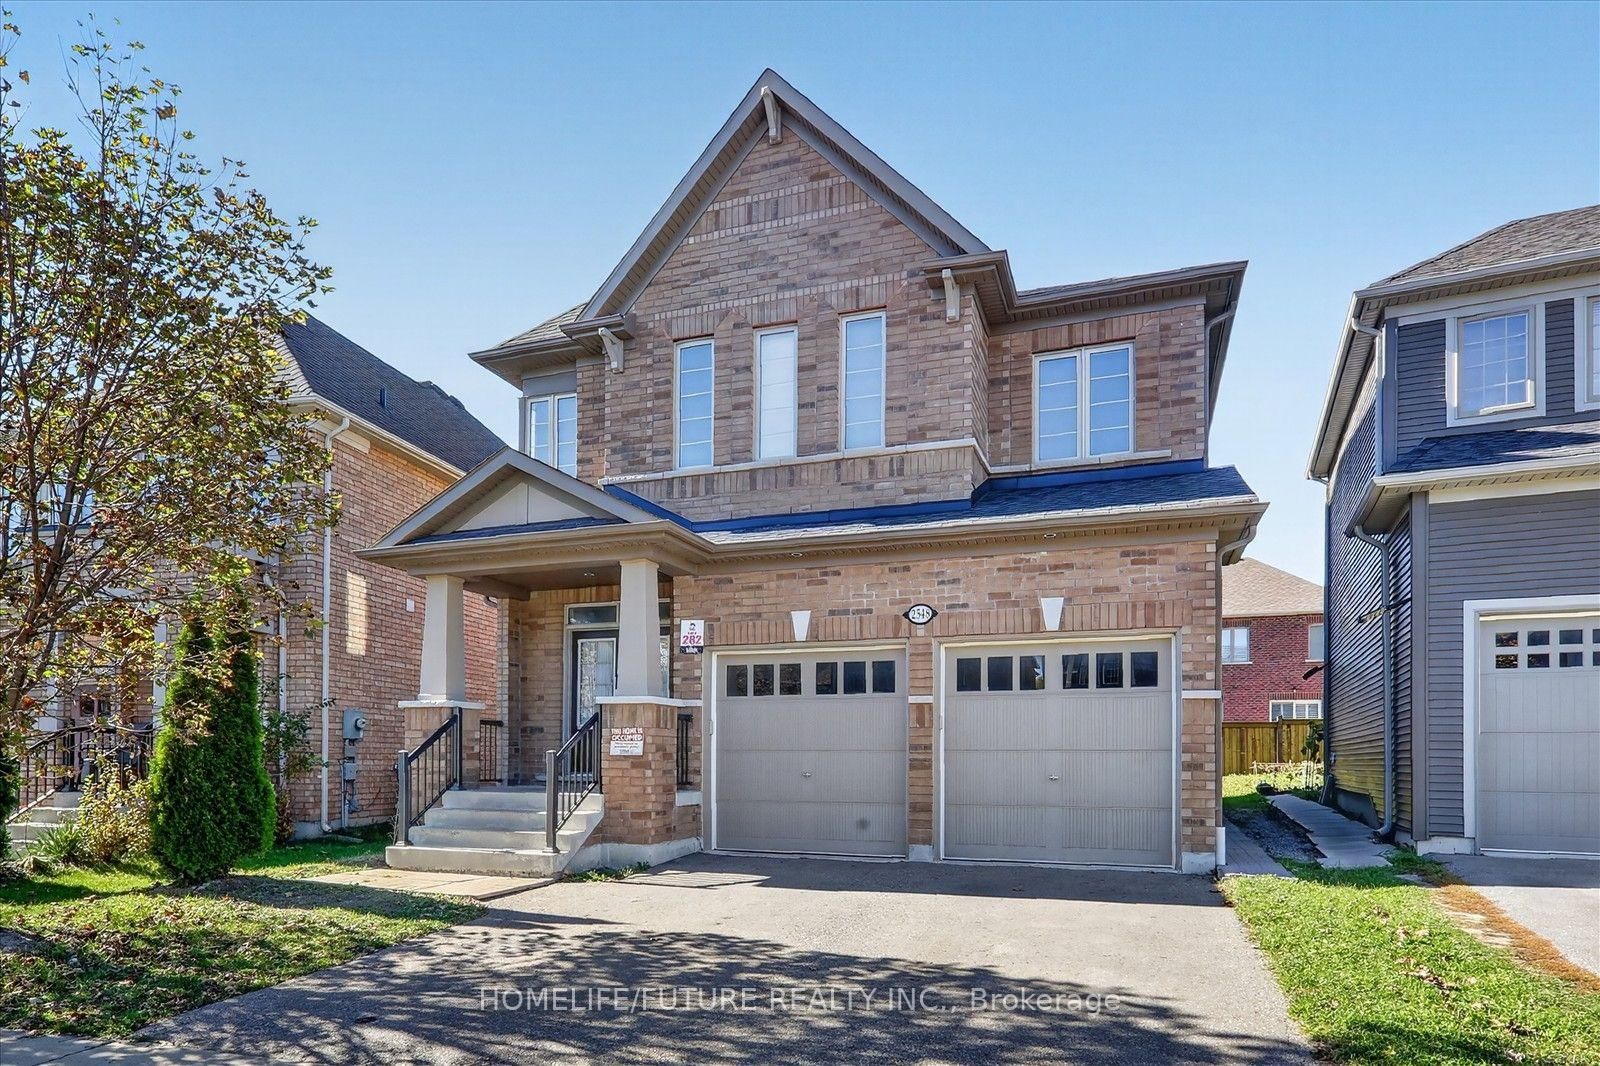
2548 Bandsman Cres

Windfields, Oshawa, Ontario L1L 0M2

For Sale · MLS® E14112472 · TRREB MLS®
4
Beds
4
Baths
2500-3000
Sqft
2
Parking
Detached
Type

Description

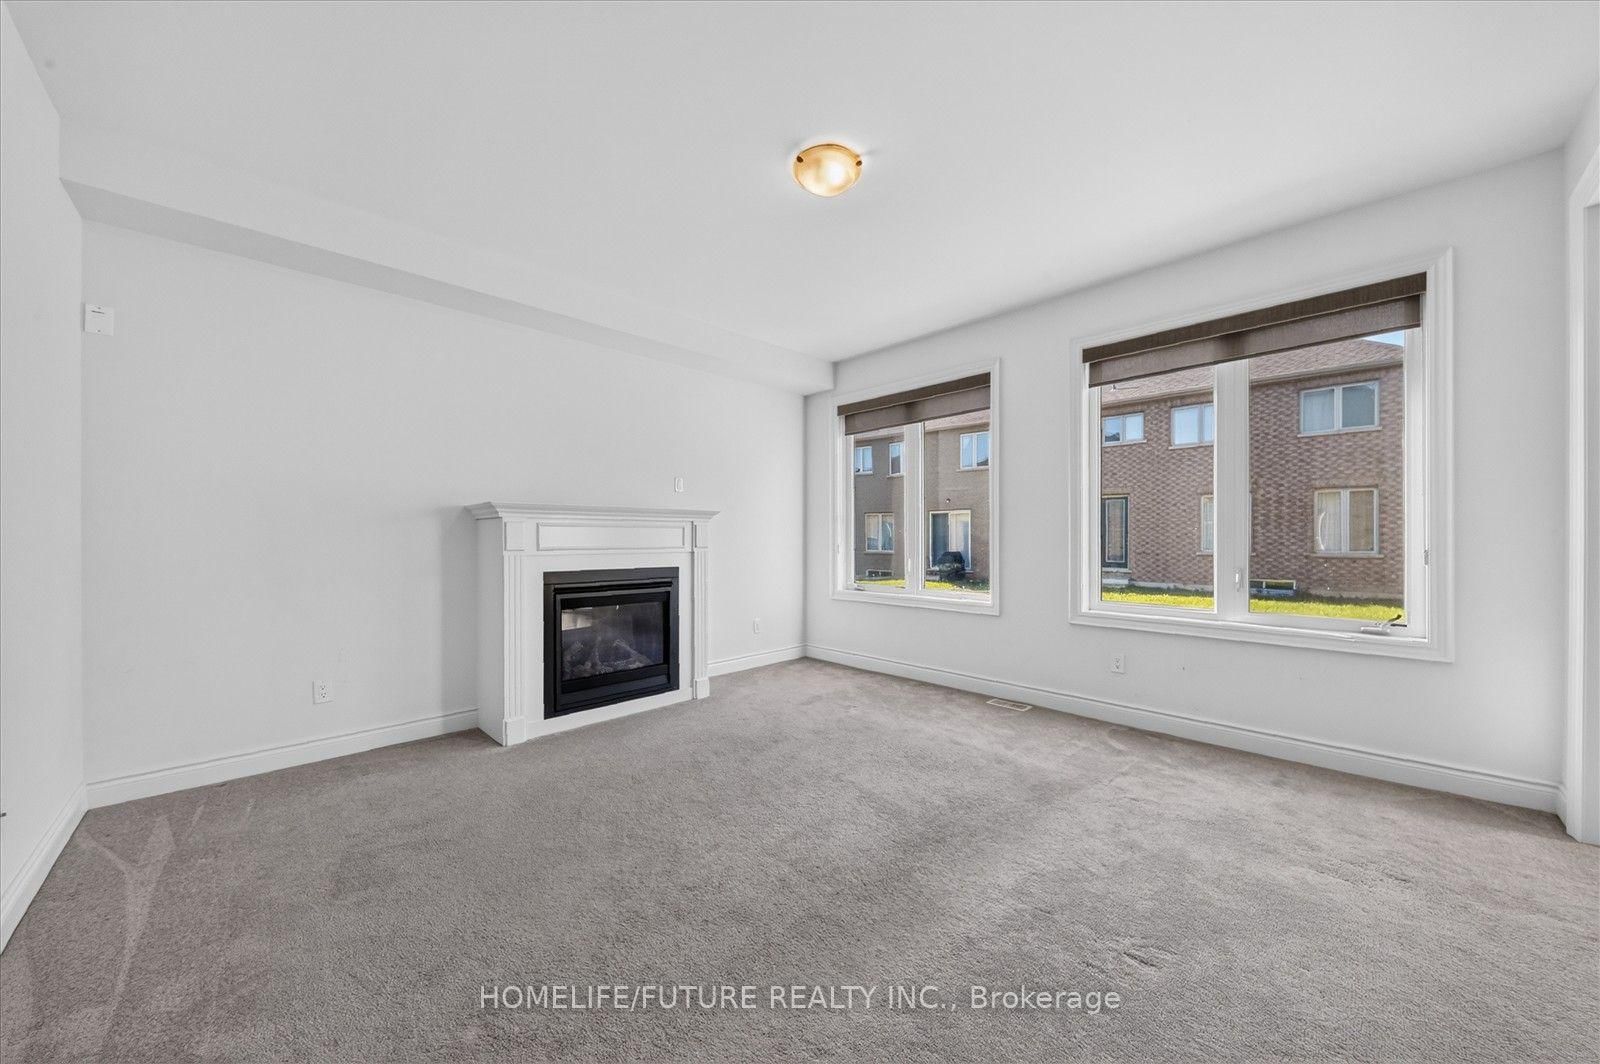
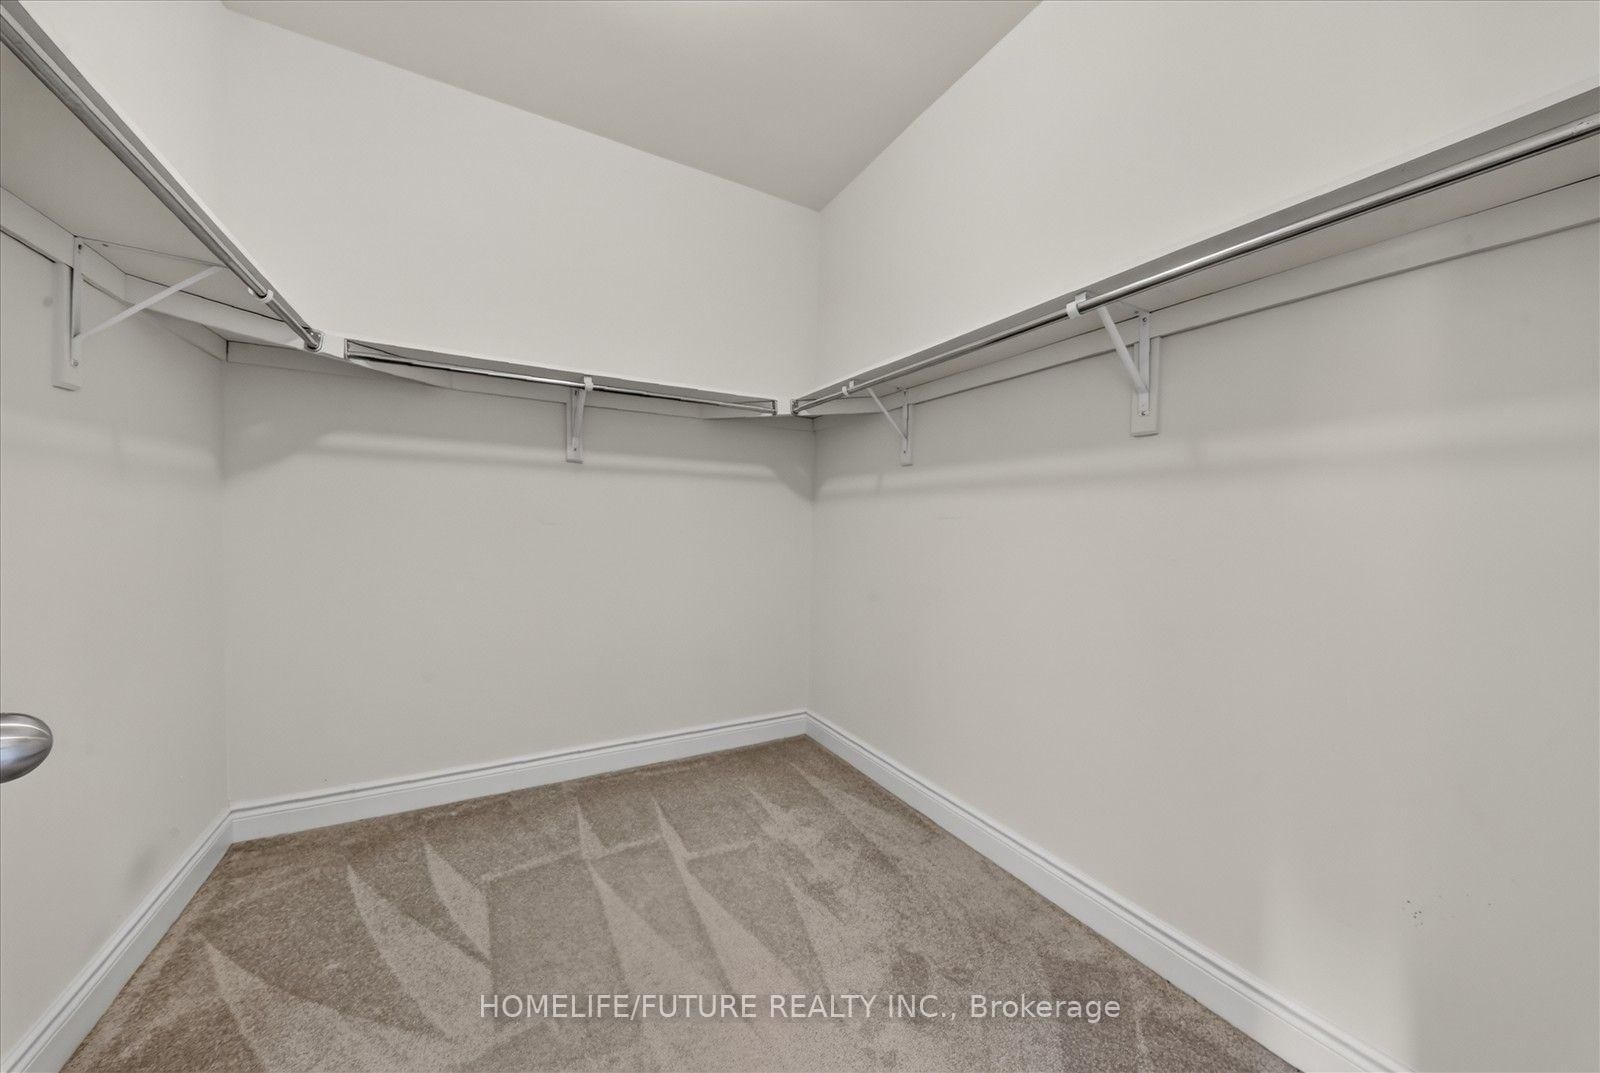
Spacious Detached Home Located In The Windfields Community Of The Northern Oshawa. Built By The Reputable Tribute Homes. Featuring 4 Spacious Bedrooms, 4 Bathrooms. 9' Ceilings & Smooth Ceiling ON Main & 2nd Floors. Natural Oak Staircase. Large Eat-In Kit With Break Bar. Separate Entrance To Basement Perfect For Future In-Law Suite Or Income Potential. Dir Garage Access. Located Just Minutes From Ontario Tech University, Durham College, Schools, Costco, Restaurants, Shops, Public Transit, & More. This Home Offers The Perfect Blend Of Luxury, Convenience & Lifestyle.

01 / Property recordListing details

Key Facts

MLS® #
E14112472
Board
TRREB MLS®
Days on market
Tax
$8,538
Size
2500-3000 sqft
Lot
36.02 × 100.15 Feet
Parking
2 Attached, 4 Parking

Listing History

Listing activity for 2548 Bandsman Cres, Oshawa, Ontario

Date StartDate EndList PricePriceEventListing ID
N/AN/A$1,049,900N/AFor SaleE14112472

Property Details

Property

Property Type
Detached
Style
2-Storey
Community
Windfields
Municipality
Oshawa

Inside

Bedrooms
4
Bathrooms
4
Bathroom Detail
1, 5pc, 2nd
Bathroom Detail
2, 4pc, 2nd
Bathroom Detail
1, 2pc, Main
Basement Type
Unfinished
Kitchens
1

Utilities

Water
Municipal
Cooling
Central Air
Heating Type
Forced Air

Building

Size
2500-3000 sqft
Construction
Brick

Parking

Driveway
Private
Garage Type
Attached
Garage
2
Add. Parking
2
Total Parking
4

Land

Sewer
Sewers
Lot Size
36.02 × 100.15 Feet
Lot Size Code
Feet

Additional

Foundation
Concrete
Roof
Asphalt Shingle
Fireplace
Y
Pool
None
Den
Y
Family room
Y
Extras
Fridge, Stove, Built-In Dishwasher, Hood Range, Washer And Dryer, All Electrical Light Fixtures, All Window Coverings, Central Air Conditioner.

Rooms (12)

Room 1

Level not provided

Room 2

Level not provided

Room 3

Level not provided

Room 4

Level not provided

Room 5

Level not provided

Room 6

Level not provided

Room 7

Level not provided

Room 8

Level not provided

Room 9

Level not provided

Room 10

Level not provided

Room 11

Level not provided

Room 12

Level not provided

Location

02 / Plan your numbersTools

Mortgage Tools

Mortgage calculator

20%

Monthly Payment

$4,813

  • Down payment$209,980
  • Mortgage amount$839,920
  • Total interest$603,980
  • Total cost$1,653,880

Cash flow analysis

$4,813

Total monthly payment

$5,525

Break-even down payment

100%

Cash flow-$5,525
03 / Community profileNeighbourhood demographics

Expand Neighbourhood demographics to load Statistics Canada census charts.

$1,049,900

$1,049,900

CAD

Estimate unavailable

Inquire about this listing

Connect directly with Lorenzo Presutti.

Or call Lorenzo Presutti

Similar active listings

The trademarks MLS®, Multiple Listing Service® and the associated logos are owned by CREA and identify the quality of services provided by real estate professionals who are members of CREA.