




Family (3.96 × 3.96)
2 Way Fireplace · hardwood floor · Window Flr to Ceil
Level: Main

Eastdale, Oshawa, Ontario L1K 3E8
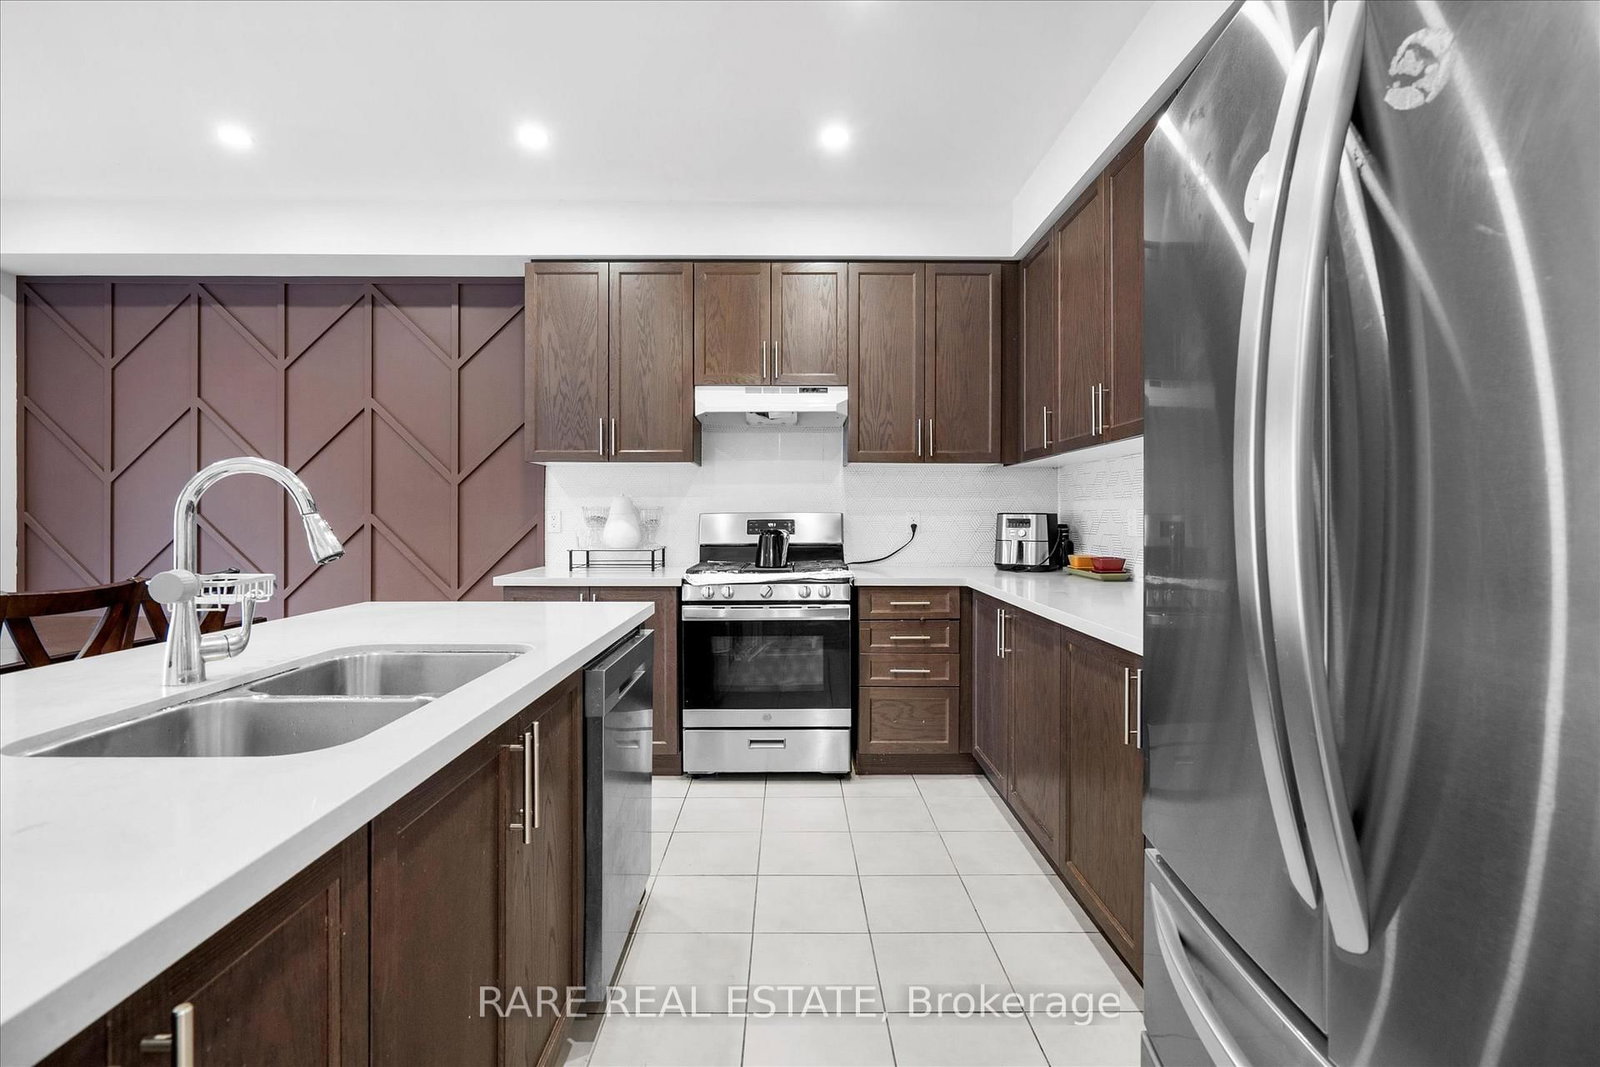
PARK FRONTAGE & MULTI-GENERATIONAL ELEGANCE BY TREASURE HILL! Welcome to 267 Fleetwood Drive-a4-year-new executive residence built by Treasure Hill in Oshawa's high-demand Eastdalecommunity. Situated directly across from Silverado Park on a $40,000 builder lot premium, thisnorth-facing home offers unobstructed green views, zero front neighbors, and a wide,no-sidewalk driveway comfortably parking up to 6 vehicles. Offering over 3,000 sq ft of total finished living space, the interior features pristinehardwood flooring, upgraded pot lights, and high-end finishes throughout. The main levelcenters around a cozy dual-sided gas fireplace that seamlessly divides and elevates both theliving and dining spaces. At the heart of the home, the modern chef's kitchen boasts sleekcabinetry, quartz countertops, and a functional, sun-filled layout designed for effortlesseveryday living and entertaining. The upper level offers 4 generous bedrooms with ample closet space, dedicated upper-levellaundry, and a primary suite with a private ensuite. Front-facing bedrooms enjoy clear,elevated views of the park so you can watch loved ones enjoy the outdoors right from yourwindow or front porch. The fully finished lower level serves as a complete in-law suite featuring a separate entrance,2 additional bedrooms, a 4-piece bathroom, and its own dedicated laundry room-delivering theultimate setup for multi-generational families, extended guests, or older children.Unbeatable Location: Minutes to top-ranked schools, Costco, Oshawa GO Station, and quick accessto Highways 401 & 407. Turnkey, versatile, and positioned on one of the neighborhood's best lots!
Listing activity for 267 Fleetwood Dr, Oshawa, Ontario
| Date Start | Date End | List Price | Price | Event | Listing ID |
|---|---|---|---|---|---|
| N/A | N/A | $989,900 | N/A | For Sale | E13825746 |
2 Way Fireplace · hardwood floor · Window Flr to Ceil
Level: Main
2 Way Fireplace · hardwood floor · Pot Lights
Level: Main
Glass Doors · Tile Floor
Level: Main
Tile Floor · Quartz Counter
Level: Main
Tile Floor · Window · Closet
Level: Main
Tile Floor · Window · 2 Pc Bath
Level: Main
2 Pc Ensuite · Window · W/I Closet
Level: Upper
Dropped Ceiling · Window · Closet
Level: Upper
Window · Closet
Level: Upper
Window · Closet
Level: Upper
Quartz Counter · Pot Lights
Level: Bsmt
Window · Pot Lights
Level: Bsmt
Window · 3 Pc Bath
Level: Bsmt
Public records about this location. Not part of the MLS® listing and not provided by the listing brokerage.
Province of Ontario open data
Province of Ontario open data
Province of Ontario open data · Government of Canada open data
Ontario Energy Board · Innovation, Science and Economic Development Canada
None of this is an inspection of the property. Confirm anything that matters to you with the municipality, the conservation authority or the record’s publisher. Contains information licensed under the Open Government Licence – Canada. Contains information licensed under the Open Government Licence – Ontario.
Monthly Payment
$4,538
Total monthly payment
$5,143
Break-even down payment
100%
Expand Neighbourhood demographics to load Statistics Canada census charts.
$989,900
$989,900
CAD
Estimate unavailable
The trademarks MLS®, Multiple Listing Service® and the associated logos are owned by CREA and identify the quality of services provided by real estate professionals who are members of CREA.