




Living (3.15 × 5.397)
Laminate · Large Window
Level: Main

Lakeview, Oshawa, Ontario L1H 5L2
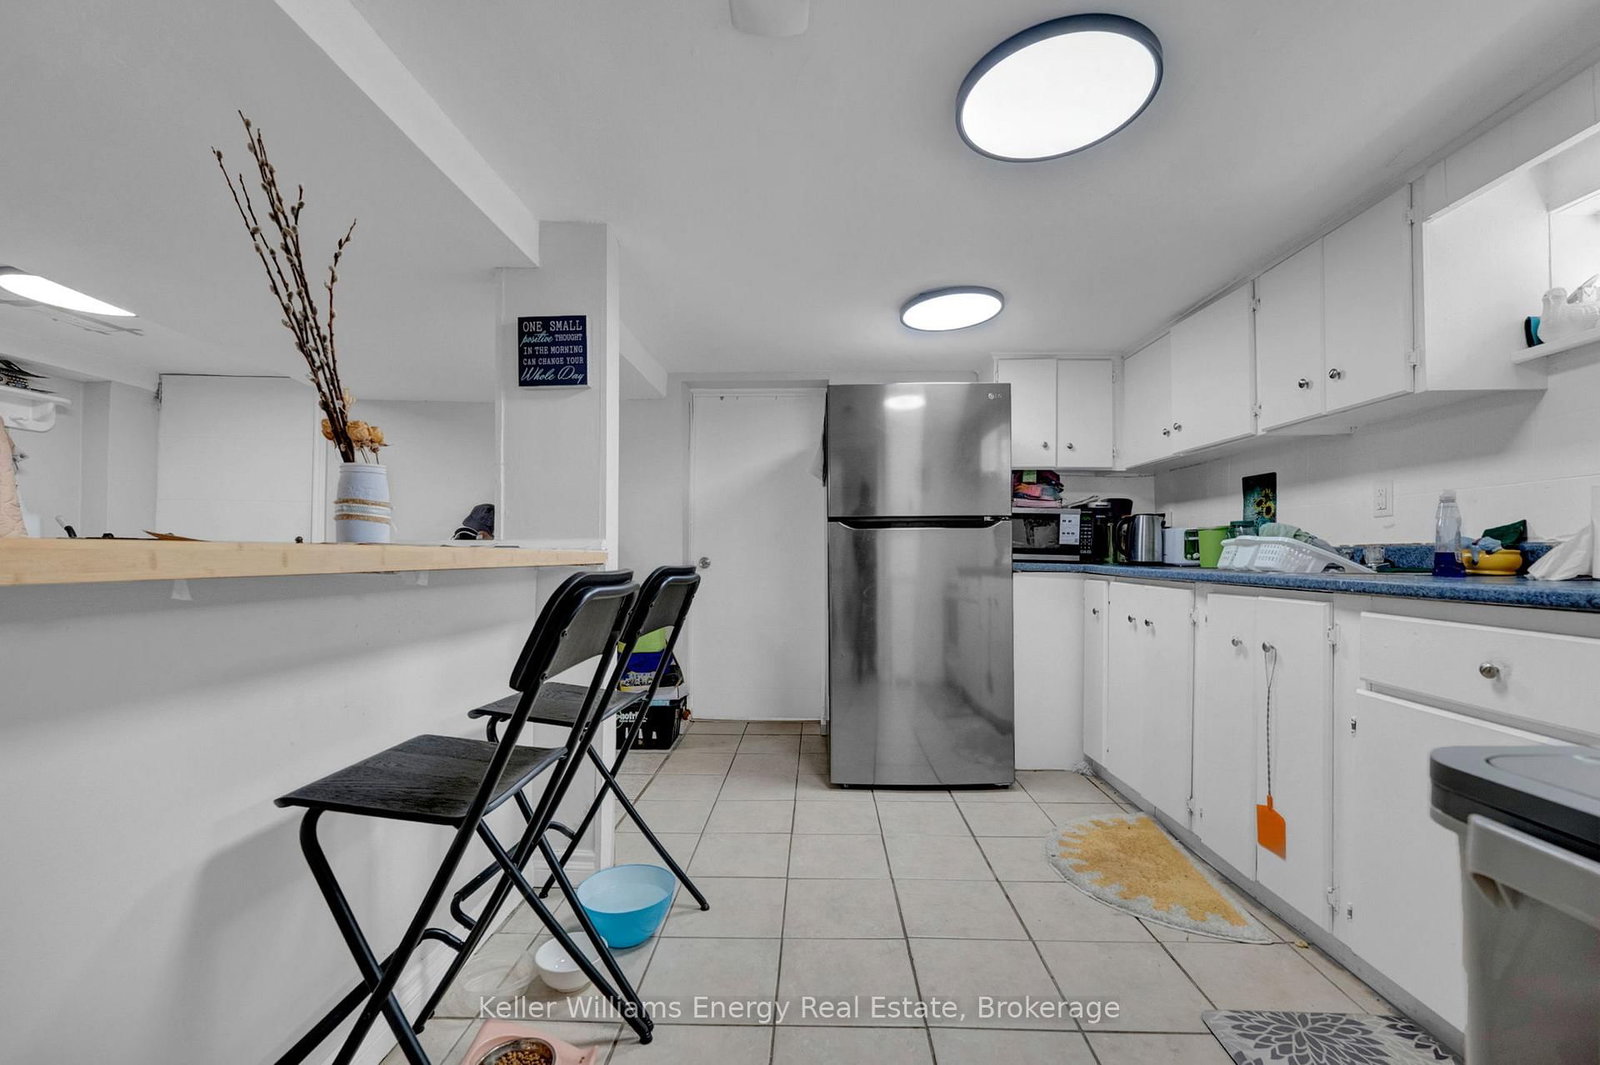
*****Legal Duplex ***** The main level features a bright living room, a functional den/4th bedroom, and a combined kitchen and dining area. The primary bedroom and a full four-piece bathroom complete this level, while the upper floor offers two additional well-sized bedrooms, ensuring plenty of privacy for everyone.The lower level houses a fully self-contained one-bedroom basement apartment with kitchen, a comfortable living area, and a private four-piece bathroom. Both units benefit from shared laundry area, maximizing convenience without sacrificing living space.
Listing activity for 741 Ritson Rd, Oshawa, Ontario
| Date Start | Date End | List Price | Price | Event | Listing ID |
|---|---|---|---|---|---|
| N/A | N/A | $439,900 | N/A | For Sale | E13848138 |
Laminate · Large Window
Level: Main
Tile Floor · Window
Level: Bsmt
Tile Floor · Window
Level: Bsmt
Laminate · Closet
Level: Main
Laminate · Double Closet · Window
Level: Main
Laminate · Window
Level: Upper
Laminate · Window · Combined W/Kitchen
Level: Main
hardwood floor · Large Window · Combined W/Dining
Level: Main
Tile Floor · Window · Closet
Level: Bsmt
Laminate · Window
Level: Upper
Public records about this location. Not part of the MLS® listing and not provided by the listing brokerage.
Province of Ontario open data
Province of Ontario open data
Province of Ontario open data
Province of Ontario open data · Government of Canada open data
Ontario Energy Board · Innovation, Science and Economic Development Canada
None of this is an inspection of the property. Confirm anything that matters to you with the municipality, the conservation authority or the record’s publisher. Contains information licensed under the Open Government Licence – Canada. Contains information licensed under the Open Government Licence – Ontario.
Monthly Payment
$2,017
Total monthly payment
$2,284
Break-even down payment
100%
Expand Neighbourhood demographics to load Statistics Canada census charts.
$439,900
$439,900
CAD
Estimate unavailable
The trademarks MLS®, Multiple Listing Service® and the associated logos are owned by CREA and identify the quality of services provided by real estate professionals who are members of CREA.