

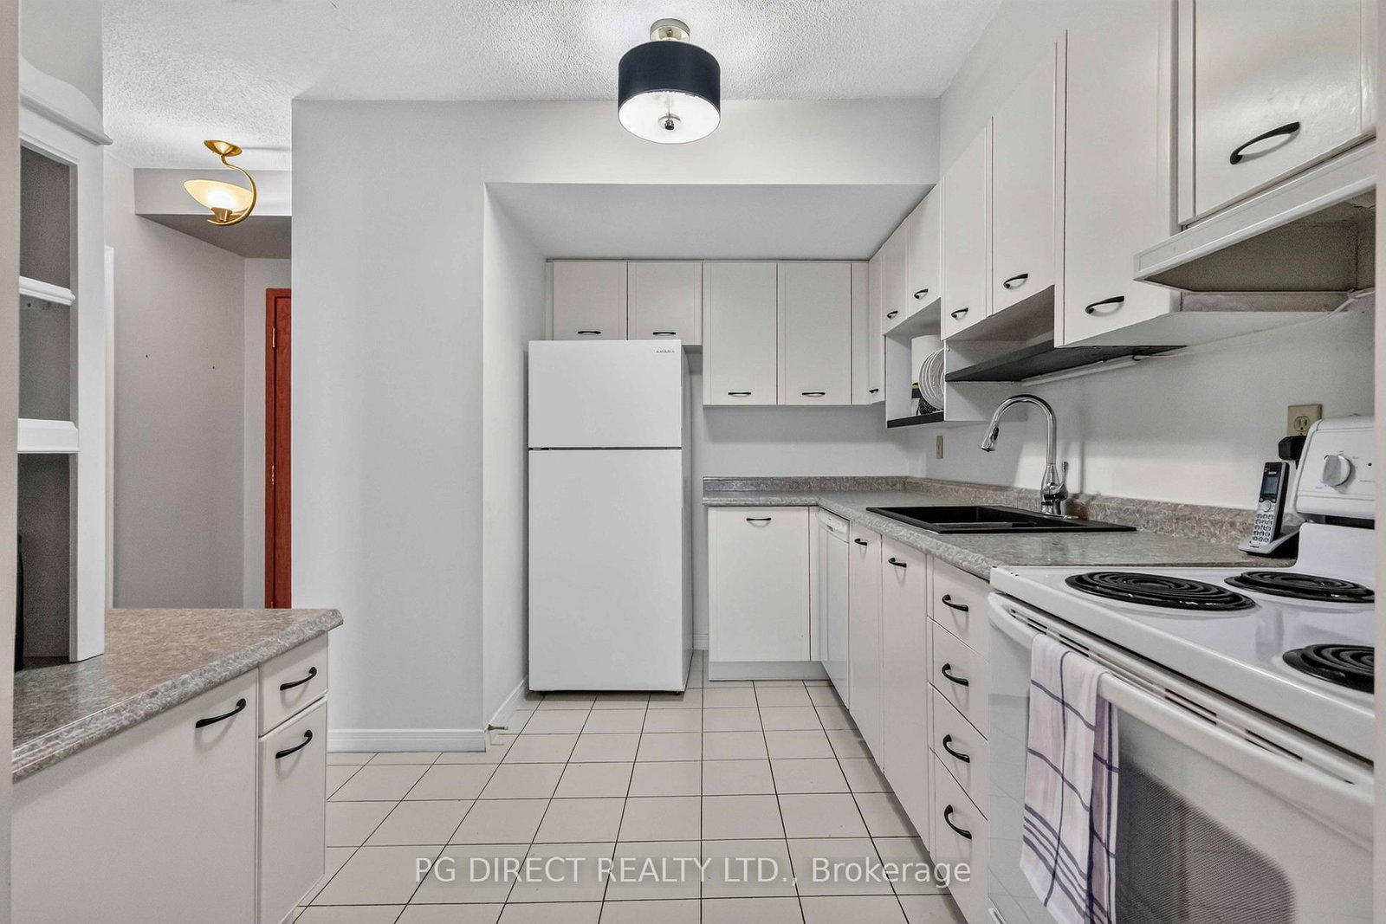
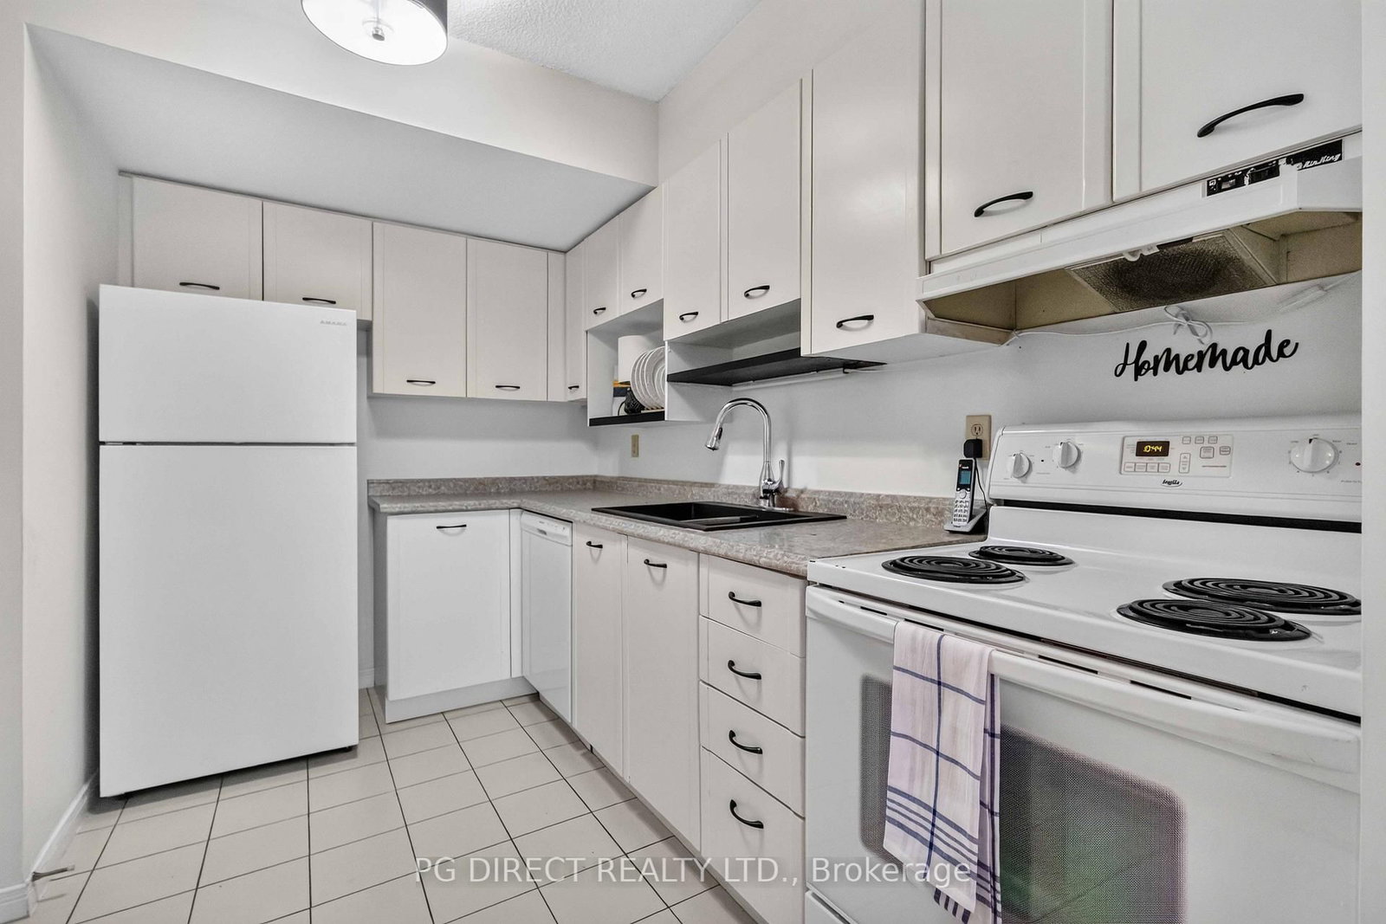
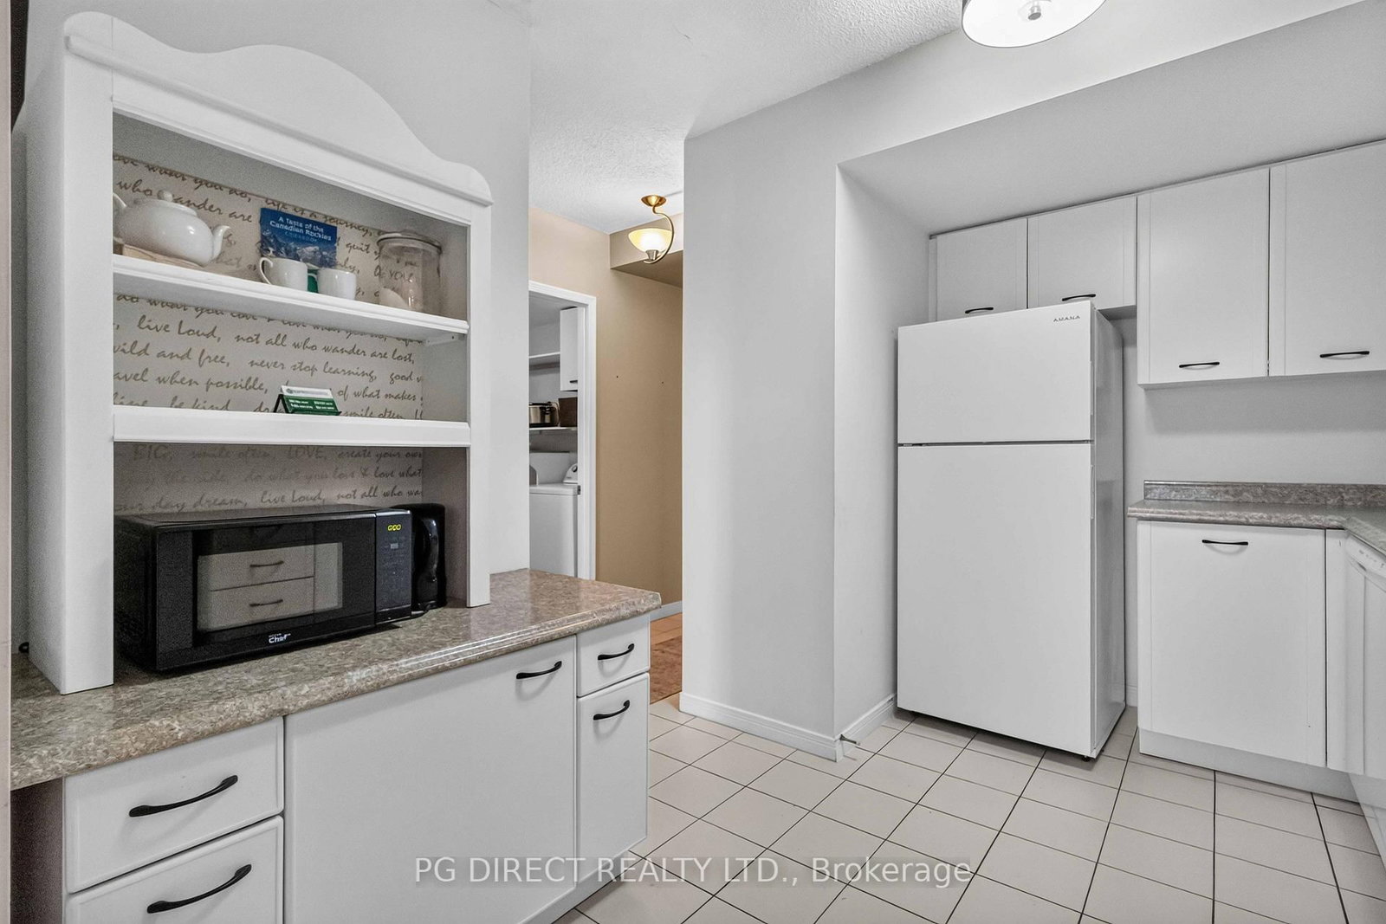







Kitchen (2.64 × 3.44)
Tile Floor
Level: Main

Central, Oshawa, Ontario L1H 8B7
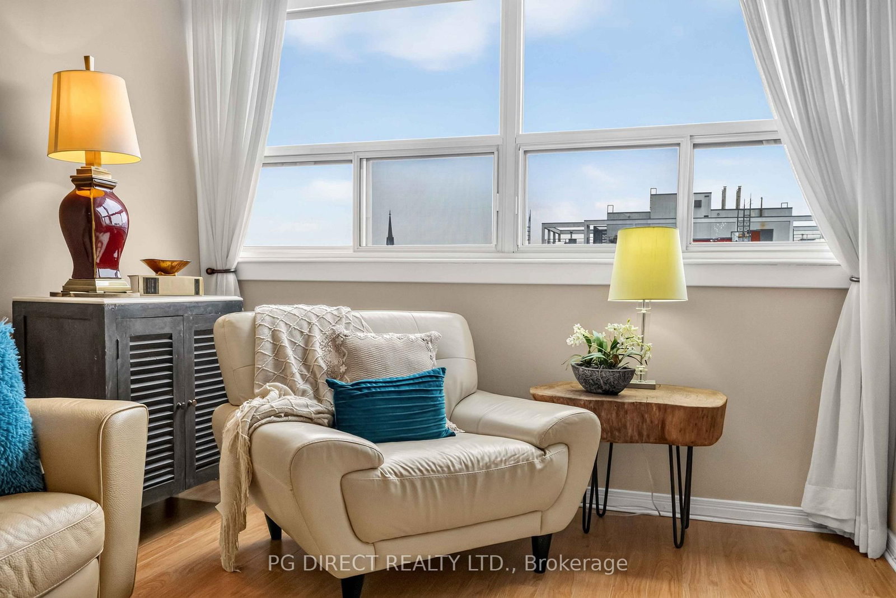
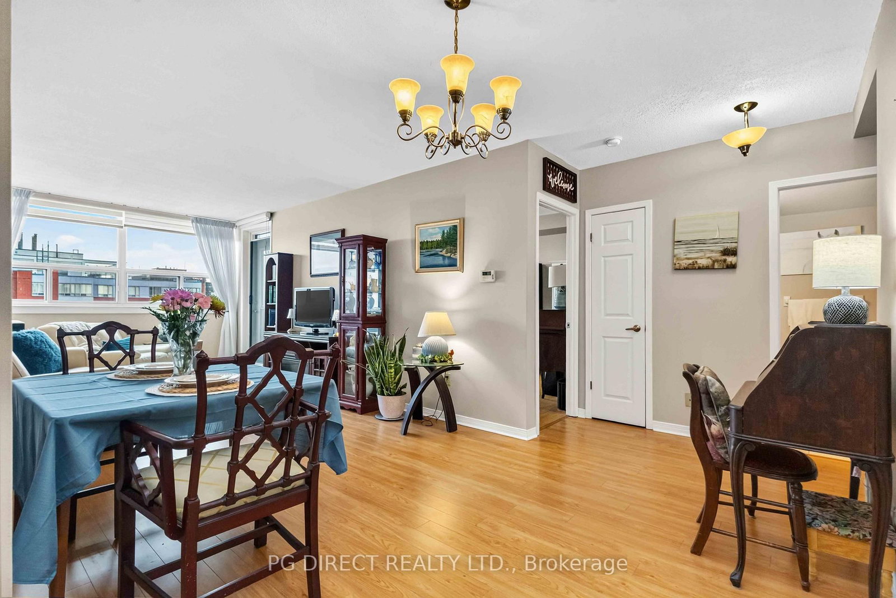
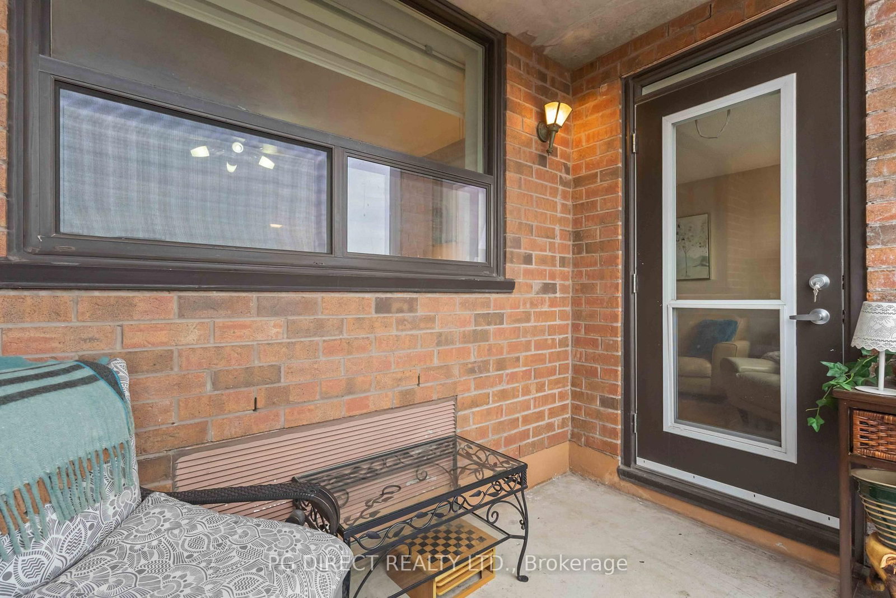
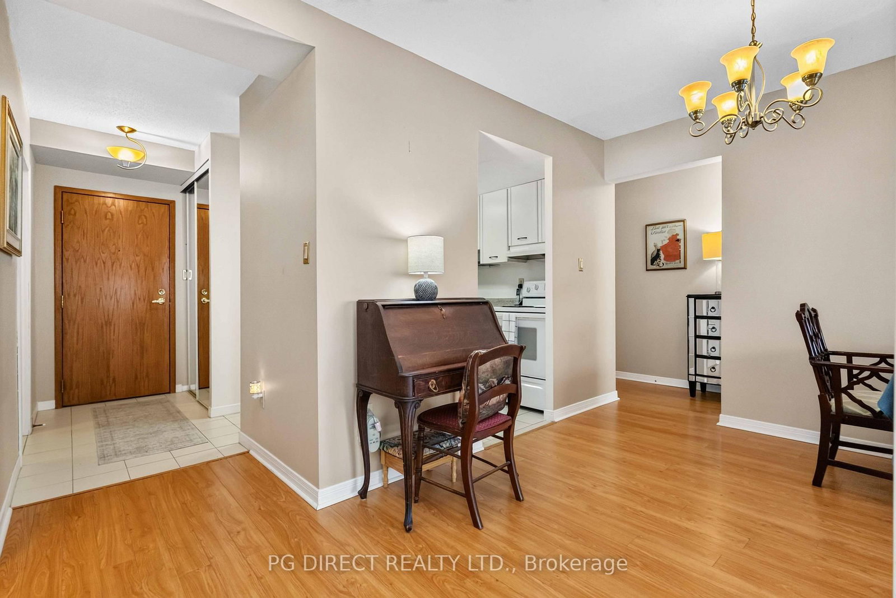
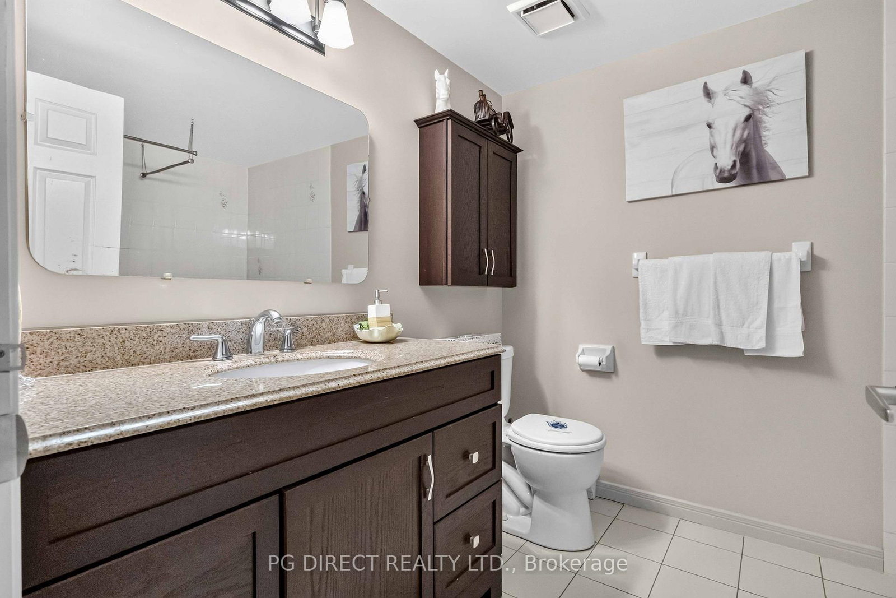
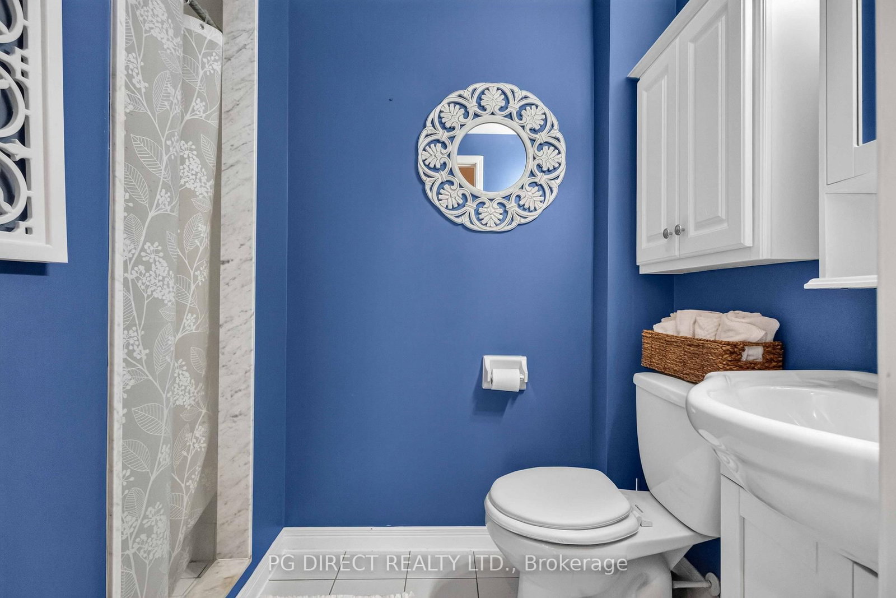
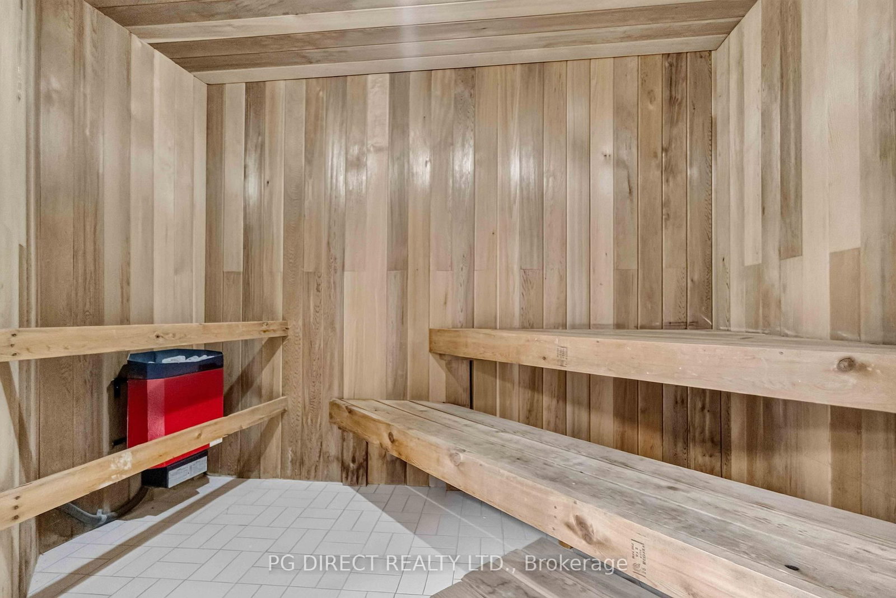
Visit REALTOR website for additional information. Welcome to 80 Athol Street East, Suite 604. Carefree easy living in Central Oshawa. Rarely offered 2 BR, 2 bath condo with ample space (nearly 1,200 sq ft). Exceptional value! Downsizers, empty nesters, retirees & 1st time buyers will enjoy carefree low maintenance living at lovely Athol Place. Busy professionals will appreciate a sub 1 hr commute to downtown Toronto via Oshawa GO (10 minutes away). Walk to Tribute Centre & Regent Theatre. Close to Ontario Tech University, public transit, places of worship, parks, library, shopping, restaurants & Lakeridge Health Hospital. This beautiful 6th floor unit features laminate flooring throughout. Spacious living & dining area combined with large picture window gives lots of natural light & amazing western sunsets. Garden door to balcony w Phantom screen. Kitchen boasts newer appliances w additional cupboards & counter. Black granite sink & pull out faucet. Primary BR w 3 pc ensuite & double walk-in closet. 2nd BR recently painted & has new closet & shelving installation. Main bath w soaker tub, updated vanity & mirror. Spacious ensuite laundry room w built-in cupboard & additional shelving. Also ensuite utility room w ample shelving. Well maintained quiet condo building. Convenient underground parking w heated ramp. 2nd floor party/meeting room w walkout to full patio terrace. Main floor has recently renovated men's & women's dry heat saunas, washrooms, showers & gym facilities. Other highlights: central a/c; heat pump; freshly painted; visitor parking available; water heater owned; newer appliances; Zebra blinds & sheers; status certificate available. This home makes your life easier. Lots of space & leave the maintenance behind. Perfect for snow birds wanting to lock & leave/extended travellers/lifestyle buyers/older children helping parents age in place.
Listing activity for 604-80 Athol St, Oshawa, Ontario
| Date Start | Date End | List Price | Price | Event | Listing ID |
|---|---|---|---|---|---|
| N/A | N/A | $469,000 | N/A | For Sale | E13668460 |
Tile Floor
Level: Main
Laminate · W/O To Balcony · Combined W/Dining
Level: Main
Laminate · Combined W/Dining
Level: Main
3 Pc Ensuite · W/I Closet · Laminate
Level: Main
Laminate · Closet
Level: Main
Tile Floor · B/I Shelves
Level: Main
Monthly Payment
$2,150
Total monthly payment
$2,395
Break-even down payment
100%
Expand Neighbourhood demographics to load Statistics Canada census charts.
$469,000
$469,000
CAD
Estimate unavailable
The trademarks MLS®, Multiple Listing Service® and the associated logos are owned by CREA and identify the quality of services provided by real estate professionals who are members of CREA.