




Kitchen (1.82 × 2.39)
Backsplash · Eat-In Kitchen · Above Grade Window
Level: Bsmt

Centennial, Oshawa, Ontario L1G 5J9
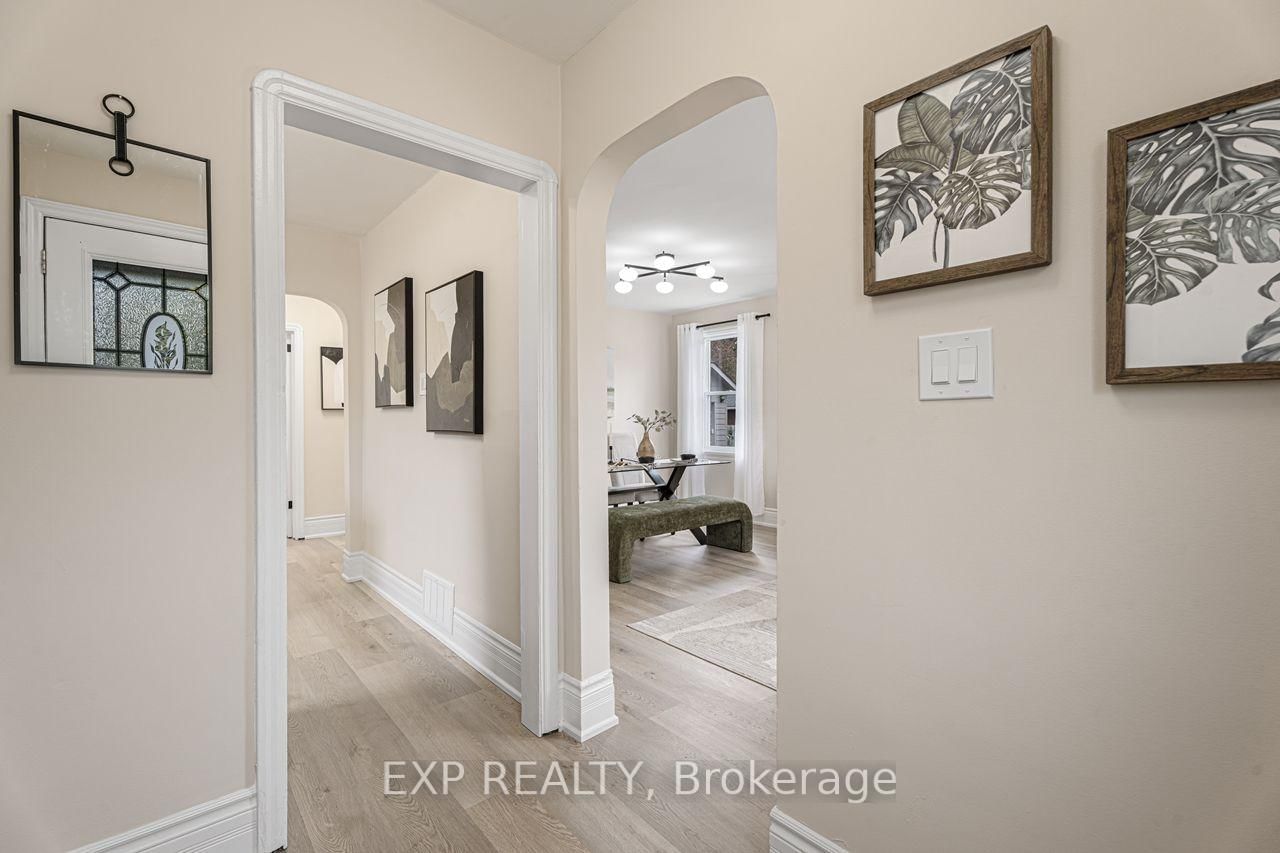
Registered as a Two-Unit Dwelling with the City of Oshawa and situated on a 50 by 122 foot lot in a great neighbourhood with 2 furnaces and 2 Hot Water Tanks, welcome to 858 Grierson St., Oshawa! The main floor of this brick bungalow offers charming arched doorways and a wide east facing, front window to let the morning light flood the living and dining rooms. Separately laid out at the back of the home are two inviting bedrooms just off the hall with access to the updated bathroom. The kitchen was also redone with quartz counters, a tiled backsplash, new stainless fridge and range, and a window over the sink. The 4 piece bath was rebuilt with a new tub, tiled surround, vanity, toilet, lighting and floor. The lower unit has its own side entrance and stays bright under the many above-grade windows. It holds a 22 foot living and dining area, its own kitchen, a bedroom, a second 4 piece bath finished to the same standard, and the 2 units are finished with a laundry room. Two gas furnaces, one per level, installed 2014/2015. Roof 2015. 2 hot water tanks as well, which are owned. Luxury vinyl plank runs through both levels, the paint is fresh, and the light fixtures are new throughout. A private drive runs the full length of the house offering four spaces in total. The yard behind it is fenced on three sides with mature trees along the back and a concrete patio for evenings watching the sunset at the end of a great day. Quiet centrally located street, walkable to Beau Valley Public School and North Oshawa Park, minutes to Ritson Rd N and the Costco plaza it offers, with Lakeridge Health Oshawa close by, and both the Oshawa Centre and Highway 401 a short drive south. This is the perfect home to get into the market with, living upstairs while renting out the basement, or rent out both!
Listing activity for 858 Grierson St, Oshawa, Ontario
| Date Start | Date End | List Price | Price | Event | Listing ID |
|---|---|---|---|---|---|
| N/A | N/A | $609,900 | N/A | For Sale | E14110626 |
Backsplash · Eat-In Kitchen · Above Grade Window
Level: Bsmt
Unfinished · Concrete Floor
Level: Bsmt
Stainless Steel Appl · Quartz Counter · Track Lights
Level: Main
Above Grade Window · Concrete Floor
Level: Bsmt
North View · Open Concept · Vinyl Floor
Level: Main
O/Looks Backyard · Closet · Vinyl Floor
Level: Main
4 Pc Ensuite · Above Grade Window · Vinyl Floor
Level: Bsmt
O/Looks Backyard · Closet · Vinyl Floor
Level: Main
Picture Window · Open Concept · Vinyl Floor
Level: Main
Above Grade Window · Open Concept · Vinyl Floor
Level: Bsmt
Public records about this location. Not part of the MLS® listing and not provided by the listing brokerage.
Province of Ontario open data
Province of Ontario open data
Province of Ontario open data
Province of Ontario open data · Government of Canada open data
Ontario Energy Board · Innovation, Science and Economic Development Canada
None of this is an inspection of the property. Confirm anything that matters to you with the municipality, the conservation authority or the record’s publisher. Contains information licensed under the Open Government Licence – Canada. Contains information licensed under the Open Government Licence – Ontario.
Monthly Payment
$2,796
Total monthly payment
$3,241
Break-even down payment
100%
Expand Neighbourhood demographics to load Statistics Canada census charts.
$609,900
$609,900
CAD
Estimate unavailable
The trademarks MLS®, Multiple Listing Service® and the associated logos are owned by CREA and identify the quality of services provided by real estate professionals who are members of CREA.