

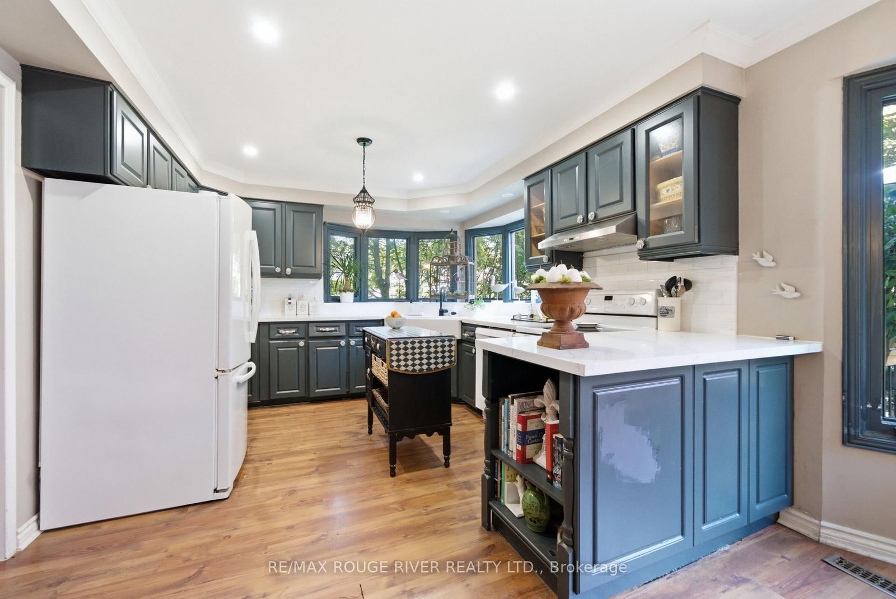
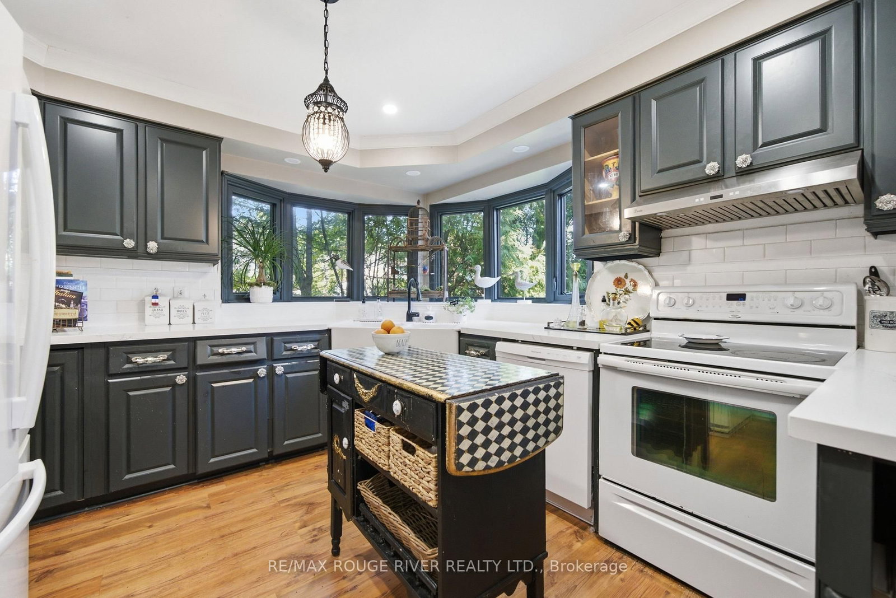
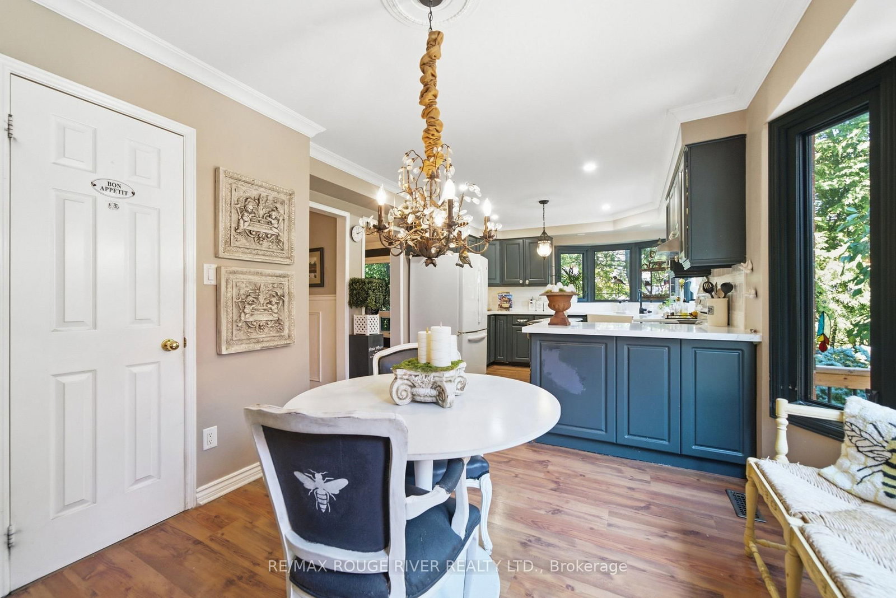
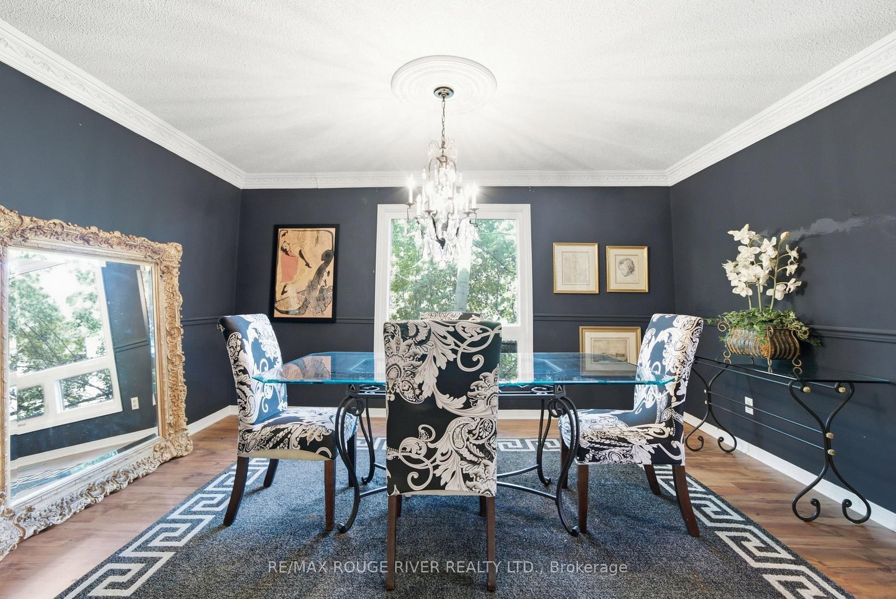
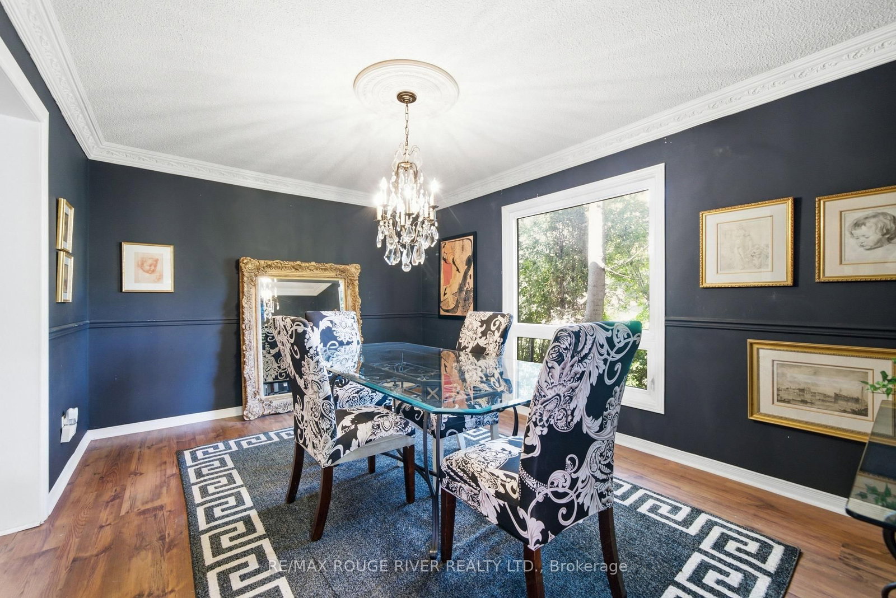
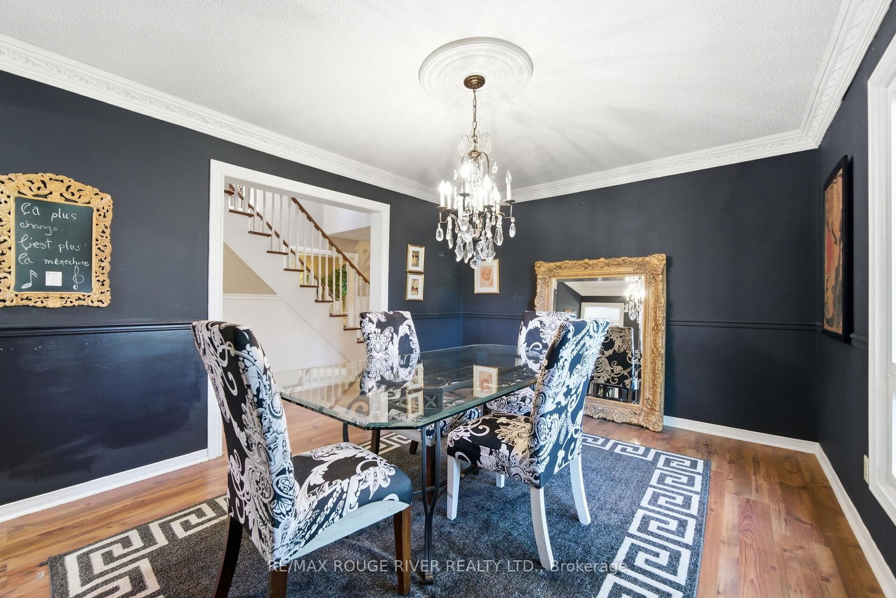
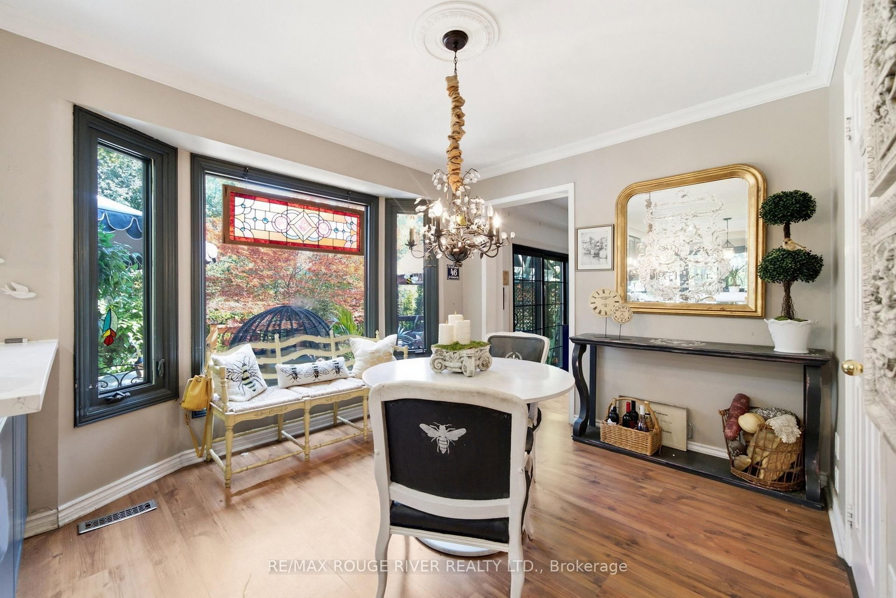







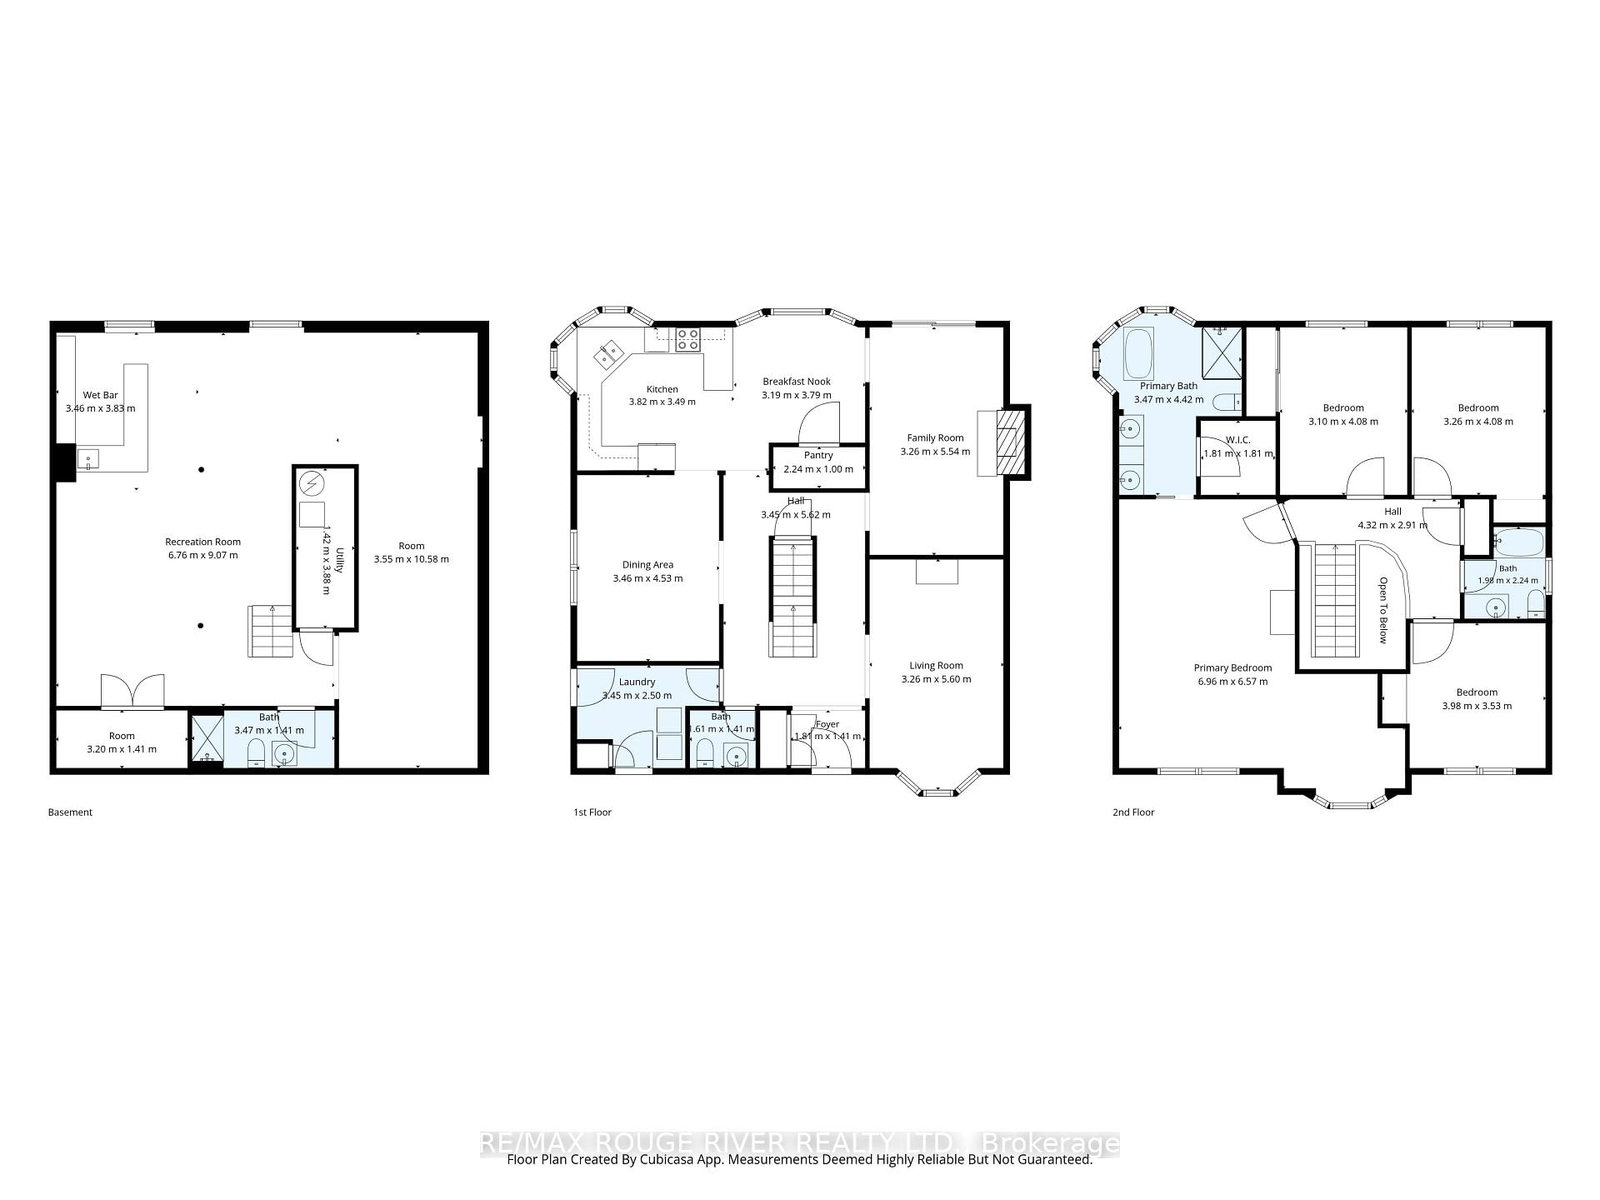


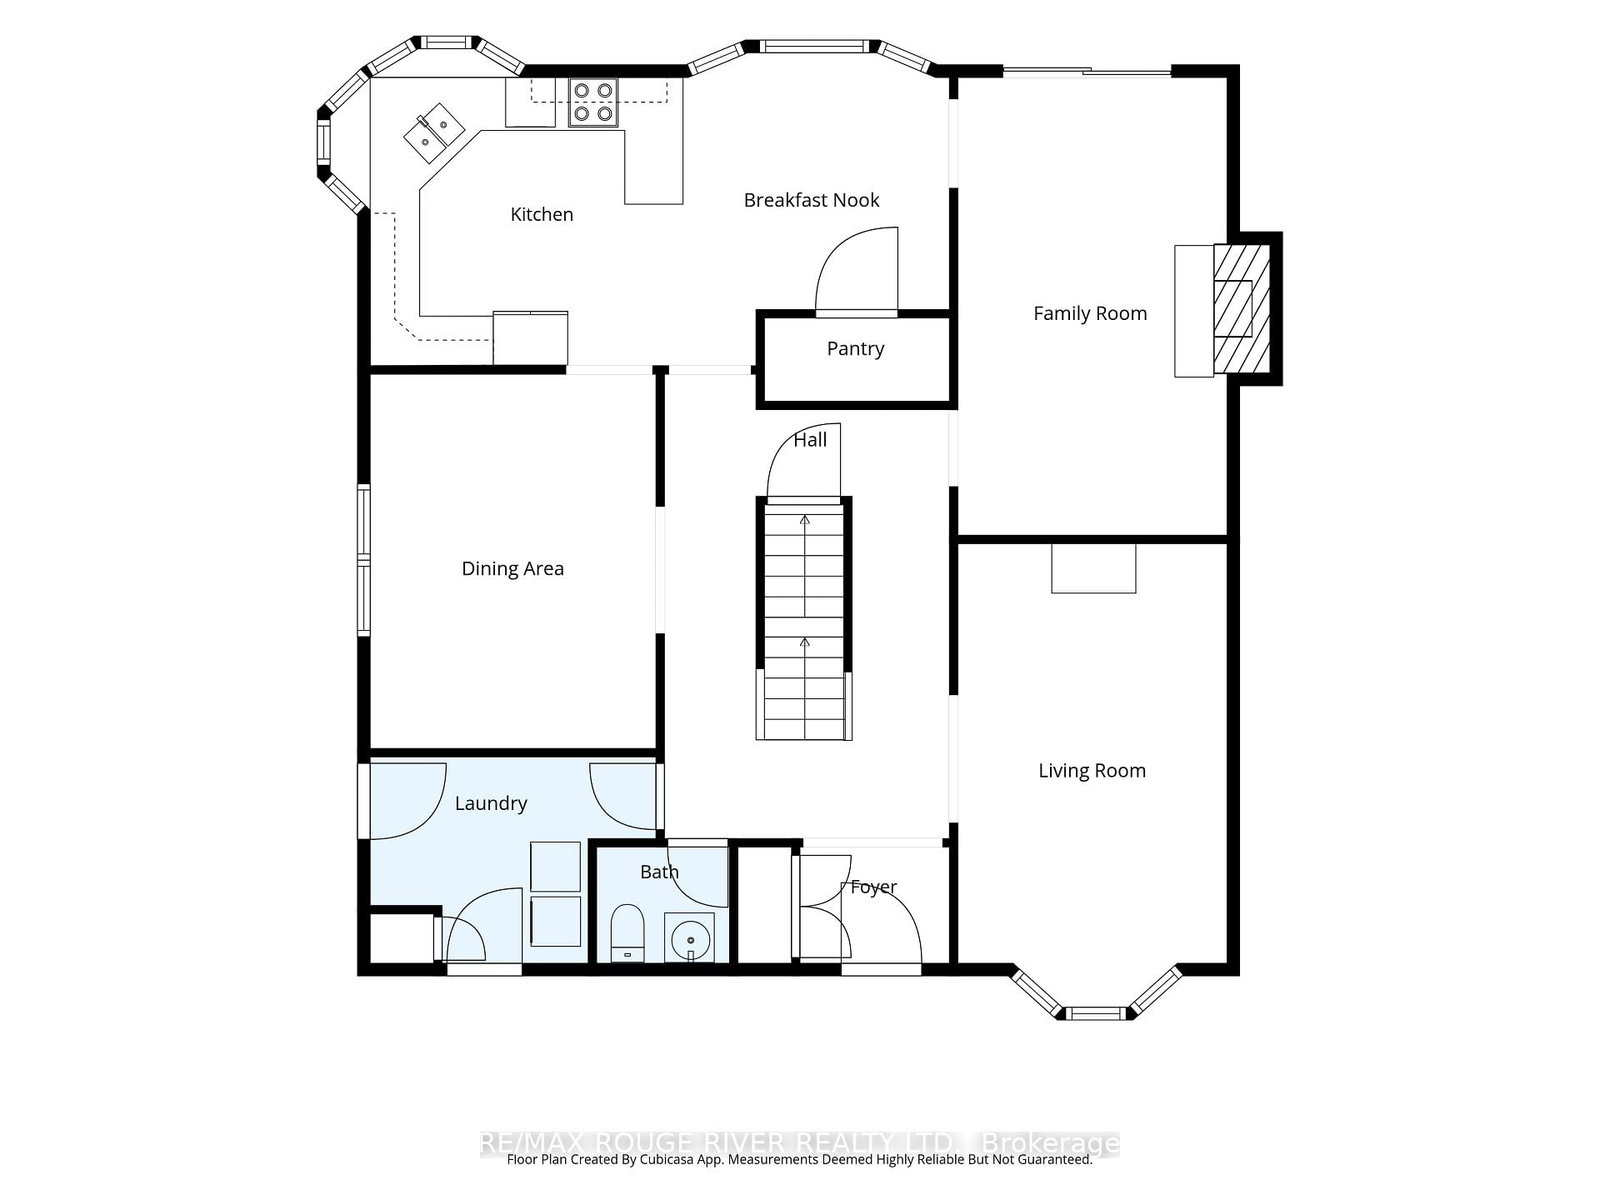

Kitchen (2.66 × 6.56)
Pantry · Eat-In Kitchen
Level: Main

Pinecrest, Oshawa, Ontario L1K 2G1
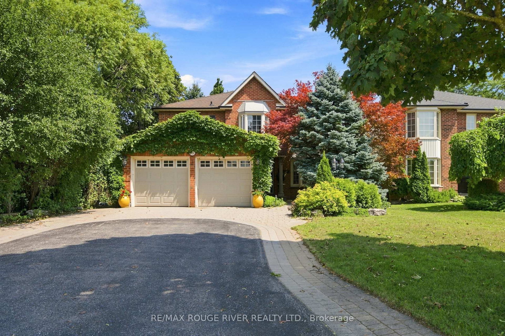
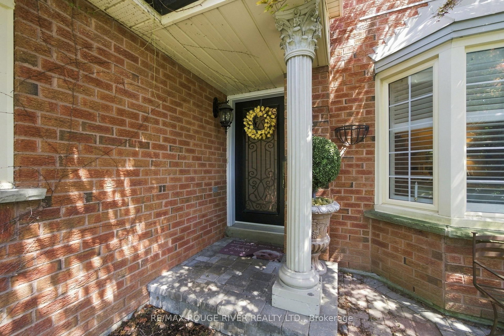
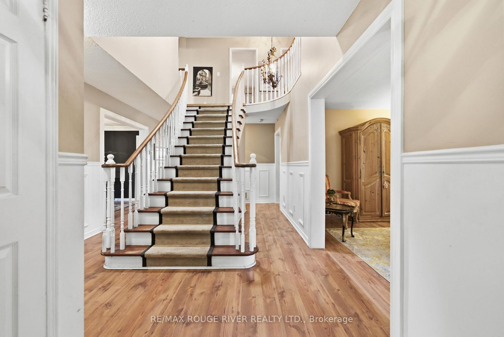
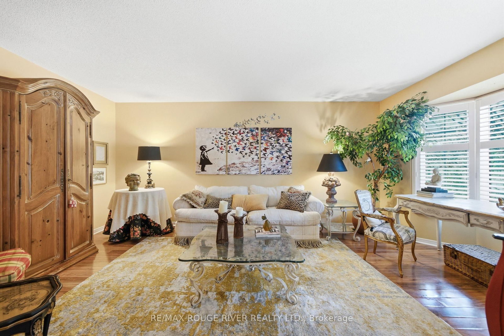
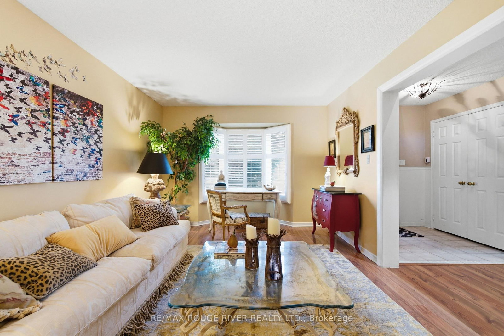
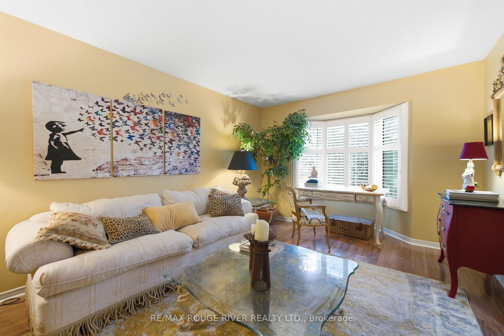
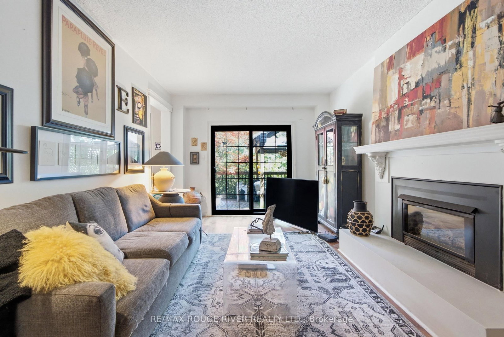
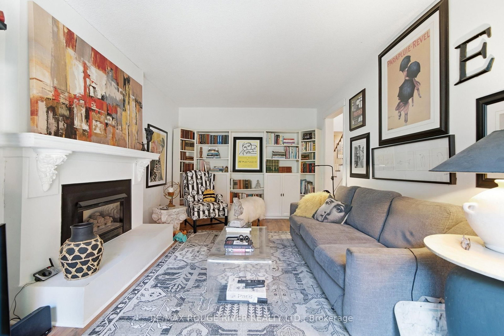
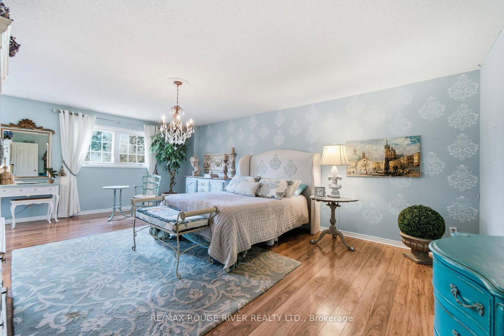
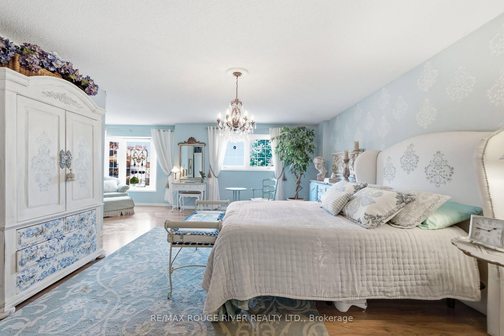
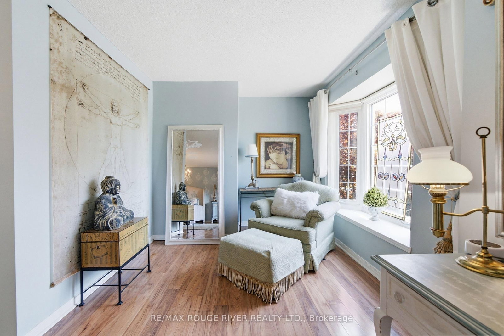
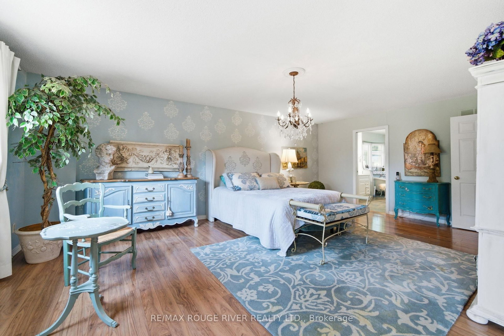
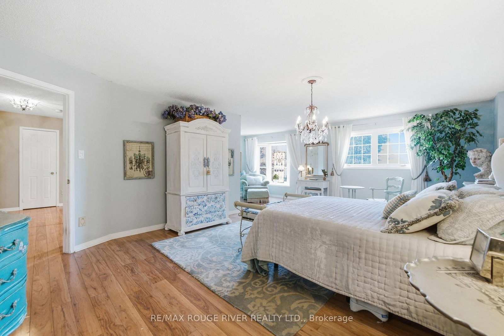
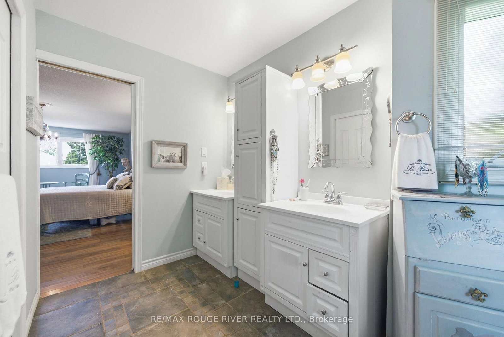
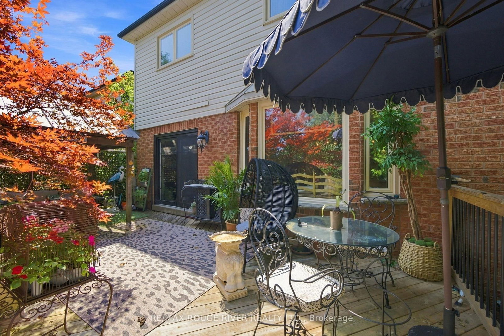
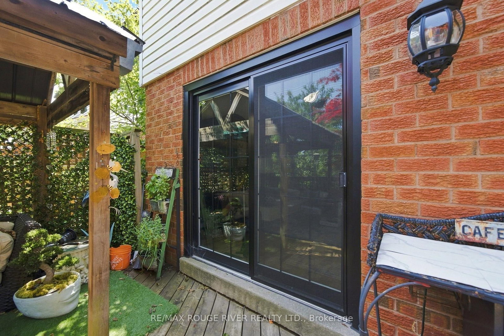
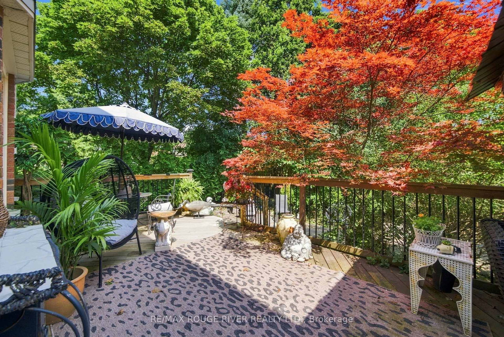
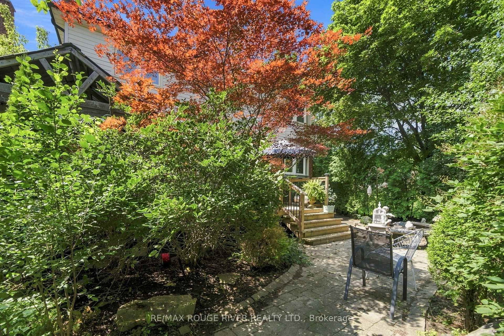
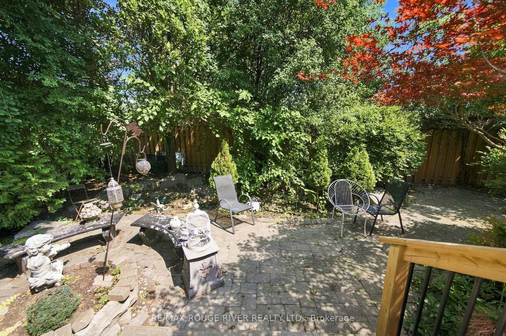
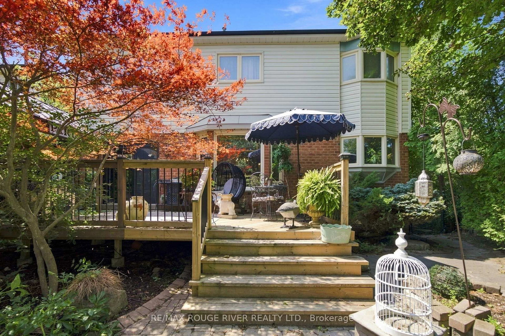
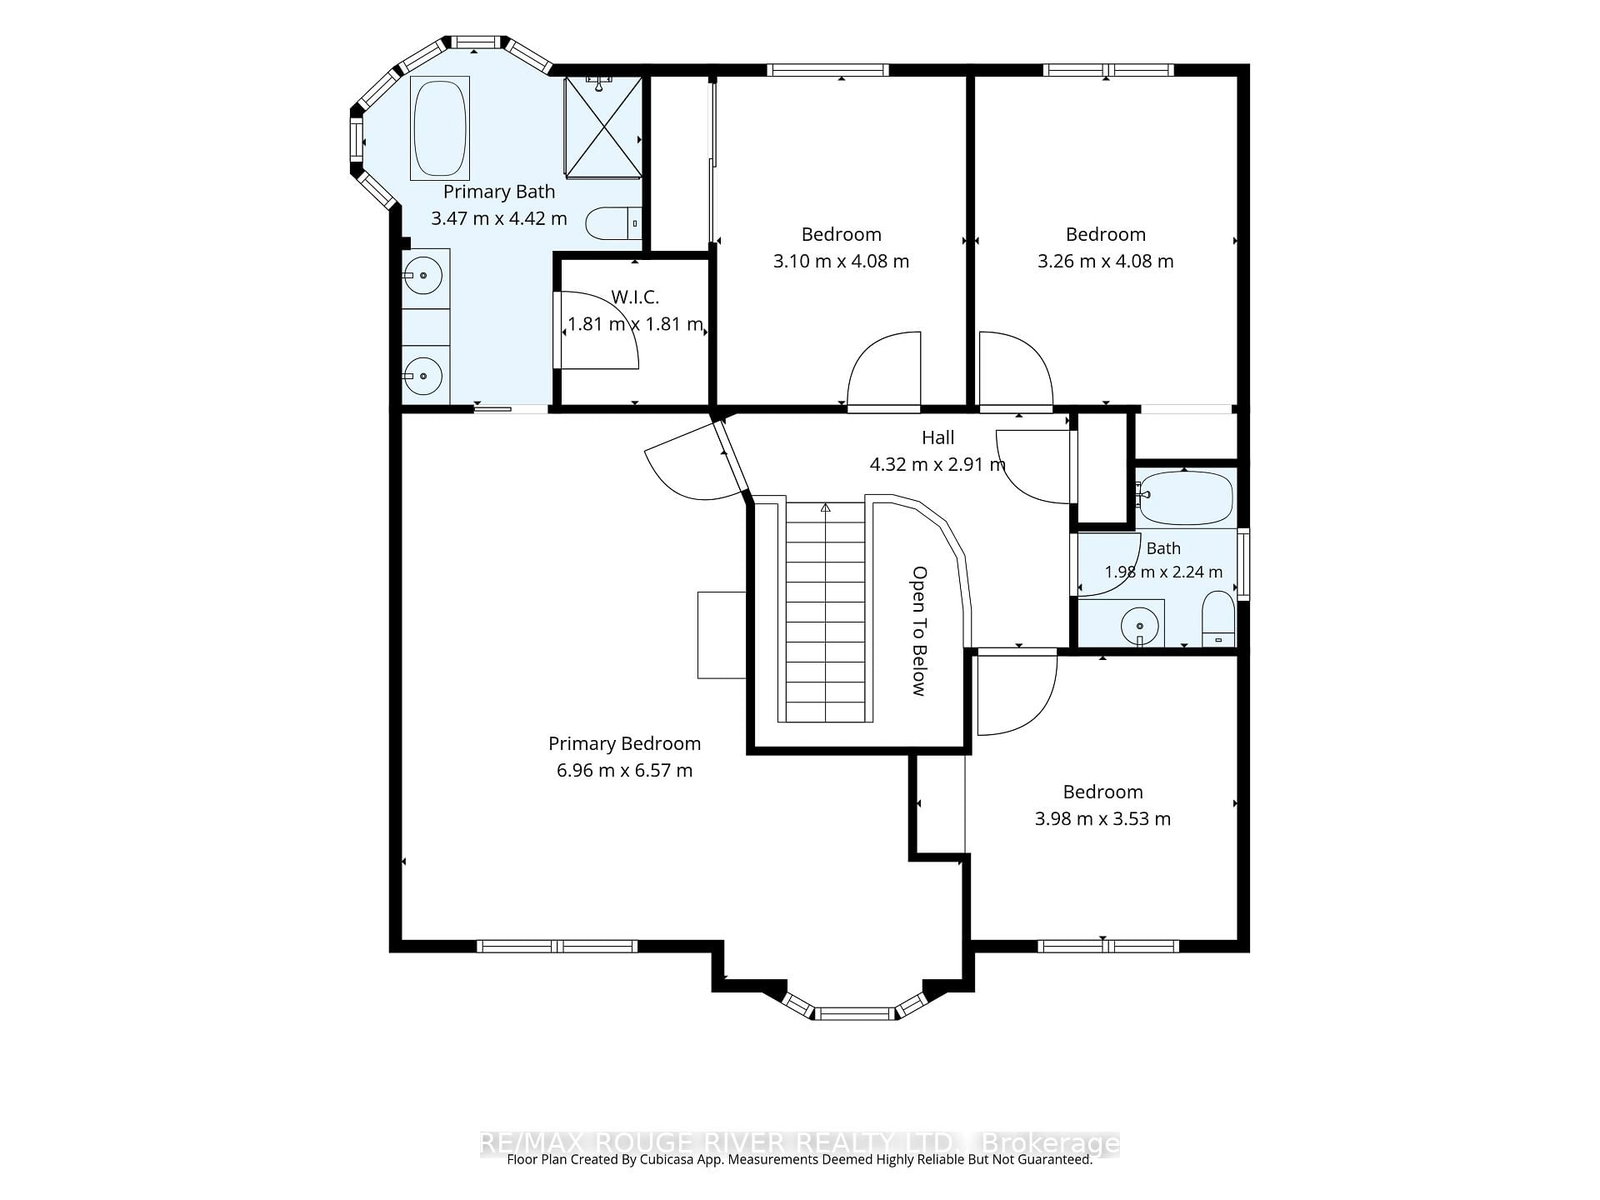
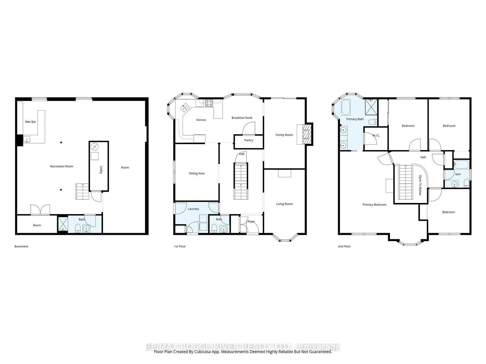
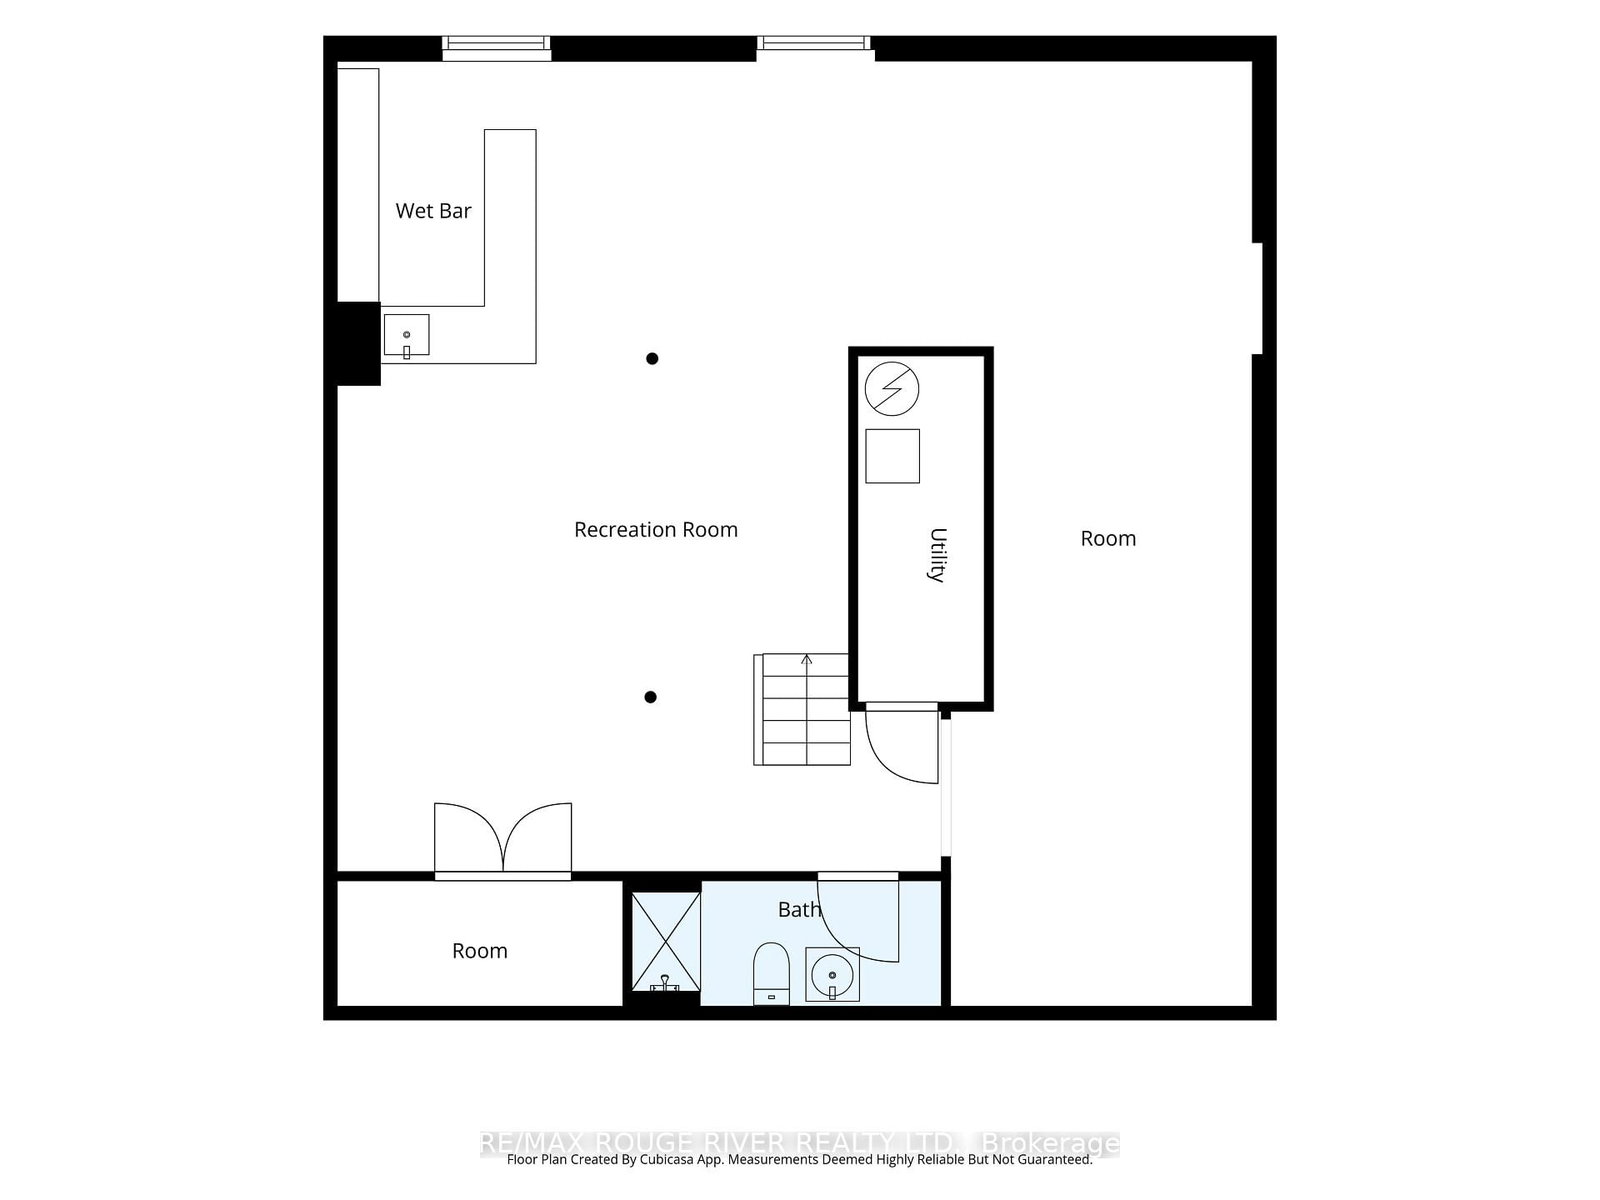
Dwell in the realm of sanctuary in a premiere Marshall Homes residence, positioned on a quiet street across from Ridge Valley Park and siding onto green space, an especially attractive setting for families and dog owners. Ideally located near Durham College, Ontario Tech University, Pierre Elliott Trudeau elementary, and Maxwell Heights Secondary School, rated the highest secondary school in Oshawa, this exceptional family home offers an outstanding lifestyle close to all amenities in sought after northeast Oshawa. Make a memorable entrance by way of the dramatic Scarlett O'Hara staircase into spacious, well appointed formal principal rooms. The chef inspired kitchen features a family friendly layout and walks out to an expansive deck, with steps leading to an interlocking stone terrace, perfect for alfresco dining and entertaining, while the inviting family room embraces the ambience of a natural gas fireplace. The generously proportioned primary bedroom is a peaceful retreat, complete with a lounging area and a spa-inspired ensuite featuring a charming clawfoot tub and a separate glass shower. Classic curb appeal, mature landscaping, additional lower level accommodations with a full bath, and a huge double garage will embrace your family and guests with comfort and ease. Located in highly desirable Pinecrest, this elegant home offers a peaceful sanctuary minutes from all amenities. Commuters will appreciate the easy access to Highway 407 and major arteries, creating the perfect balance of a lux lifestyle and convenience surrounded by parks and green space that offer a rare sense of privacy that truly sets this home apart.
Listing activity for 909 Ridge Valley Dr, Oshawa, Ontario
| Date Start | Date End | List Price | Price | Event | Listing ID |
|---|---|---|---|---|---|
| N/A | N/A | $998,000 | N/A | For Sale | E13685746 |
Pantry · Eat-In Kitchen
Level: Main
Formal Rm · Bow Window
Level: Main
Formal Rm · Crown Moulding
Level: Main
W/O To Yard · Gas Fireplace
Level: Main
Combined W/Sitting · 5 Pc Ensuite
Level: 2nd
Large Window
Level: 2nd
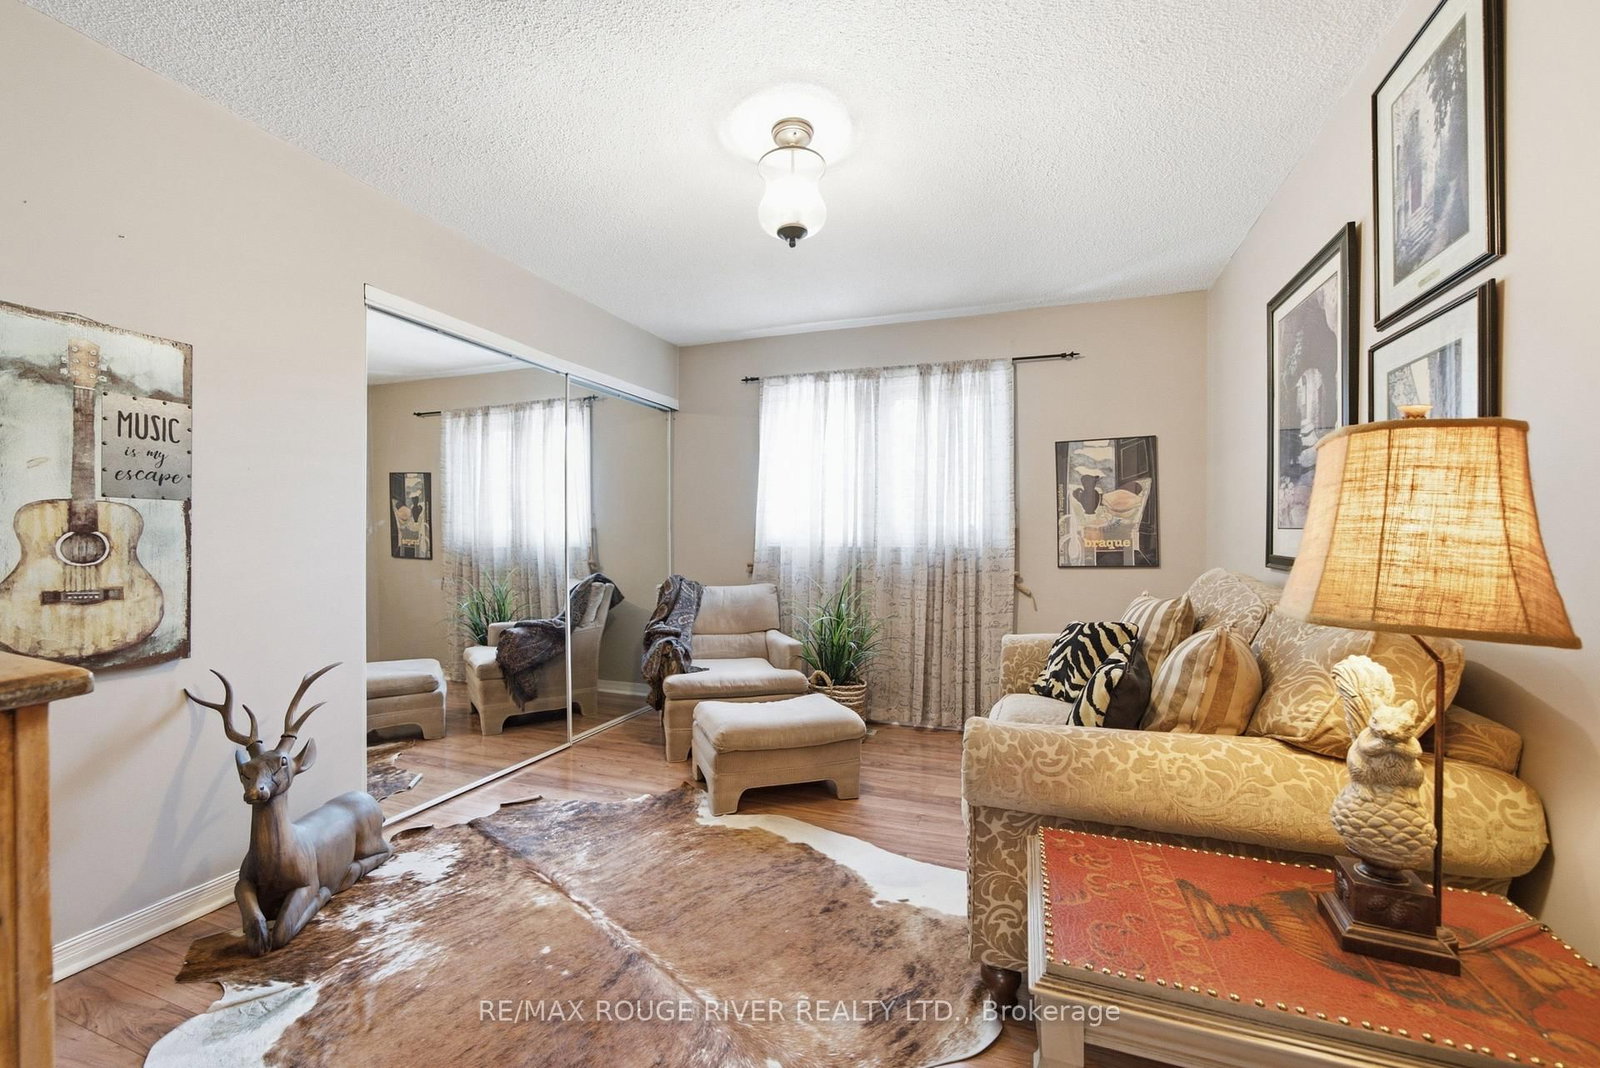
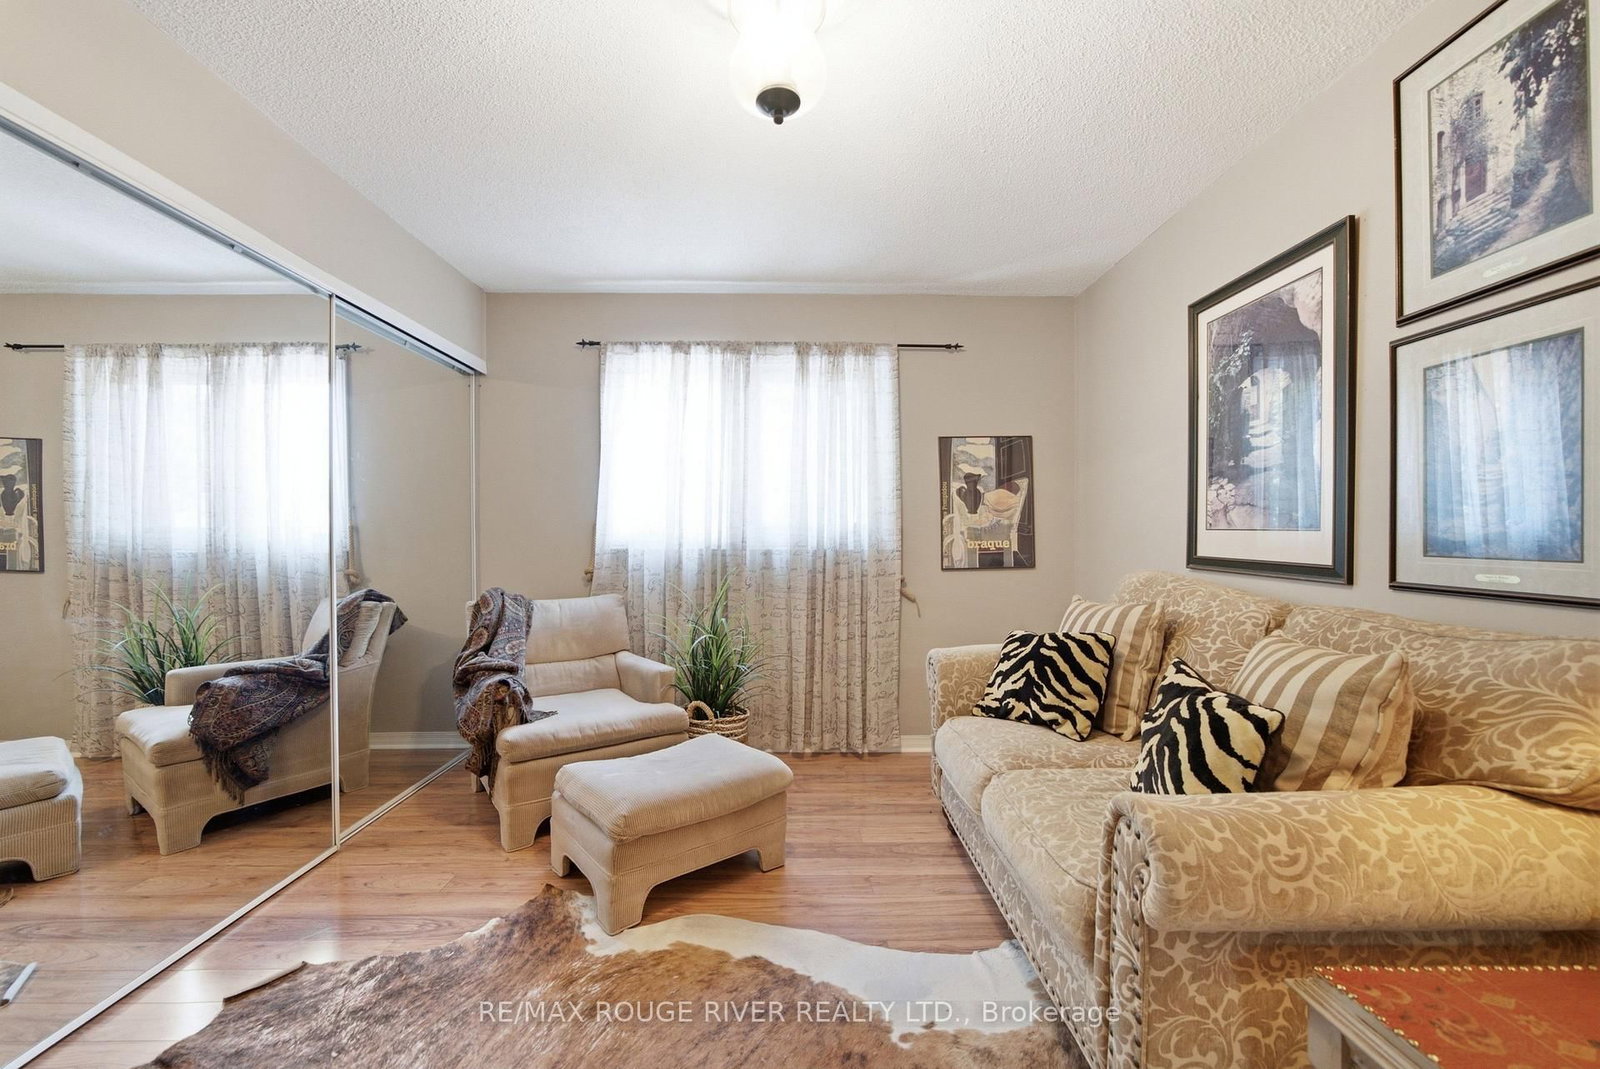
Double Closet · Large Window
Level: 2nd
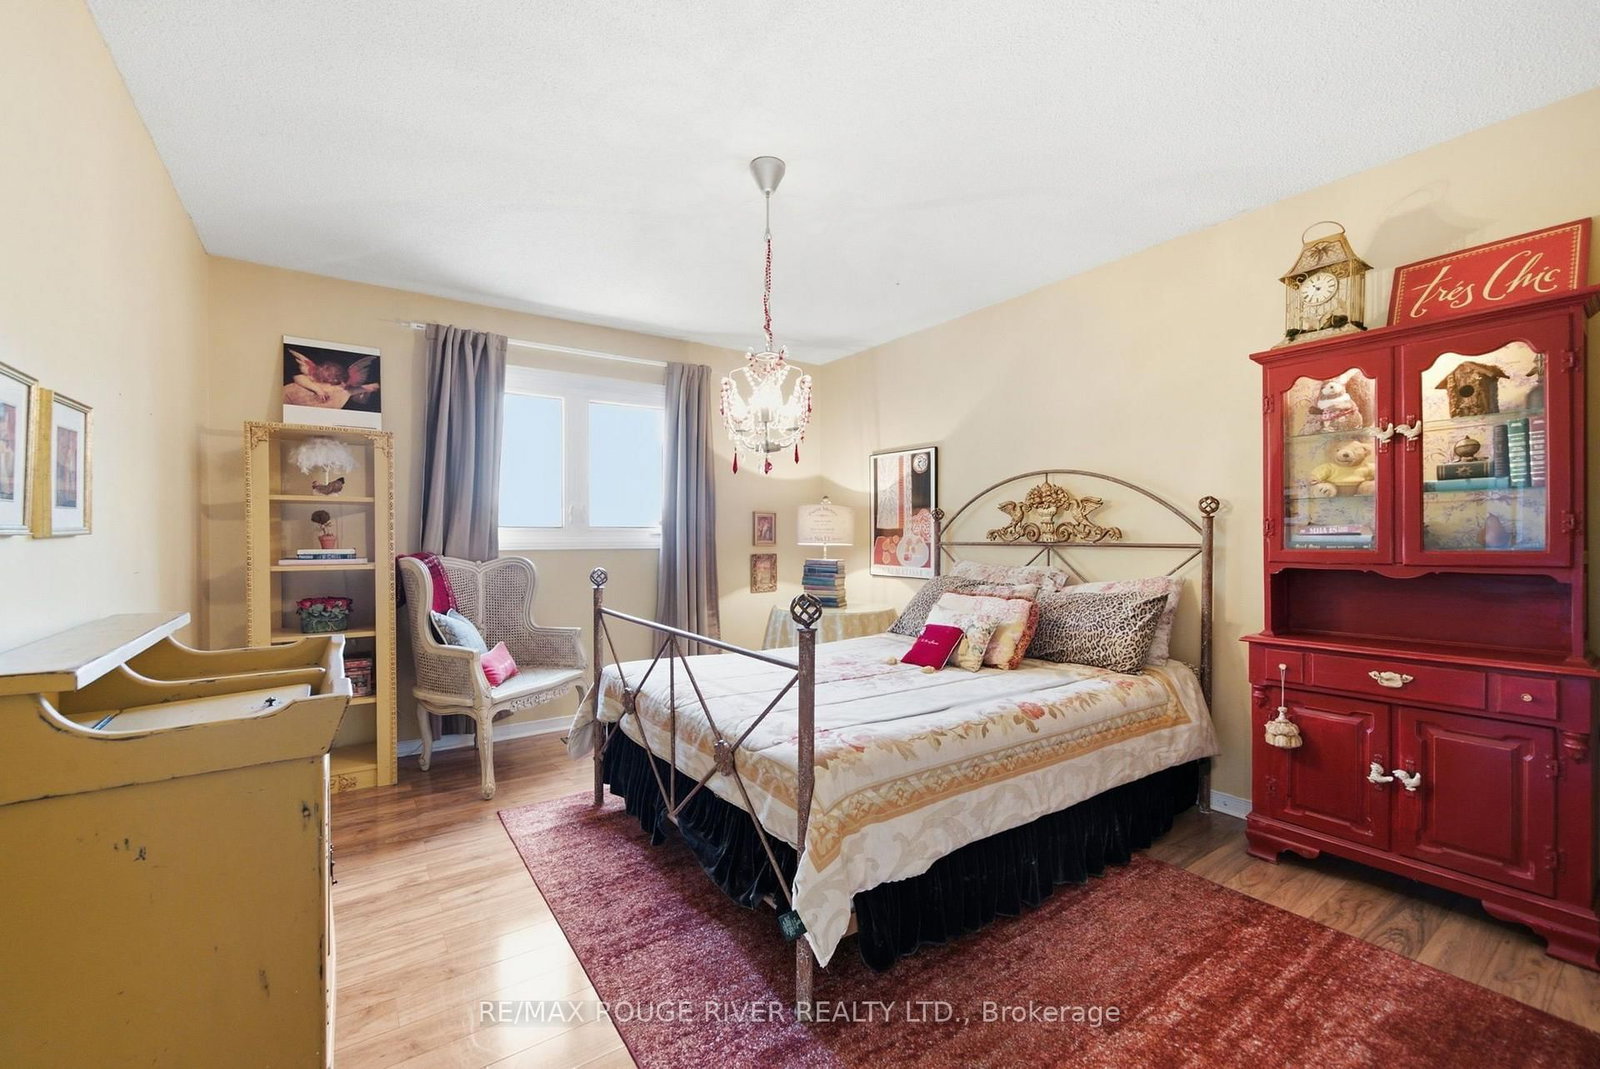
Double Closet · Large Window
Level: 2nd
Wet Bar · Pot Lights
Level: Bsmt
Open Concept
Level: Bsmt
Open Concept
Level: Bsmt
Public records about this location. Not part of the MLS® listing and not provided by the listing brokerage.
Province of Ontario open data
Province of Ontario open data
Province of Ontario open data · Government of Canada open data
Ontario Energy Board · Innovation, Science and Economic Development Canada
None of this is an inspection of the property. Confirm anything that matters to you with the municipality, the conservation authority or the record’s publisher. Contains information licensed under the Open Government Licence – Canada. Contains information licensed under the Open Government Licence – Ontario.
Monthly Payment
$4,575
Total monthly payment
$5,153
Break-even down payment
100%
Expand Neighbourhood demographics to load Statistics Canada census charts.
$998,000
$998,000
CAD
Estimate unavailable
The trademarks MLS®, Multiple Listing Service® and the associated logos are owned by CREA and identify the quality of services provided by real estate professionals who are members of CREA.