




Living (5.13 × 3.25)
Level: Main

Barrhaven - Half Moon Bay, Ottawa, Ontario K2J 6G4
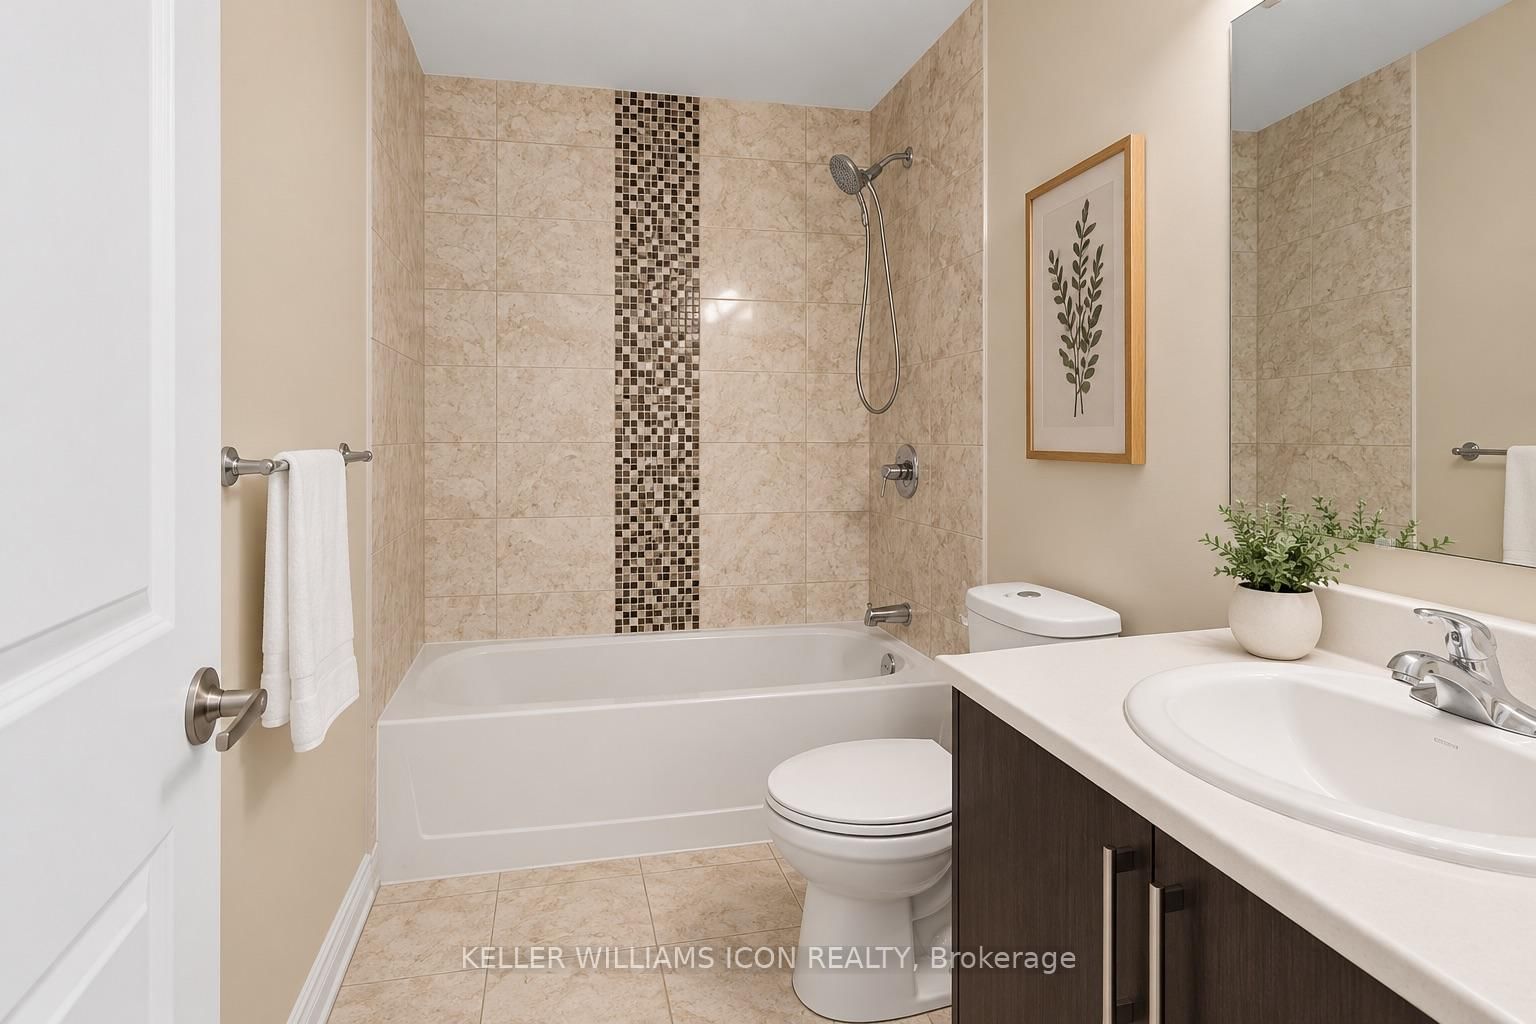
AVAILABLE NOVEMBER 20! Beautiful home on a quiet street DIRECTLY FACING A PICTURESQUE PARK with a splash pad, play structure and tennis court. Ideally located NEAR SCHOOLS, SHOPPING, EVERYDAY AMENITIES AND PUBLIC TRANSIT, this home offers comfort and convenience in a welcoming neighbourhood. The main floor features 9-FOOT CEILINGS, beautiful hardwood flooring, pot lights, a spacious living room and a separate dining area. The OPEN-CONCEPT KITCHEN boasts elegant cabinetry, a large island with breakfast bar and stainless steel appliances. The generous primary bedroom includes a WALK-IN CLOSET AND PRIVATE ENSUITE, while both bathrooms feature stylish mosaic backsplashes. A FINISHED LOWER LEVEL provides flexible space for a family room, home office, gym or children's play area. Smooth ceilings and updated lighting add a polished touch throughout. Enjoy a FENCED BACKYARD, low-maintenance landscaping and a WIDE DRIVEWAY accommodating multiple vehicles. A wonderful place to call home! No Hot Water Tank Rental Fee.
Listing activity for 117 Ramsgrange St, Ottawa, Ontario
| Date Start | Date End | List Price | Price | Event | Listing ID |
|---|---|---|---|---|---|
| N/A | N/A | $2,650 | N/A | Pc | X14114784 |
Level: Main
Level: Main
Level: Main
Level: 2nd
Level: 2nd
Level: 2nd
Level: Bsmt
Public records about this location. Not part of the MLS® listing and not provided by the listing brokerage.
Rideau Valley Conservation Authority · Municipal flood mapping · Province of Ontario open data
Province of Ontario open data
Municipal transit open data · Province of Ontario open data
Province of Ontario open data · Government of Canada open data
Ontario Energy Board · Innovation, Science and Economic Development Canada
None of this is an inspection of the property. Confirm anything that matters to you with the municipality, the conservation authority or the record’s publisher. Contains information licensed under the Open Government Licence – Canada. Contains information licensed under the Open Government Licence – City of Ottawa. Contains information licensed under the Open Government Licence – Ontario.
Mortgage tools apply to sale listings.
Expand Neighbourhood demographics to load Statistics Canada census charts.
$2,650/mo
$2,650/mo
CAD
Estimate unavailable
The trademarks MLS®, Multiple Listing Service® and the associated logos are owned by CREA and identify the quality of services provided by real estate professionals who are members of CREA.