



Br (4.54 × 5.77)
Level: Main

Ottawa West, Ottawa, Ontario K1Y 2X3
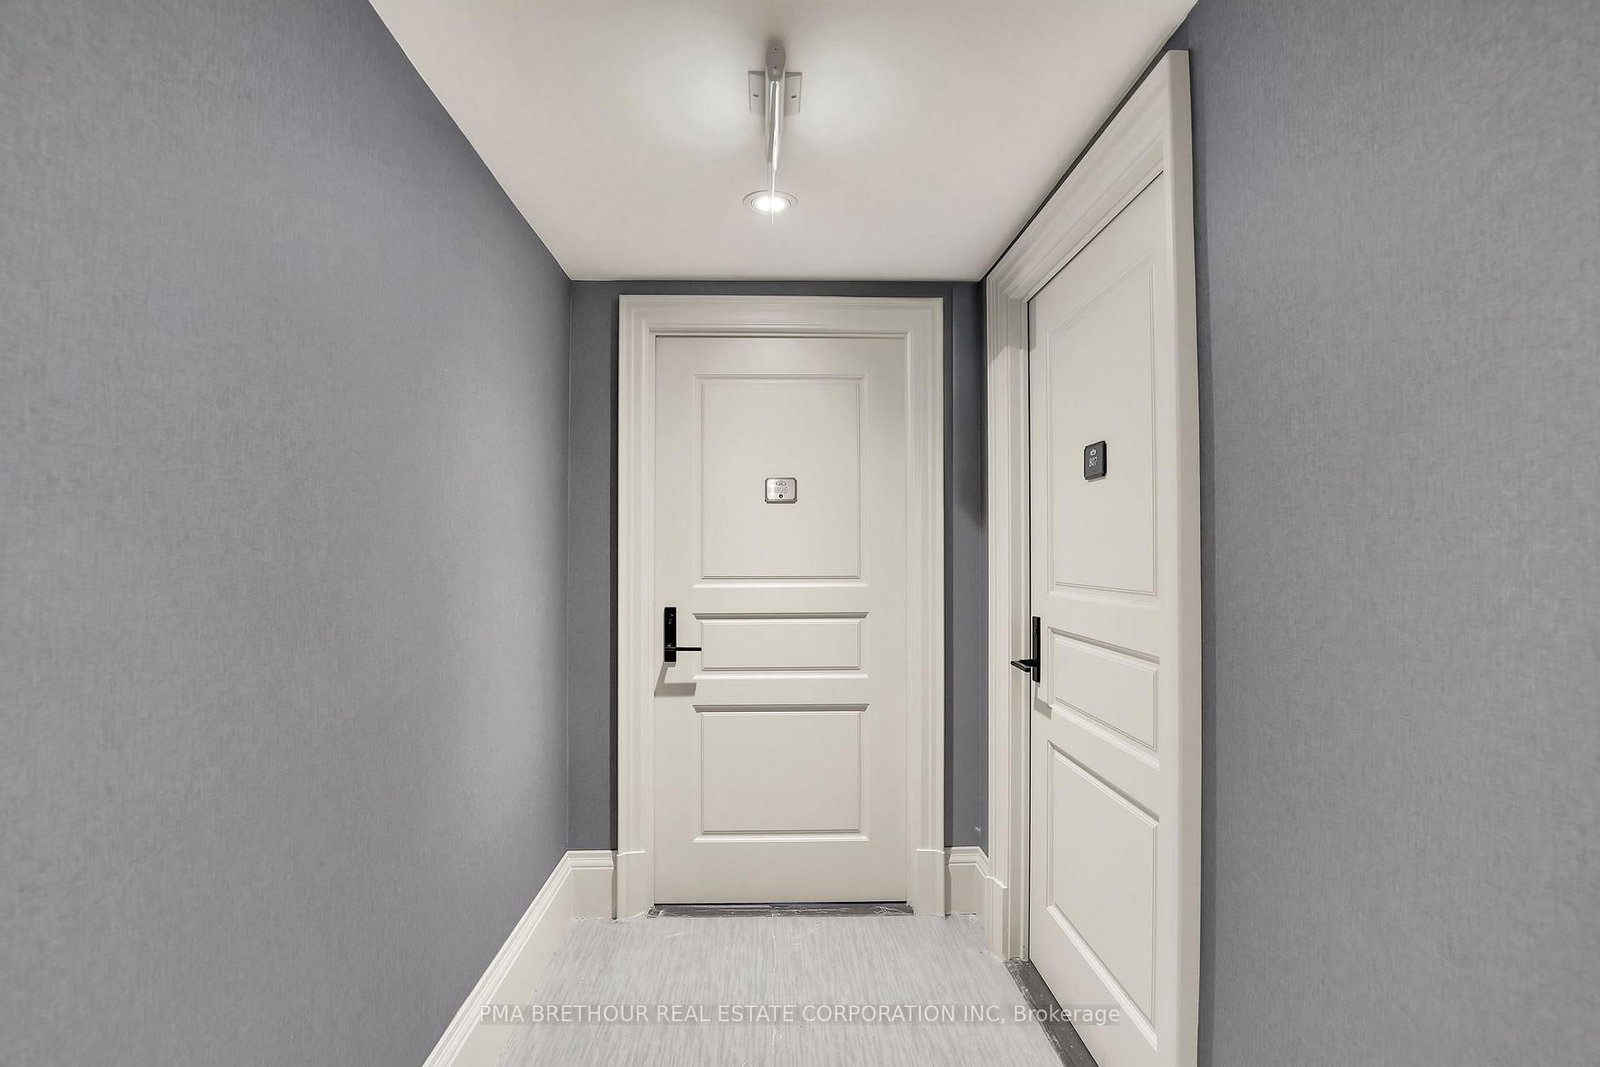
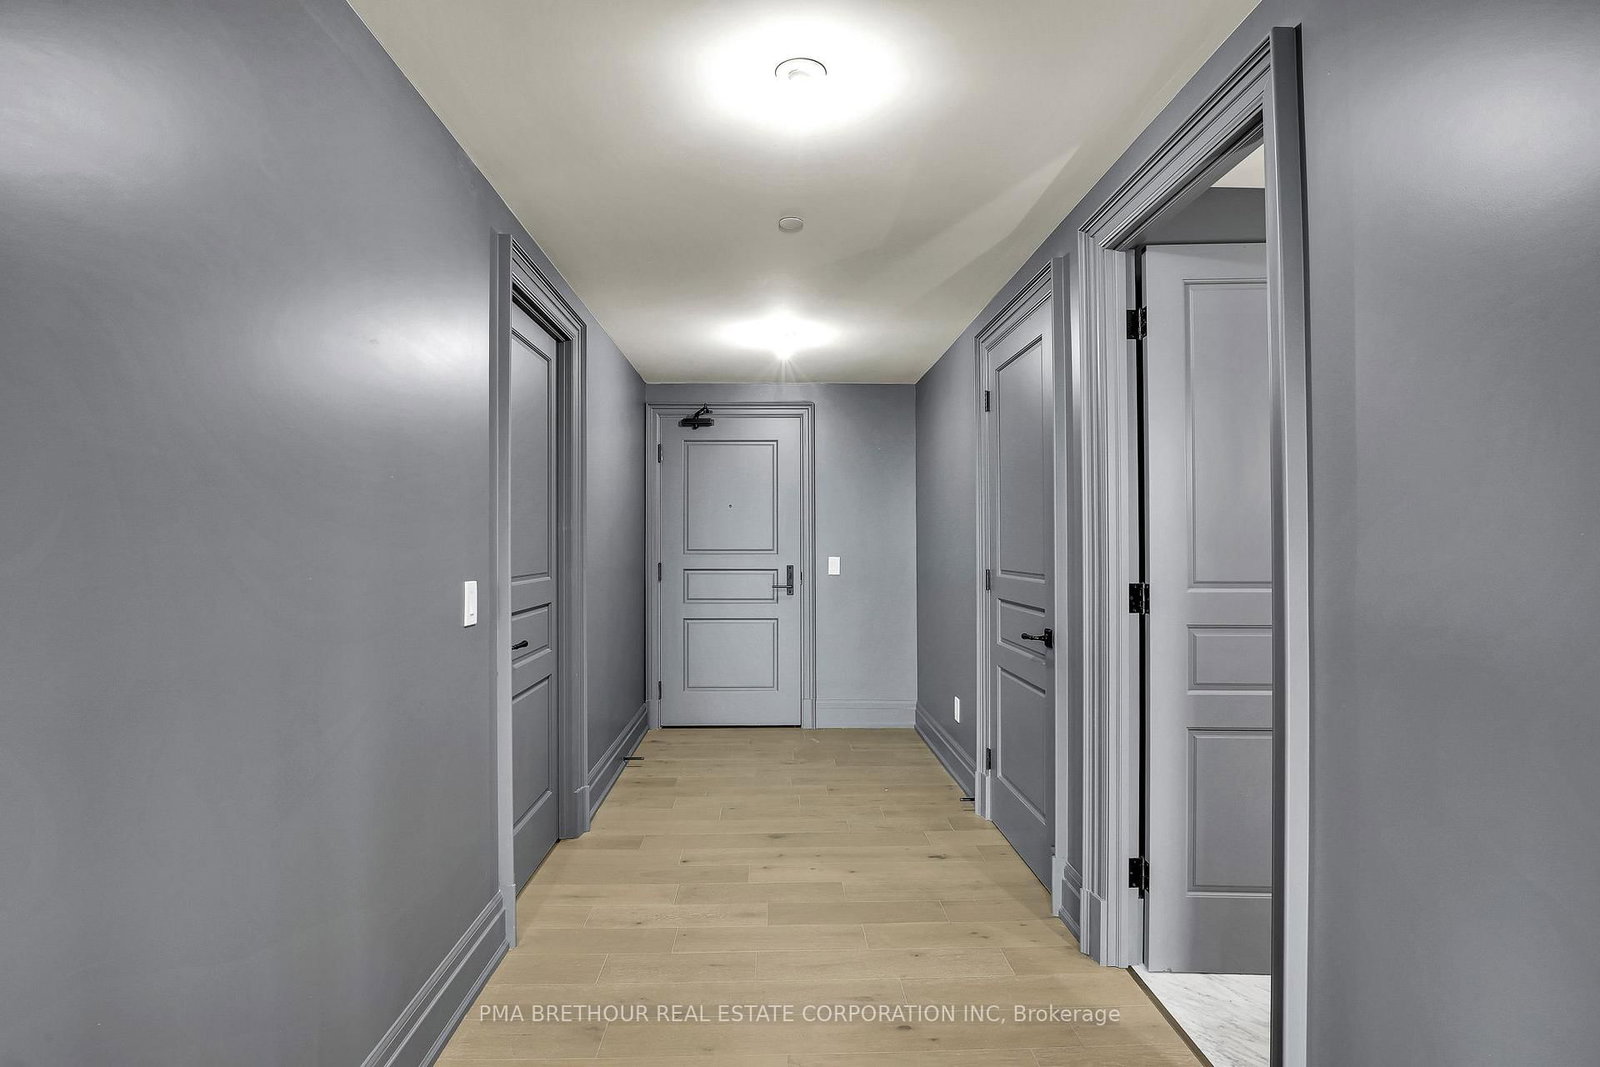
Welcome to 1451 Wellington St. W., where luxury living is redefined with five-star concierge and valet services. Suite 806 is a spectacular corner residence offering approximately 2,338 sq. ft. of impeccably designed living space with breathtaking 360-degree views. This exquisite 2-bedroom + den, 2.5-bath suite showcases soaring ceilings, elegant architectural mouldings, premium hardwood flooring throughout, a stunning see-through fireplace providing dual-room ambiance, and an expansive open-concept layout designed for sophisticated entertaining and everyday comfort.The bespoke European-inspired kitchen is a true showpiece, featuring integrated Miele appliances that seamlessly blend style and functionality. The spacious living and dining areas are flooded with natural light from expansive windows, while the den offers the flexibility of a home office or additional living space. Enjoy the convenience of in-suite laundry and two private balconies, each equipped with a gas line and water bib, creating the perfect outdoor retreat.Residents enjoy an unmatched collection of world-class amenities, including 24-hour concierge and valet services, a car wash, pet spa, current pool, catering kitchen with private dining room, guest suite, fitness facilities, and an elegant social lounge, delivering a lifestyle comparable to a luxury hotel.This is a rare opportunity to live in one of the building's most prestigious residences, combining exceptional design, premium finishes, breathtaking views, and unparalleled service in one remarkable address. Parking is available for $450/month and a storage locker for $150/month. Some photos virtually staged/exterior is an artist's rendering for illustrative purposes.
Listing activity for 806-1451 Wellington St, Ottawa, Ontario
| Date Start | Date End | List Price | Price | Event | Listing ID |
|---|---|---|---|---|---|
| N/A | N/A | $16,784 | N/A | For Lease | X13519846 |
Level: Main
Level: Main
Level: Main
Level: Main
Level: Main
Level: Main
Level: Main
Public records about this location. Not part of the MLS® listing and not provided by the listing brokerage.
Rideau Valley Conservation Authority · Municipal flood mapping · Province of Ontario open data
Province of Ontario open data
Municipal transit open data · Province of Ontario open data
Province of Ontario open data · Government of Canada open data
Ontario Energy Board · Innovation, Science and Economic Development Canada
None of this is an inspection of the property. Confirm anything that matters to you with the municipality, the conservation authority or the record’s publisher. Contains information licensed under the Open Government Licence – Canada. Contains information licensed under the Open Government Licence – City of Ottawa. Contains information licensed under the Open Government Licence – Ontario.
Mortgage tools apply to sale listings.
Expand Neighbourhood demographics to load Statistics Canada census charts.
$16,784/mo
$16,784/mo
CAD
Estimate unavailable
The trademarks MLS®, Multiple Listing Service® and the associated logos are owned by CREA and identify the quality of services provided by real estate professionals who are members of CREA.