





Foyer (3.04 × 4.12)
Ceramic Floor · Closet
Level: Main

Greely, Ottawa, Ontario K4P 0E9
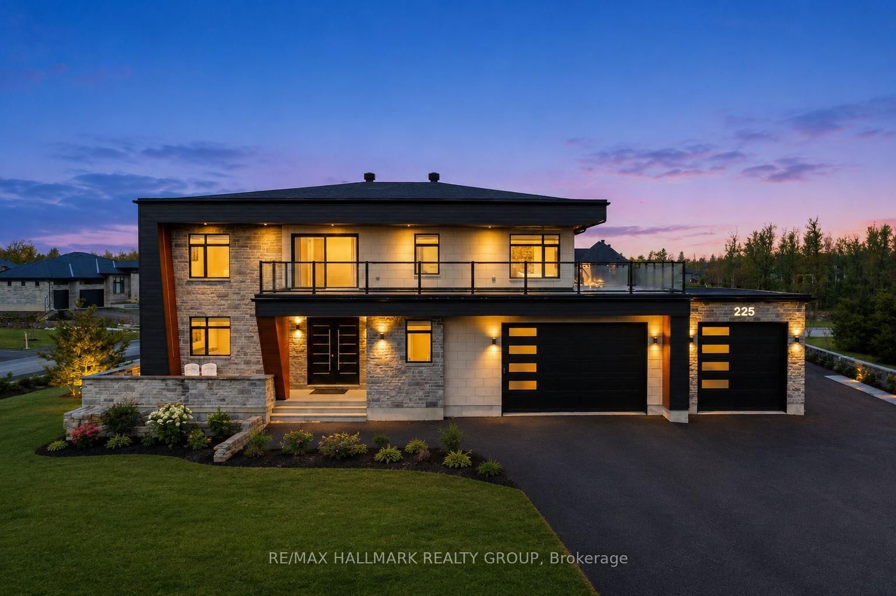
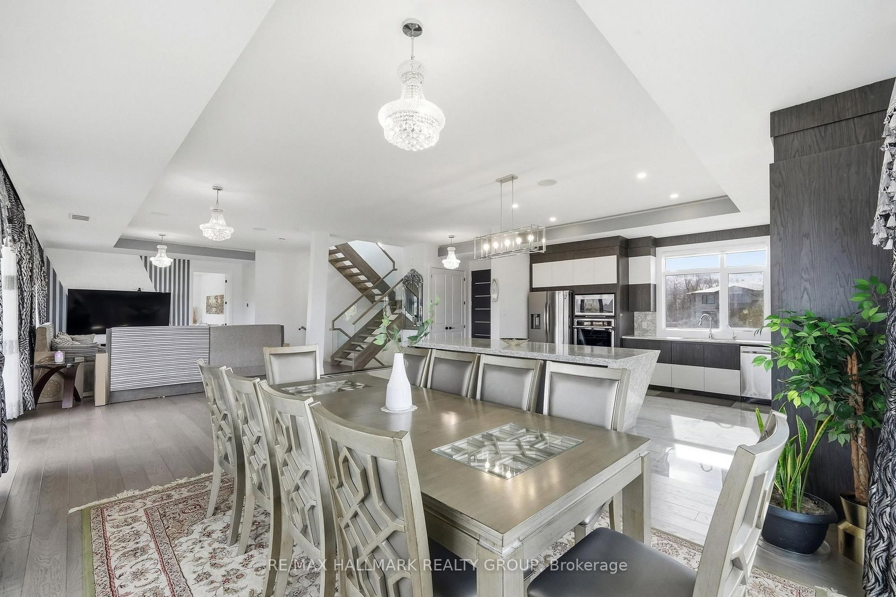
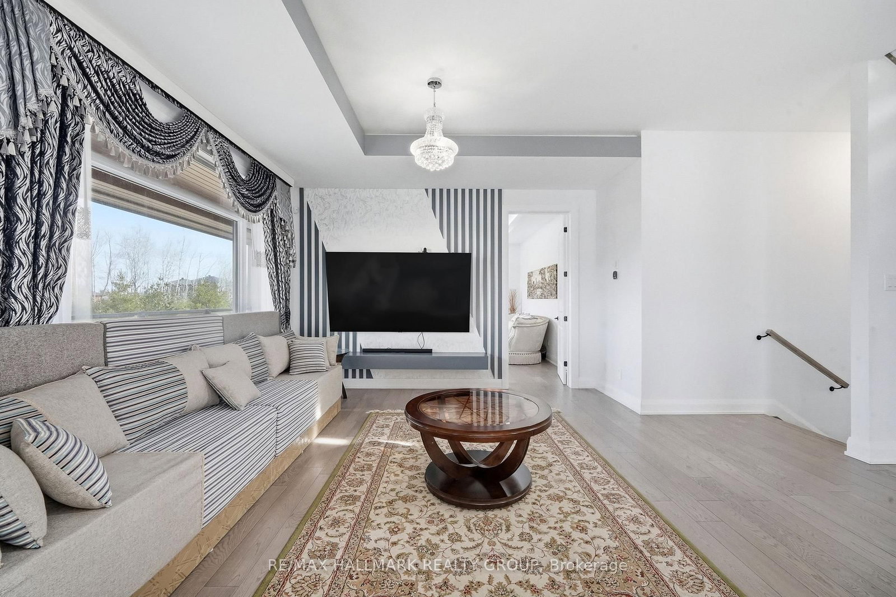
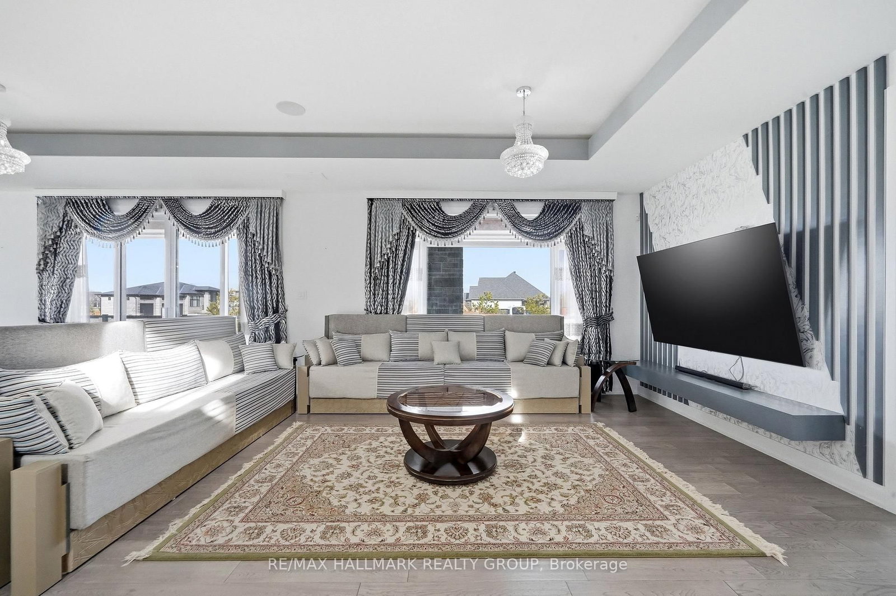
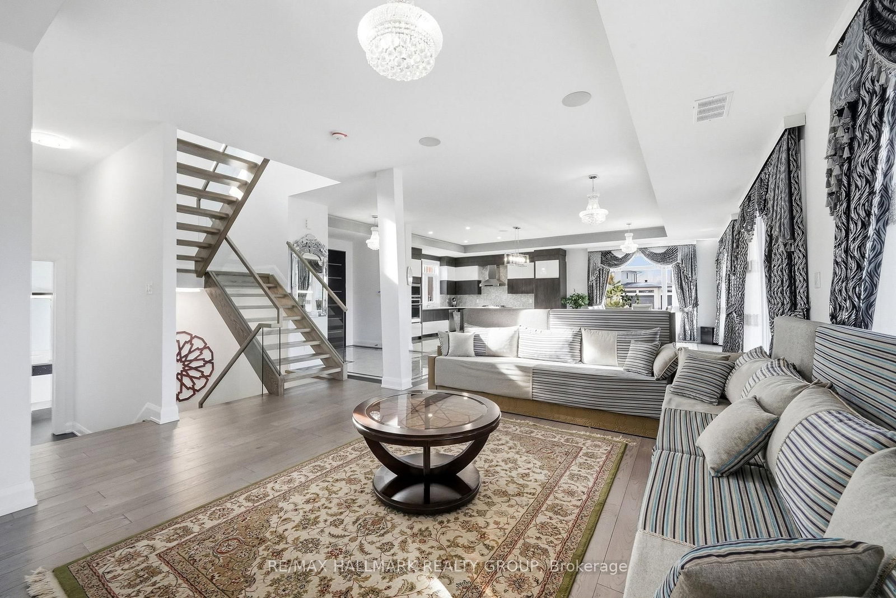
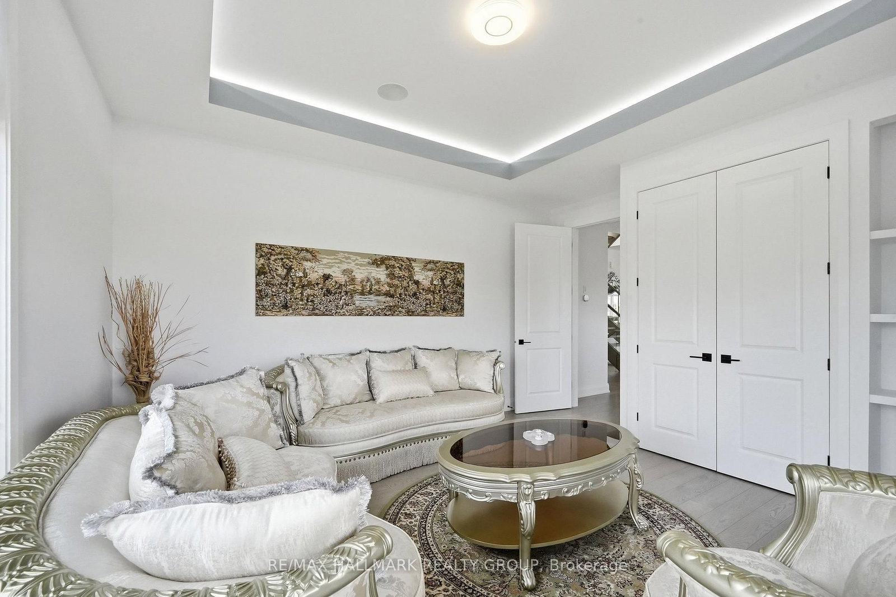
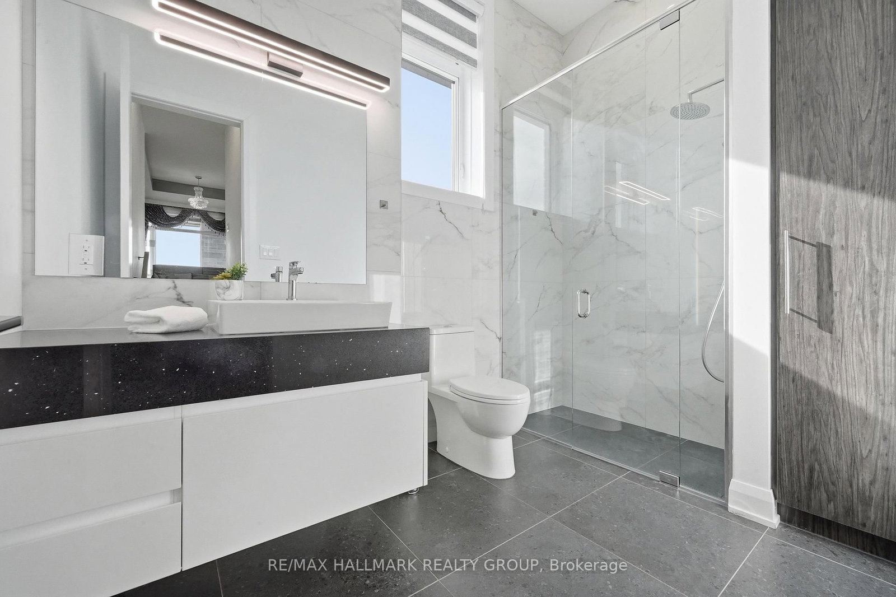
Welcome to this exceptional custom-built 2 storey home offering modern luxury and expansive indoor-outdoor living, set on a 0.94-acre property in the sought-after community of Greely. With 2,970 sq ft above grade, this home blends architectural elegance with everyday functionality. The striking exterior features a sophisticated combination of stone and contemporary finishes. A welcoming front porch leads to the main entrance, while the property offers a 3 car garage and an expansive driveway accommodating up to 12 vehicles, with RV parking available. Inside, the home showcases bright, open living spaces ideal for both comfort & entertaining. The gourmet kitchen features sleek modern cabinetry, built-in stainless steel appliances, and an oversized waterfall stone island. Large windows fill the space with natural light, while direct access to the main floor balcony creates seamless indoor-outdoor living. The main level also includes a bedroom and separate 3pc bathroom with walk-in shower, offering flexibility for guests or multi-generational living. Upstairs are 3 spacious bedrooms, each with its own walk-in closet and private ensuite, plus convenient second-floor laundry. The expansive wrap-around second-floor terrace is a standout feature. Combined with the main balcony, the outdoor spaces total approximately 2,400 sq ft and include gas lines for BBQs or heaters. The partially finished lower level (approx. 1,200 sq ft) offers excellent potential for additional living space with a bathroom rough-in and separate access to the garage, ideal for a future in-law suite. Additional features include alarm system, security cameras, sound system (including balconies), central vacuum on all levels, garden sprinkler system, and gas line ready for a backup generator. Large yard with plenty of space for outdoor enjoyment. Located in Greely, this property offers peaceful estate living just a short drive to schools, parks, golf courses, and Ottawa's south-end amenities!
Listing activity for 225 Summerview Terr, Ottawa, Ontario
| Date Start | Date End | List Price | Price | Event | Listing ID |
|---|---|---|---|---|---|
| N/A | N/A | $1,995,000 | N/A | For Sale | X13171982 |
Ceramic Floor · Closet
Level: Main
hardwood floor · Large Window
Level: Main
hardwood floor · Large Window
Level: Main
Ceramic Floor · Centre Island · Stainless Steel Appl
Level: Main
hardwood floor · Large Window · Closet
Level: Main
3 Pc Bath · Ceramic Floor · Separate Shower
Level: Main
W/I Closet · 5 Pc Ensuite · hardwood floor
Level: 2nd
W/I Closet · hardwood floor
Level: 2nd
W/I Closet · hardwood floor
Level: 2nd
5 Pc Ensuite · Ceramic Floor · Double Sink
Level: 2nd
W/I Closet · 3 Pc Ensuite · hardwood floor
Level: 2nd
W/I Closet · hardwood floor
Level: 2nd
3 Pc Ensuite · Ceramic Floor · Separate Shower
Level: 2nd
W/I Closet · 4 Pc Ensuite · hardwood floor
Level: 2nd
W/I Closet · hardwood floor
Level: 2nd
4 Pc Ensuite · Ceramic Floor · Window
Level: 2nd
Ceramic Floor · Laundry Sink
Level: 2nd
Partly Finished
Level: Lower
Partly Finished
Level: Lower
Partly Finished
Level: Lower
Partly Finished
Level: Lower
Public records about this location. Not part of the MLS® listing and not provided by the listing brokerage.
South Nation Conservation · Municipal flood mapping · Province of Ontario open data
Province of Ontario open data
Province of Ontario open data
Province of Ontario open data · Government of Canada open data
Ontario Energy Board · Innovation, Science and Economic Development Canada
None of this is an inspection of the property. Confirm anything that matters to you with the municipality, the conservation authority or the record’s publisher. Contains information licensed under the Open Government Licence – Canada. Contains information licensed under the Open Government Licence – City of Ottawa. Contains information licensed under the Open Government Licence – Ontario.
Monthly Payment
$9,146
Total monthly payment
$9,779
Break-even down payment
100%
Expand Neighbourhood demographics to load Statistics Canada census charts.
$1,995,000
$1,995,000
CAD
Estimate unavailable
The trademarks MLS®, Multiple Listing Service® and the associated logos are owned by CREA and identify the quality of services provided by real estate professionals who are members of CREA.