


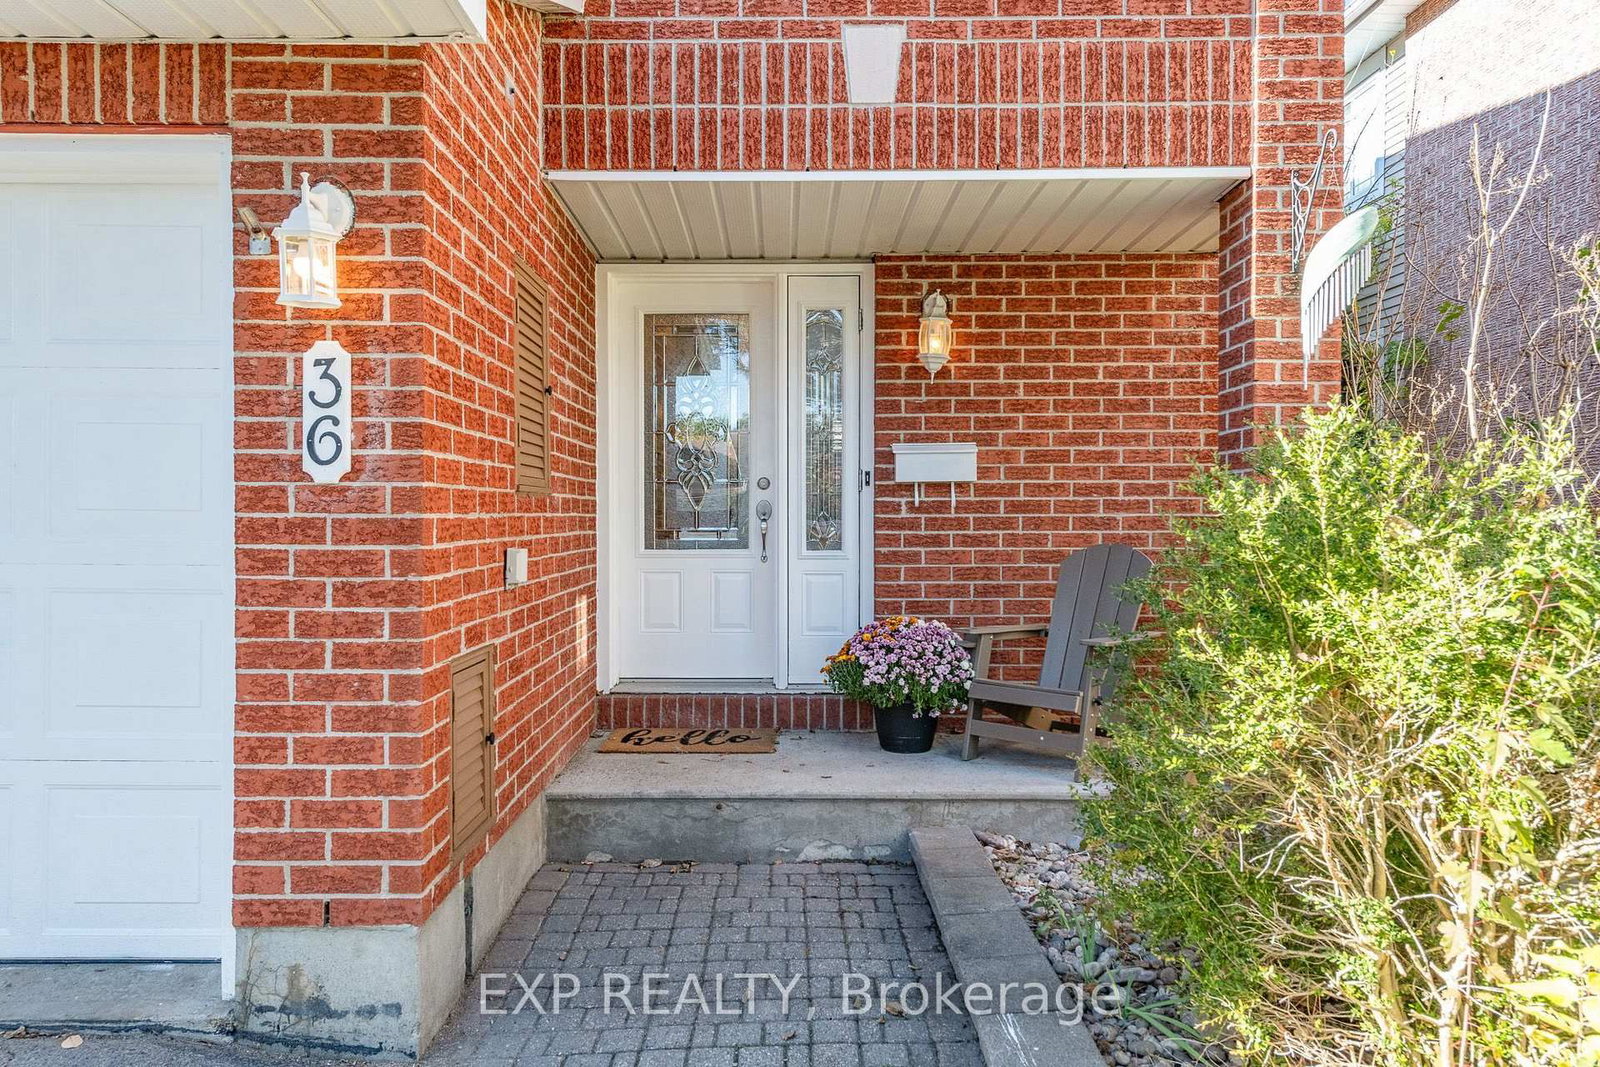


Foyer (2.18 × 3.52)
Level: Main

Kanata - Emerald Meadows/Trailwest, Ottawa, Ontario K2M 2L6
END UNIT | WFH OFFICE | OWNED HOT WATER TANK | FINISHED BASEMENT | Welcome to this move-in-ready end-unit home in the family friendly Kanata community of Emerald Meadows! Offering 3 bedrooms, 2.5 bathrooms, and a widened driveway for additional parking, this lovingly maintained and tastefully updated home is an excellent opportunity for first-time buyers, growing families, and professionals seeking more space and flexibility in Ottawa's west end. Major updates over the years include windows, heat pump, central A/C, kitchen, owned hot water tank, and more. Welcoming curb appeal leads to a bright main level featuring hardwood floors, separate dining area, powder room, indoor garage access, and an updated kitchen (with stainless steel appliances included) that opens directly to your deck and a beautiful yard. Upstairs, you'll find a spacious primary bedroom with a walk-in closet and private ensuite, two well-sized secondary bedrooms, and a full main bathroom. The fully finished basement adds valuable living space, featuring a cozy family room with a gas fireplace and bright, oversized window, along with a dedicated work-from-home office ideal for remote work or studying. This bright, functional lower level also offers flexibility with additional storage, laundry area and workshop. The private backyard feels like a landscaped oasis complete with dual upper and lower decks perfect for BBQs, entertaining, family gatherings, or simply unwinding at the end of the day. The large shed and end-unit side yard offer extra space and storage versatility. Ideally located within walking distance of schools, parks, and public transit, and just minutes from Kanata's shopping, recreation, amenities, and major employment hubs, this home offers a fantastic combination of space, convenience, and lifestyle. A wonderful opportunity to make yourself at home in Kanata at a great price! Book your showing today!
Listing activity for 36 Meadowbreeze Dr, Ottawa, Ontario
| Date Start | Date End | List Price | Price | Event | Listing ID |
|---|---|---|---|---|---|
| N/A | N/A | $579,900 | N/A | For Sale | X14109660 |
Level: Main
Level: Main
Level: Main
Level: Main
Level: Main
Level: 2nd
W/I Closet
Level: 2nd
4 Pc Ensuite
Level: 2nd
Level: 2nd
Level: 2nd
Level: Lower
Level: Lower
Level: Lower
Public records about this location. Not part of the MLS® listing and not provided by the listing brokerage.
Rideau Valley Conservation Authority · Municipal flood mapping · Province of Ontario open data
Province of Ontario open data
Municipal transit open data · Province of Ontario open data
Province of Ontario open data · Government of Canada open data
Ontario Energy Board · Innovation, Science and Economic Development Canada
None of this is an inspection of the property. Confirm anything that matters to you with the municipality, the conservation authority or the record’s publisher. Contains information licensed under the Open Government Licence – Canada. Contains information licensed under the Open Government Licence – City of Ottawa. Contains information licensed under the Open Government Licence – Ontario.
Monthly Payment
$2,659
Total monthly payment
$2,968
Break-even down payment
100%
Expand Neighbourhood demographics to load Statistics Canada census charts.
$579,900
$579,900
CAD
Estimate unavailable
The trademarks MLS®, Multiple Listing Service® and the associated logos are owned by CREA and identify the quality of services provided by real estate professionals who are members of CREA.