



Foyer (1.45 × 2.54)
Tile Floor · Access To Garage
Level: Main

Stittsville (North), Ottawa, Ontario K2S 0P7
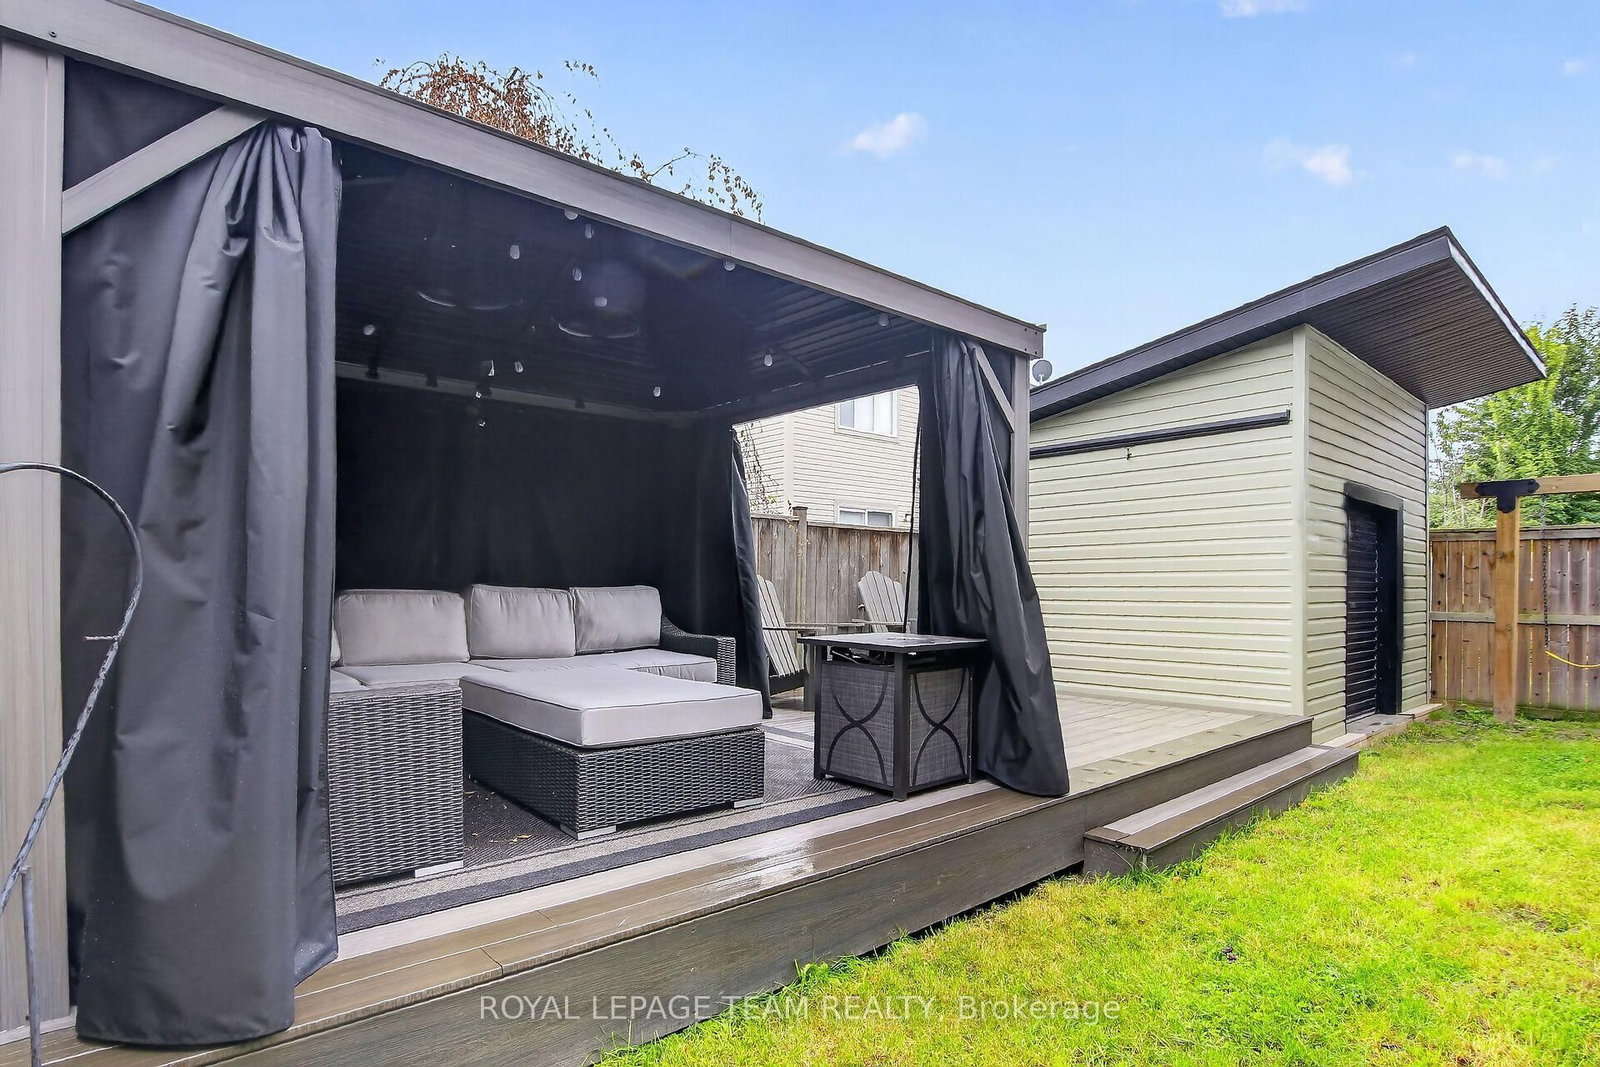
Welcome to this spacious single family home, conveniently located near parks, schools, shopping and highway access. Step through the front door or inside entry from the garage, into a welcoming tiled foyer that leads to open-concept dining and living spaces that are ideal for entertaining. The kitchen offers a breakfast bar, stainless steel appliances, ample counter space and cabinetry, with a sun-filled eat-in area overlooking the backyard. The upper-level family room is a standout feature, with soaring ceilings, a gas fireplace and abundant natural light. Double French doors open to the balcony, creating a bright and inviting space. Upstairs features 3 generous bedrooms and an office nook, including a primary suite with 2 walk-in closets and private ensuite with soaker tub. Large windows, French doors and high ceilings create a spacious feeling throughout this home. The unfinished basement offers excellent potential for additional living space, recreation or storage. There is also a rough-in for a bathroom. Outside, enjoy a fully fenced yard featuring a new composite upper deck with privacy panel, lower deck platform, gazebo, shed, and a gas BBQ hookup. Additional updates include new light fixtures, pot lights throughout the main level and an upgraded garage door. With generous living spaces, thoughtful updates and a backyard built for entertaining, this home offers comfortable and functional family living in an ideal location.
Listing activity for 413 Brigatine Ave, Ottawa, Ontario
| Date Start | Date End | List Price | Price | Event | Listing ID |
|---|---|---|---|---|---|
| N/A | N/A | $775,000 | N/A | For Sale | X14093214 |
Tile Floor · Access To Garage
Level: Main
2 Pc Bath · Tile Floor
Level: Main
Eat-In Kitchen · W/O To Deck · Stainless Steel Appl
Level: Main
hardwood floor · Large Window · Open Concept
Level: Main
hardwood floor · Open Concept
Level: Main
Gas Fireplace · Large Window · hardwood floor
Level: Upper
W/I Closet · 5 Pc Ensuite
Level: 2nd
5 Pc Ensuite · Tile Floor
Level: 2nd
Level: 2nd
4 Pc Bath · Tile Floor
Level: 2nd
Level: 2nd
Level: 2nd
Public records about this location. Not part of the MLS® listing and not provided by the listing brokerage.
Mississippi Valley Conservation · Municipal flood mapping · Province of Ontario open data
Province of Ontario open data
Municipal transit open data · Province of Ontario open data
Province of Ontario open data · Government of Canada open data
Ontario Energy Board · Innovation, Science and Economic Development Canada
None of this is an inspection of the property. Confirm anything that matters to you with the municipality, the conservation authority or the record’s publisher. Contains information licensed under the Open Government Licence – Canada. Contains information licensed under the Open Government Licence – City of Ottawa. Contains information licensed under the Open Government Licence – Ontario.
Monthly Payment
$3,553
Total monthly payment
$4,093
Break-even down payment
100%
Expand Neighbourhood demographics to load Statistics Canada census charts.
$775,000
$775,000
CAD
Estimate unavailable
The trademarks MLS®, Multiple Listing Service® and the associated logos are owned by CREA and identify the quality of services provided by real estate professionals who are members of CREA.