


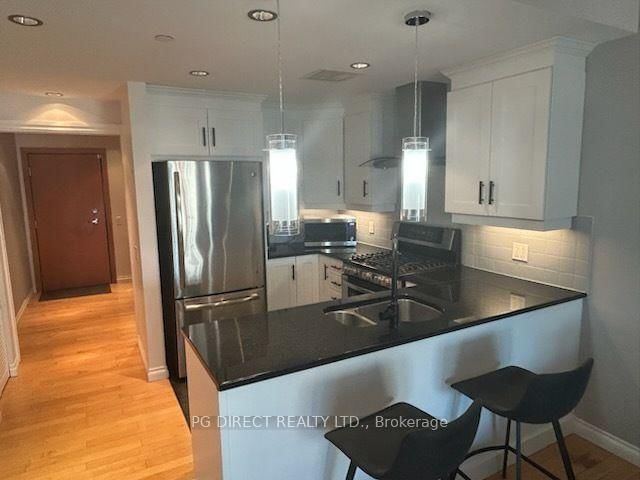
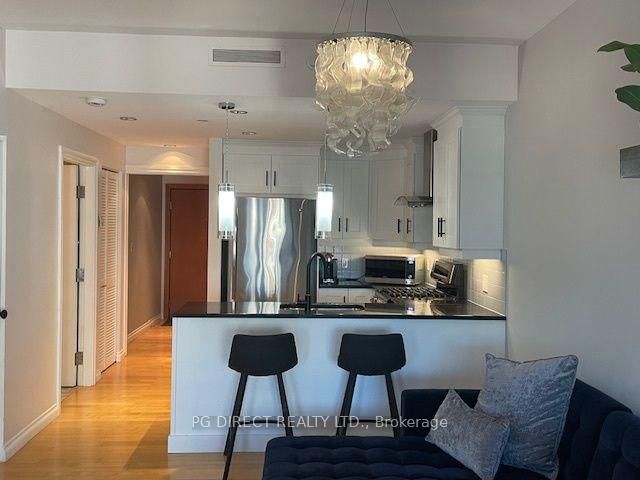
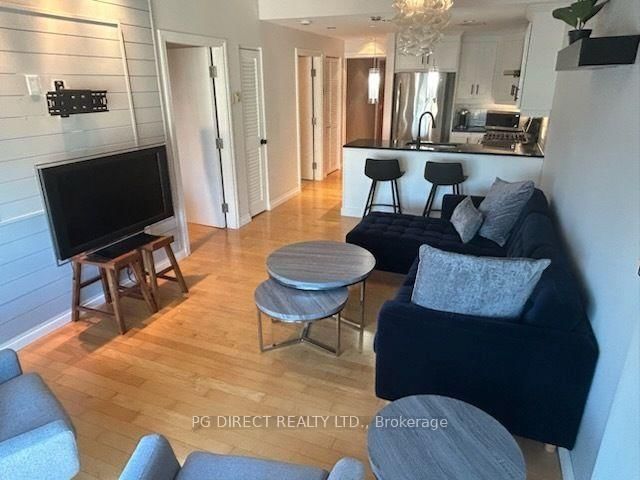

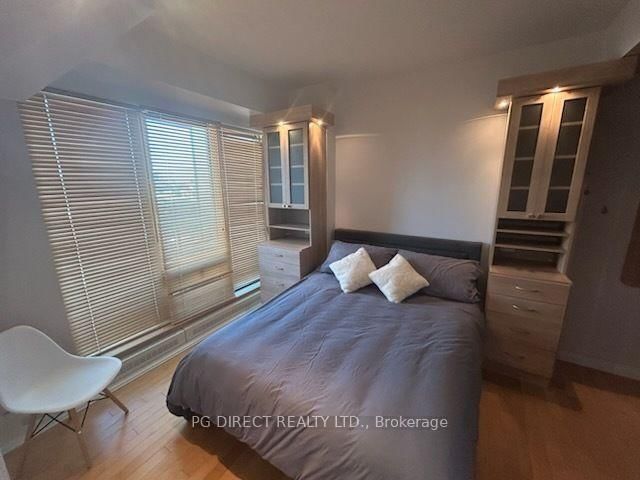




Room 1 (7.5 × 9.5)
Level: Main

Lower Town/Byward Market, Ottawa, Ontario K1N 0A8
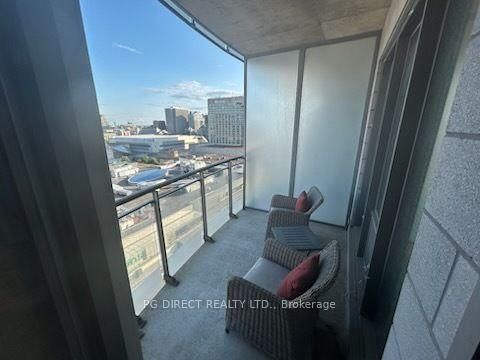
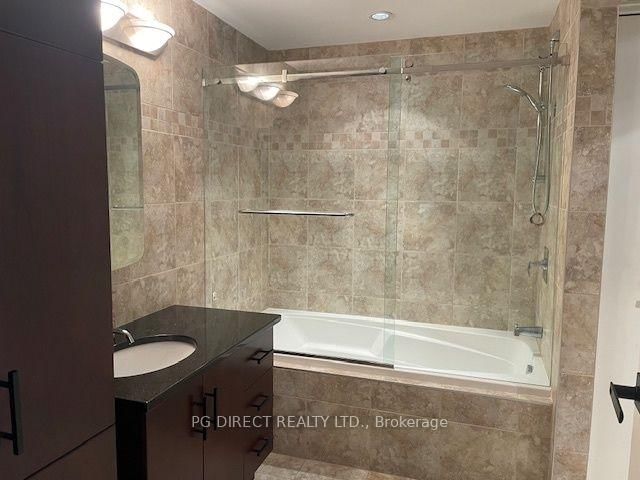
Visit the REALTOR website for further information about this listing. Welcome to Unit #1405 at prestigious 90 George Street, where Luxury condominium living meets the energy and convenience of downtown Ottawa! Ideally located in the heart of the ByWard Market, this exceptional l-bedroom plus den suite with Murphy Bed offers nearly 700 sq. ft. of thoughtfully designed living space, expansive south-facing windows, private balcony and impressive city views. The bright open-concept interior features hardwood and ceramic flooring, a stylish kitchen with granite countertops, abundant cabinetry and stainless-steel appliances including a gas range, refrigerator and dishwasher. The versatile den is perfect for a home office, guest room of additional living space, while the spacious bedroom offers built-in storage. A spa-inspired four-piece bathroom and convenient in-suite laundry complete the interior. Residents enjoy access to Club George, featuring an indoor saltwater pool, hot tub, fitness centre, yoga room, sauna, change and shower facilities, private lounge and dining area, plus an approximately 9,000 sq. ft. landscaped outdoor terrace with gardens, BBQ areas, sun decks and entertaining spaces. Additional building amenities include 24-hour concierge and security, high-speed elevators, underground parking and storage. Step outside and enjoy the best of Ottawa with the ByWard Market, Rideau Centre, restaurants, cafés, nightlife, shopping and entertainment all within easy walking distance. Parliament Hill, the University of Ottawa, National Gallery and Rideau LRT Station are also nearby. Whether you're seeking a downtown home, stylish pied-a-terre or investment opportunity, Unit #1405 offers an exceptional combination of location, lifestyle and luxury amenities. Come experience Ottawa living at its best!
Listing activity for 1405-90 George St, Ottawa, Ontario
| Date Start | Date End | List Price | Price | Event | Listing ID |
|---|---|---|---|---|---|
| N/A | N/A | $478,000 | N/A | Pc | X13712862 |
Level: Main
Combined W/Dining
Level: Main
Level: Main
Level: Main
4 Pc Bath
Level: Main
Public records about this location. Not part of the MLS® listing and not provided by the listing brokerage.
Rideau Valley Conservation Authority · Municipal flood mapping · Province of Ontario open data
Province of Ontario open data
Municipal transit open data · Province of Ontario open data
Province of Ontario open data · Government of Canada open data
Ontario Energy Board · Innovation, Science and Economic Development Canada
None of this is an inspection of the property. Confirm anything that matters to you with the municipality, the conservation authority or the record’s publisher. Contains information licensed under the Open Government Licence – Canada. Contains information licensed under the Open Government Licence – City of Ottawa. Contains information licensed under the Open Government Licence – Ontario.
Monthly Payment
$2,192
Total monthly payment
$2,567
Break-even down payment
100%
Expand Neighbourhood demographics to load Statistics Canada census charts.
$478,000
$478,000
CAD
Estimate unavailable
The trademarks MLS®, Multiple Listing Service® and the associated logos are owned by CREA and identify the quality of services provided by real estate professionals who are members of CREA.