

Living (3.98 × 6.63)
Broadloom · Combined W/Dining · Fireplace
Level: 2nd

Jefferson, Richmond Hill, Ontario L4E 4H7
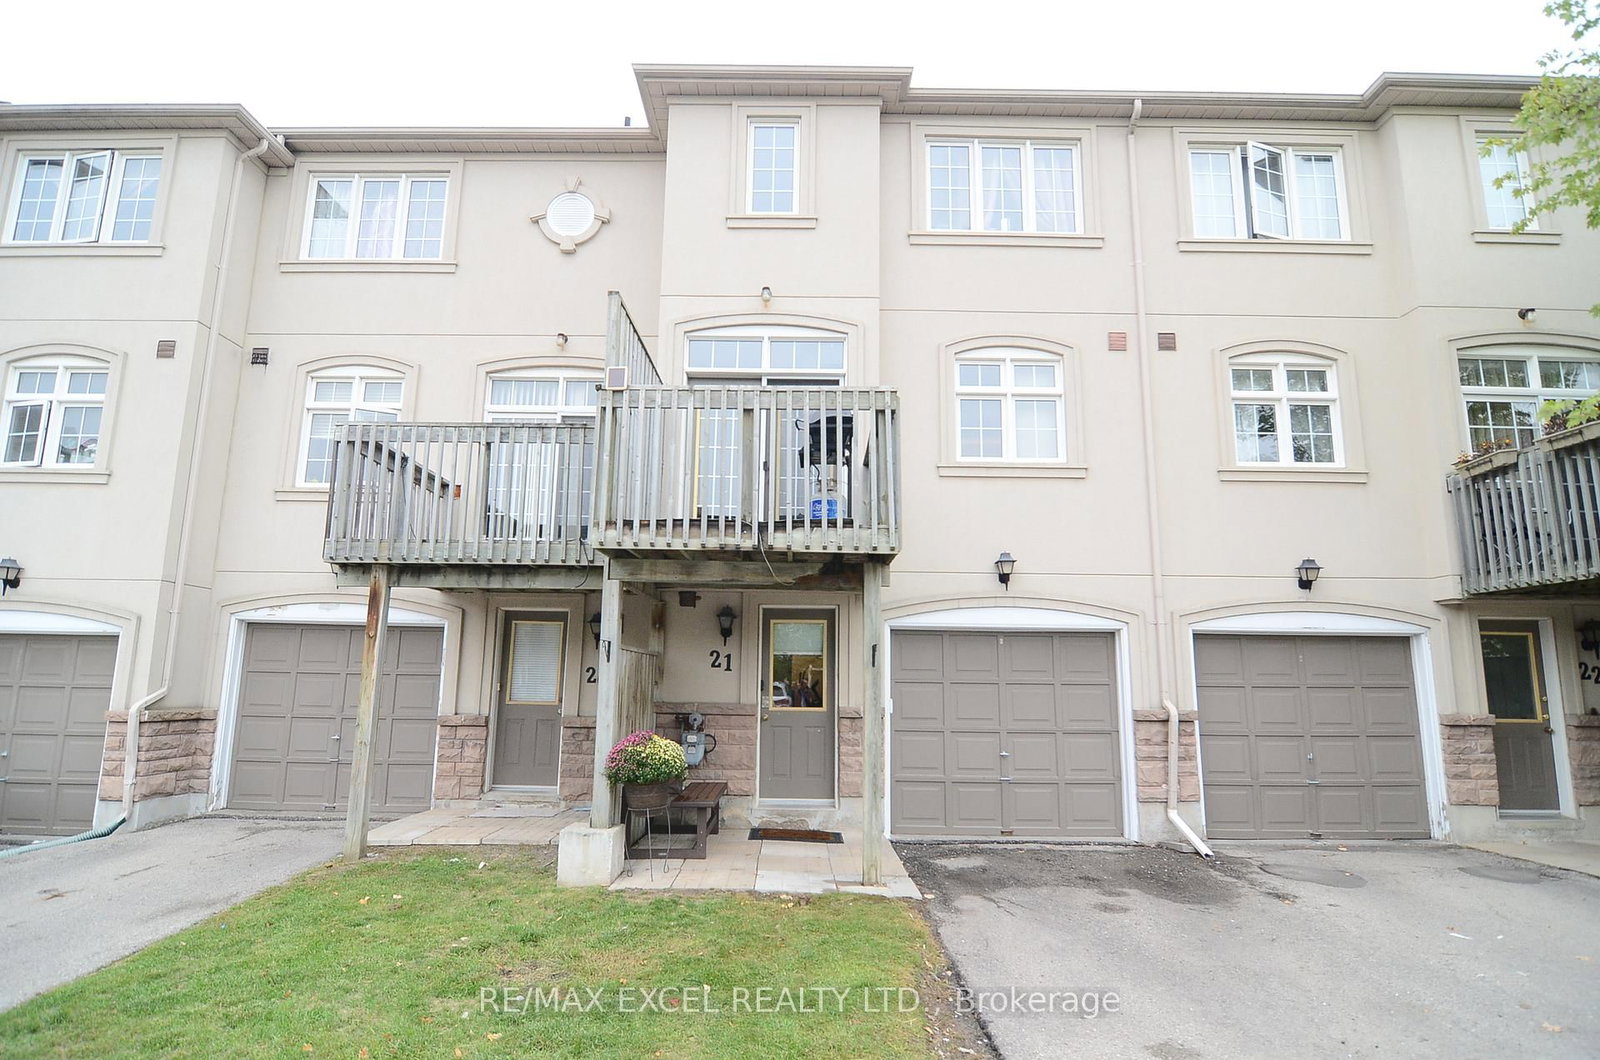
Fabulous Opportunity To Own A Bright And Spacious, Fully Renovated 3-Bedroom Townhouse In A Well-Maintained Complex In The Heart Of Richmond Hill. This Beautifully Updated Home Features Modern Finishes Throughout, An Open-Concept Living And Dining Area, A Cozy Gas Fireplace, And A Stylish Renovated Kitchen With Quartz Countertops, Backsplash, And Stainless Steel Appliances. Enjoy A Large Eat-In Area With Walk-Out To Balcony, Perfect For Relaxing, Entertaining, Or BBQs. Fresh, Move-In Ready, And Thoughtfully Updated For Comfortable Family Living. Located In A Family-Friendly Community Close To High-Ranked Schools, Parks, Walking And Hiking Trails, Shopping, Restaurants, Groceries, Transit, And Easy Access To Yonge Street. A Wonderful Home In A Convenient And Highly Desired Richmond Hill Location.
Listing activity for 21-10 Post Oak Dr, Richmond Hill, Ontario
| Date Start | Date End | List Price | Price | Event | Listing ID |
|---|---|---|---|---|---|
| N/A | N/A | $915,000 | N/A | Sc | N13655374 |
Broadloom · Combined W/Dining · Fireplace
Level: 2nd
Broadloom · Combined W/Living · Pot Lights
Level: 2nd
Ceramic Floor · Quartz Counter · W/O To Balcony
Level: 2nd
Broadloom · Closet · Window
Level: 3rd
Broadloom · Closet · Window
Level: 3rd
Broadloom · Open Concept · W/O To Yard
Level: Ground
Monthly Payment
$4,195
Total monthly payment
$4,497
Break-even down payment
100%
Expand Neighbourhood demographics to load Statistics Canada census charts.
$915,000
$915,000
CAD
Estimate unavailable
The trademarks MLS®, Multiple Listing Service® and the associated logos are owned by CREA and identify the quality of services provided by real estate professionals who are members of CREA.