





Living (3.66 × 5.97)
Pot Lights · Fireplace · hardwood floor
Level: Main

Mill Pond, Richmond Hill, Ontario L4C 4L5
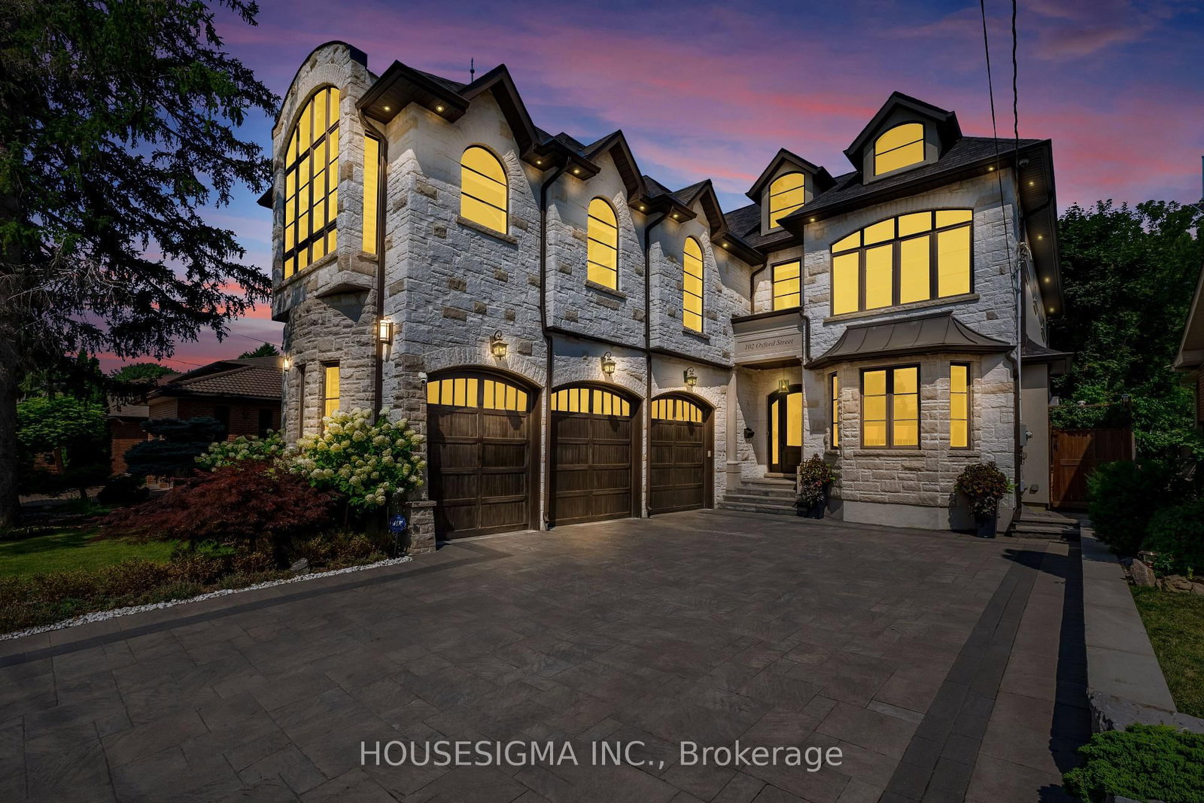
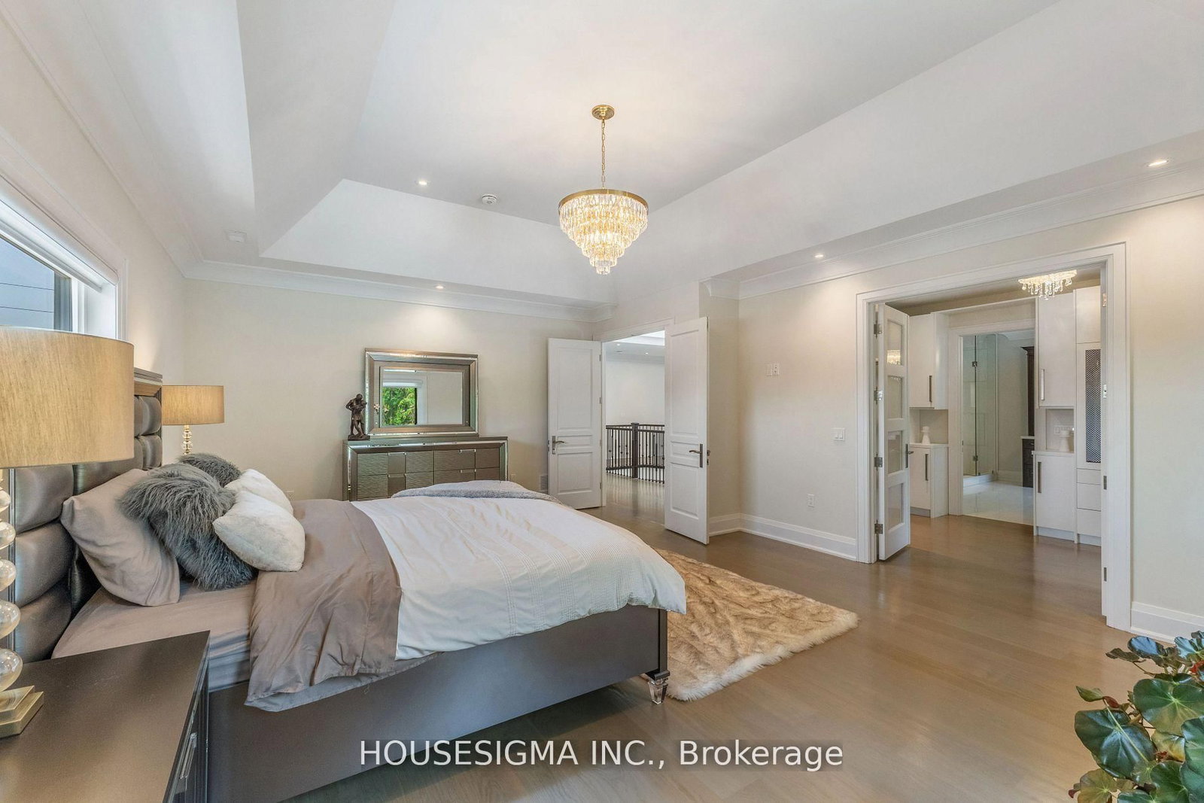
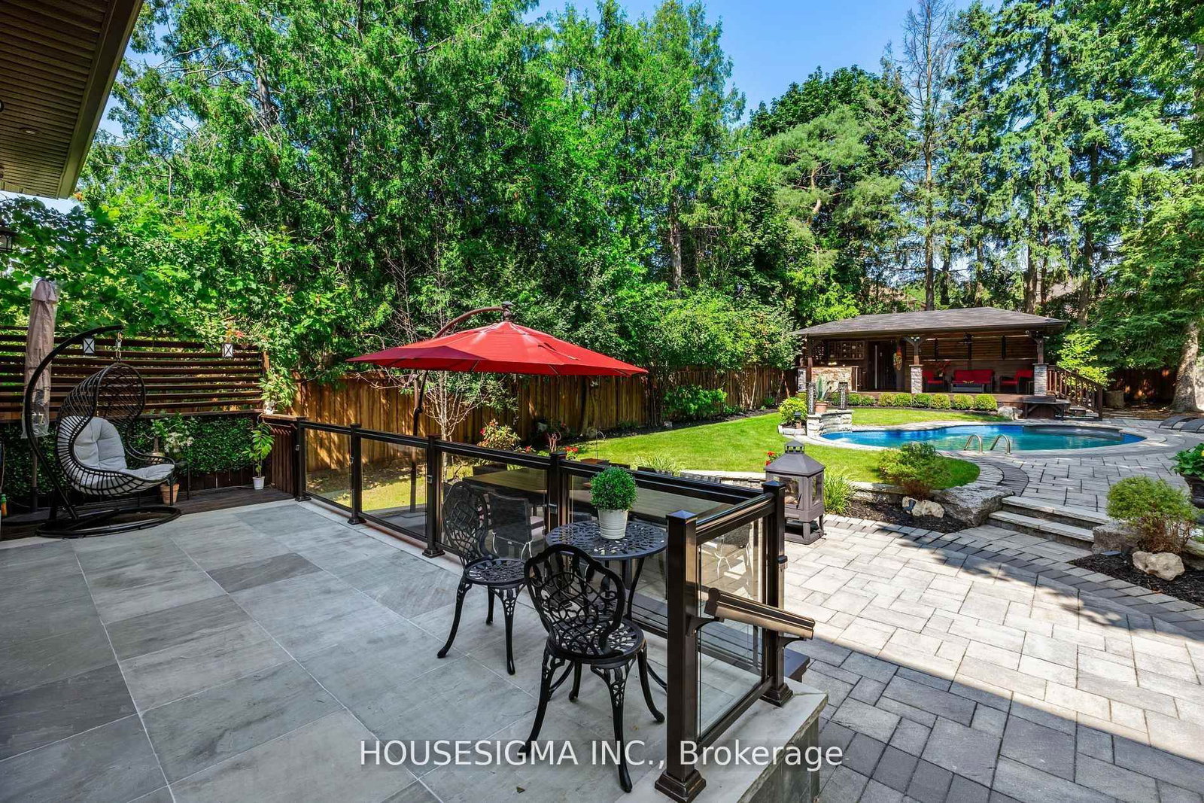
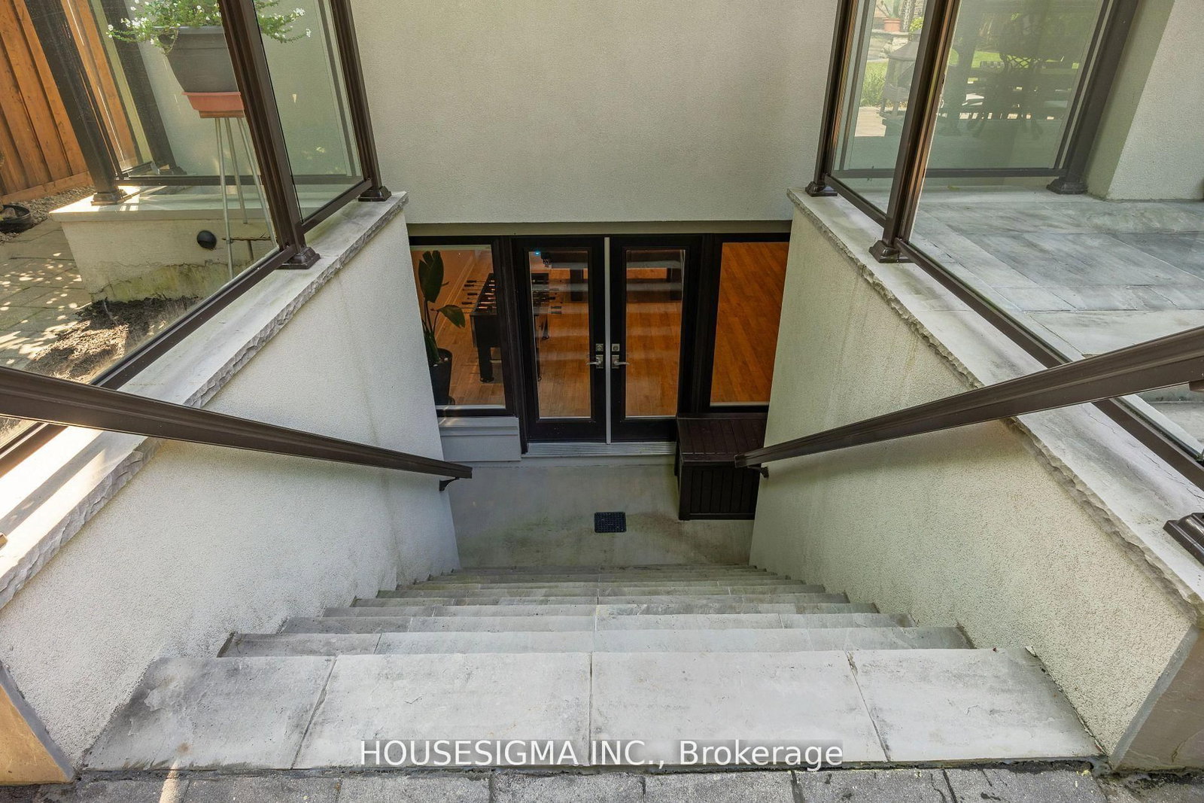
Welcome to this extraordinary custom-built estate, ideally situated on a premium 53 x 213 ft lot on one of Richmond Hill's most prestigious streets in he highly sought-after Mill Pond community. Designed for both grand-scale entertaining and exceptional family living, this residence offers nearly 7,000 sq. ft. of luxurious living space with 4+2 bedrooms, 7 bathrooms, and soaring ceilings throughout, including 11-foot ceilings on the main floor, 10-foot ceilings on the second floor, and 9-foot ceilings on the lower level, creating a bright, open, and elegant atmosphere. The chef-inspired gourmet kitchen is equipped with top-of-the-line appliances, a custom pantry and servery, and a spacious breakfast area overlooking the breathtaking private backyard oasis. Walk out to the oversized glass-covered patio and enjoy seamless indoor-outdoor living. Exceptional features include a private elevator servicing all levels, three fireplaces, two skylights, and a stunning primary retreat complete with a spa-inspired 5-piece ensuite and custom walk-in closet. The fully finished lower level features heated floors, two additional bedrooms, a full kitchen, open-concept living and dining areas, a fireplace, a separate walk-up entrance, and dedicated bathroom facilities-ideal for a nanny suite, in-law accommodation, or multi-generational living. Step outside to your resort-style backyard featuring an inground pool, waterfall, custom-built gazebo with wet bar, dedicated change/heating room, outdoor 3-piece bathroom, and a 10 x 10 garden shed. The heated 3-car garage includes a side entrance and is lift-ready for automotive enthusiasts. The impressive 213-foot deep lot offers exceptional future potential, including the opportunity to construct a permitted garden suite (subject to municipal approvals), making it ideal for extended family living, a private guest house, nanny quarters, or income-generating rental accommodation.
Listing activity for 102 Oxford St, Richmond Hill, Ontario
| Date Start | Date End | List Price | Price | Event | Listing ID |
|---|---|---|---|---|---|
| N/A | N/A | $3,979,999 | N/A | For Sale | N13765960 |
Pot Lights · Fireplace · hardwood floor
Level: Main
Combined W/Living · Pantry · hardwood floor
Level: Main
O/Looks Backyard · Fireplace · hardwood floor
Level: Main
O/Looks Backyard · Breakfast Area · Pot Lights
Level: Main
B/I Shelves · Large Window · hardwood floor
Level: Main
5 Pc Ensuite · W/I Closet · hardwood floor
Level: 2nd
4 Pc Ensuite · W/I Closet · hardwood floor
Level: 2nd
4 Pc Ensuite · W/I Closet · hardwood floor
Level: 2nd
3 Pc Ensuite · Skylight · hardwood floor
Level: 2nd
Closet · Pot Lights · hardwood floor
Level: Lower
Fireplace · 3 Pc Bath · hardwood floor
Level: Lower
W/O To Patio · Pot Lights · hardwood floor
Level: Lower
Public records about this location. Not part of the MLS® listing and not provided by the listing brokerage.
Toronto and Region Conservation Authority · Province of Ontario open data
Province of Ontario open data
Province of Ontario open data
Province of Ontario open data · Government of Canada open data
Ontario Energy Board · Innovation, Science and Economic Development Canada
None of this is an inspection of the property. Confirm anything that matters to you with the municipality, the conservation authority or the record’s publisher. Contains information licensed under the Open Government Licence – Canada. Contains information licensed under the Open Government Licence – Ontario. Contains information made available under the Toronto and Region Conservation Authority Open Data Licence v1.0.
Monthly Payment
$18,245
Total monthly payment
$19,755
Break-even down payment
100%
Expand Neighbourhood demographics to load Statistics Canada census charts.
$3,979,999
$3,979,999
CAD
Estimate unavailable
The trademarks MLS®, Multiple Listing Service® and the associated logos are owned by CREA and identify the quality of services provided by real estate professionals who are members of CREA.