






Living (3.35 × 4.8)
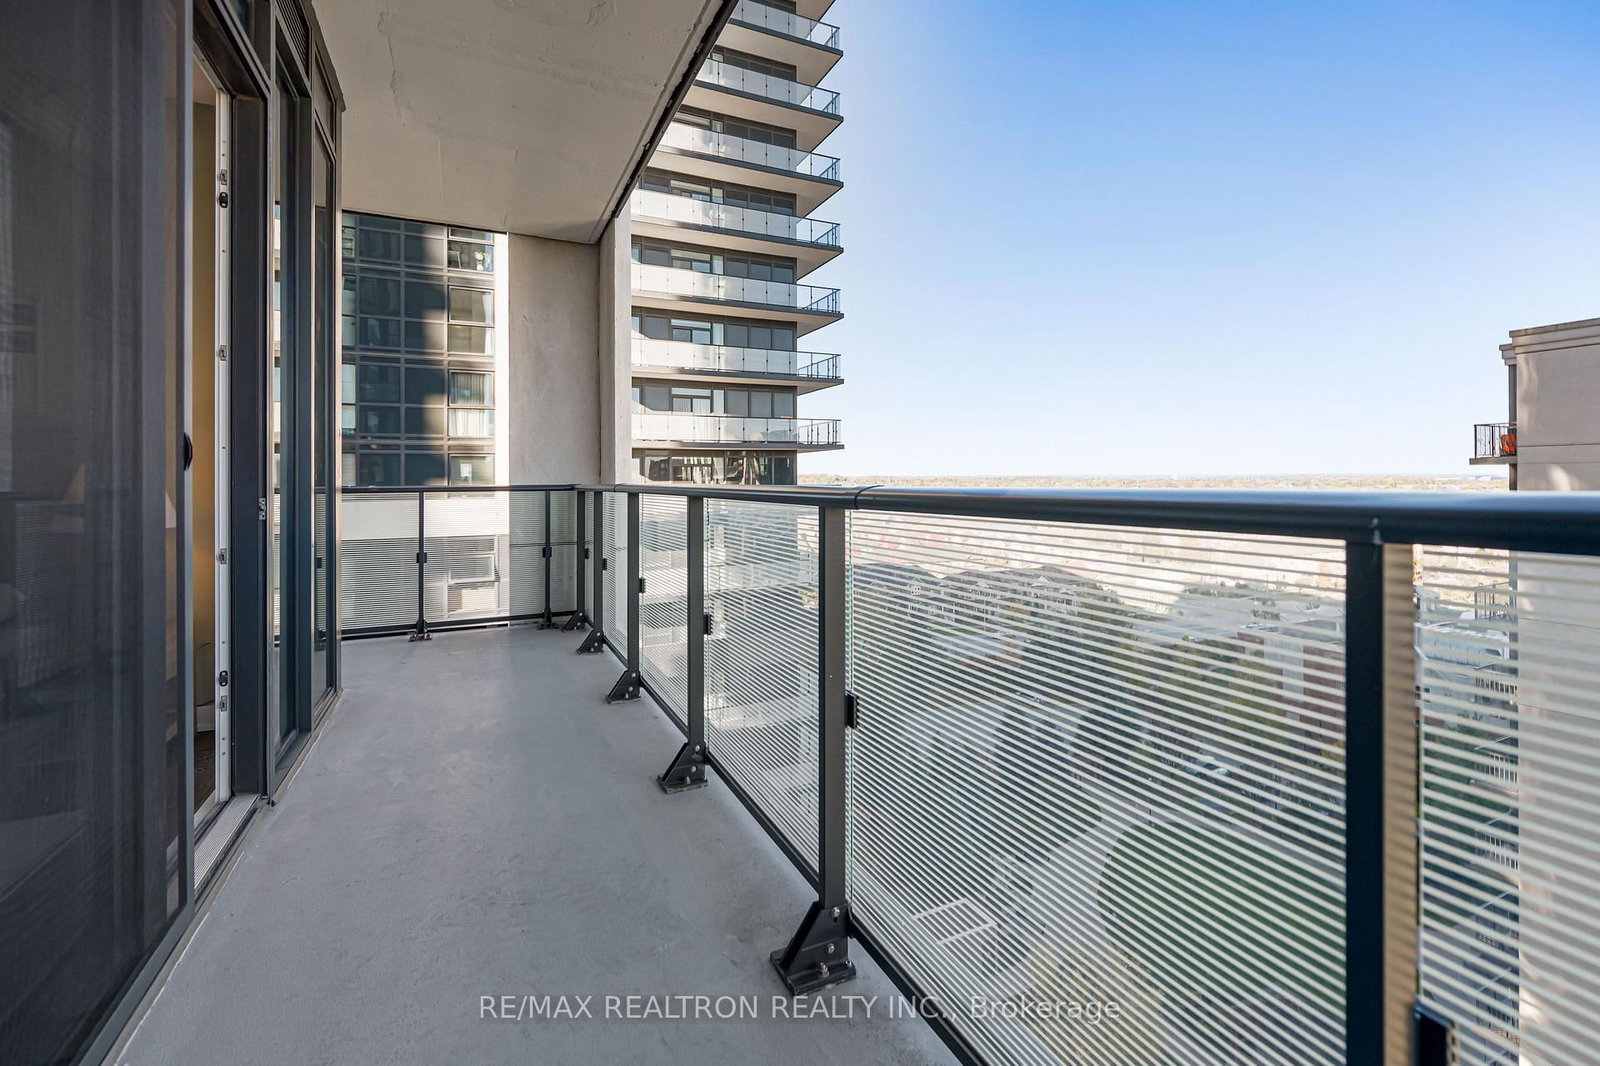
Laminate · Open Concept · W/O To Balcony
Level: Flat

Langstaff, Richmond Hill, Ontario L4B 0H6
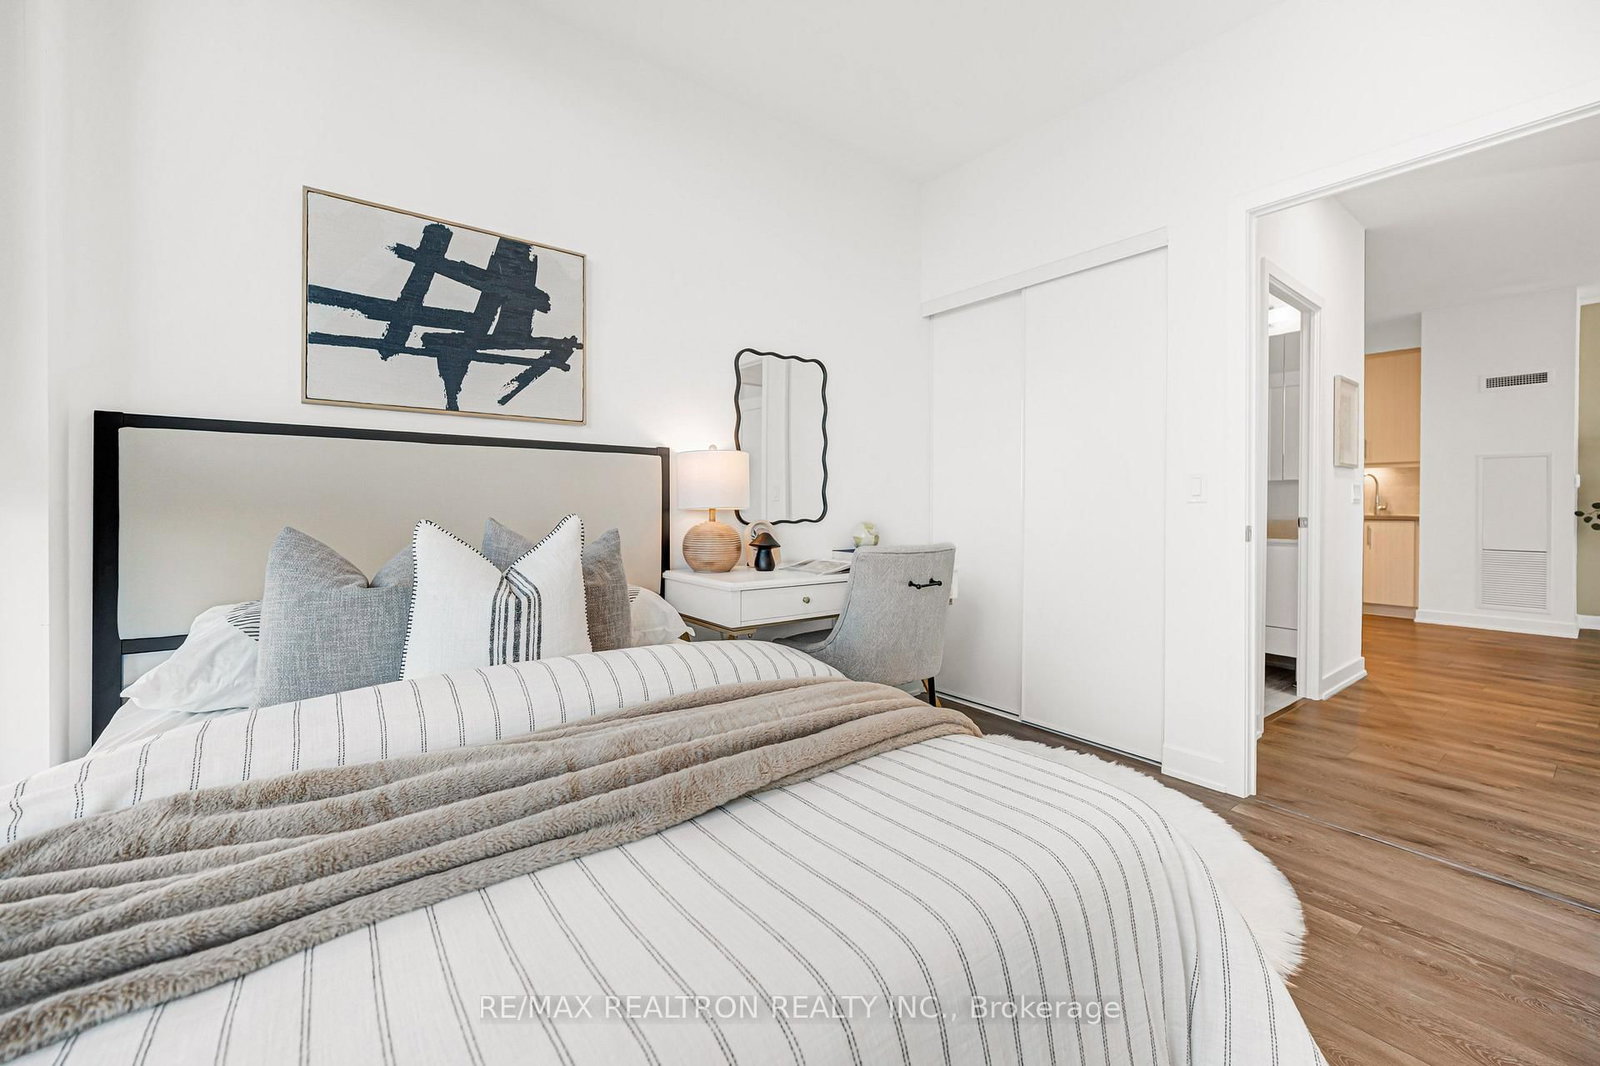
Designer-Inspired Corner Suite! Where Modern Elegance Meets Everyday Comfort! Welcome To This Beautifully Upgraded High-Floor Corner Residence At 105 Oneida Crescent, In The Highly Sought-After Yonge & Hwy 7 Community Of Richmond Hill. Offering Approximately 860 Sq. Ft. Of Interior Space Plus Two Balconies, This Stunning 2-Bedroom, 2-Bathroom Suite Features 9-Ft Ceilings, Expansive Floor-To-Ceiling Windows, And An Abundance Of Natural Light From Multiple Exposures. Thoughtfully Designed With A Warm, Contemporary Aesthetic, The Open-Concept Living And Dining Area Showcases A Striking Custom Wood Slat Feature Wall, Elegant Accent Finishes, And Upgraded Flooring, Creating A Sophisticated Yet Inviting Atmosphere. The Modern Kitchen Features Sleek Cabinetry, Stylish Backsplash, Stainless Steel Appliances, And Seamless Flow Into The Dining And Living Areas, Perfect For Everyday Living And Entertaining. The Functional Split-Bedroom Layout Offers Excellent Privacy, With Both Bedrooms Featuring Large Windows And Balcony Access. The Spacious Primary Retreat Includes A Walk-In Closet, Custom Blackout Curtains, And A Private 3-Piece Ensuite. The Second Bedroom Offers Flexible Space For Guests, Family, Or A Home Office, With Convenient Access To A Full 4-Piece Bathroom. Enjoy Outdoor Living With Balcony Access From The Living Area And Both Bedrooms, Bringing Natural Light And Fresh Air Into Every Corner Of The Home. Additional Highlights Include One Parking Space And One Locker. Residents Enjoy Resort-Style Amenities Including An Indoor Pool, Fitness Centre, Yoga Studio, Concierge, And More. Unbeatable Location Just Minutes From Langstaff GO Station, VIVA/YRT Transit, Highways 407 & 404, Hillcrest Mall, Restaurants, Shopping, Parks, And The Planned Yonge North Subway Extension. A Rare Combination Of Style, Comfort, And Convenience - A Beautiful Place To Call Home!
Listing activity for 1005-105 Oneida Cres, Richmond Hill, Ontario
| Date Start | Date End | List Price | Price | Event | Listing ID |
|---|---|---|---|---|---|
| N/A | N/A | $639,000 | N/A | For Sale | N14096324 |
Laminate · Open Concept · W/O To Balcony
Level: Flat
Laminate · Open Concept · Combined W/Kitchen
Level: Flat
Modern Kitchen · Stainless Steel Appl · Backsplash
Level: Flat
3 Pc Ensuite · W/I Closet · Large Window
Level: Flat
Laminate · Closet · 4 Pc Bath
Level: Flat
Public records about this location. Not part of the MLS® listing and not provided by the listing brokerage.
Toronto and Region Conservation Authority · Province of Ontario open data
Province of Ontario open data
Province of Ontario open data
Province of Ontario open data · Government of Canada open data
Ontario Energy Board · Innovation, Science and Economic Development Canada
None of this is an inspection of the property. Confirm anything that matters to you with the municipality, the conservation authority or the record’s publisher. Contains information licensed under the Open Government Licence – Canada. Contains information licensed under the Open Government Licence – Ontario. Contains information made available under the Toronto and Region Conservation Authority Open Data Licence v1.0.
Monthly Payment
$2,930
Total monthly payment
$3,214
Break-even down payment
100%
Expand Neighbourhood demographics to load Statistics Canada census charts.
$639,000
$639,000
CAD
Estimate unavailable
The trademarks MLS®, Multiple Listing Service® and the associated logos are owned by CREA and identify the quality of services provided by real estate professionals who are members of CREA.