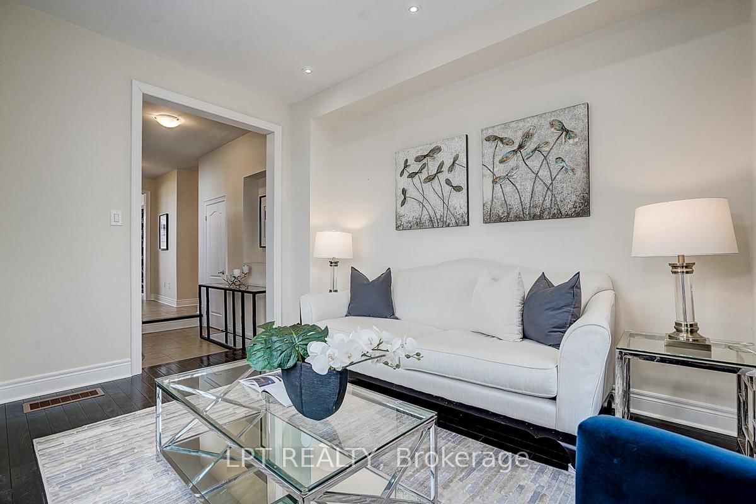
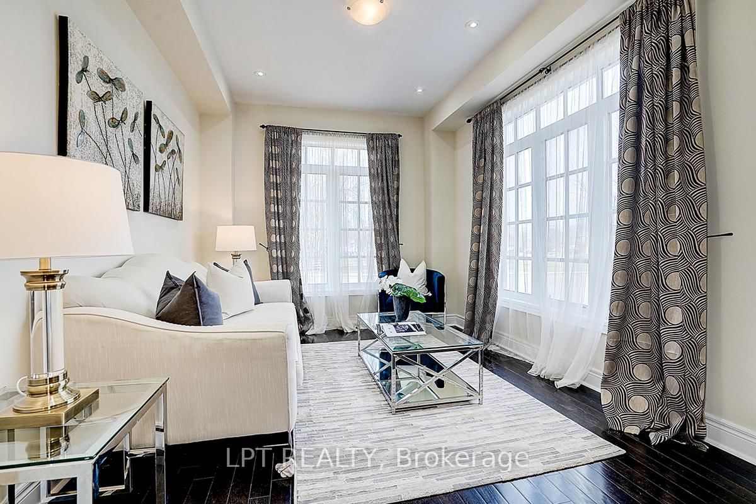

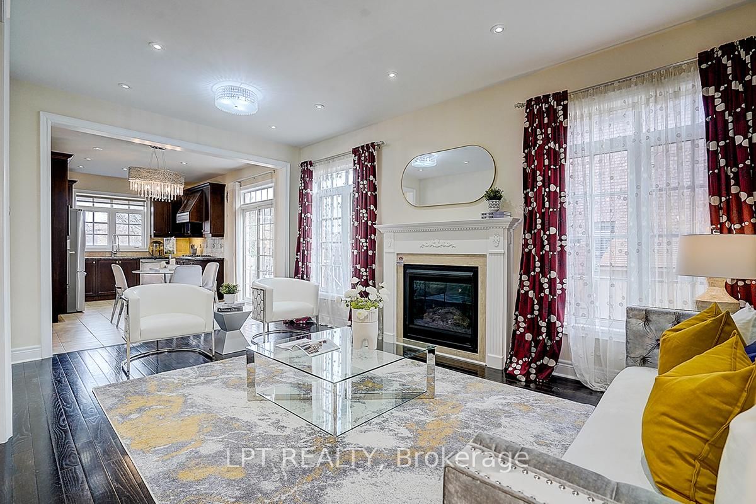


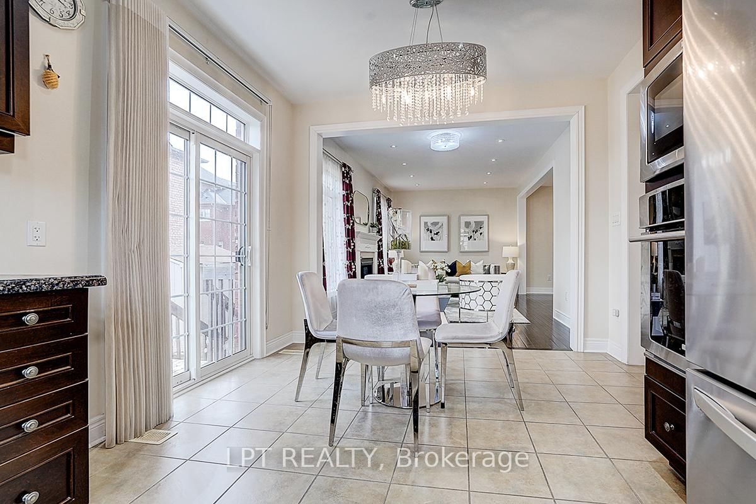

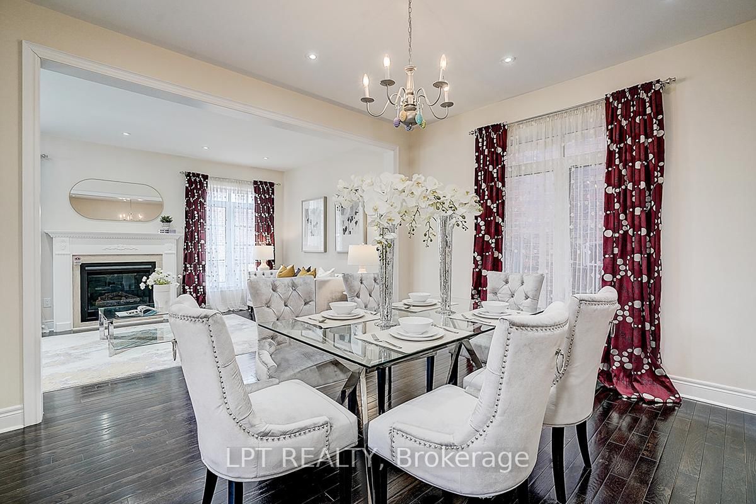
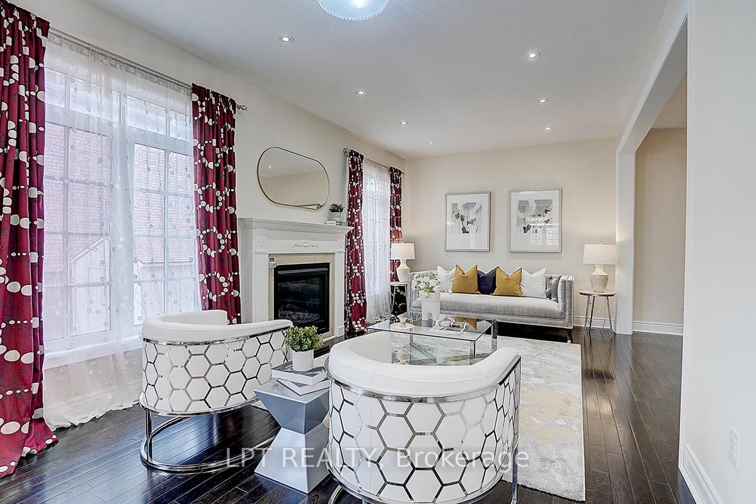


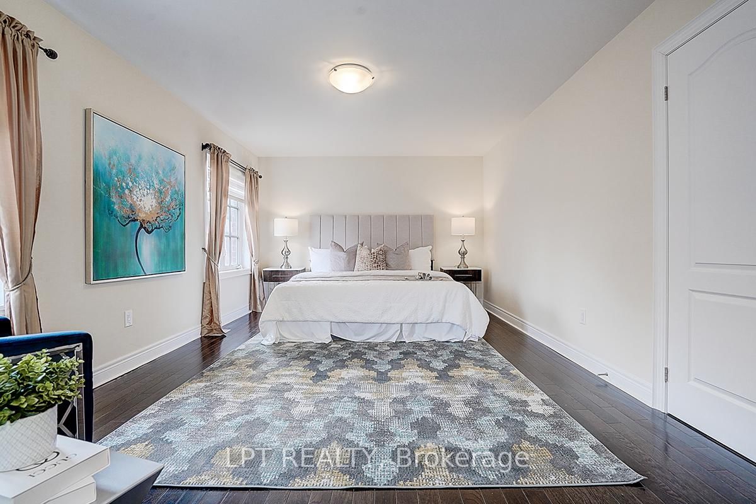
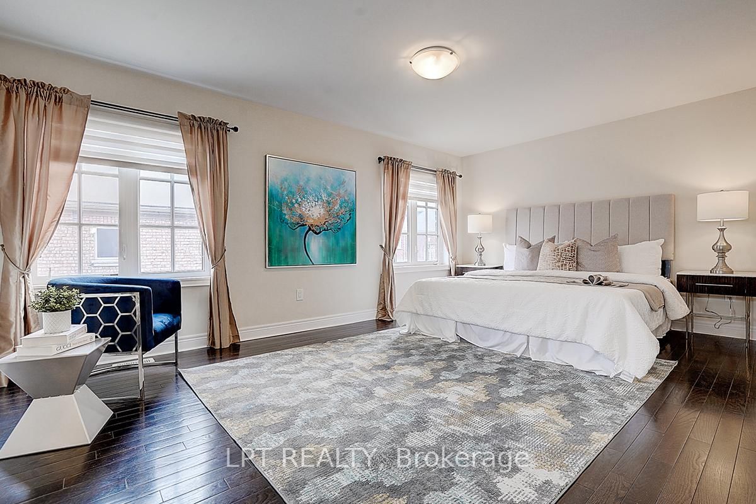
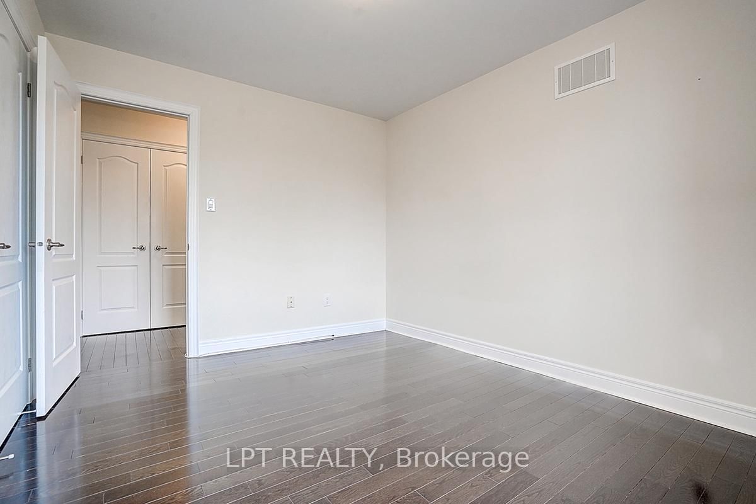
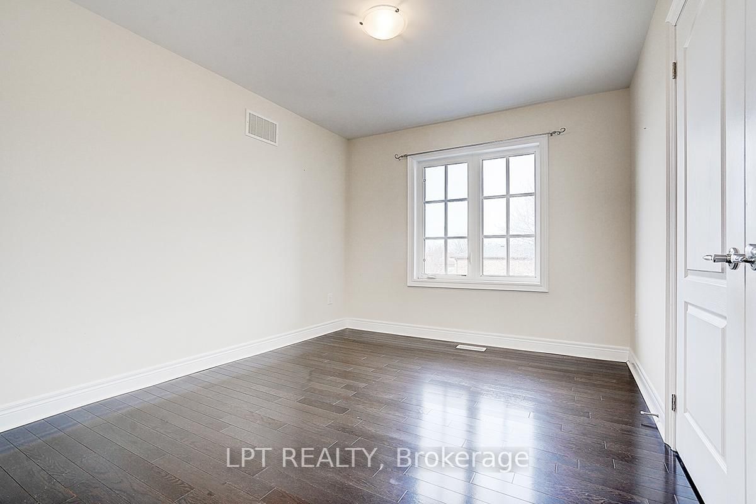






Dining (3.96 × 3.05)
hardwood floor · Window · Formal Rm
Level: Main

Crosby, Richmond Hill, Ontario L4C 0X1
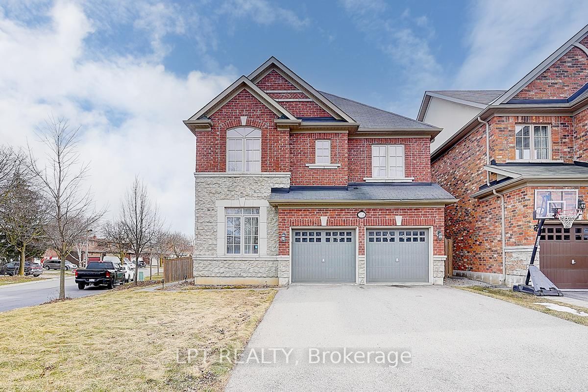
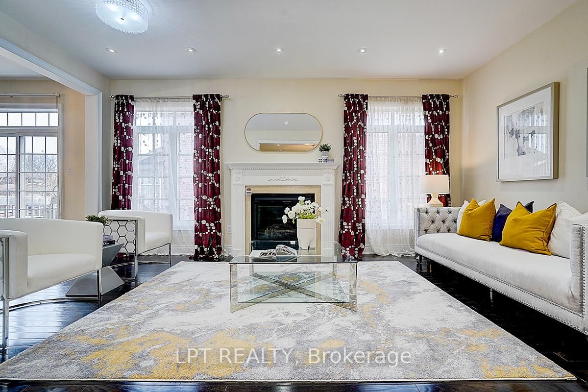
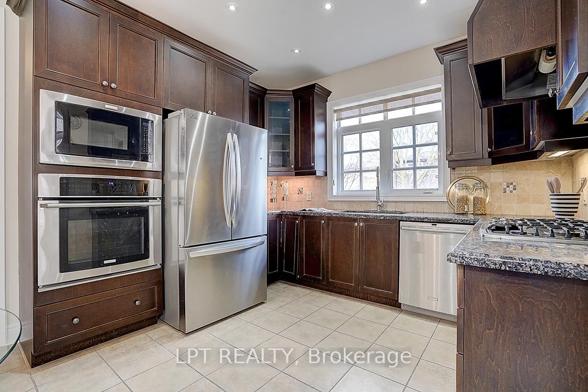
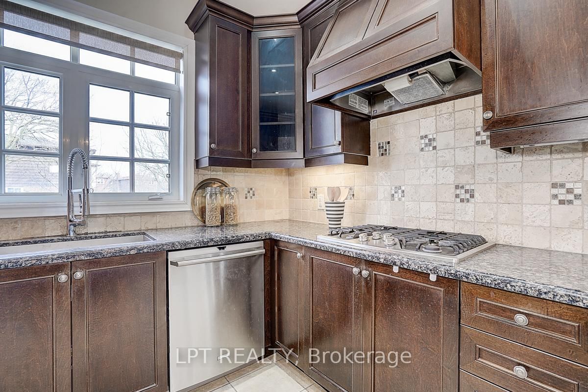
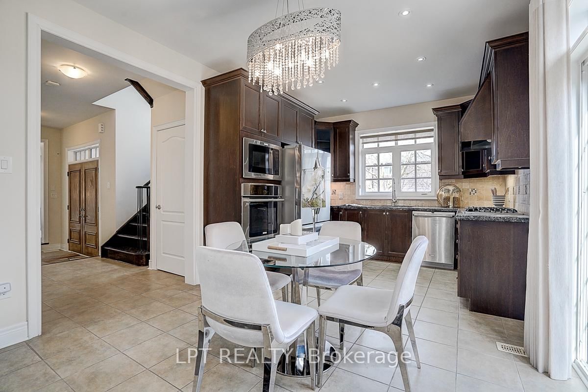
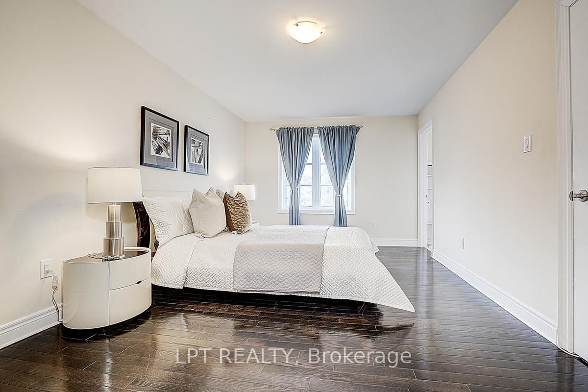
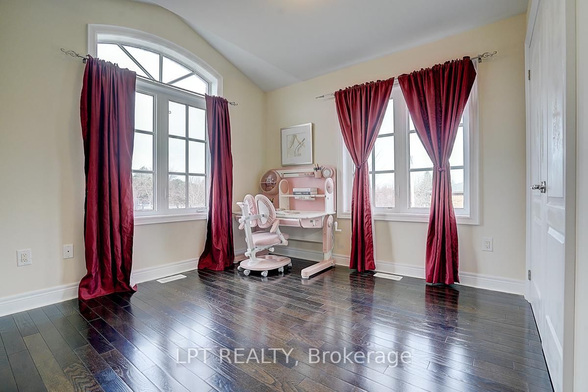
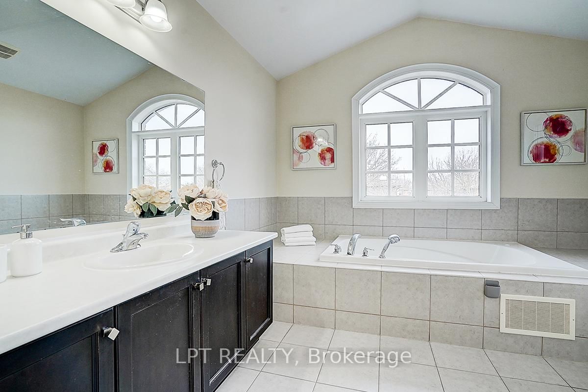
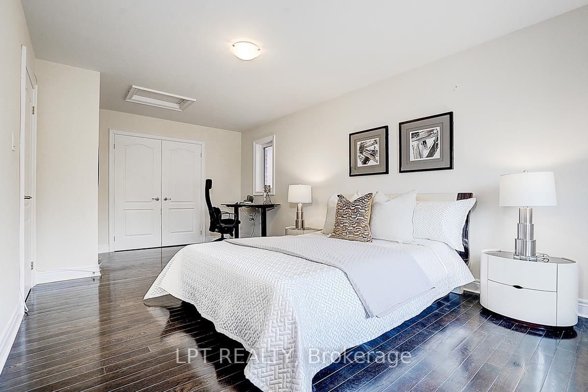
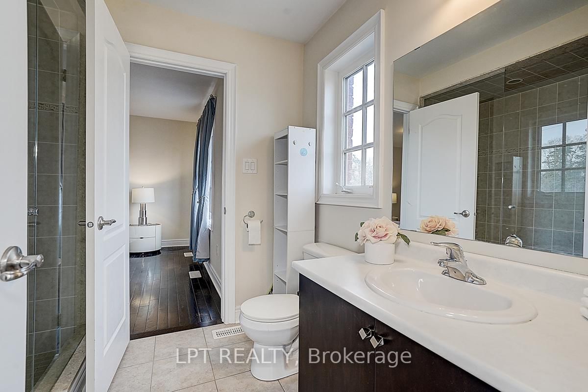
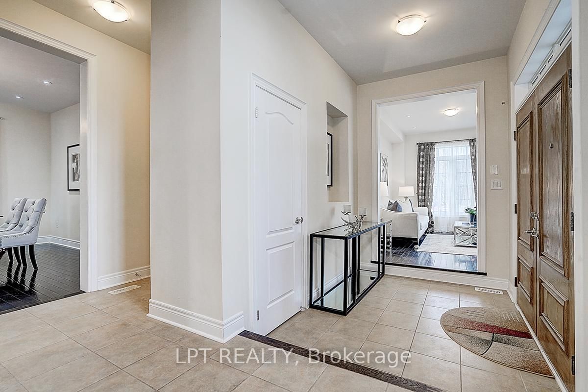
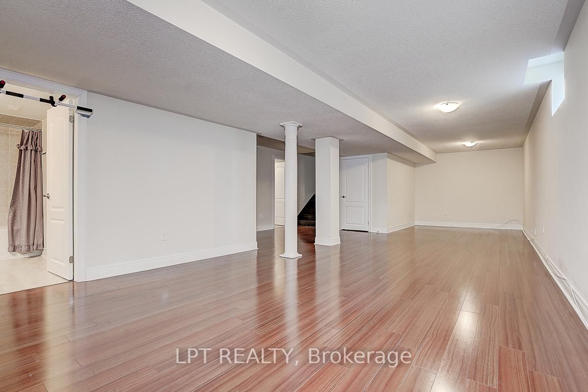
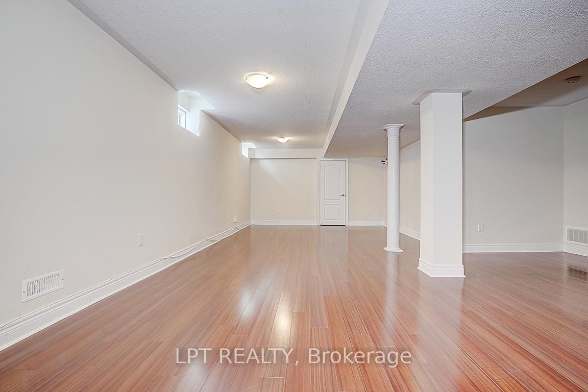
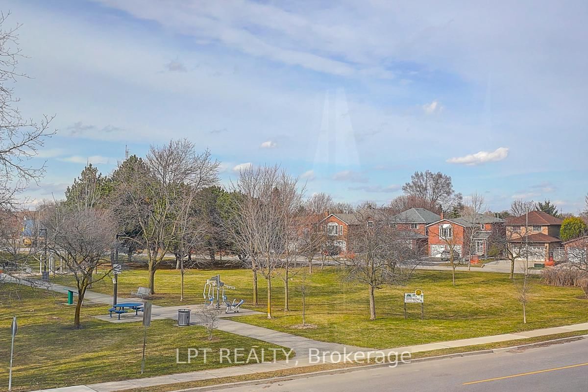
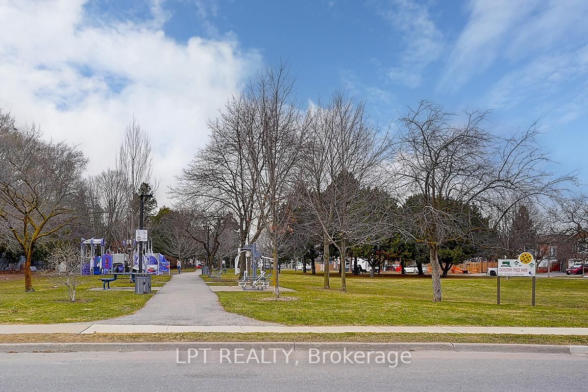
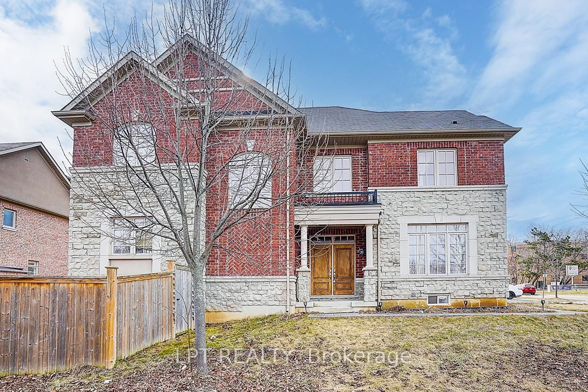
Welcome To 116 Dunlop Street, Fabulous House In Prime Richmond Hill. The Desirable 'Crosby' Community. This delightful residence offers a perfect blend of comfort, convenience, and charm. Inside, you'll find spacious living areas filled with natural light, ideal for entertaining guests or relaxing with family. The well-appointed kitchen boasts a large eat-in area, ample storage, backyard retreat. Walk-In Distance To Richmond Hill Centre For The Performing Arts, Restaurants, Shopping, Community Centre With Wave Pool, Hockey Arena And Much More. Stunning Open Concept Layout, Gleaming Hardwood Floors, Beautiful Gourmet Kitchen With Built-In Appliances And Granite Counters. 4 Spacious Bedrooms And Professionally Finished Basements.(this property features 2 large/master bedrooms.) A True Gem! Excellent connectivity to Toronto via Yonge Street and Highway 404. You'll also enjoy the convenience of a variety of shops, restaurants, and services just minutes away on Yonge Street! Steps To Elgin Barrow Arena Complex, Richmond Hill Lawn Bowling & Tennis Courts.
Listing activity for 116 Dunlop St, Richmond Hill, Ontario
| Date Start | Date End | List Price | Price | Event | Listing ID |
|---|---|---|---|---|---|
| N/A | N/A | $1,380,000 | N/A | For Sale | N13735222 |
hardwood floor · Window · Formal Rm
Level: Main
B/I Appliances · Granite Counter · Window
Level: Main
hardwood floor · Fireplace · Combined W/Living
Level: Main
hardwood floor · Separate Rm · Window
Level: Main
hardwood floor · W/I Closet · 4 Pc Bath
Level: 2nd
hardwood floor · Open Concept · Combined W/Dining
Level: Main
Laminate · B/I Closet · 3 Pc Bath
Level: Bsmt
hardwood floor · B/I Closet · 3 Pc Bath
Level: 2nd
hardwood floor · Double Closet · 3 Pc Ensuite
Level: 2nd
hardwood floor · Closet · 3 Pc Bath
Level: 2nd
Tile Floor · Side Door · W/O To Patio
Level: Main
Public records about this location. Not part of the MLS® listing and not provided by the listing brokerage.
Toronto and Region Conservation Authority · Province of Ontario open data
Province of Ontario open data
Province of Ontario open data
Province of Ontario open data · Government of Canada open data
Ontario Energy Board · Innovation, Science and Economic Development Canada
None of this is an inspection of the property. Confirm anything that matters to you with the municipality, the conservation authority or the record’s publisher. Contains information licensed under the Open Government Licence – Canada. Contains information licensed under the Open Government Licence – Ontario. Contains information made available under the Toronto and Region Conservation Authority Open Data Licence v1.0.
Monthly Payment
$6,326
Total monthly payment
$6,965
Break-even down payment
100%
Expand Neighbourhood demographics to load Statistics Canada census charts.
$1,380,000
$1,380,000
CAD
Estimate unavailable
The trademarks MLS®, Multiple Listing Service® and the associated logos are owned by CREA and identify the quality of services provided by real estate professionals who are members of CREA.