


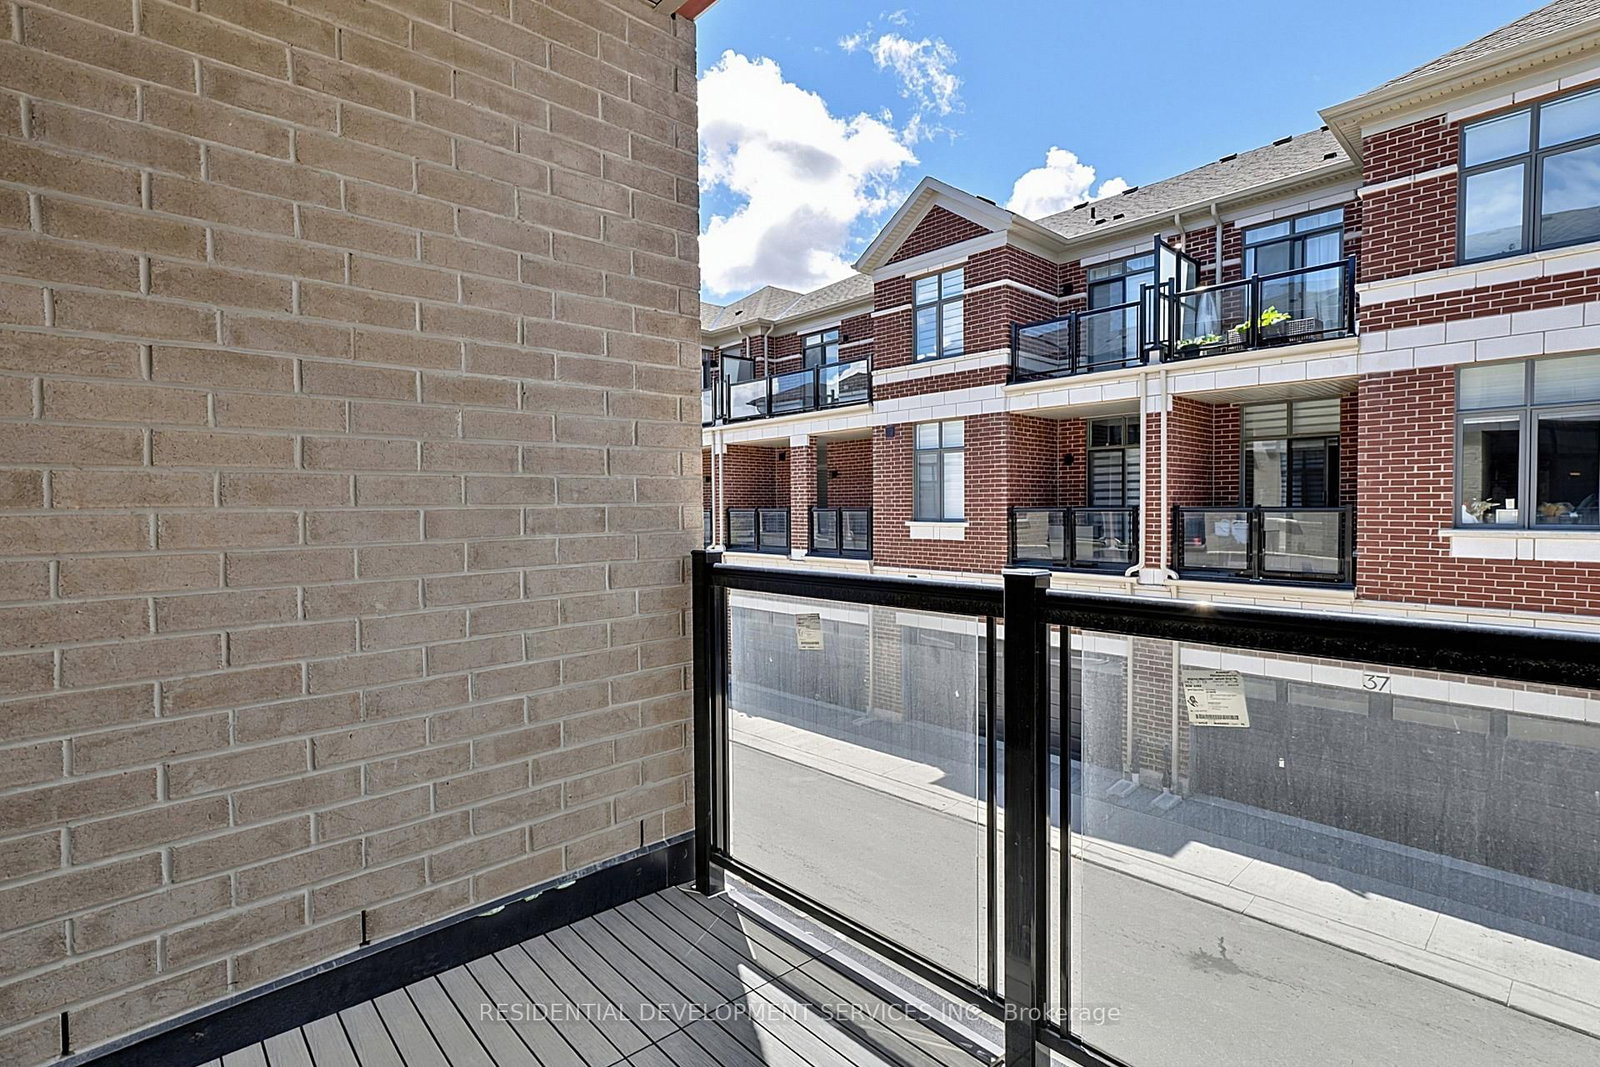


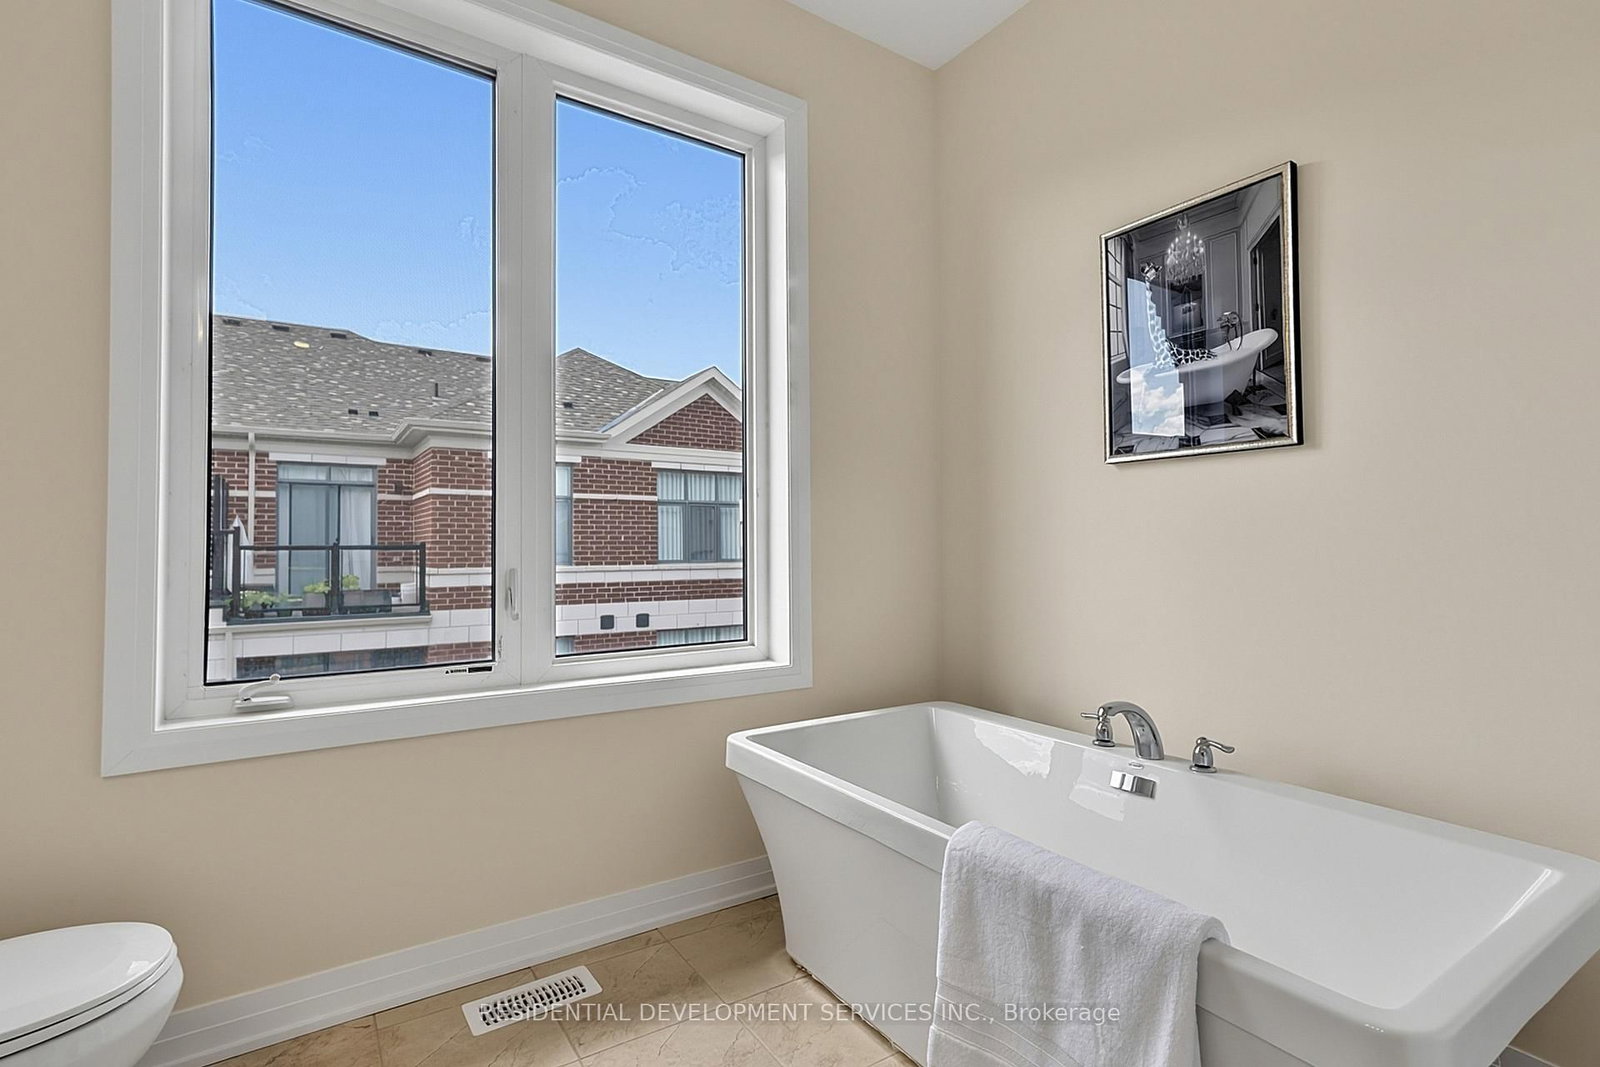


Family (3.5 × 5.0)
Open Concept · W/O To Balcony
Level: Main

Rural Richmond Hill, Richmond Hill, Ontario L4S 0N8
Welcome to 12 Tay Lane! One of the newest modern townhomes to have a highly sought after Richmond Hill address. This townhome is located in the 3rd phase of Ivylea. It features a double-car garage with 10' ceilings on the main floor and over $70,000 in upgrades including flooring, stairs, pot lights and kitchen upgrades. The home comes with a PDI as well as a full Tarion warranty. Ideally located just minutes away from Hwy 404, Gormley Go Station, Costco, Home Depot, banks supermarkets and restaurants. Zoned for the top-ranking Richmond Green Secondary School. Don't miss this rare opportunity for a brand new never lived in home in a prime location. *Kitchen photography has been virtually staged. Property taxes are subject for reassessment.
Listing activity for 12 Tay Lane, Richmond Hill, Ontario
| Date Start | Date End | List Price | Price | Event | Listing ID |
|---|---|---|---|---|---|
| N/A | N/A | $1,084,000 | N/A | For Sale | N13854124 |
Open Concept · W/O To Balcony
Level: Main
Level: Main
Open Concept · Breakfast Bar · Centre Island
Level: Main
Open Concept
Level: Main
W/I Closet
Level: 2nd
Level: 2nd
Level: 2nd
Level: Ground
Public records about this location. Not part of the MLS® listing and not provided by the listing brokerage.
Toronto and Region Conservation Authority · Province of Ontario open data
Province of Ontario open data
Province of Ontario open data · Government of Canada open data
Ontario Energy Board · Innovation, Science and Economic Development Canada
None of this is an inspection of the property. Confirm anything that matters to you with the municipality, the conservation authority or the record’s publisher. Contains information licensed under the Open Government Licence – Canada. Contains information licensed under the Open Government Licence – Ontario. Contains information made available under the Toronto and Region Conservation Authority Open Data Licence v1.0.
Monthly Payment
$4,970
Total monthly payment
$5,151
Break-even down payment
100%
Expand Neighbourhood demographics to load Statistics Canada census charts.
$1,084,000
$1,084,000
CAD
Estimate unavailable
The trademarks MLS®, Multiple Listing Service® and the associated logos are owned by CREA and identify the quality of services provided by real estate professionals who are members of CREA.