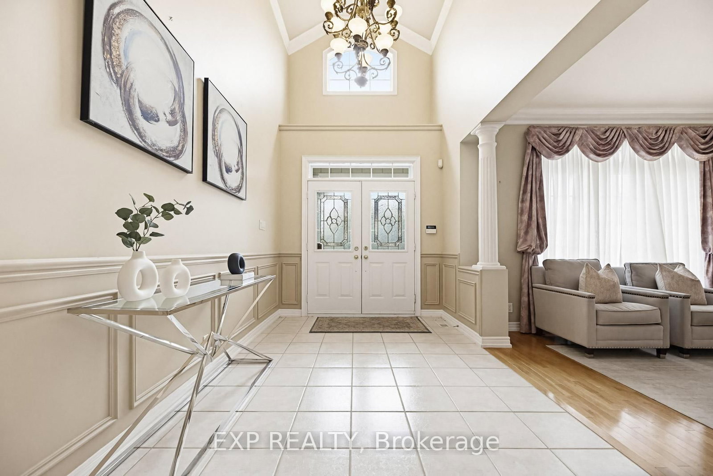
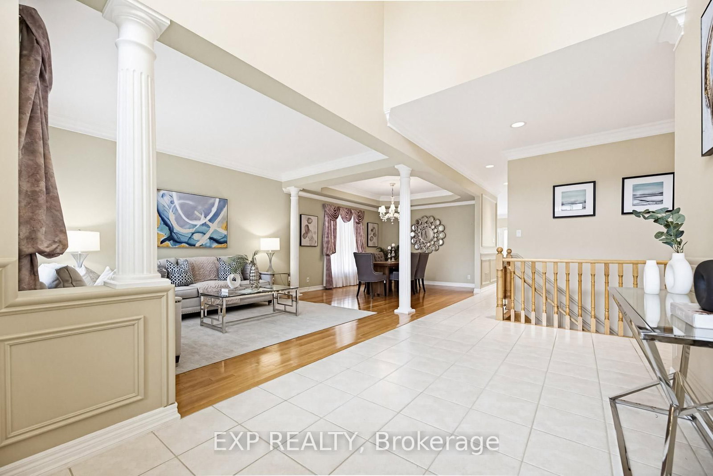
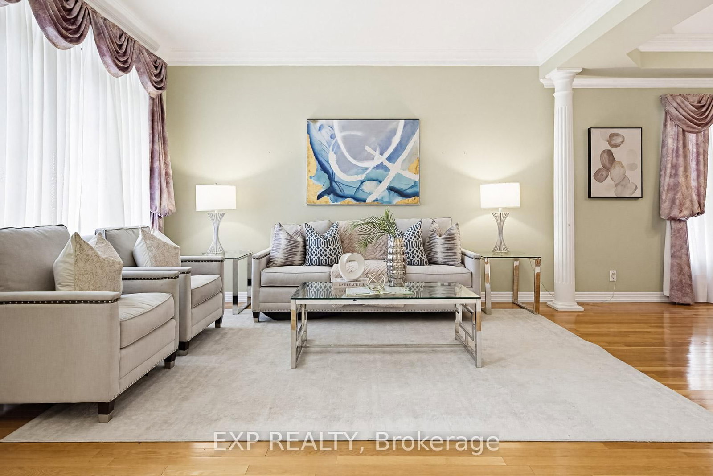
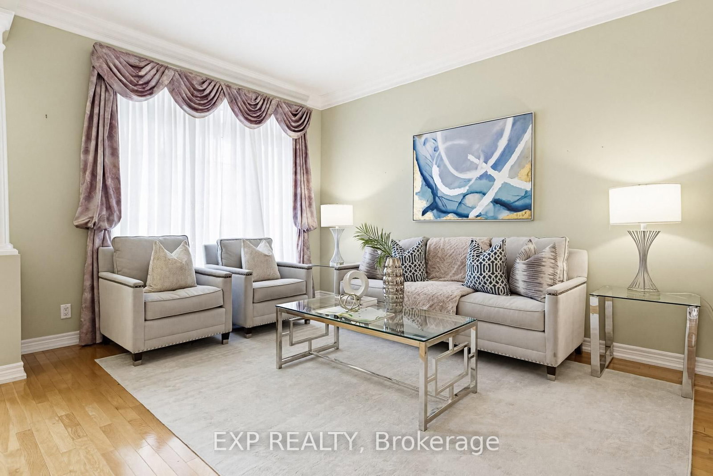
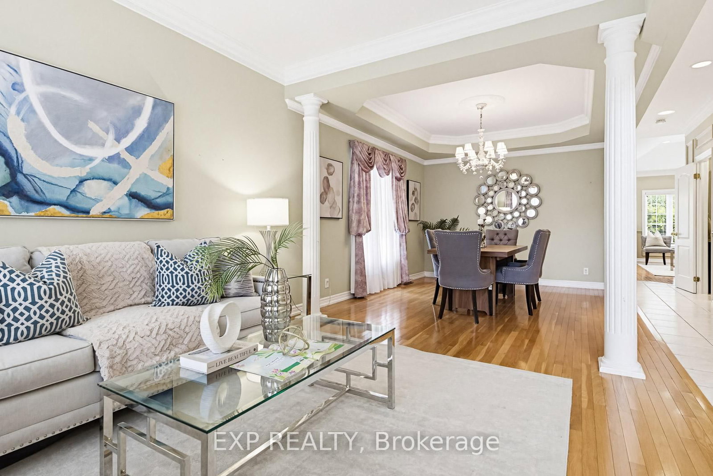

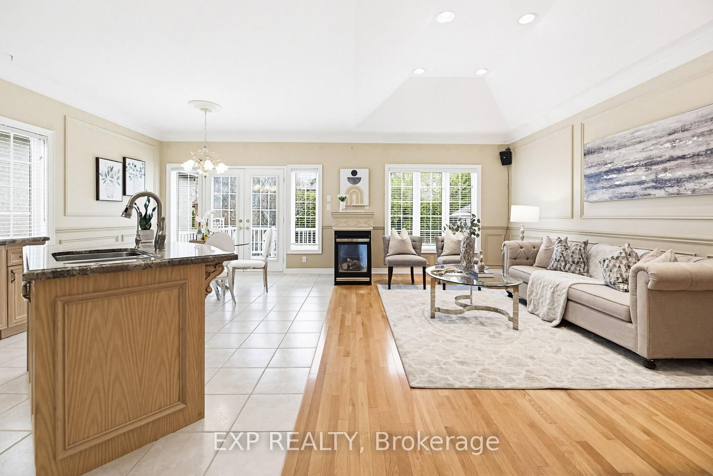

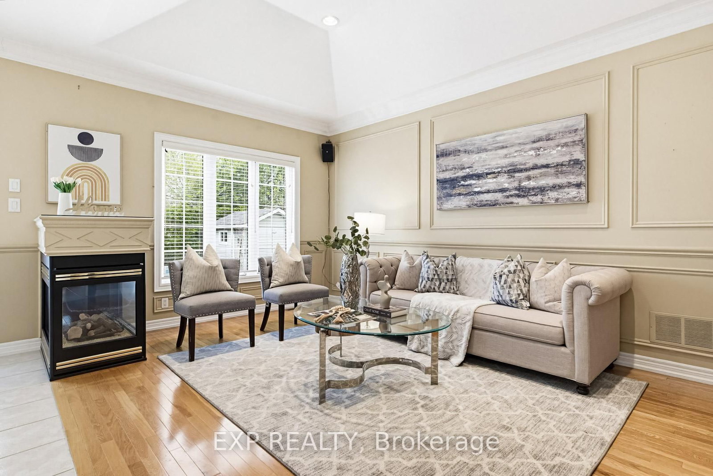


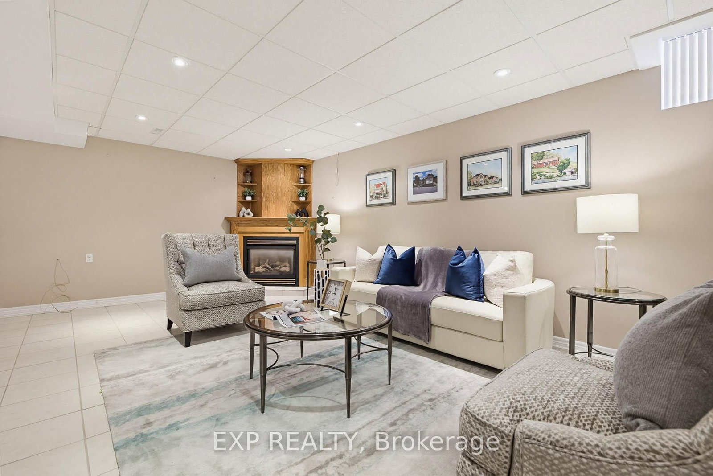
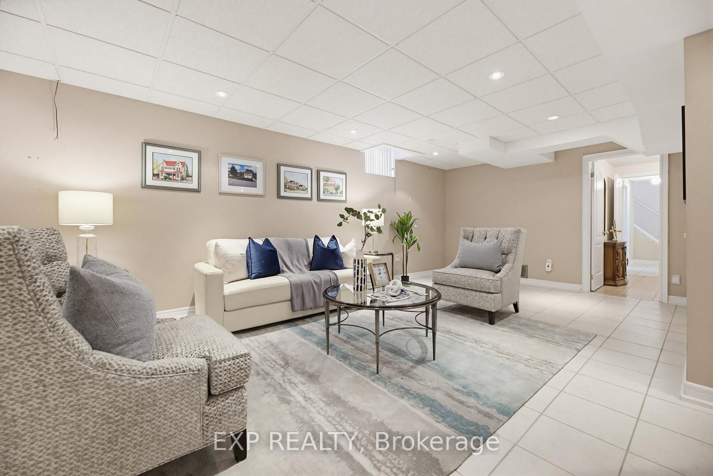
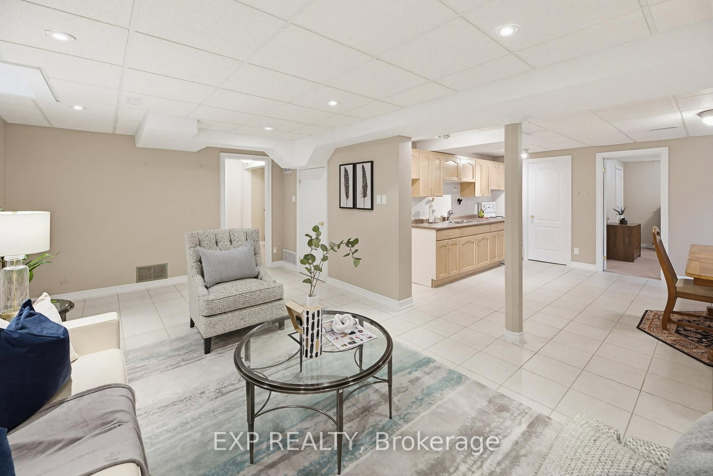
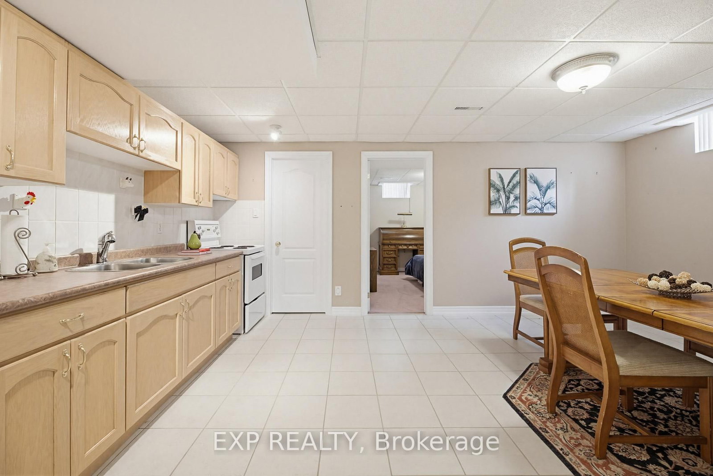






Living (3.5 × 8.27)
hardwood floor · Crown Moulding · Picture Window
Level: Main

Oak Ridges, Richmond Hill, Ontario L4E 2V6
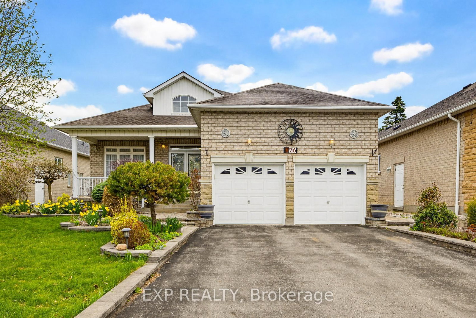
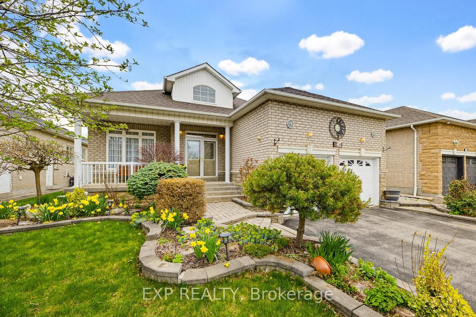
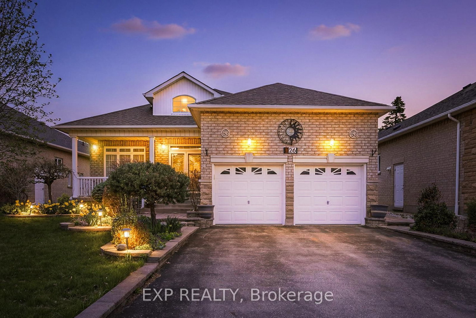
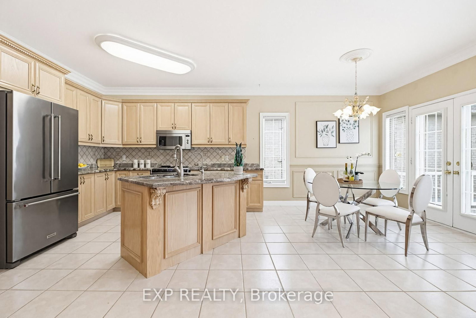
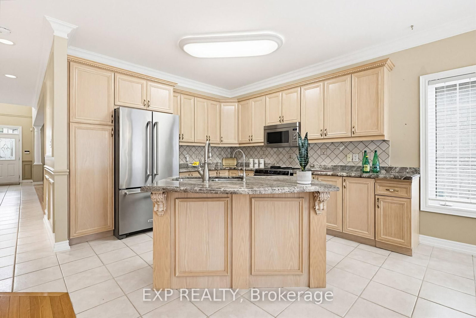
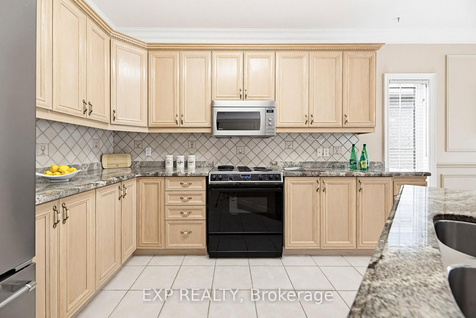
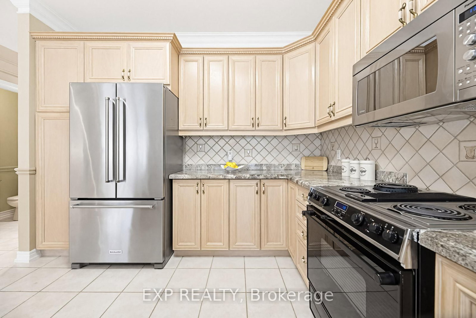
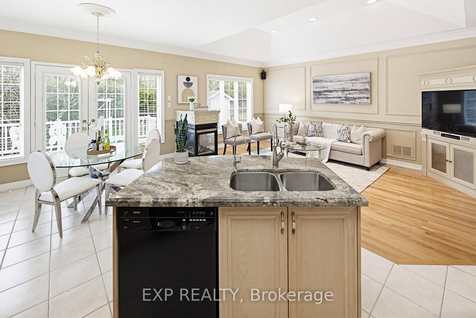
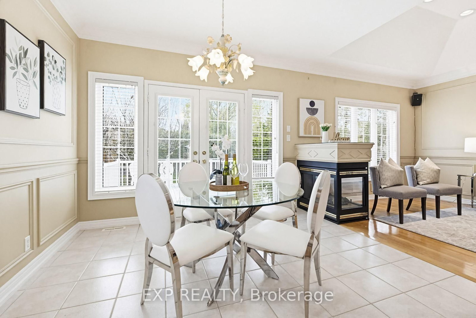
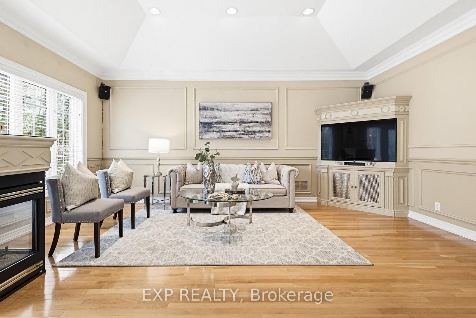
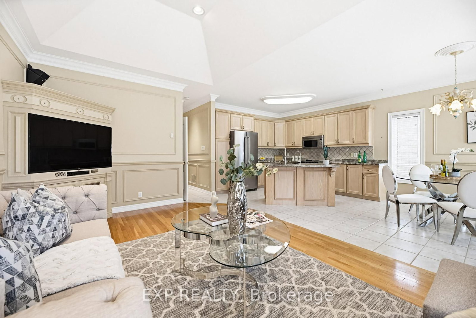
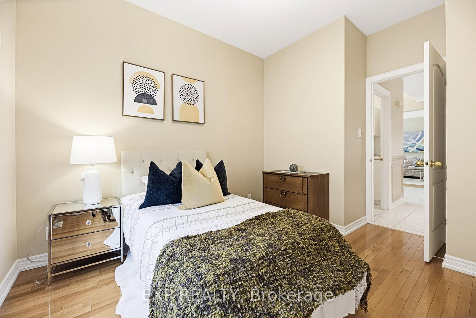
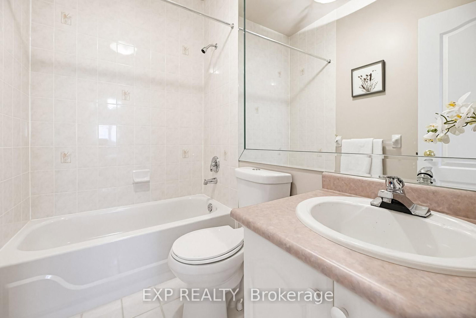
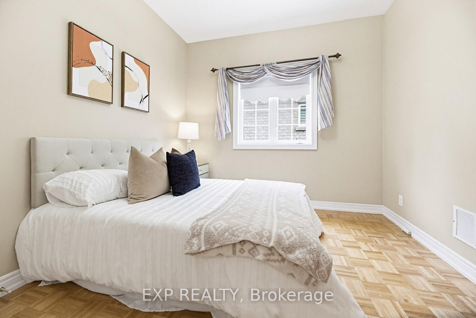
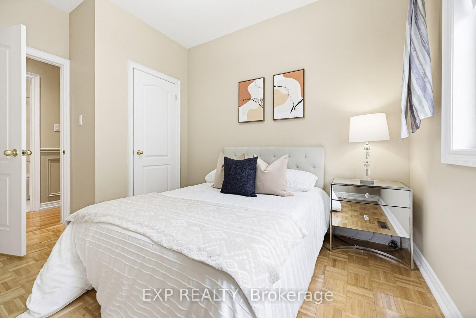
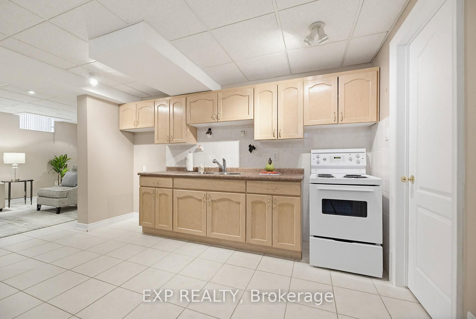
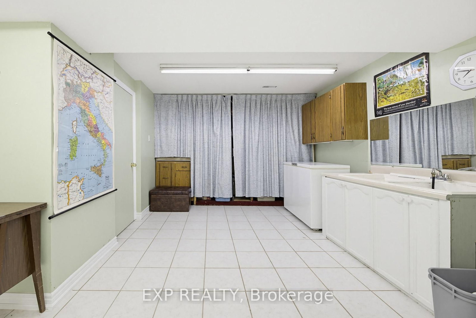
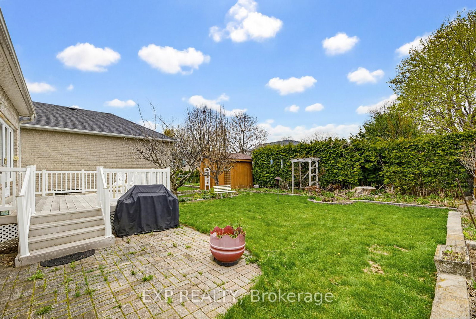
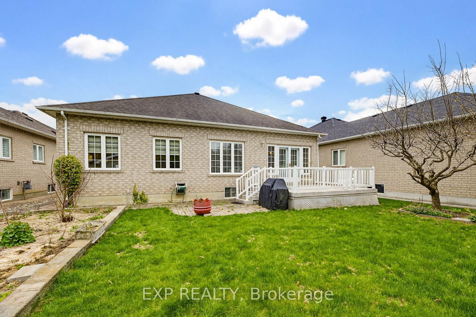
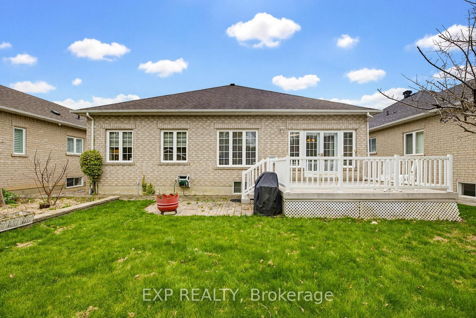
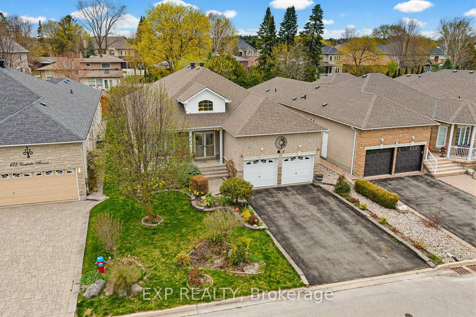
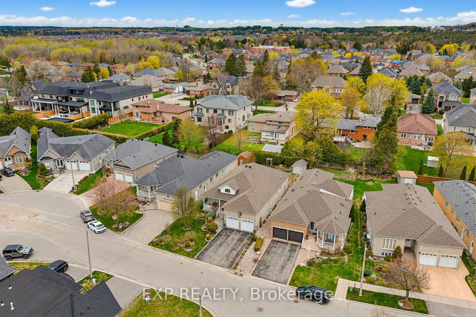
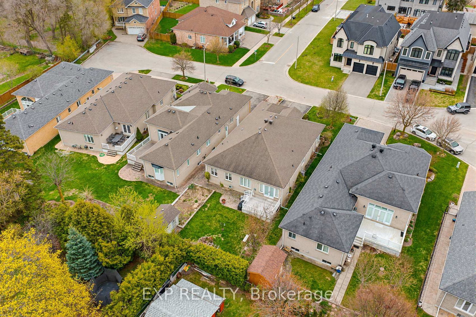
Lovingly cared-for one-family spacious 3+1 bedroom, 3 bathroom bungalow on a quiet cul-de-sac near King Rd and Yonge St. Open concept main floor with very large tiled foyer, combined living room and dining room (tray ceiling) have hardwood floors as does the main floor family room with vaulted ceiling and fireplace. Family room is open to the breakfast area and kitchen with French doors walkout to a composite deck and sunny back garden. The lower level is like a house unto itself. Very large tiled family room with gas fireplace (needs servicing due to lack of use) open to a dining area and open kitchen, 4th bedroom, huge games room, several storage rooms, and a cold room. The lower level also has a 3 pc bathroom. Close to excellent public and private schools, community centre, parks, public transit, and shopping. Two car garage with direct entry through the main floor laundry room. This is a great north Richmond Hill location, nestled off Yonge between Highway 404 and Highway 400. Perfect for a family, downsizers, or your very first home.
Listing activity for 126 Carmela Ave, Richmond Hill, Ontario
| Date Start | Date End | List Price | Price | Event | Listing ID |
|---|---|---|---|---|---|
| N/A | N/A | $1,425,000 | N/A | Sc | N13095182 |
hardwood floor · Crown Moulding · Picture Window
Level: Main
Combined W/Living · hardwood floor · Crown Moulding
Level: Main
hardwood floor · Vaulted Ceiling · Pot Lights
Level: Main
Tile Floor · Double Sink · Granite Counter
Level: Main
Combined W/Kitchen · French Doors · W/O To Deck
Level: Main
Hardwood Floor
Level: Main
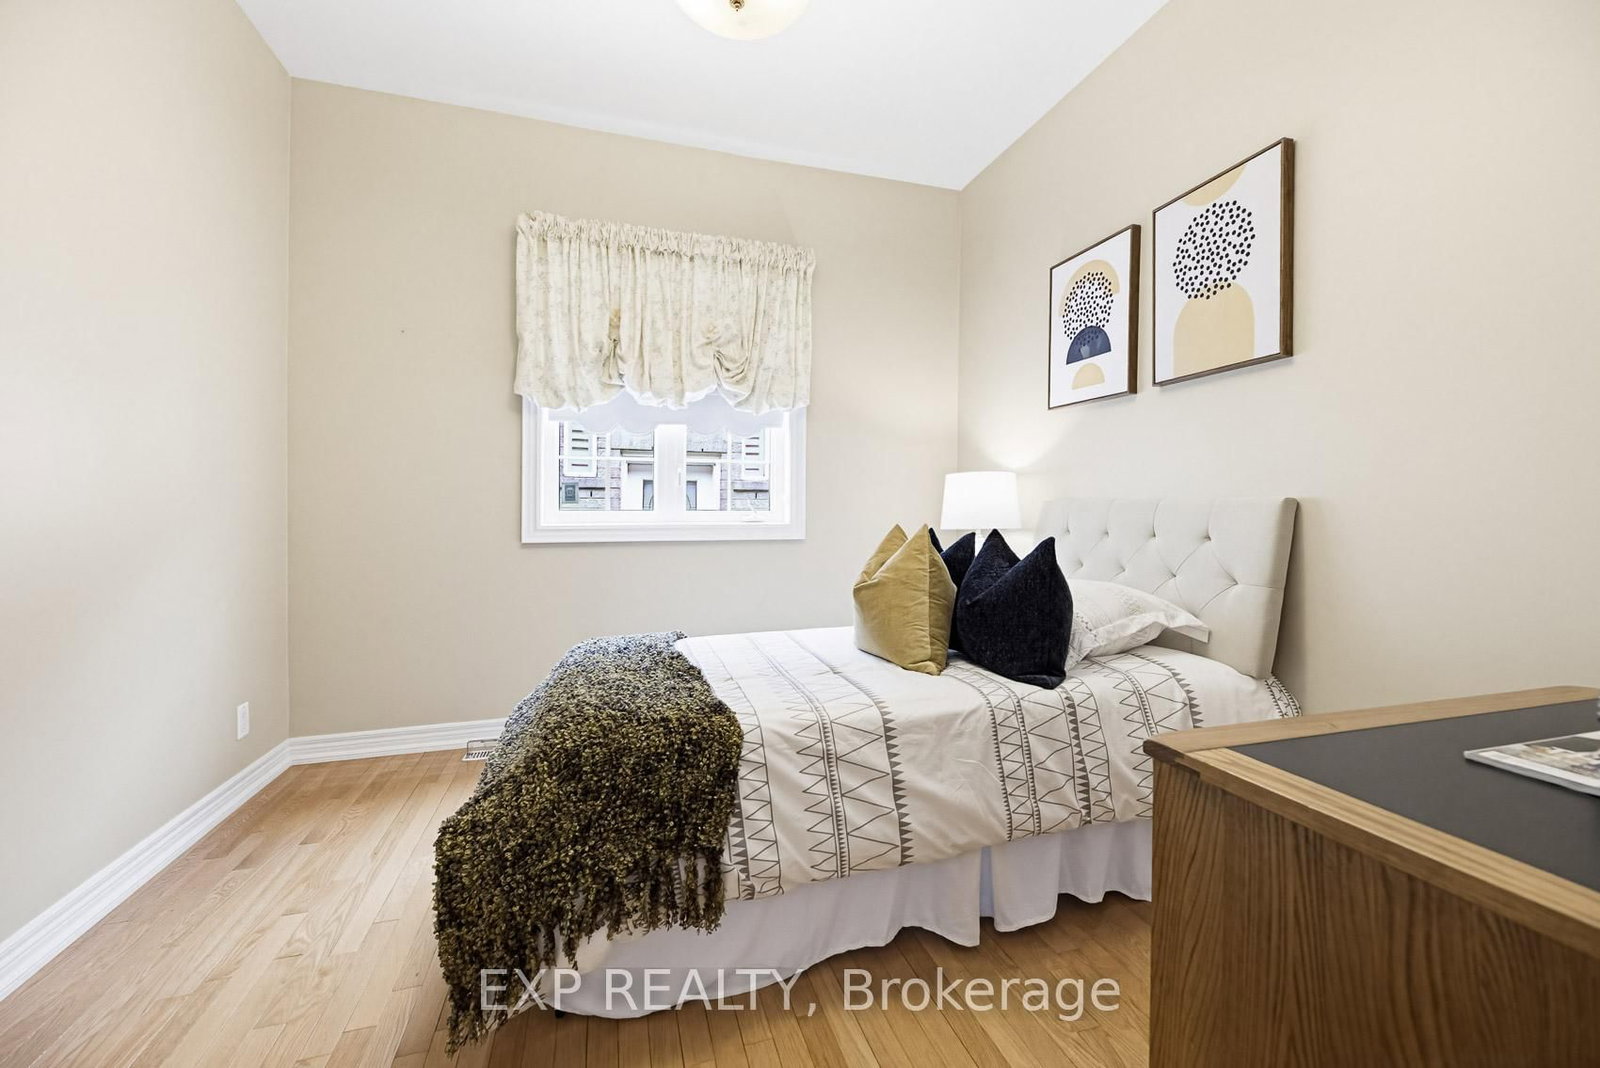
Parquet Floor · Closet
Level: Main
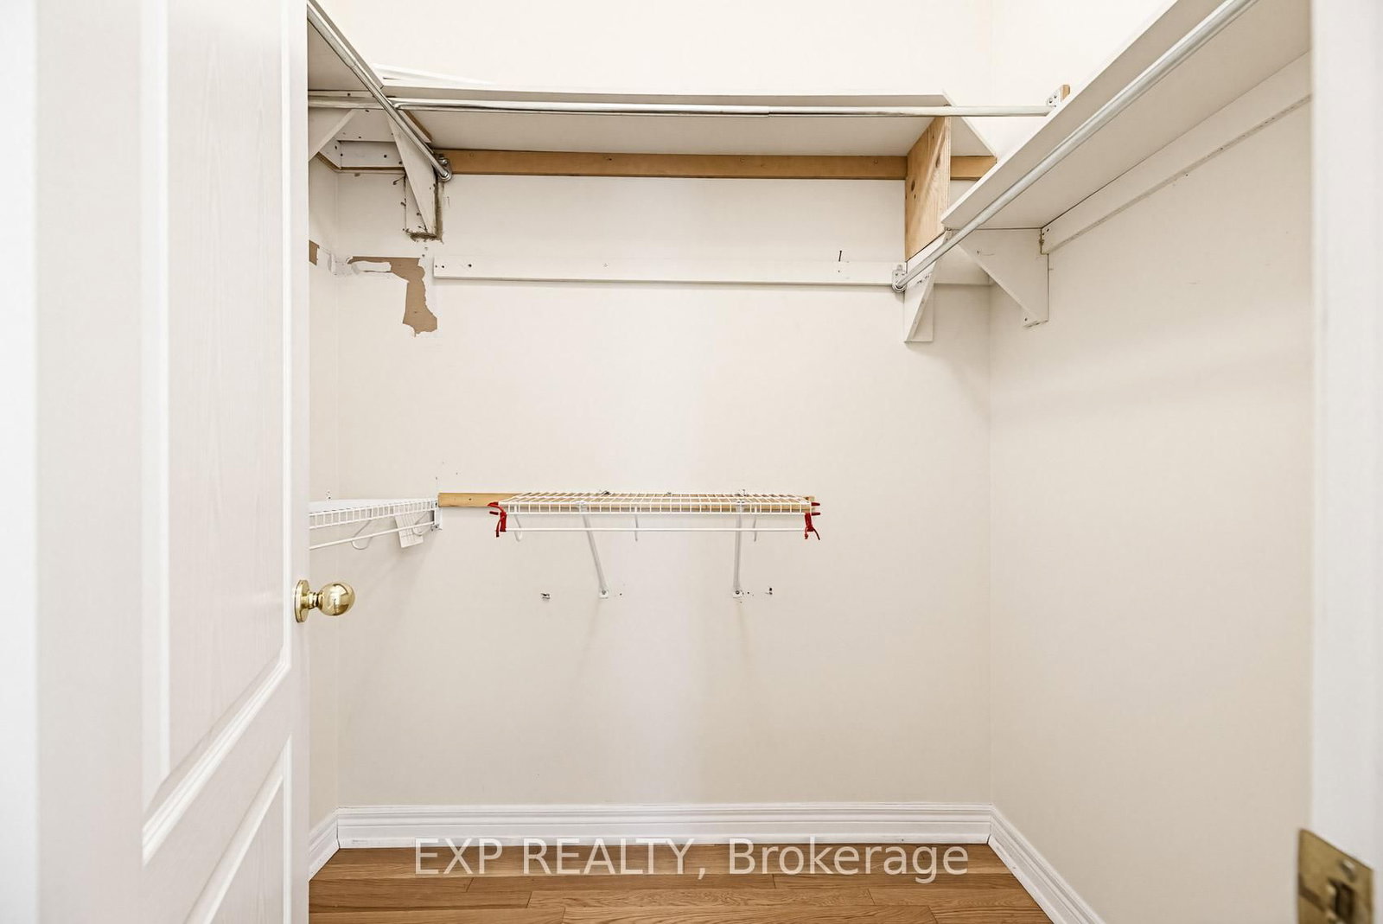
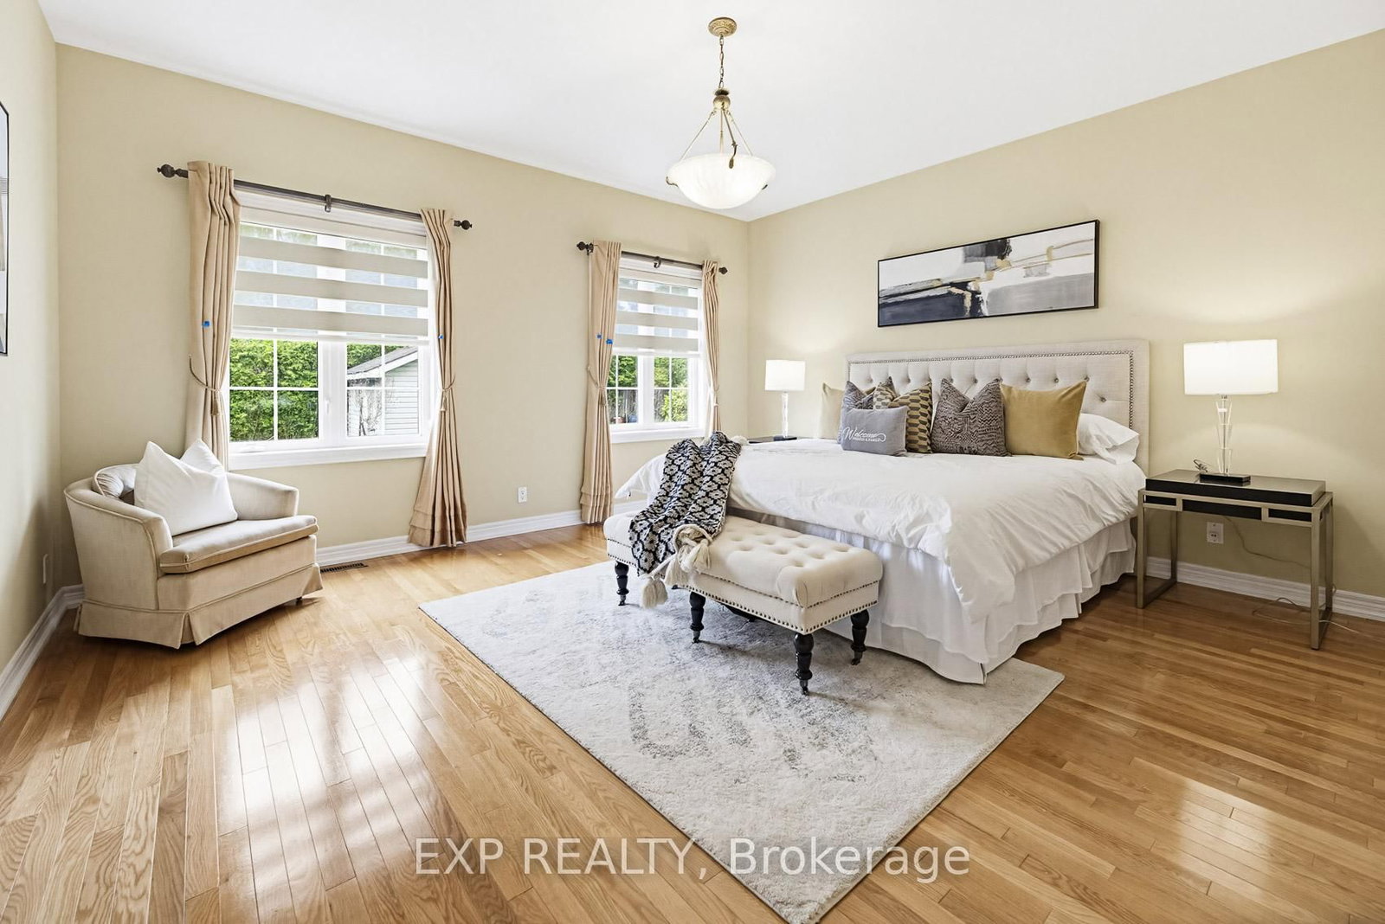
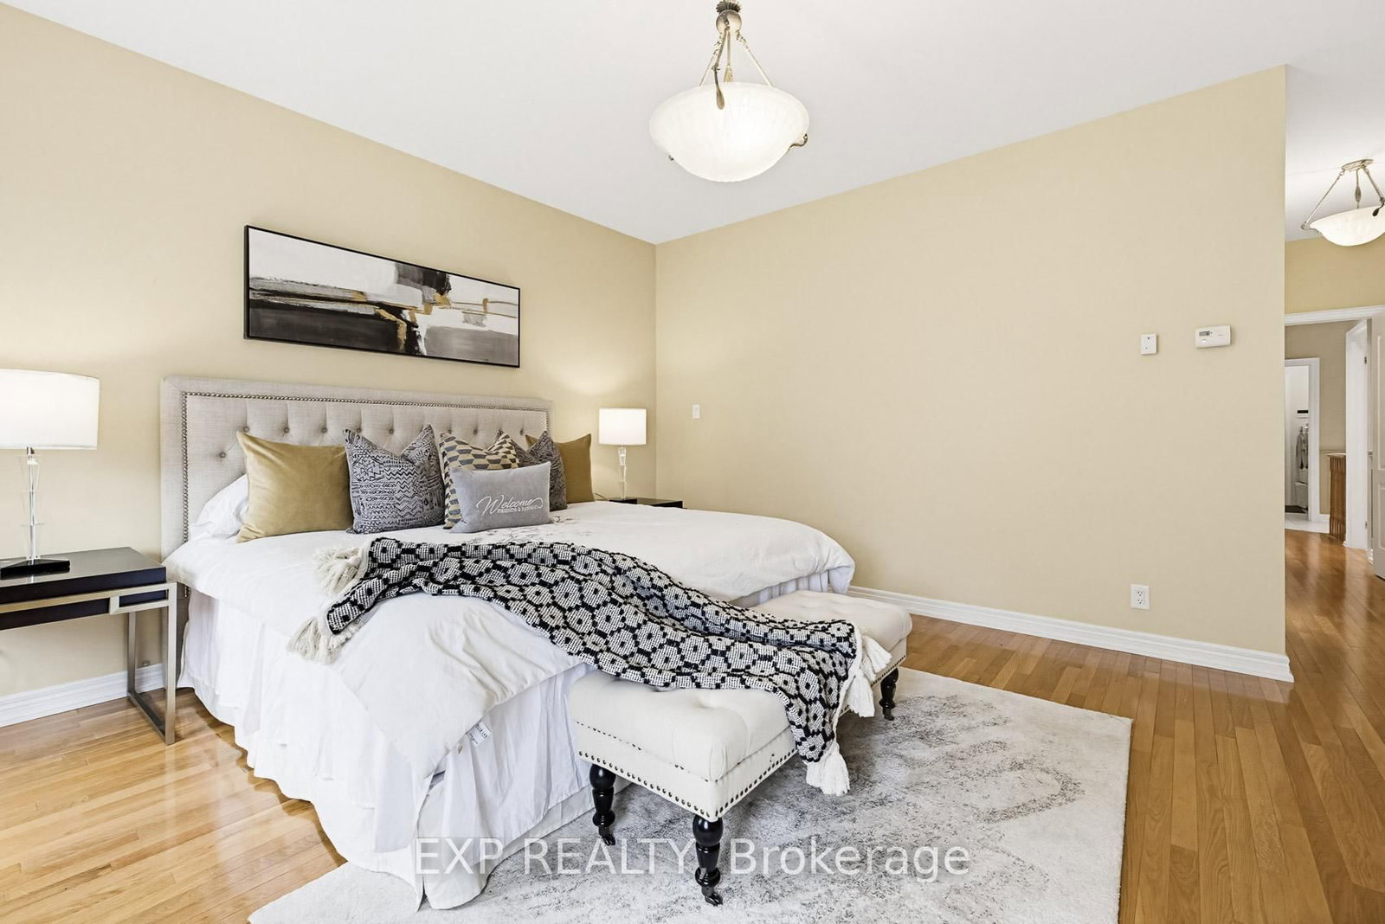
hardwood floor · 6 Pc Ensuite · W/I Closet
Level: Main
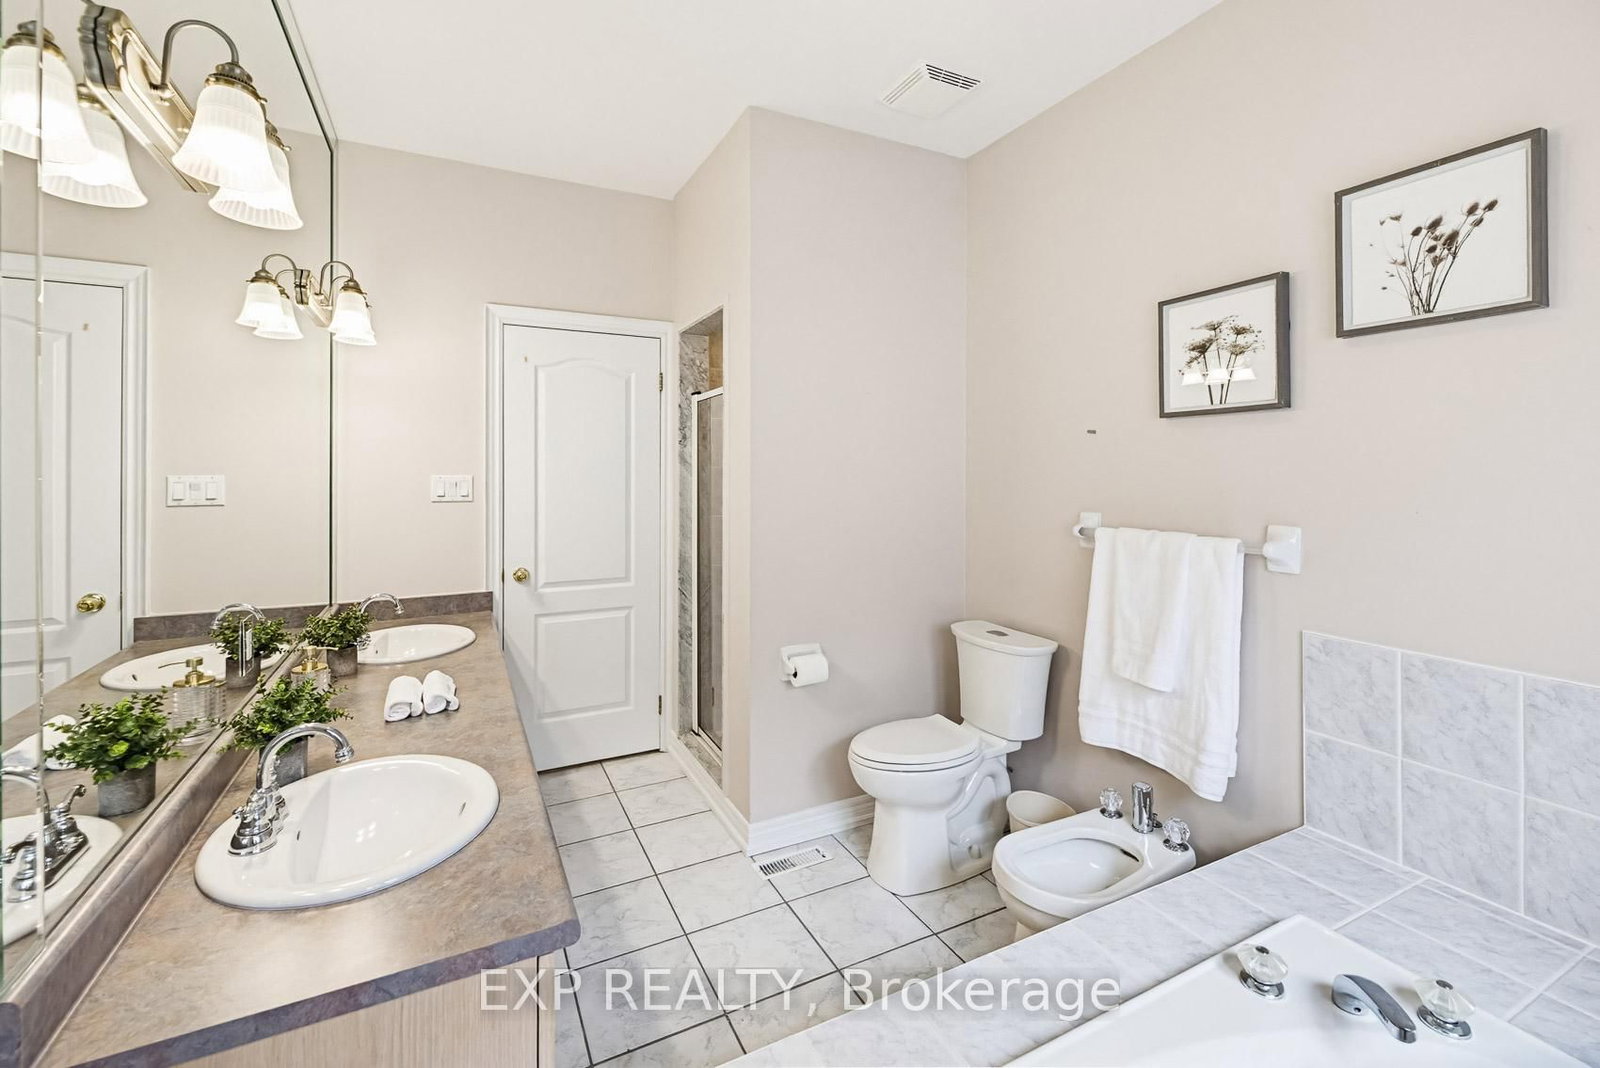
Double Sink · Bidet · Soaker
Level: Main
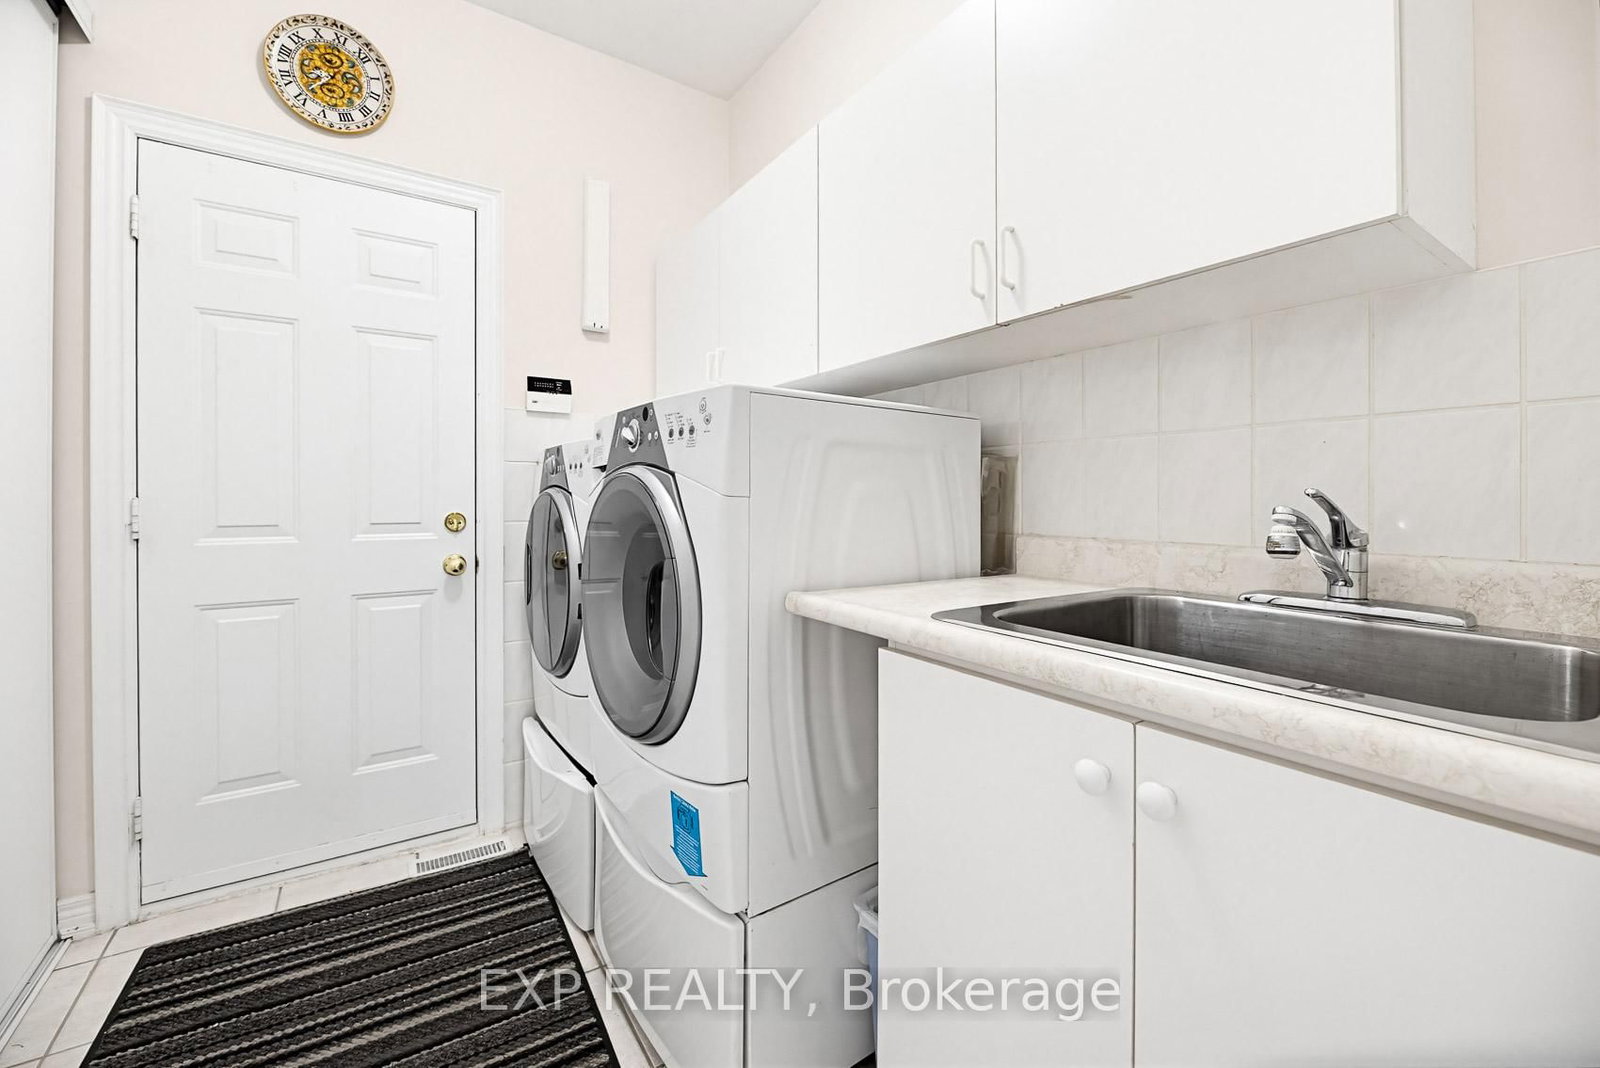
Stainless Steel Sink · Closet · W/O To Garage
Level: Main
Closet · Accoustic Ceiling
Level: Lower
Tile Floor · Gas Fireplace · Accoustic Ceiling
Level: Lower
Tile Floor · Double Sink · Accoustic Ceiling
Level: Main
Tile Floor
Level: Lower
Level: Lower
Level: Lower
Level: Lower
Public records about this location. Not part of the MLS® listing and not provided by the listing brokerage.
Toronto and Region Conservation Authority · Province of Ontario open data
Province of Ontario open data
Province of Ontario open data · Government of Canada open data
Ontario Energy Board · Innovation, Science and Economic Development Canada
None of this is an inspection of the property. Confirm anything that matters to you with the municipality, the conservation authority or the record’s publisher. Contains information licensed under the Open Government Licence – Canada. Contains information licensed under the Open Government Licence – Ontario. Contains information made available under the Toronto and Region Conservation Authority Open Data Licence v1.0.
Monthly Payment
$6,533
Total monthly payment
$7,152
Break-even down payment
100%
Expand Neighbourhood demographics to load Statistics Canada census charts.
$1,425,000
$1,425,000
CAD
Estimate unavailable
The trademarks MLS®, Multiple Listing Service® and the associated logos are owned by CREA and identify the quality of services provided by real estate professionals who are members of CREA.