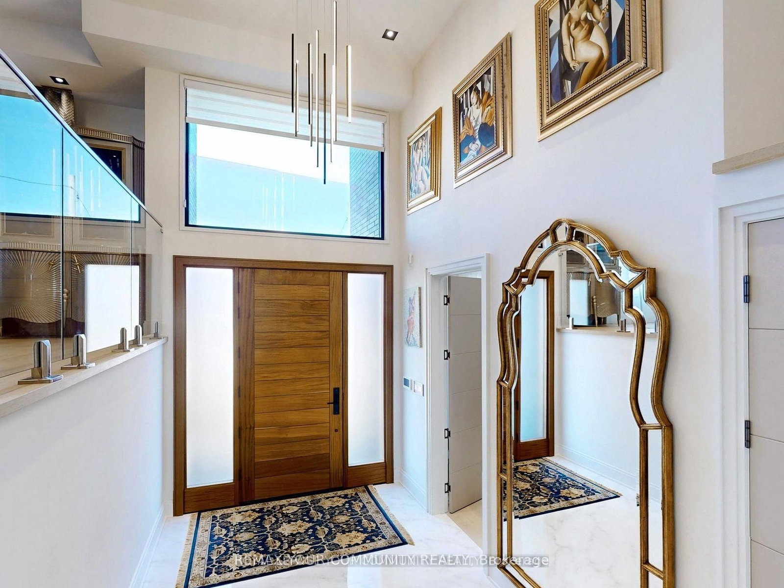
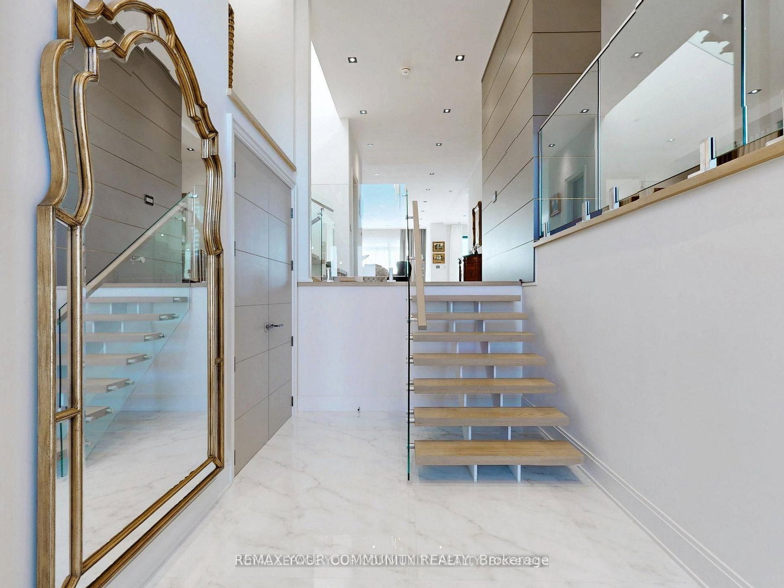




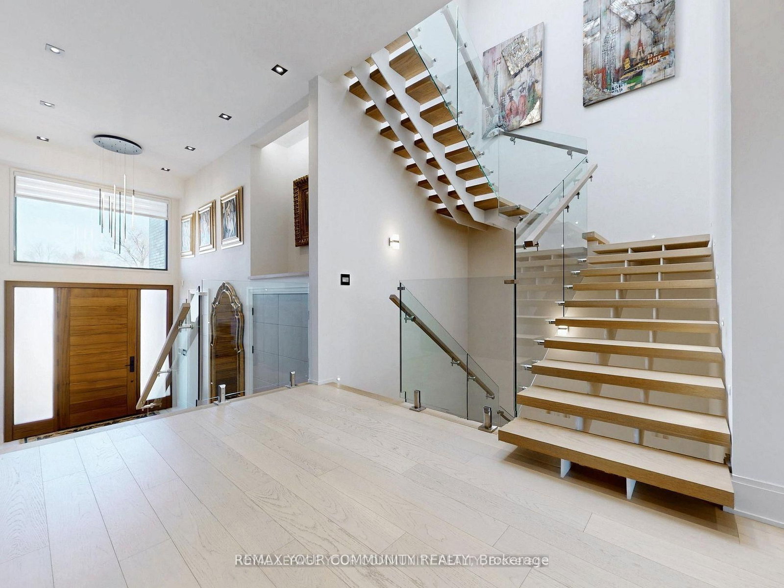
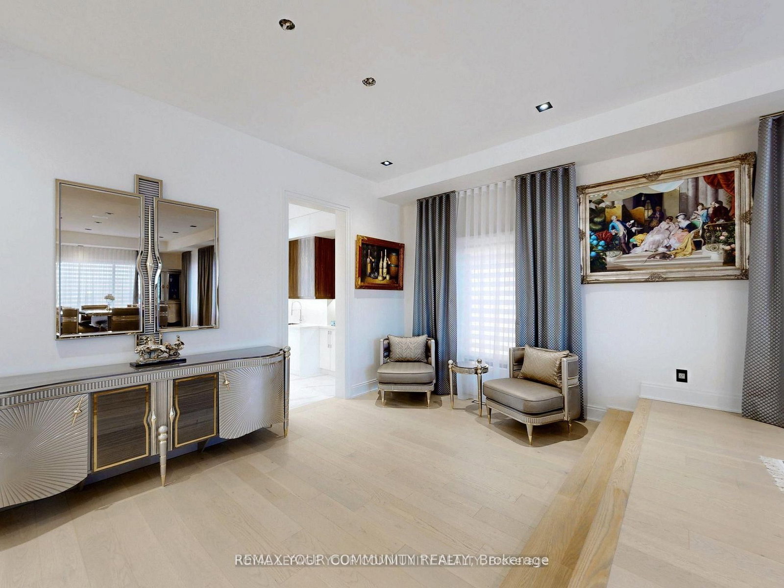
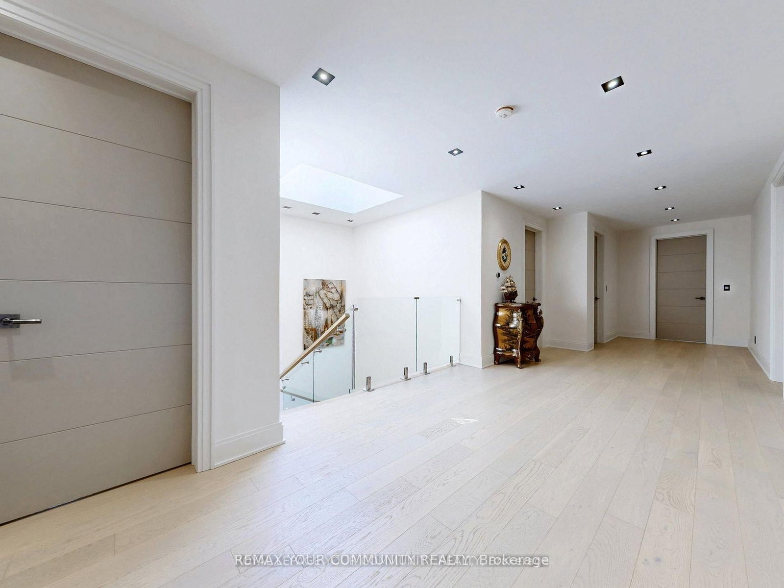
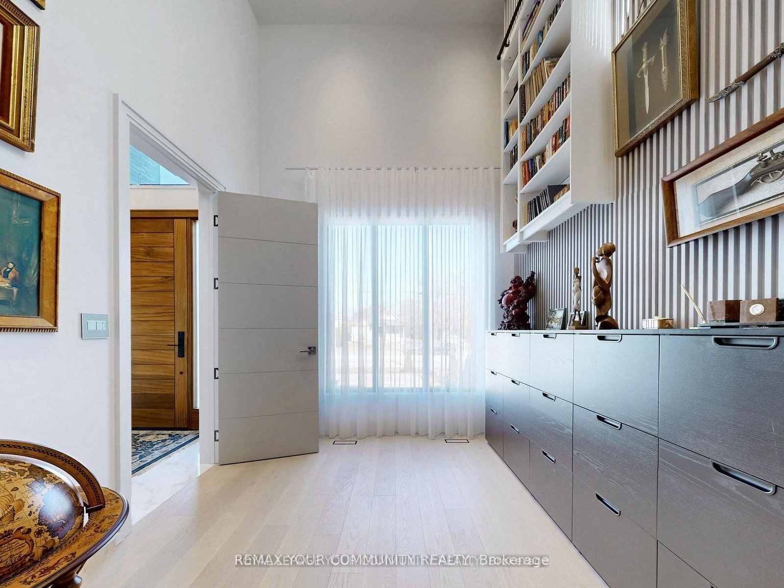
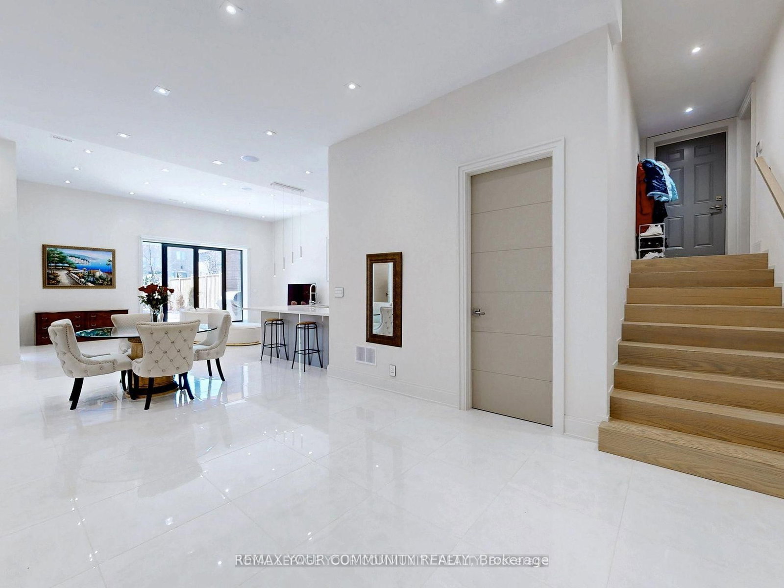
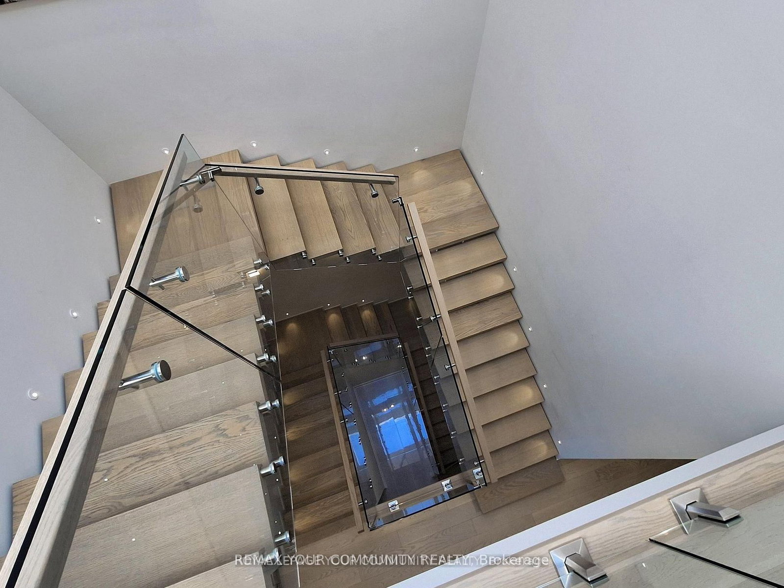

Foyer (2.41 × 4.98)
Porcelain Floor · Closet · Floating Stairs
Level: In Betwn

Mill Pond, Richmond Hill, Ontario L4C 4M1
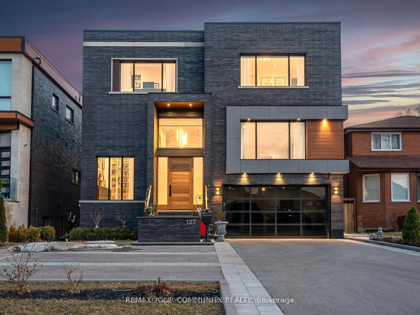
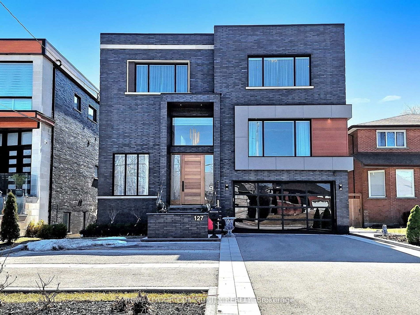
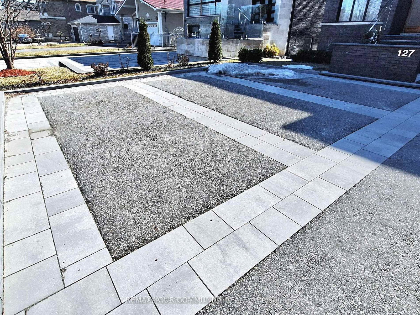
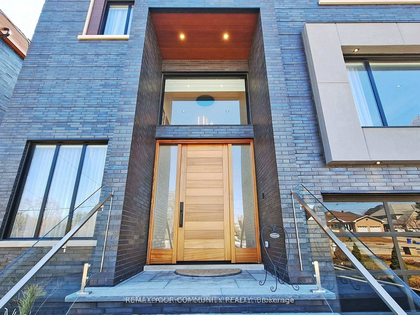
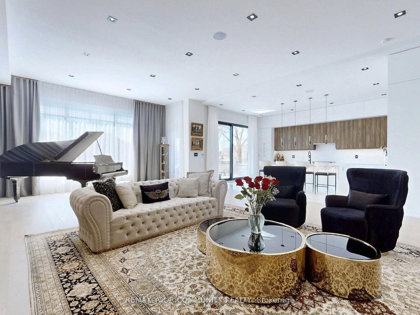
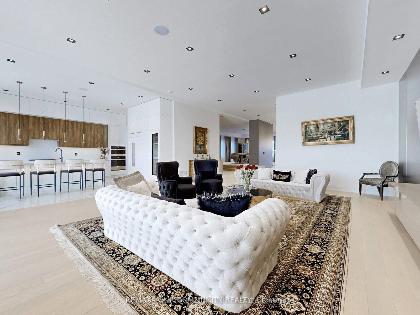
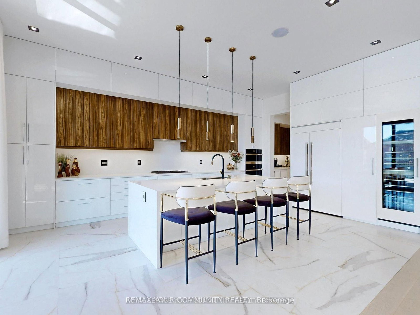
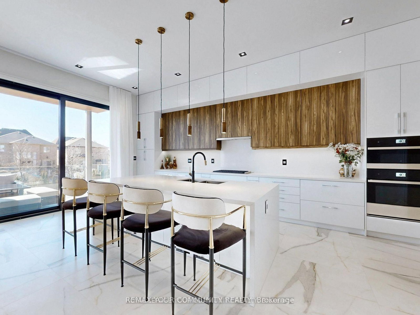
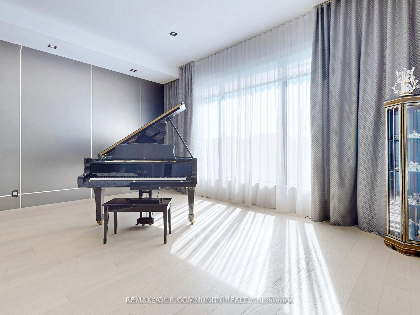
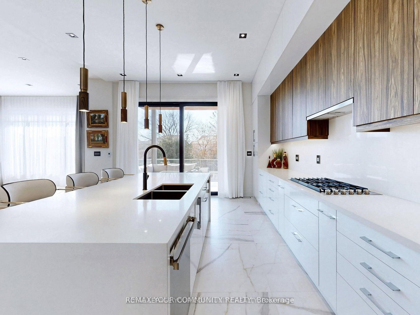
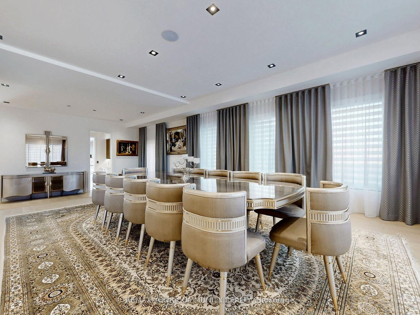
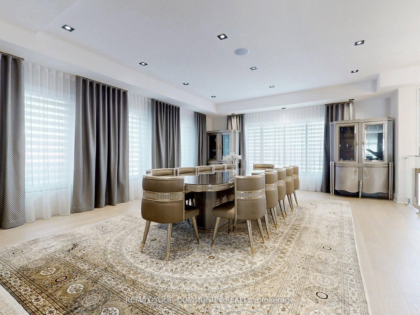
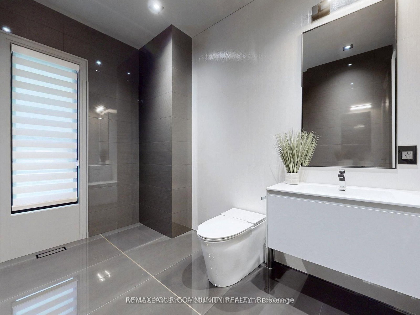
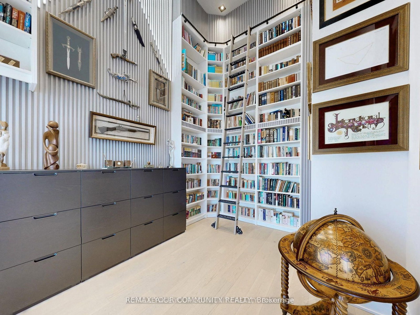
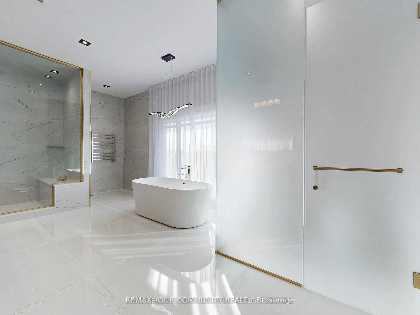
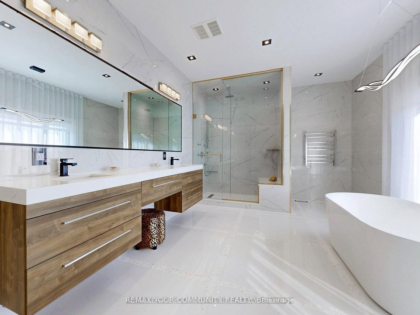
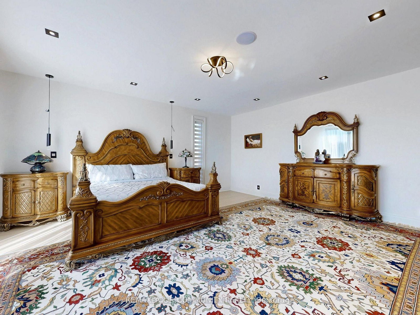
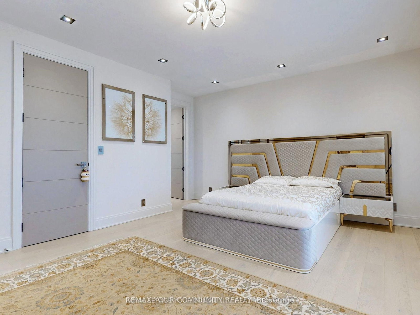
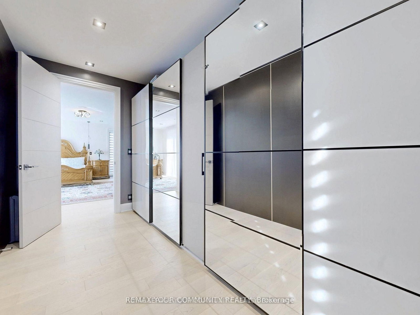
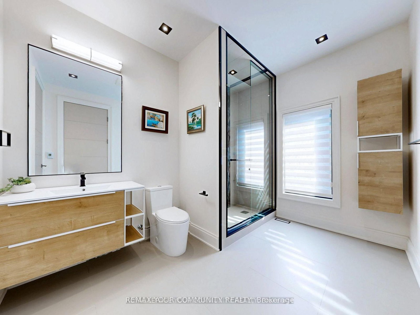
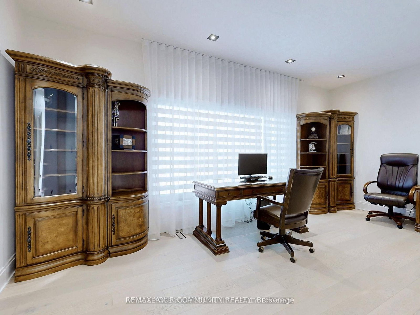
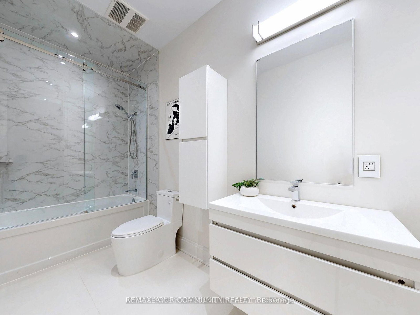
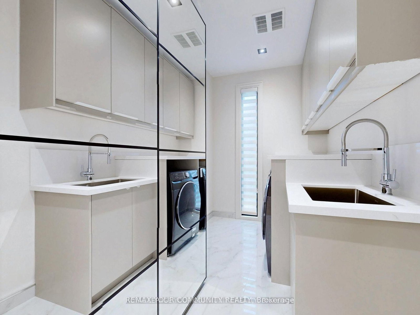
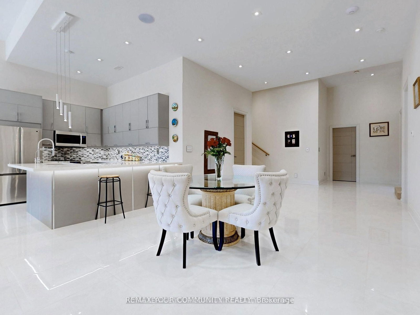
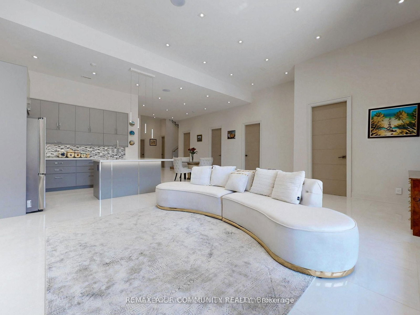
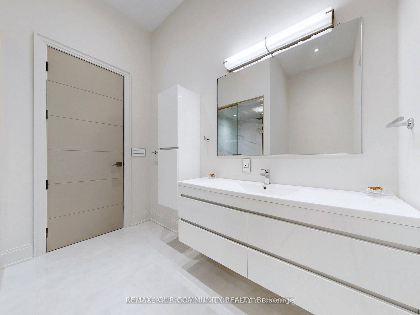
This modern 7,700 sq. ft. home is constructed with the highest-quality materials and superior craftsmanship, designed to be treasured by generations. The floor plan is tailored to meet the needs of today's family, featuring oversized living spaces for both formal and informal gatherings. The location also offers the unique opportunity to run a business from the walk-out lower level, complete with a separate entrance, ample parking, and street exposure. Upon entering, you''re welcomed by a dramatic 16-ft high foyer and library, leading into an open-concept main floor. The floating staircases immediately capture attention. Elegant finishes grace every room, with 11-ft ceilings on the main floor, 13-ft ceilings on the lower level, and 9-ft ceilings on the second floor. Highlights include a fabulous library, a formal dining room with custom walls that enhance the room's ambiance, and an oversized chef's dream kitchen with high end appl, a pantry and a walk-out to the terrace. The grandeur of the family room, with a piano and views overlooking the backyard, adds to the appeal. On the second floor, the primary suite serves as a sanctuary of indulgence, featuring a lavish 6-pc ensuite, a private balcony, and a custom walk-in closet. All secondary bedrooms are generously sized, ensuring privacy and luxury for family members or guests. The lower level, with a walk-out to the patio and a separate side entrance, incl porcelain heated f1, a kitchen, 3 bdr, 2 baths, and a separate laundry room. This space can serve as a family suite or be transformed into offices. The outdoor spaces offer nothing short of spectacular views, perfect for relaxation and entertainment. The home is within walking distance to Yonge St., schools, parks, shopping, restaurants, and public transportation. Please see the attached virtual tour and feature sheet for additional information.
Listing activity for 127 Elgin Mills Rd, Richmond Hill, Ontario
| Date Start | Date End | List Price | Price | Event | Listing ID |
|---|---|---|---|---|---|
| N/A | N/A | $3,769,000 | N/A | Pc | N12851112 |
Porcelain Floor · Closet · Floating Stairs
Level: In Betwn
hardwood floor · Large Window · B/I Bookcase
Level: In Betwn
Heated Floor · Stainless Steel Appl · W/O To Terrace
Level: Main
hardwood floor · O/Looks Living · Pot Lights
Level: Main
hardwood floor · O/Looks Dining · Open Concept
Level: Main
hardwood floor · O/Looks Backyard · Pot Lights
Level: Main
W/I Closet · 6 Pc Ensuite · W/O To Balcony
Level: 2nd
hardwood floor · 3 Pc Ensuite · O/Looks Frontyard
Level: 2nd
hardwood floor · 4 Pc Ensuite · W/I Closet
Level: 2nd
hardwood floor · 3 Pc Bath · Closet
Level: 2nd
hardwood floor · Large Window · O/Looks Frontyard
Level: 2nd
Porcelain Floor · Laundry Sink · B/I Closet
Level: 2nd
Porcelain Floor · Stainless Steel Appl · W/O To Patio
Level: Lower
Heated Floor · Open Concept · W/O To Patio
Level: Lower
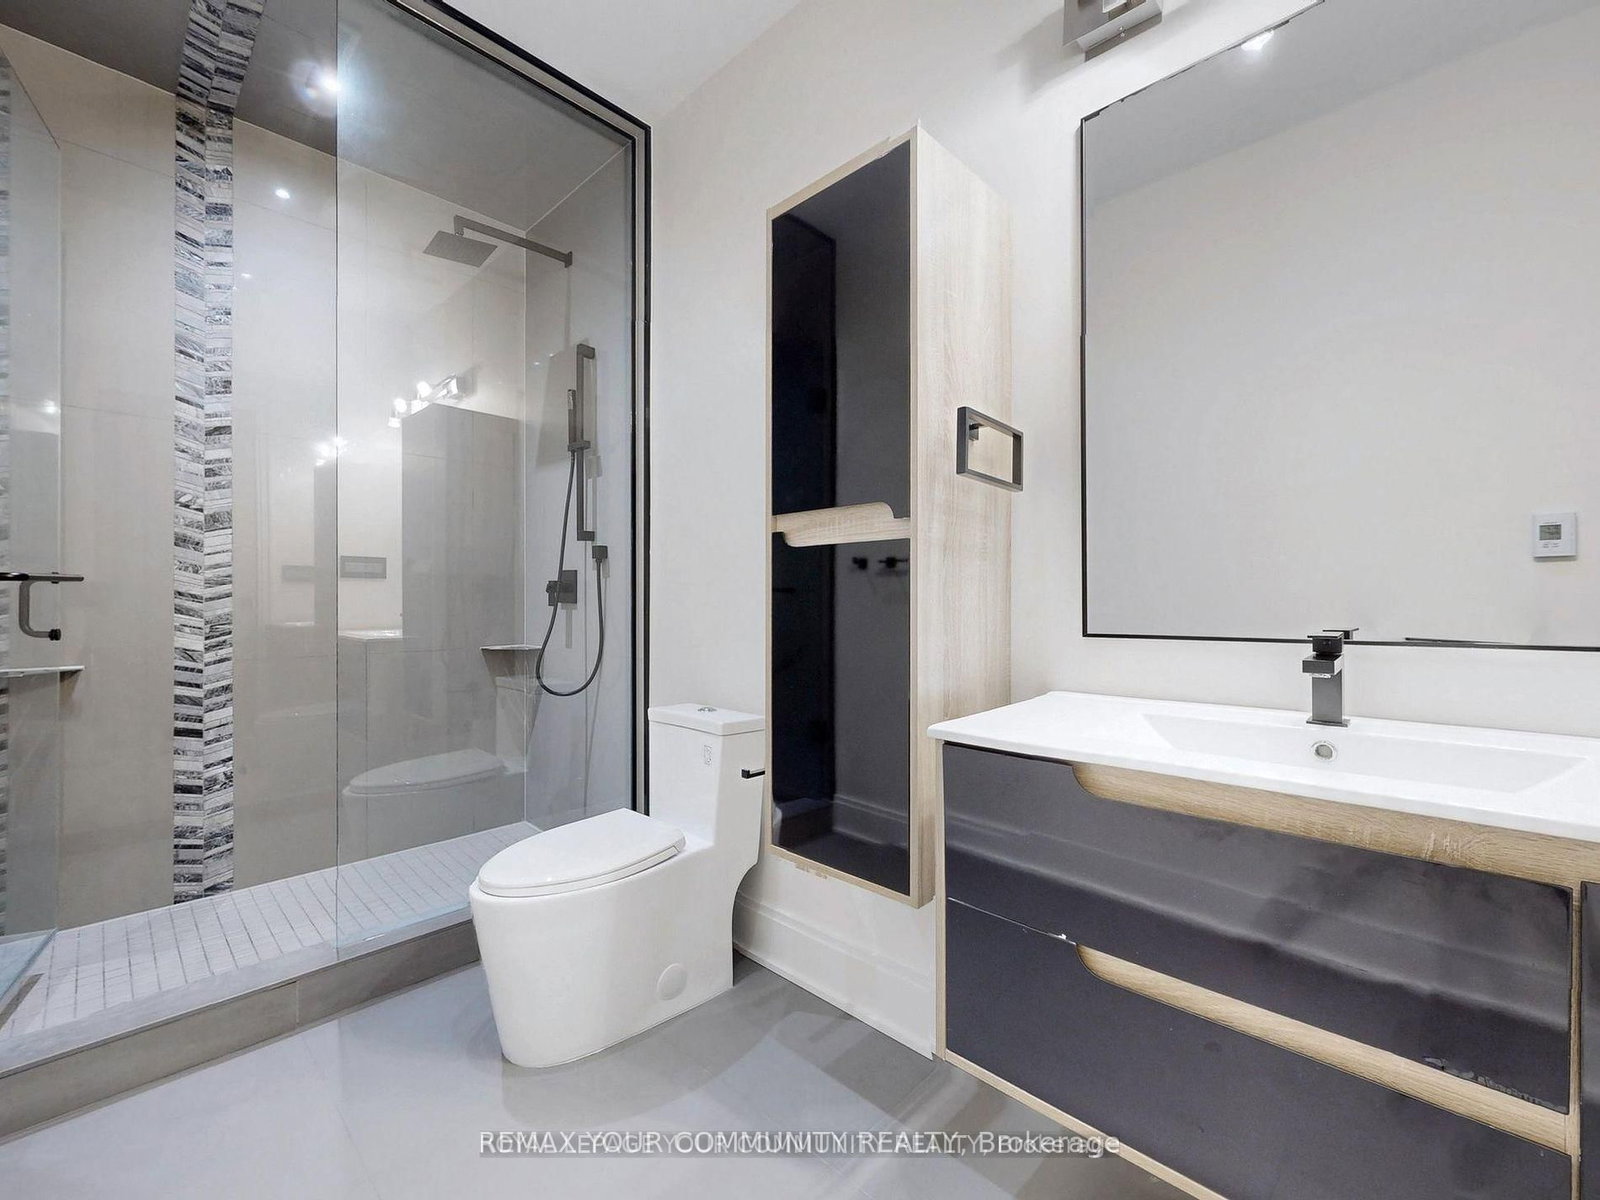
Porcelain Floor · 3 Pc Bath · W/I Closet
Level: Lower
Porcelain Floor · Above Grade Window · Large Closet
Level: Lower
Porcelain Floor · 3 Pc Ensuite · Large Closet
Level: Lower
Public records about this location. Not part of the MLS® listing and not provided by the listing brokerage.
Toronto and Region Conservation Authority · Province of Ontario open data
Province of Ontario open data
Province of Ontario open data
Province of Ontario open data · Government of Canada open data
Ontario Energy Board · Innovation, Science and Economic Development Canada
None of this is an inspection of the property. Confirm anything that matters to you with the municipality, the conservation authority or the record’s publisher. Contains information licensed under the Open Government Licence – Canada. Contains information licensed under the Open Government Licence – Ontario. Contains information made available under the Toronto and Region Conservation Authority Open Data Licence v1.0.
Monthly Payment
$17,278
Total monthly payment
$18,603
Break-even down payment
100%
Expand Neighbourhood demographics to load Statistics Canada census charts.
$3,769,000
$3,769,000
CAD
Estimate unavailable
The trademarks MLS®, Multiple Listing Service® and the associated logos are owned by CREA and identify the quality of services provided by real estate professionals who are members of CREA.