




Living (3.59 × 5.73)
hardwood floor · Crown Moulding · French Doors
Level: Main

Mill Pond, Richmond Hill, Ontario L4C 9C7
Offering 3900sqft of space, flexibility, and Mill Ponds Estates timeless curb appeal, this three-storey home features the classic red-brick exterior, timeless black shutters, green hedging & mature trees Inside, a grand central staircase, hardwood floors, crown molding, and detailed millwork add character throughout. The main floor features a formal living room, dining room and family room with French doors and elegant light fixtures, along with a spacious kitchen offering generous counter space, and a large island overlooking the adjoining living area and backyard retreat. The second floor offers four well-sized bedrooms and study, providing room for family, guests, or a home office. The private third-floor loft, complete with its own bedroom & ensuite bathroom, offers additional flexibility as a retreat or workspace. Currently setup with projector for a family theatre experience. The finished basement brings a whole new level of fun and versatility to this home. Setup as a rec room with a pool table, ping pong, foosball, and a dedicated fitness area, it's the ultimate space for friendly competition, family game nights, or getting in a workout without leaving home. An additional bedroom provides flexibility for guests or extended family, while kitchen rough-in offer exciting possibilities for future customization. With three full storeys, classic architectural details, and a versatile layout, this home offers the space to accommodate changing needs and make it your own.
Listing activity for 15 Theobalds Circ, Richmond Hill, Ontario
| Date Start | Date End | List Price | Price | Event | Listing ID |
|---|---|---|---|---|---|
| N/A | N/A | $1,890,000 | N/A | For Sale | N14102756 |
hardwood floor · Crown Moulding · French Doors
Level: Main
hardwood floor · Crown Moulding · Wainscoting
Level: Main
O/Looks Backyard · Gas Fireplace · Combined W/Kitchen
Level: Main
Centre Island · Stainless Steel Appl · W/O To Yard
Level: Main
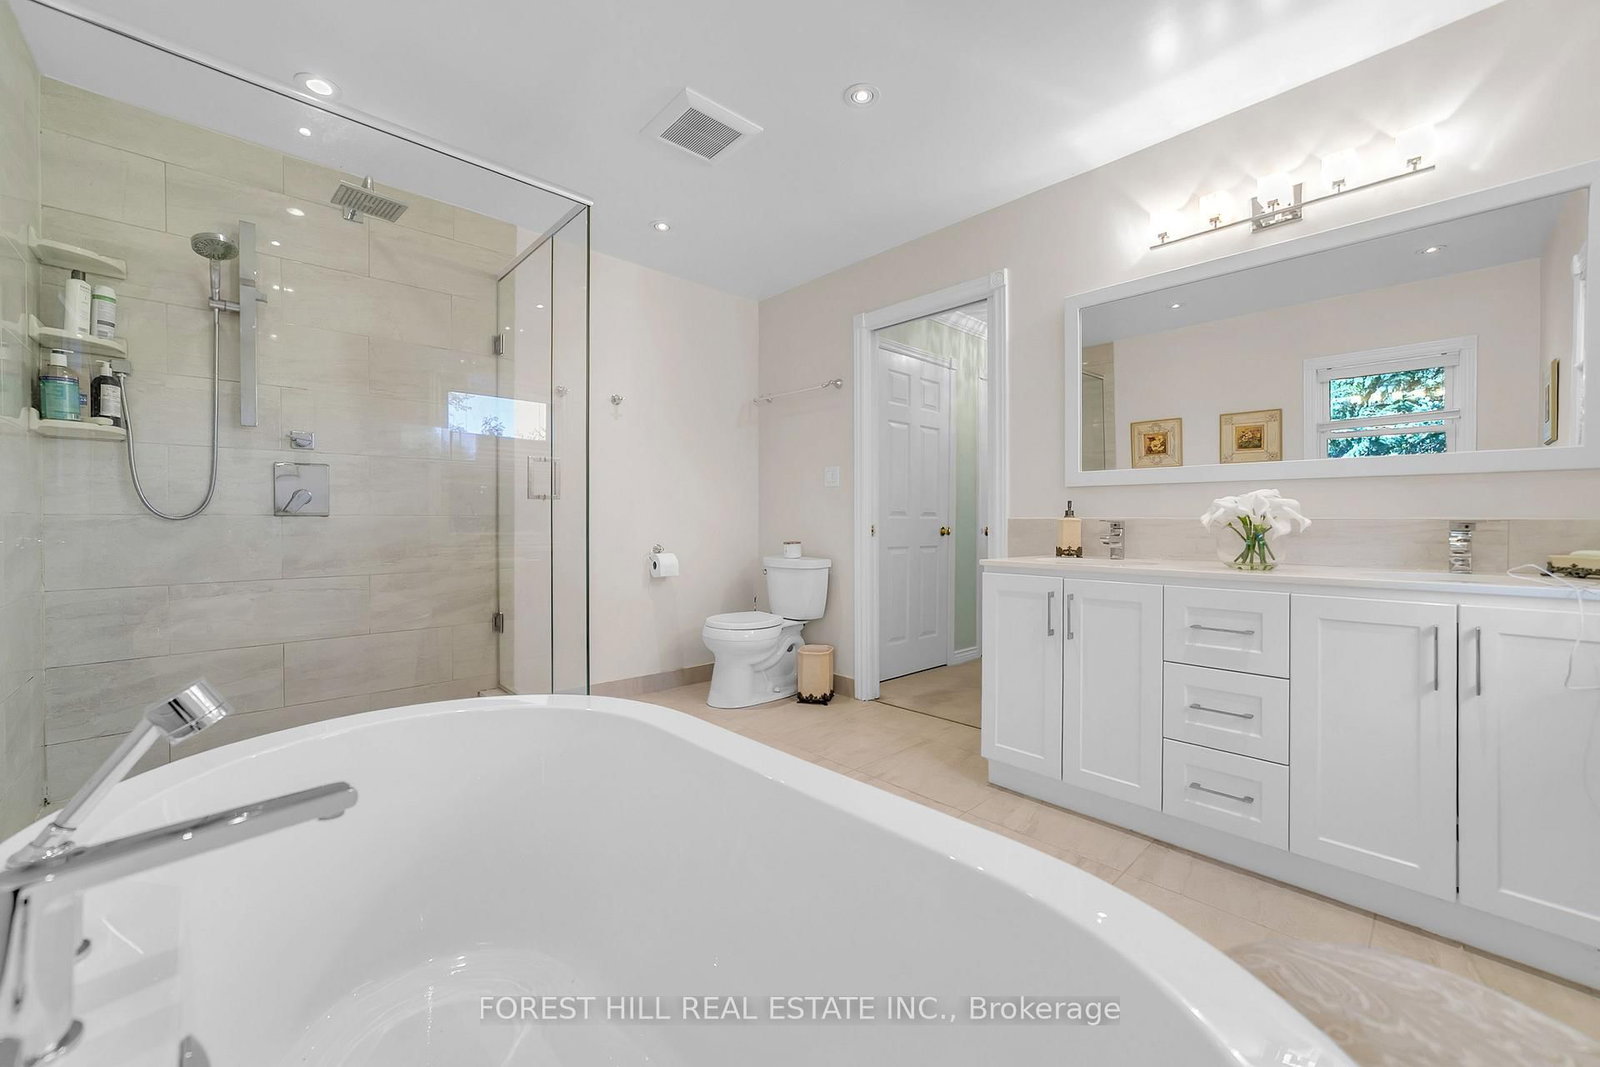
5 Pc Ensuite · W/I Closet · Crown Moulding
Level: 2nd
Closet · Large Window · Broadloom
Level: 2nd
Closet · Window · Broadloom
Level: 2nd
French Doors · Large Window · Broadloom
Level: 2nd
W/I Closet · Ensuite Bath · Window
Level: 3rd
Open Concept · Window · Broadloom
Level: 3rd
Open Concept · Pot Lights · Ensuite Bath
Level: Bsmt
Window · Broadloom · 4 Pc Bath
Level: Bsmt
Public records about this location. Not part of the MLS® listing and not provided by the listing brokerage.
Toronto and Region Conservation Authority · Province of Ontario open data
Province of Ontario open data
Province of Ontario open data
Province of Ontario open data · Government of Canada open data
Ontario Energy Board · Innovation, Science and Economic Development Canada
None of this is an inspection of the property. Confirm anything that matters to you with the municipality, the conservation authority or the record’s publisher. Contains information licensed under the Open Government Licence – Canada. Contains information licensed under the Open Government Licence – Ontario. Contains information made available under the Toronto and Region Conservation Authority Open Data Licence v1.0.
Monthly Payment
$8,664
Total monthly payment
$9,387
Break-even down payment
100%
Expand Neighbourhood demographics to load Statistics Canada census charts.
$1,890,000
$1,890,000
CAD
Estimate unavailable
The trademarks MLS®, Multiple Listing Service® and the associated logos are owned by CREA and identify the quality of services provided by real estate professionals who are members of CREA.