

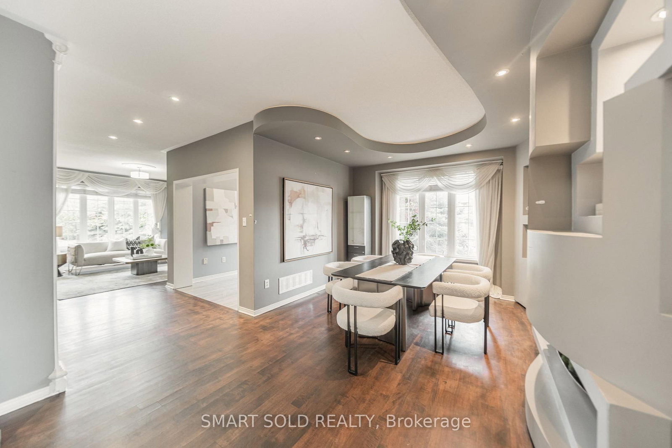
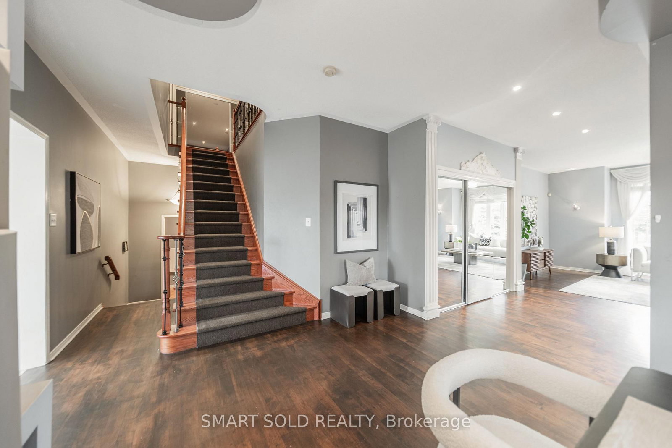
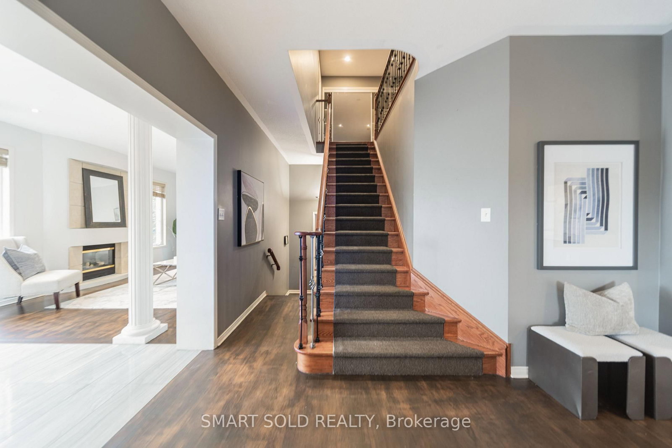
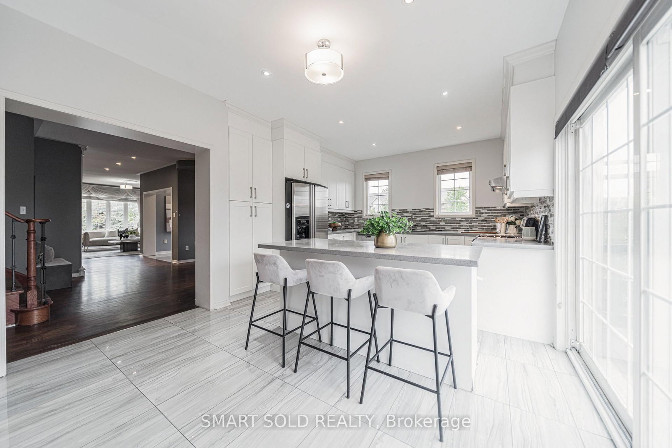
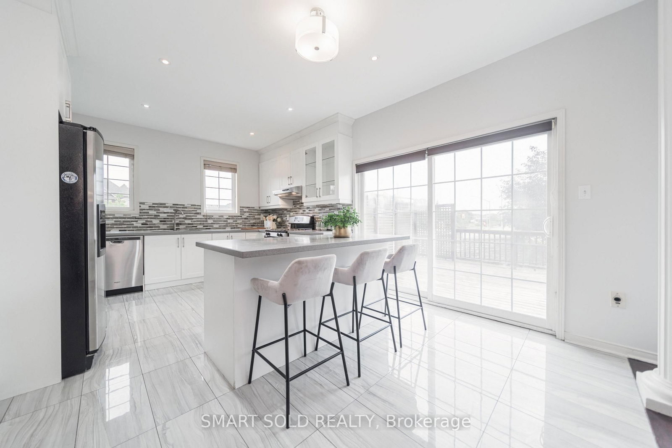
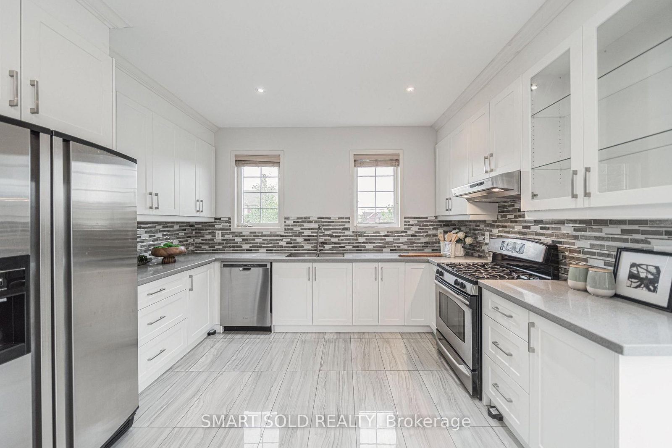
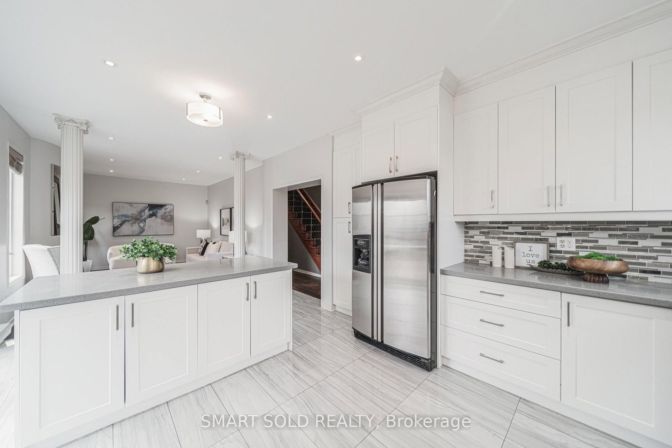
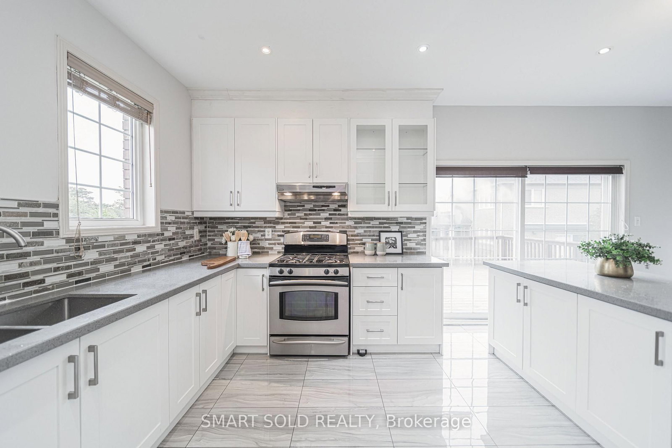
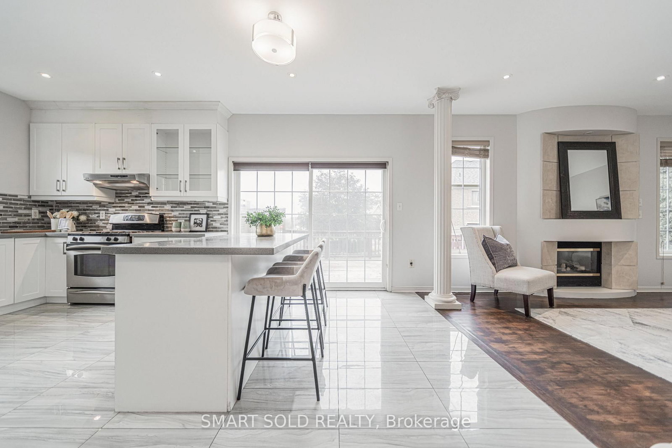
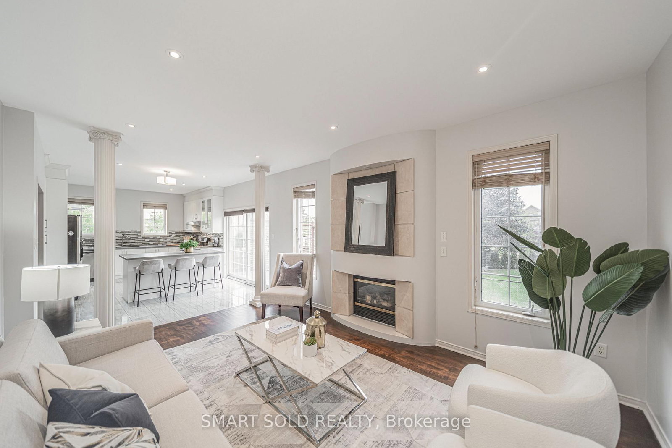
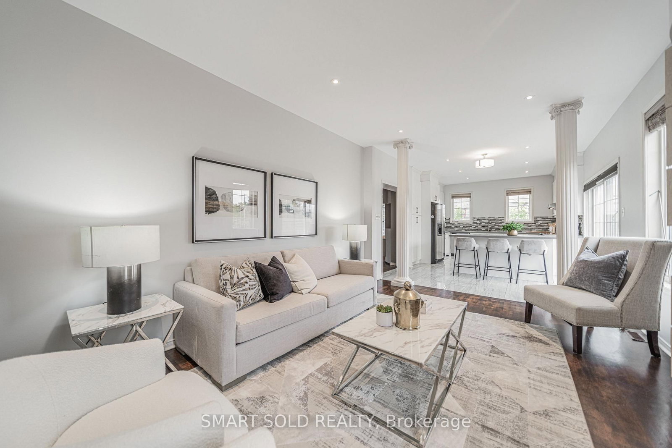
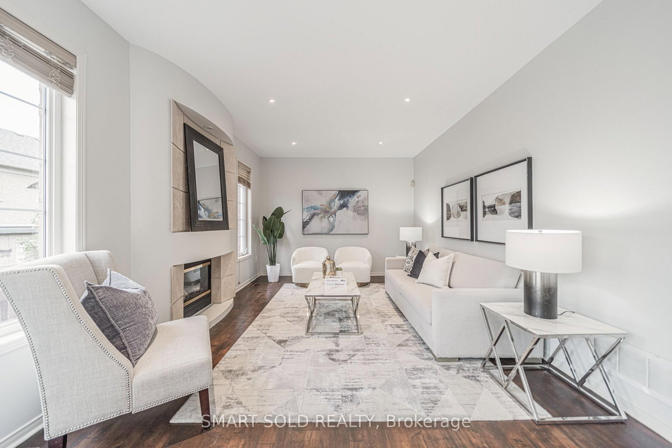


Kitchen (3.55 × 5.59)
Centre Island · Granite Counter · Modern Kitchen
Level: Ground

Jefferson, Richmond Hill, Ontario L4E 4B9
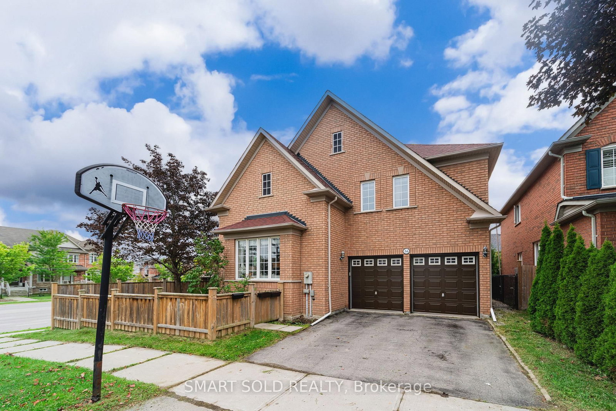
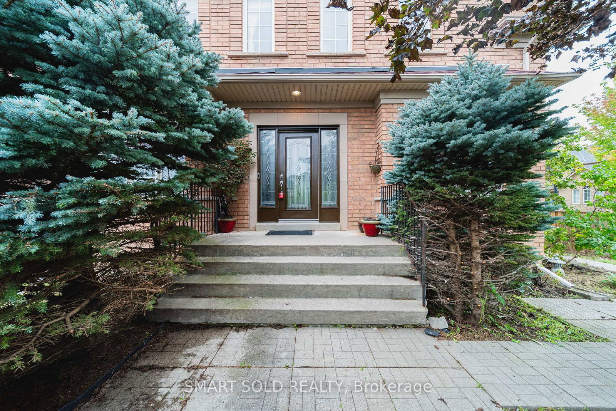
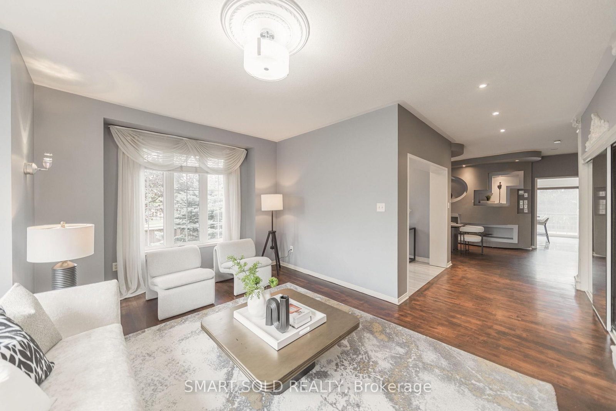
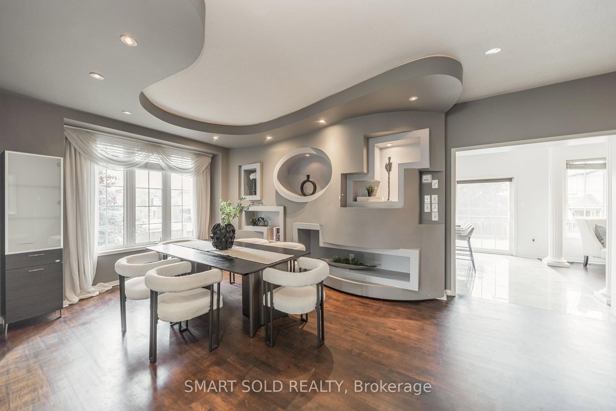
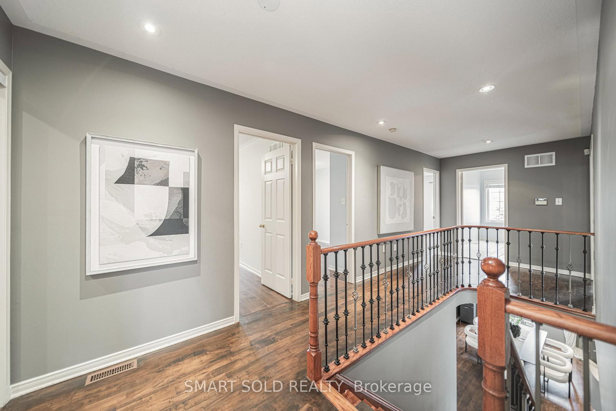
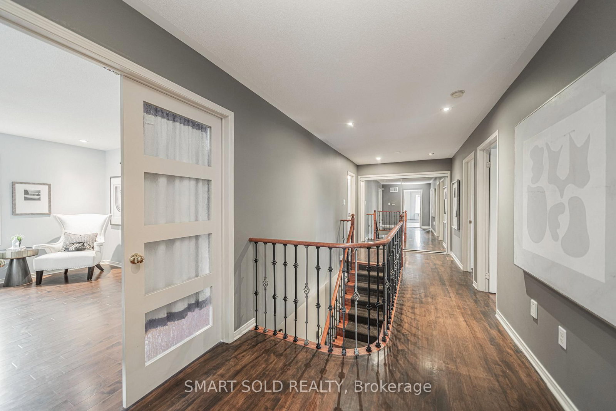
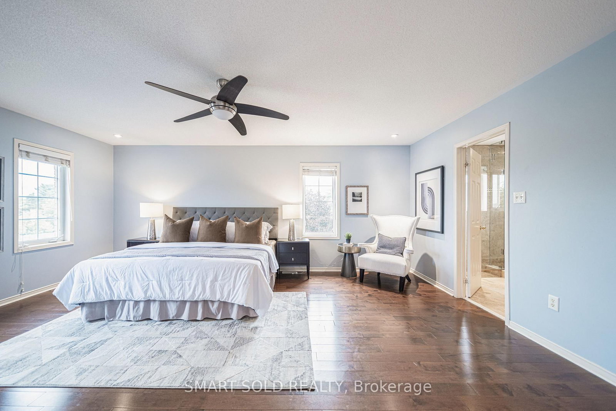
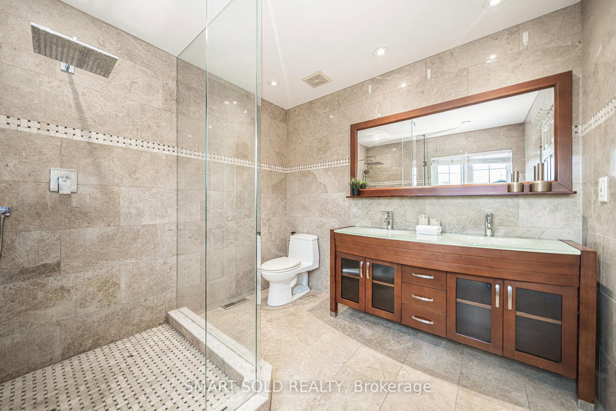
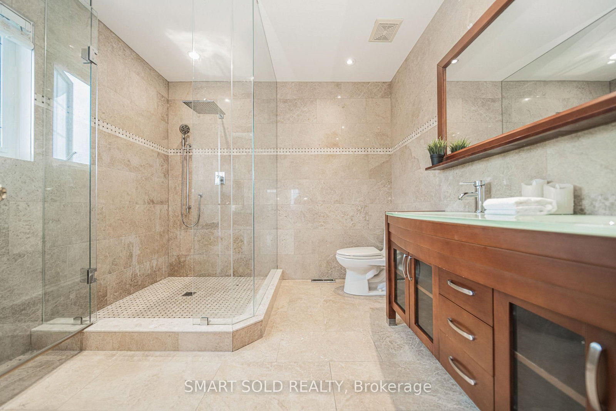
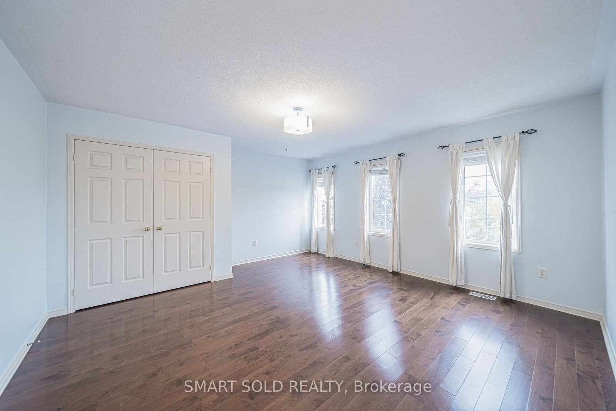
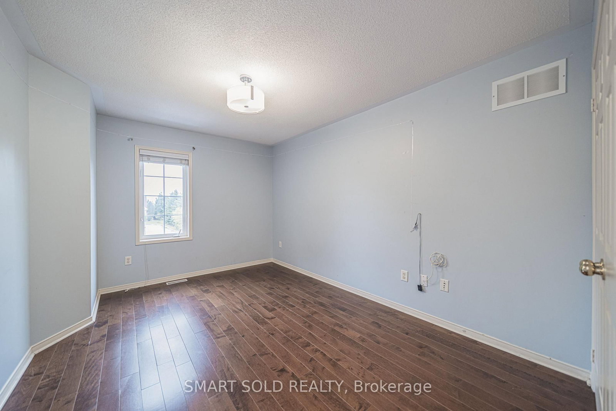
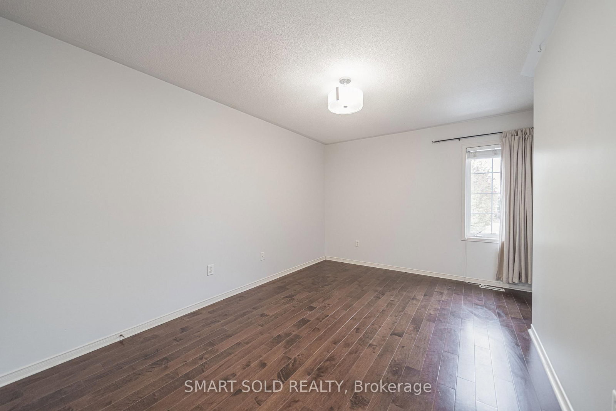
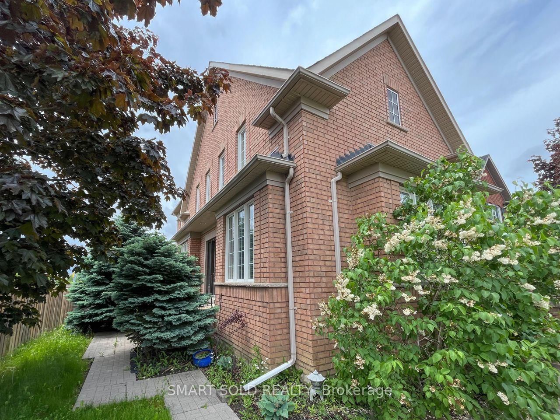
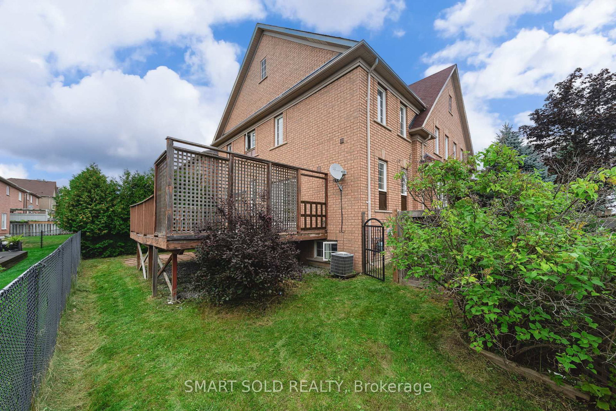
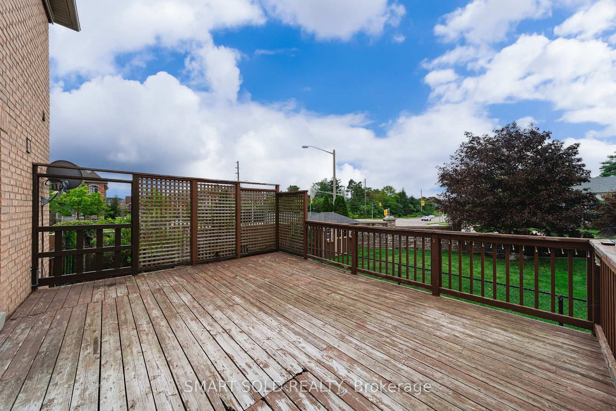
Motivated Seller! The Biggest House with The Most Reasonable Price. Currently The Best-Value Home In The Highly Sought-After Jefferson Forest Community! Rare 60-Ft-Wide Lot Nestled On A Quiet Cul-De-Sac! Sophisticated Open-Concept Layout By Tribute, A Tarion Award-Winning Builder. Large Windows Offer Expansive Scenic Views And Abundant Natural Light, Creating Bright And Inviting Living Spaces Throughout. An Enlarged Foyer, Walkway And Patio Door Provide A Seamless Flow, Perfect For Both Family Living And Entertaining. Custom Interior Design In Elegant Neutral Tones, Featuring A Newer Modern Kitchen, Granite Countertops, Hardwood Flooring, Upgraded Tiles, Pot Lights, Stylish Ceiling Fixtures And Wrought-Iron Railings.
Listing activity for 16 Courtney Cres, Richmond Hill, Ontario
| Date Start | Date End | List Price | Price | Event | Listing ID |
|---|---|---|---|---|---|
| N/A | N/A | $1,339,000 | N/A | Sc | N13750478 |
Centre Island · Granite Counter · Modern Kitchen
Level: Ground
Gas Fireplace · hardwood floor · W/O To Deck
Level: Ground
hardwood floor · Picture Window
Level: Ground
hardwood floor · Picture Window
Level: Ground
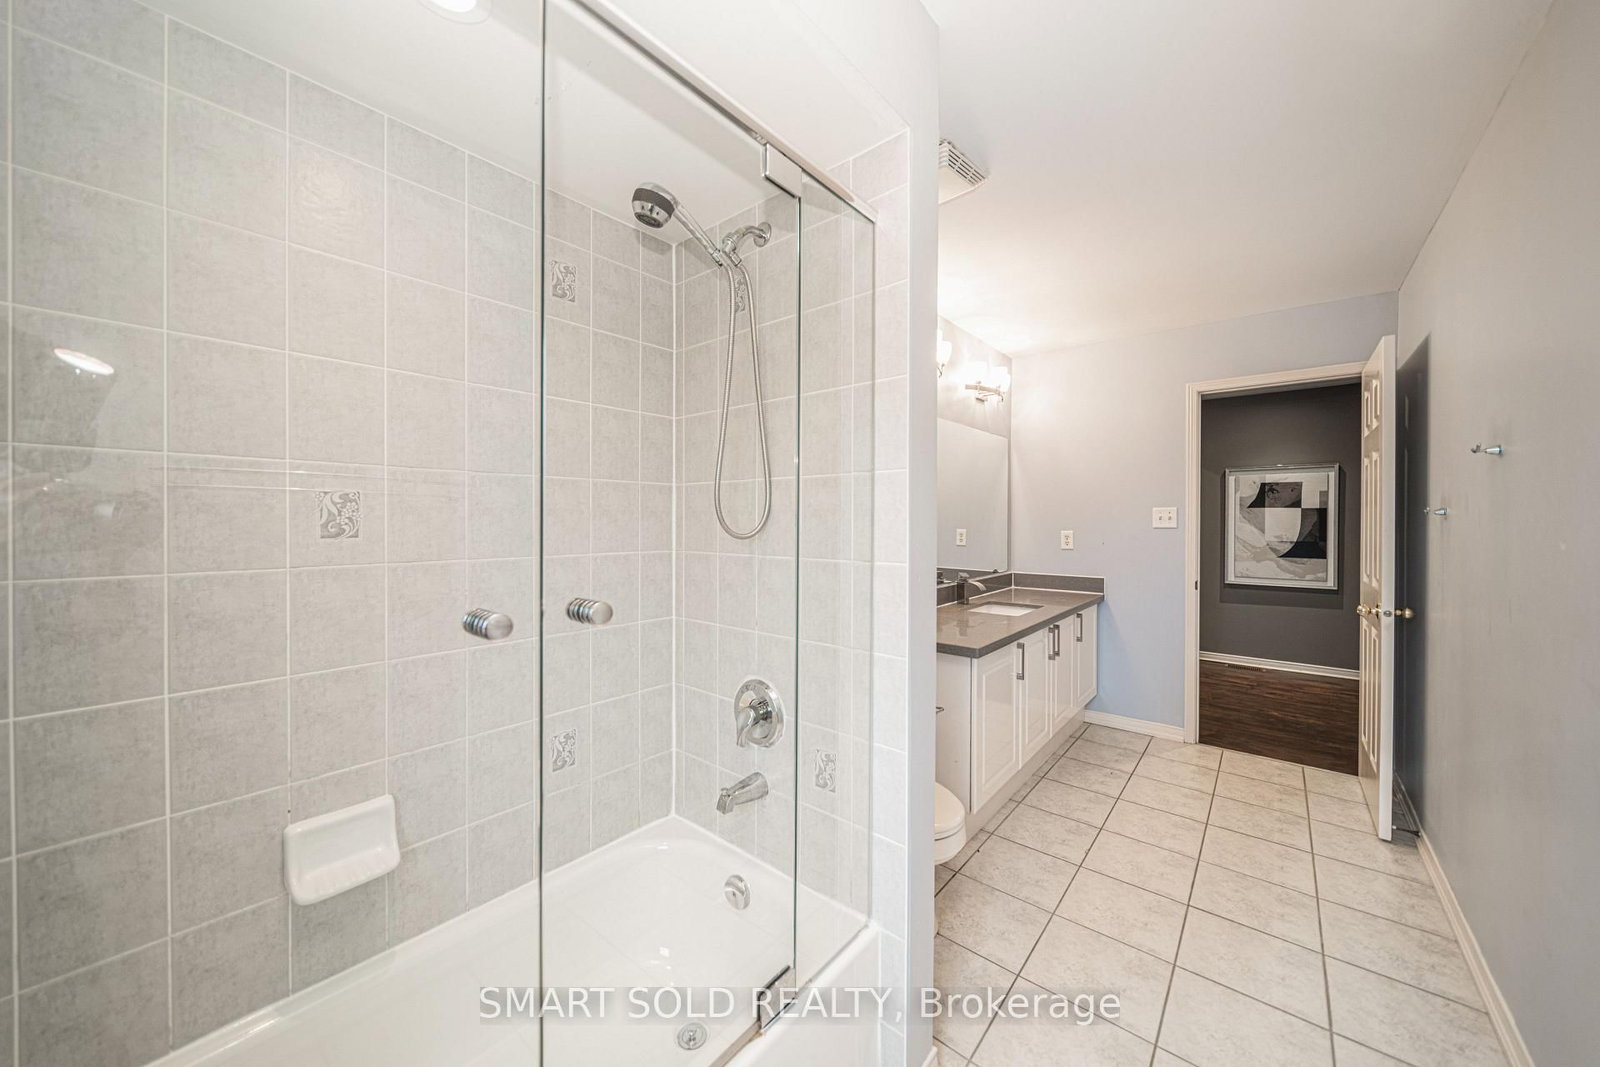
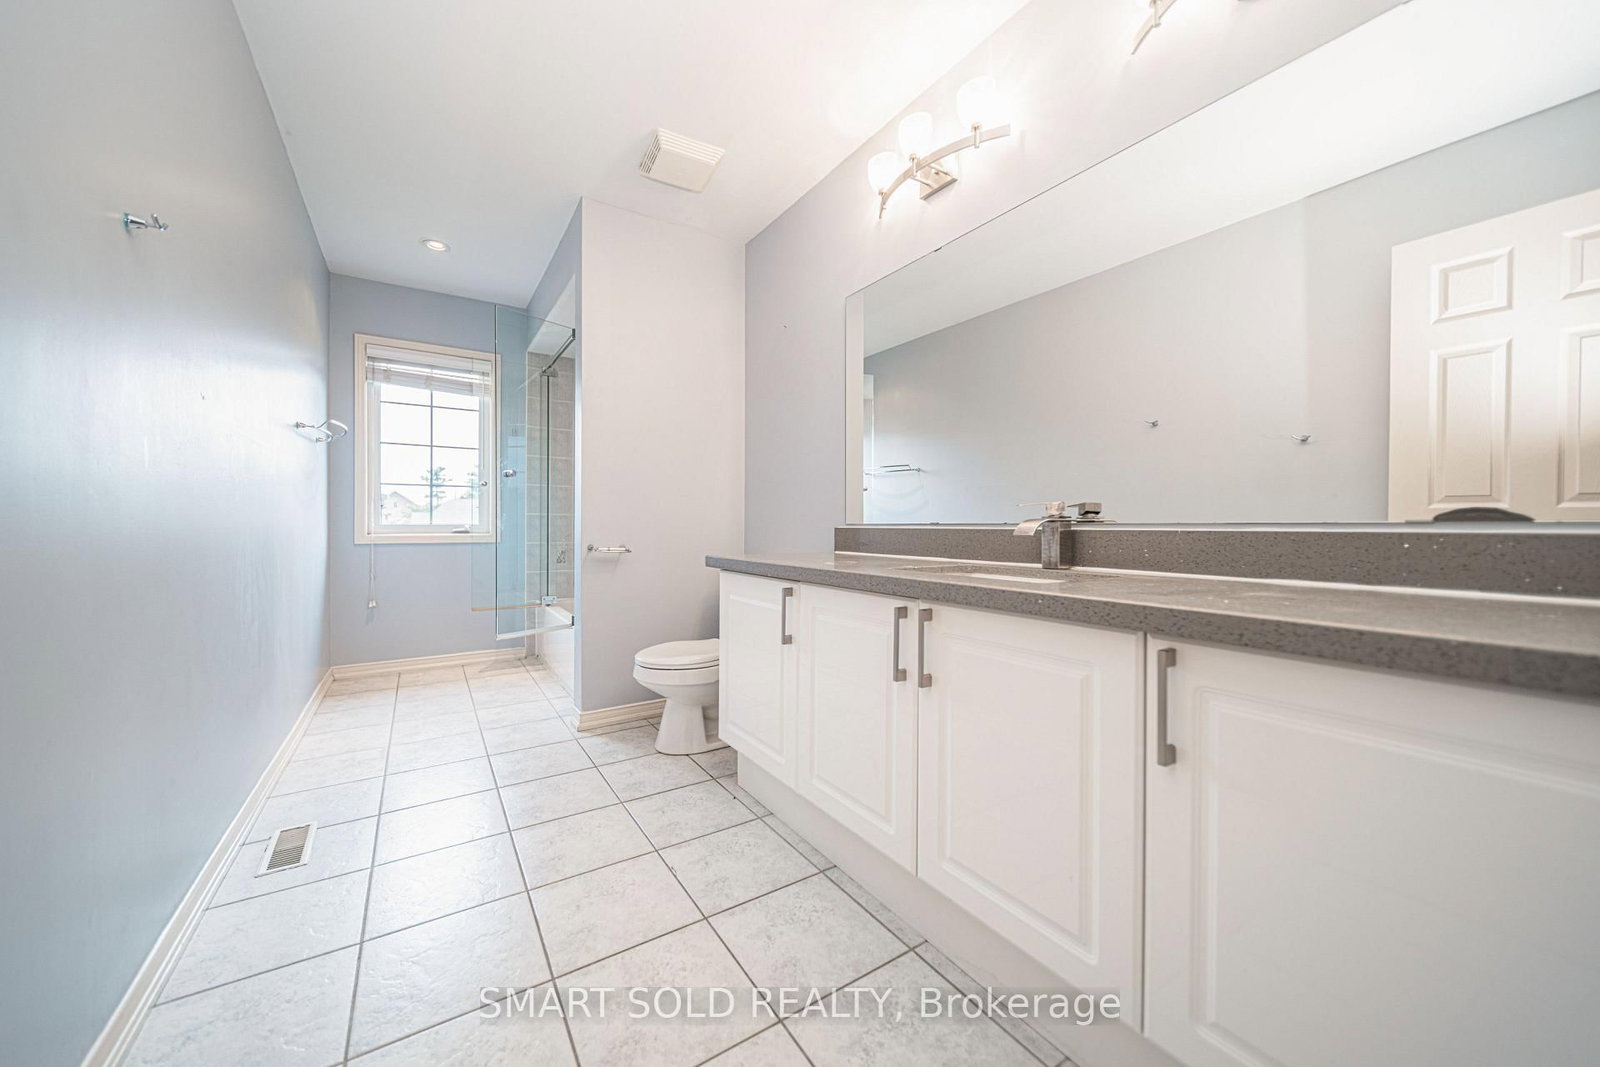
W/I Closet · 4 Pc Ensuite · hardwood floor
Level: 2nd
hardwood floor · Closet Organizers
Level: 2nd
hardwood floor · Closet Organizers
Level: 2nd
hardwood floor · Closet Organizers
Level: 2nd
Large Window
Level: 2nd
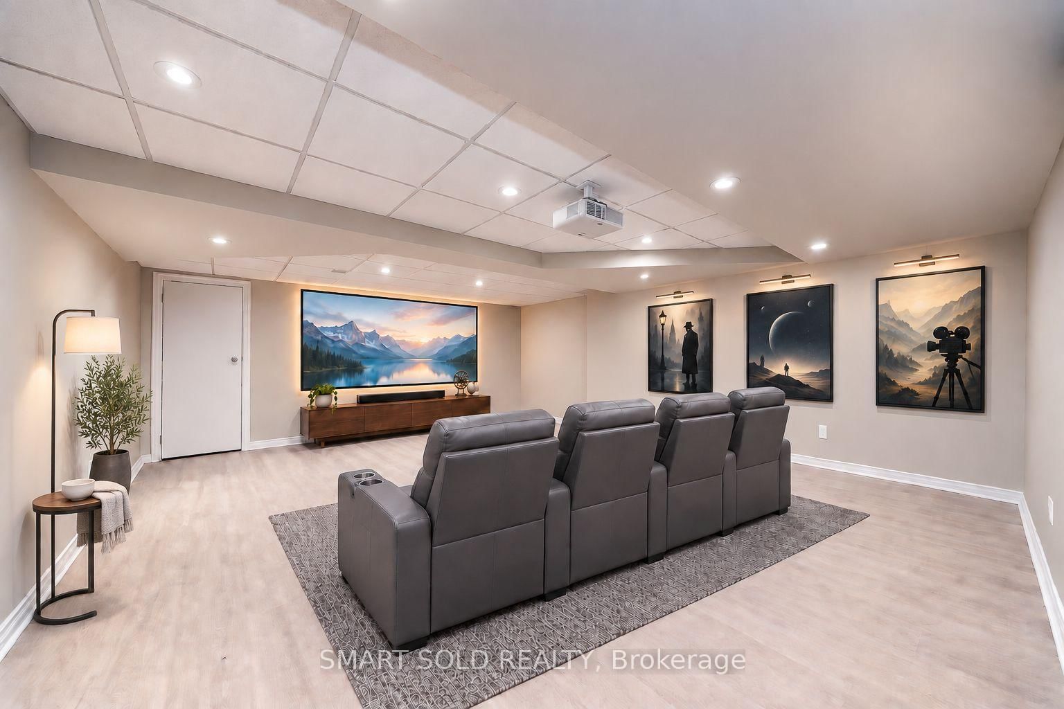
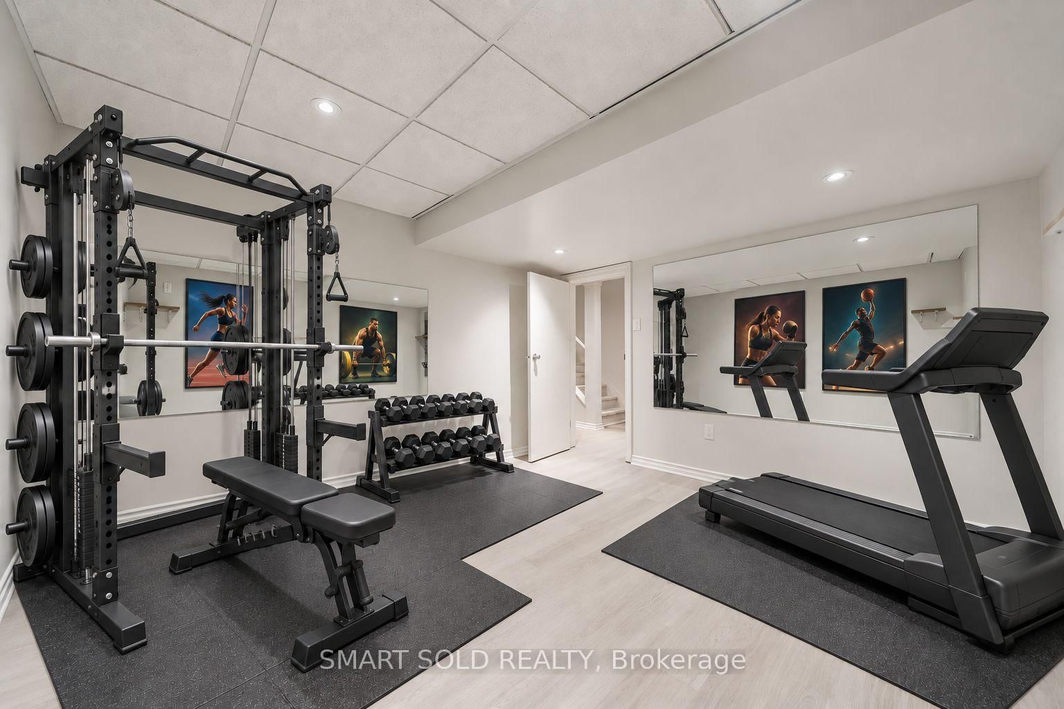
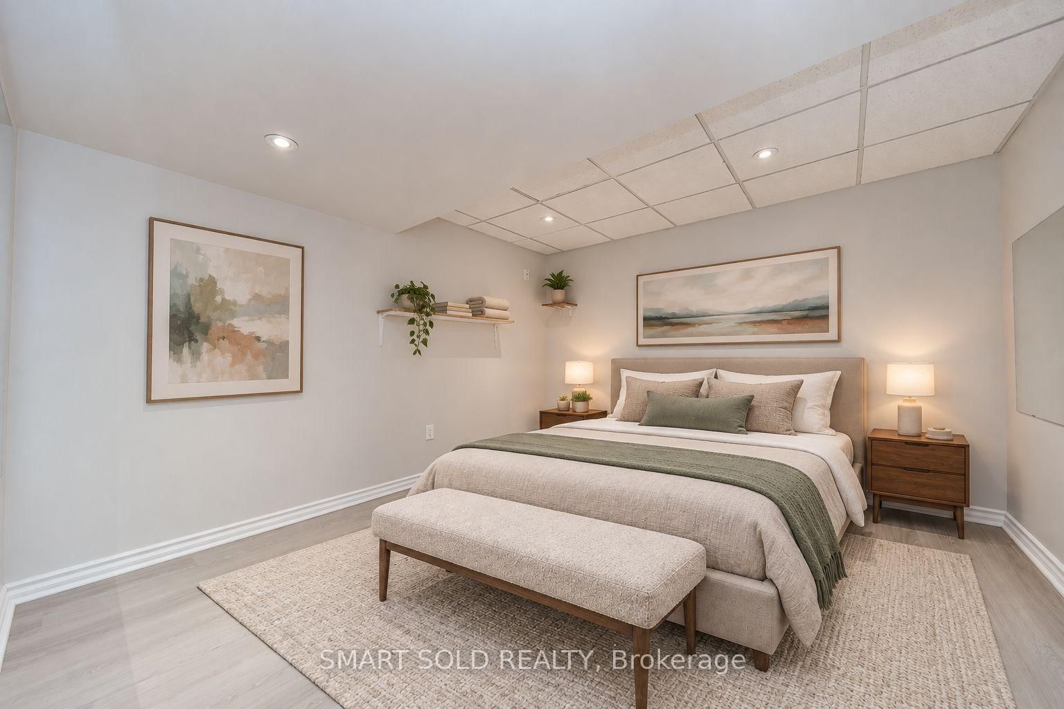
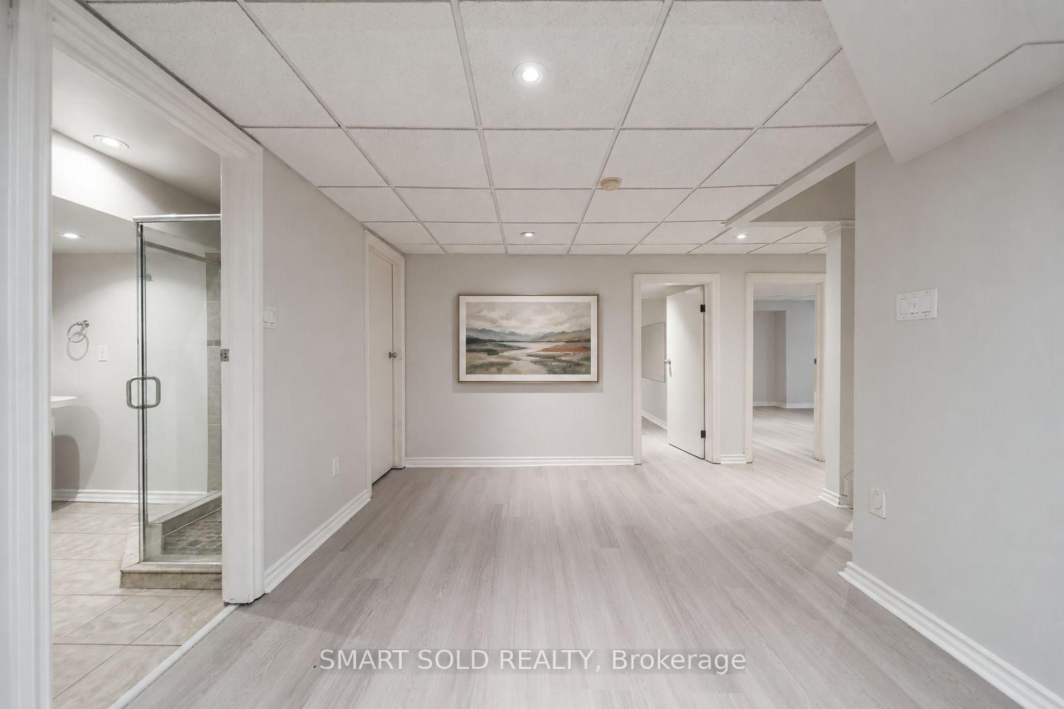
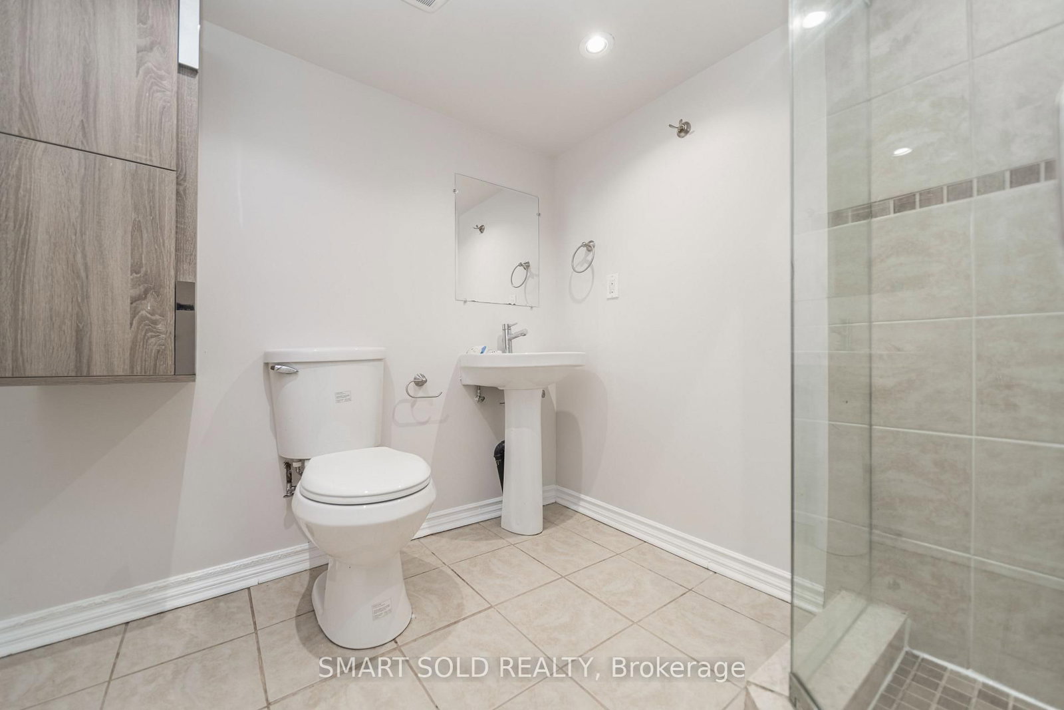
Laminate · Pot Lights · 3 Pc Bath
Level: Bsmt
Closet
Level: Bsmt
Laminate
Level: Bsmt
Monthly Payment
$6,138
Total monthly payment
$6,757
Break-even down payment
100%
Expand Neighbourhood demographics to load Statistics Canada census charts.
$1,339,000
$1,339,000
CAD
Estimate unavailable
The trademarks MLS®, Multiple Listing Service® and the associated logos are owned by CREA and identify the quality of services provided by real estate professionals who are members of CREA.