


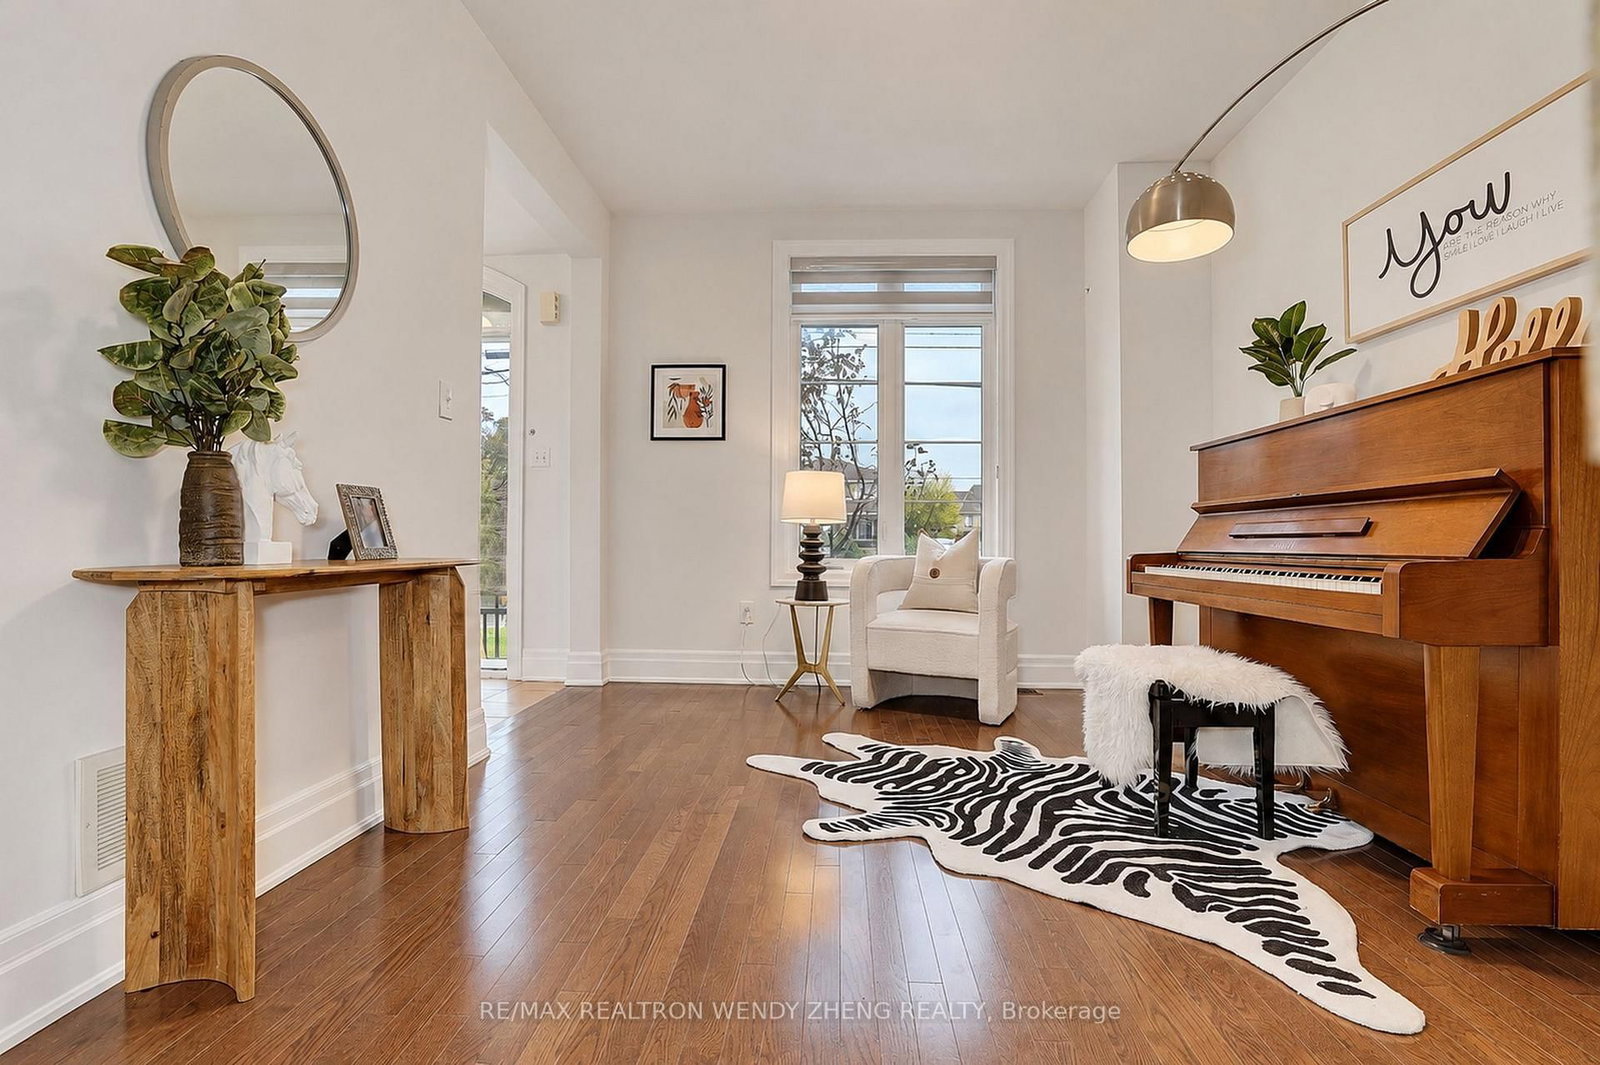




Living (3.2 × 8.81)
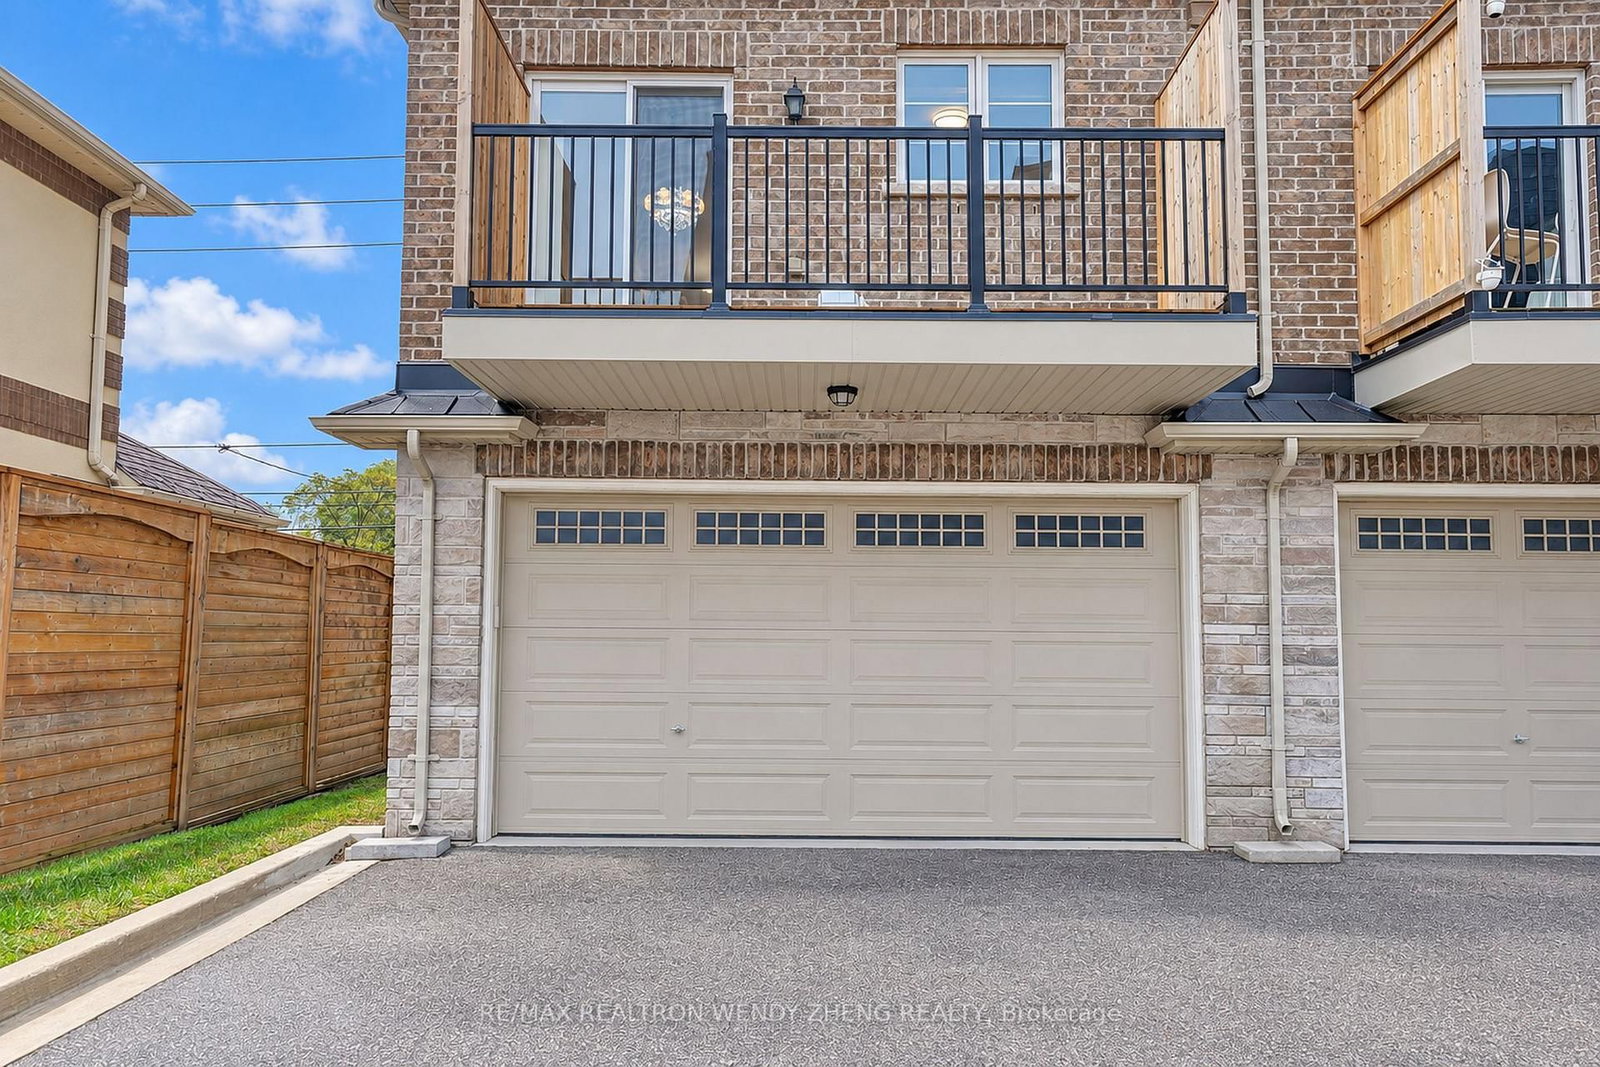
hardwood floor · Open Concept · W/O To Garage
Level: Ground

Westbrook, Richmond Hill, Ontario L4C 5S4
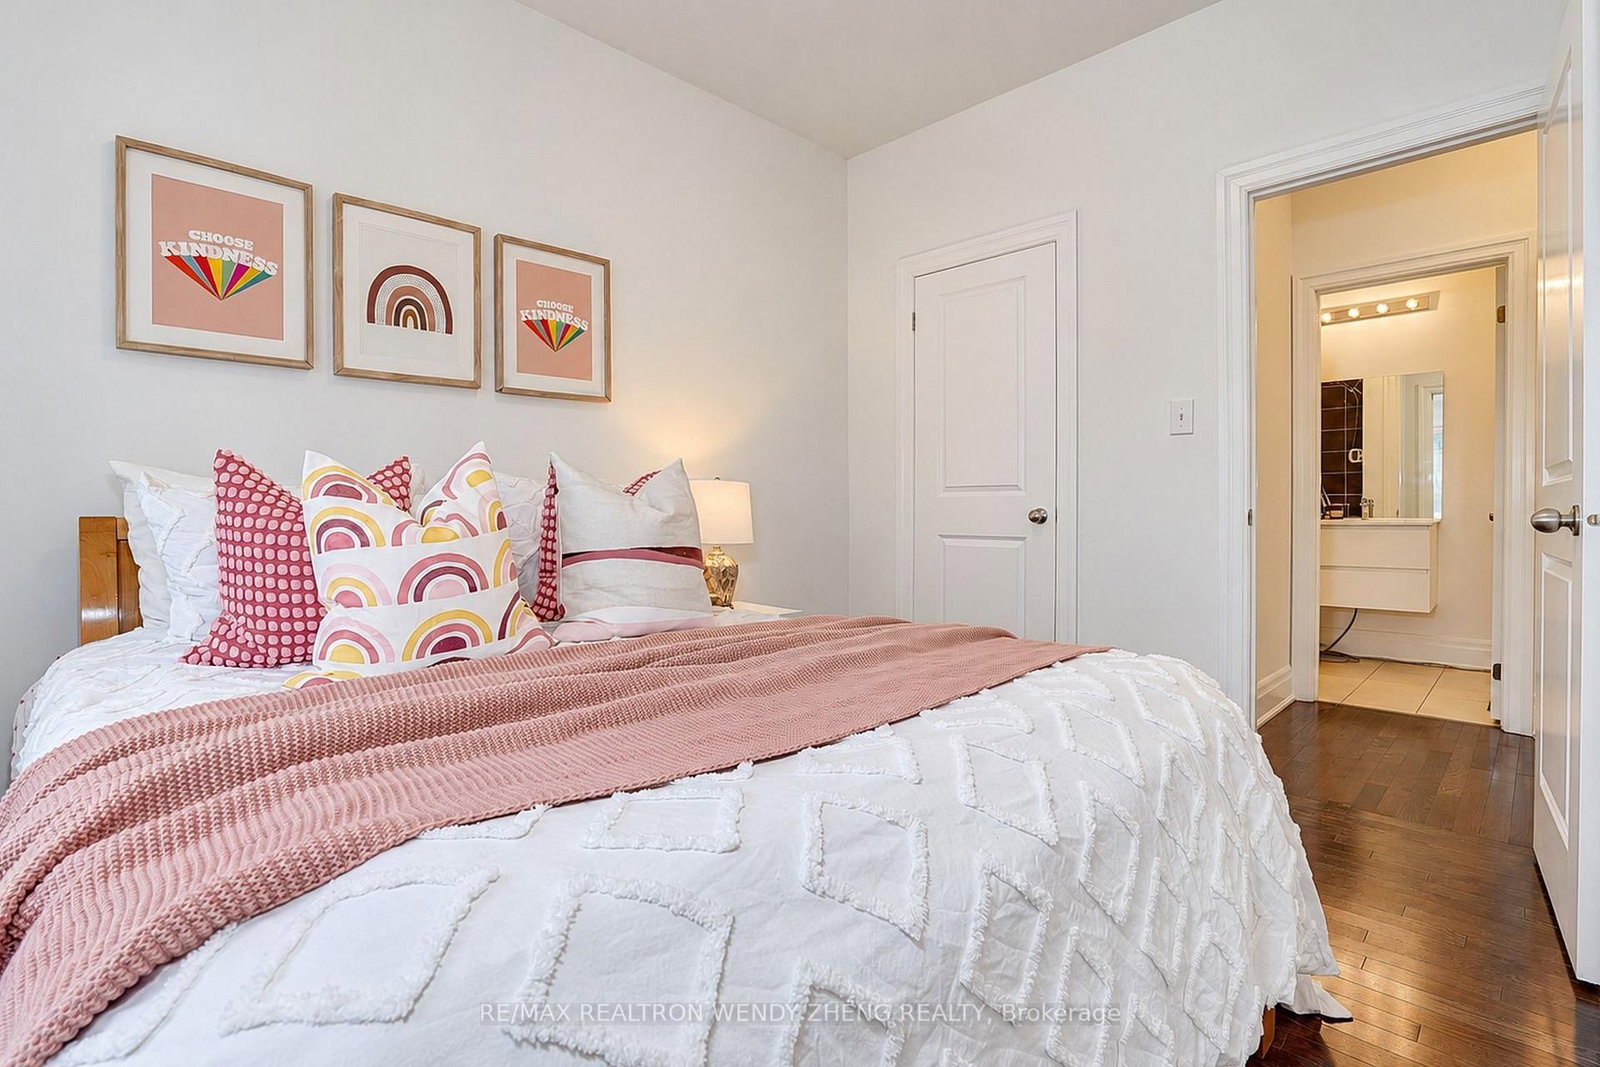
Welcome To This Bright And Beautifully Maintained 3+1 Bedroom, 3-Bathroom End-Unit Townhouse In A Desirable Community! Proudly Owned And Meticulously Cared For By The Original Owner, This Spacious Home Features A Double-Car Garage, 9-Ft Ceilings On The Main, Second And Third Floors, Smooth Ceilings, Hardwood Flooring Throughout, Pot Lights And Fresh Paint. The End-Unit Design Offers Extra Windows And Abundant Natural Light, Complemented By A Third-Floor Skylight. The Well-Appointed Kitchen Features Granite Countertops, A Stylish Backsplash And Stainless Steel KitchenAid Appliances, Along With A Generous Breakfast Area Ideal For Family Dining. The Finished Basement Offers A Spacious Recreation Area With Potential For An Extra Bedroom Or Home Office. Additional Features Include A 200-Amp Electrical Panel And Fresh Air Ventilation System. Conveniently Located Near Yonge Street, Public Transit, Parks, Restaurants, Shopping Plazas And Top-Rated Schools, Including St. Theresa Of Lisieux Catholic High School (9.9/10) And Richmond Hill High School (9.7/10). An Excellent Opportunity To Enjoy Comfortable Family Living In A Prime Location!
Listing activity for 160 Elgin Mills Rd, Richmond Hill, Ontario
| Date Start | Date End | List Price | Price | Event | Listing ID |
|---|---|---|---|---|---|
| N/A | N/A | $999,000 | N/A | Pc | N14088024 |
hardwood floor · Open Concept · W/O To Garage
Level: Ground
hardwood floor · Pot Lights · Combined W/Dining
Level: 2nd
hardwood floor · Open Concept · Combined W/Family
Level: 2nd
Ceramic Floor · Stainless Steel Appl · Granite Counter
Level: 2nd
hardwood floor · 4 Pc Ensuite · W/I Closet
Level: 3rd
hardwood floor · Closet
Level: 3rd
hardwood floor · Closet
Level: 3rd
Level: Bsmt
Public records about this location. Not part of the MLS® listing and not provided by the listing brokerage.
Toronto and Region Conservation Authority · Province of Ontario open data
Province of Ontario open data
Province of Ontario open data
Province of Ontario open data · Government of Canada open data
Ontario Energy Board · Innovation, Science and Economic Development Canada
None of this is an inspection of the property. Confirm anything that matters to you with the municipality, the conservation authority or the record’s publisher. Contains information licensed under the Open Government Licence – Canada. Contains information licensed under the Open Government Licence – Ontario. Contains information made available under the Toronto and Region Conservation Authority Open Data Licence v1.0.
Monthly Payment
$4,580
Total monthly payment
$5,027
Break-even down payment
100%
Expand Neighbourhood demographics to load Statistics Canada census charts.
$999,000
$999,000
CAD
Estimate unavailable
The trademarks MLS®, Multiple Listing Service® and the associated logos are owned by CREA and identify the quality of services provided by real estate professionals who are members of CREA.