

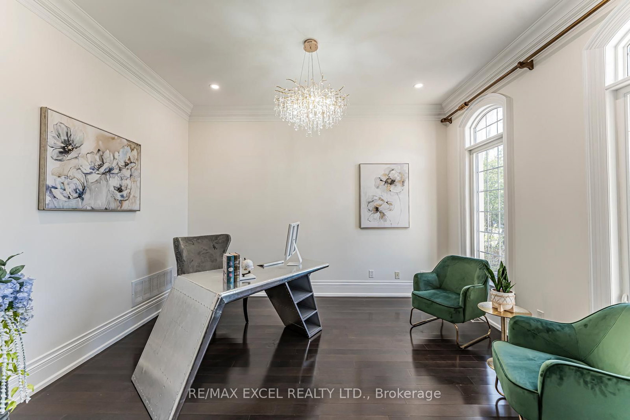
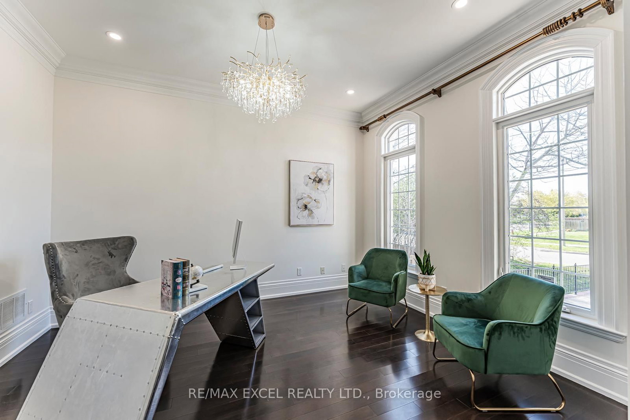


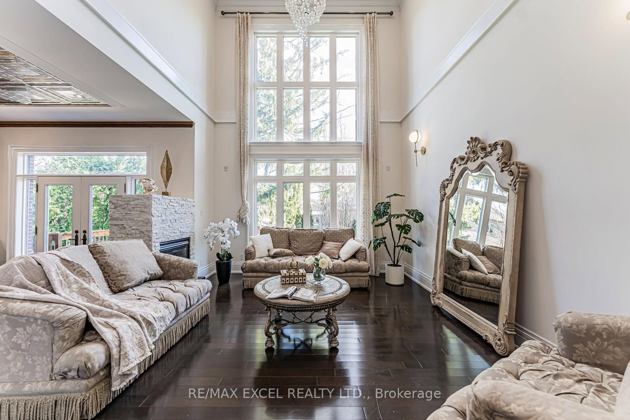

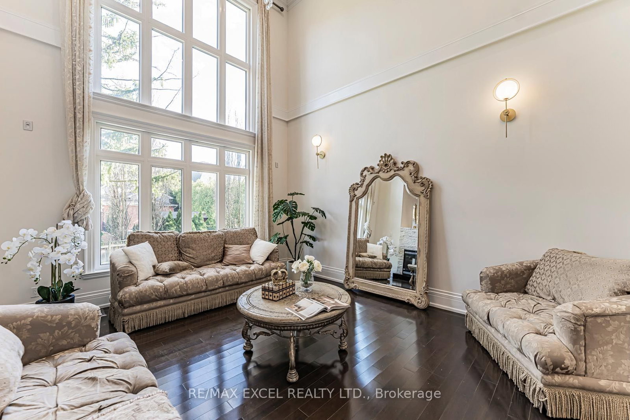






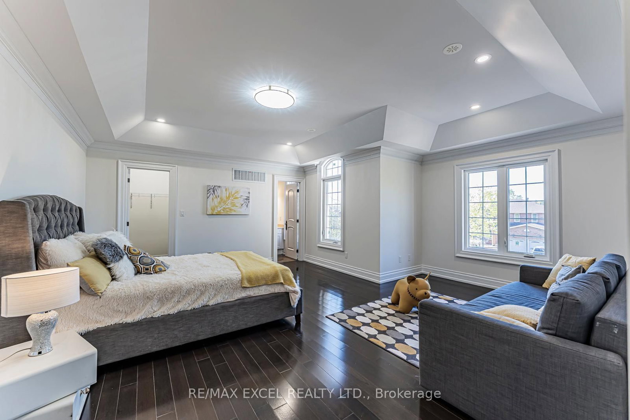
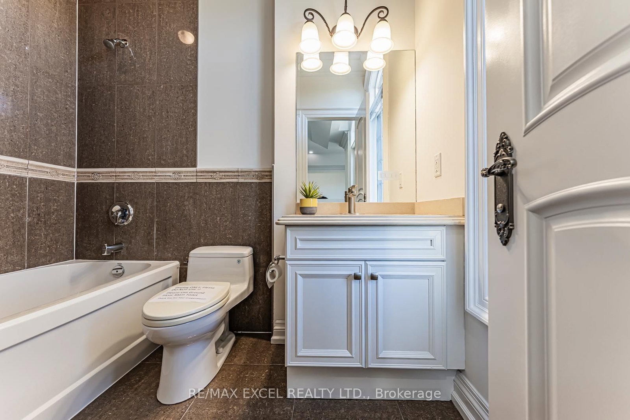

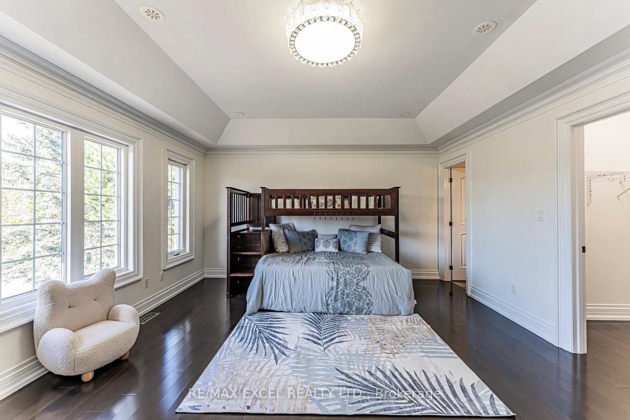


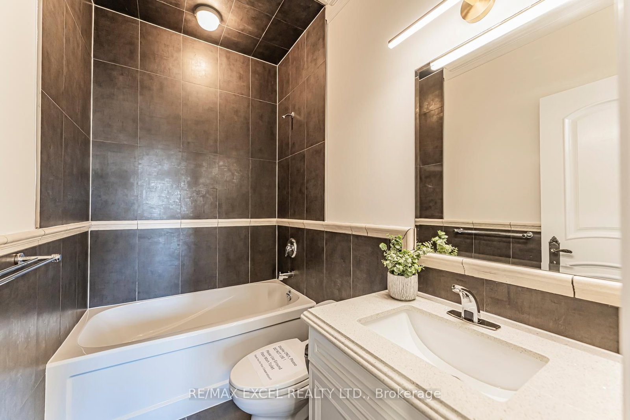


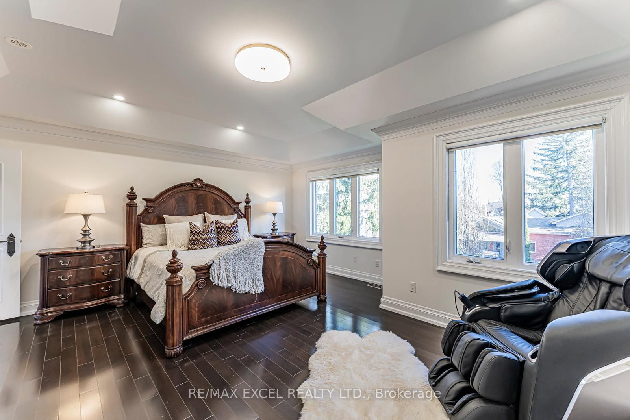

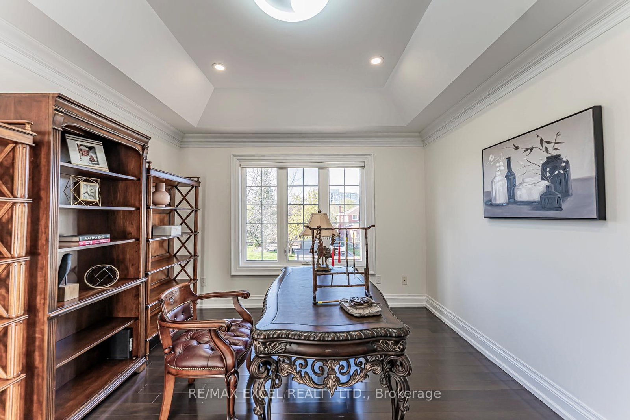
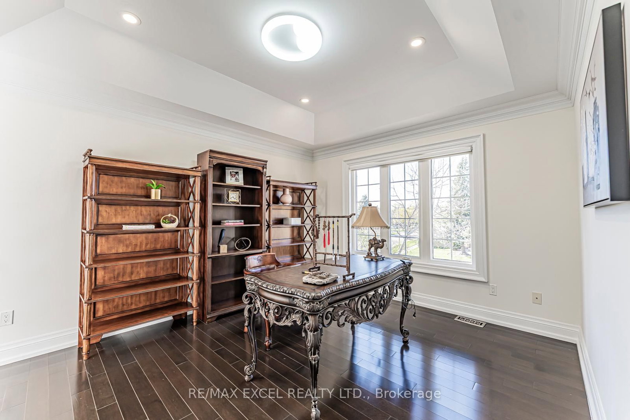
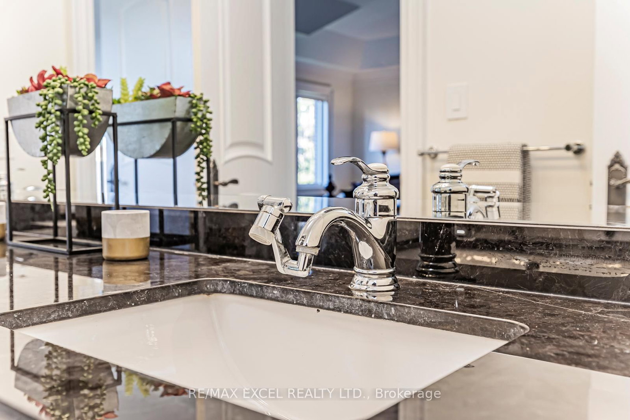

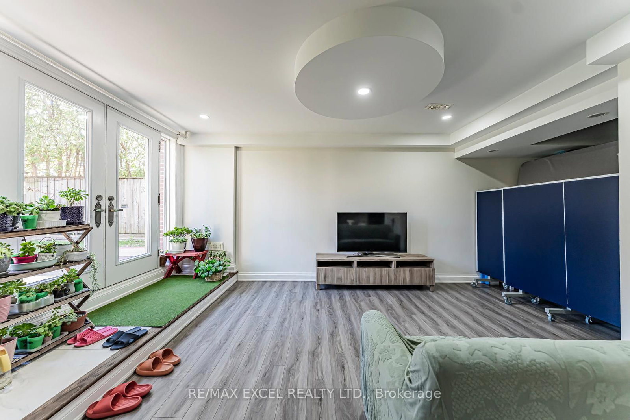
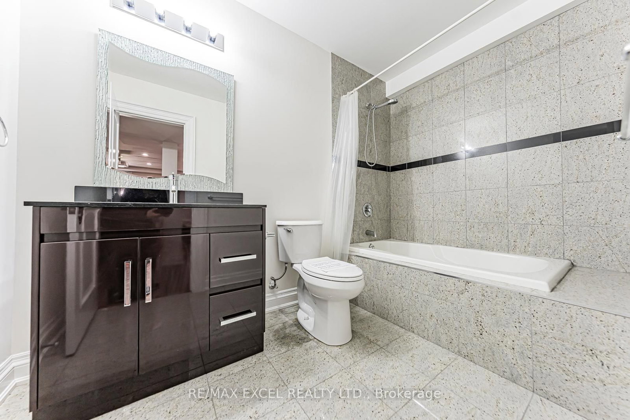

Living (4.23 × 3.5)
hardwood floor · Window · Pot Lights
Level: Ground

North Richvale, Richmond Hill, Ontario L4C 9N1
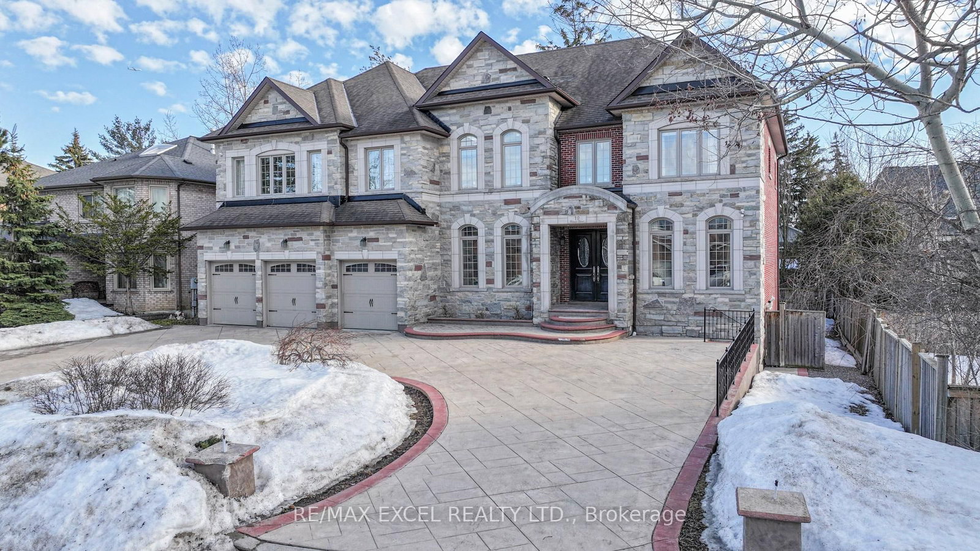
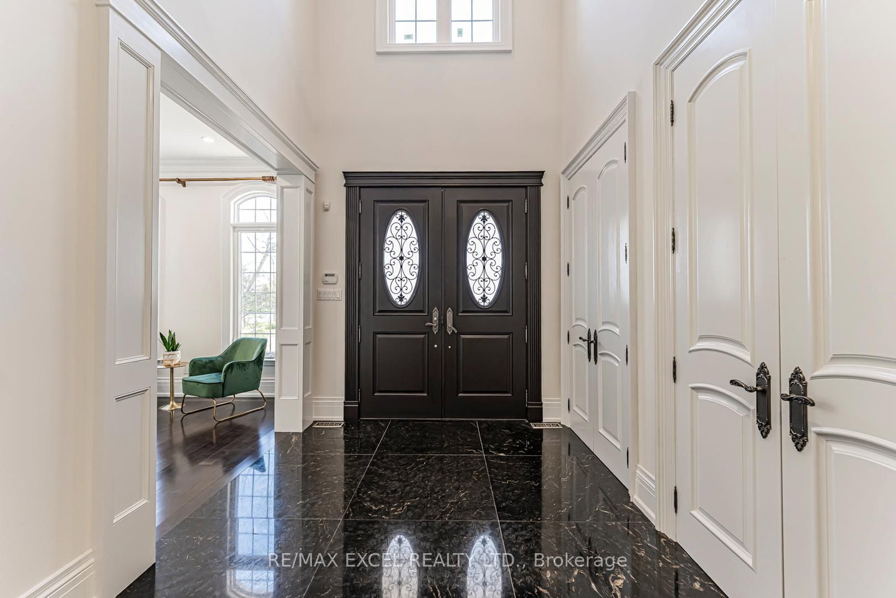
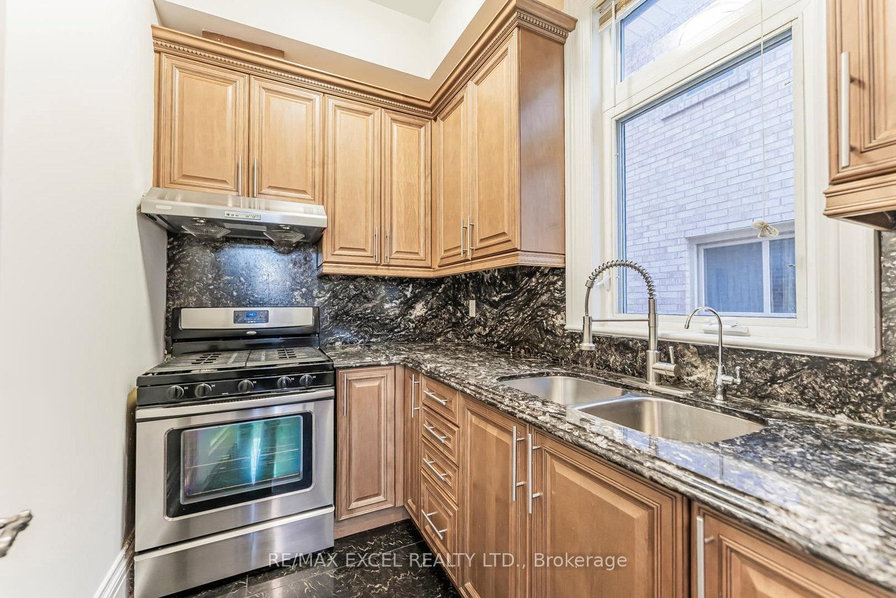
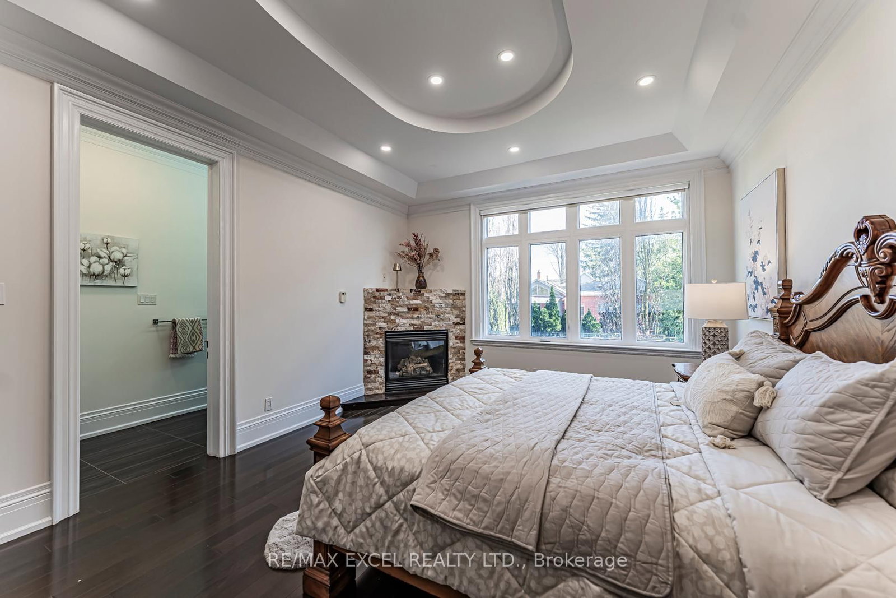
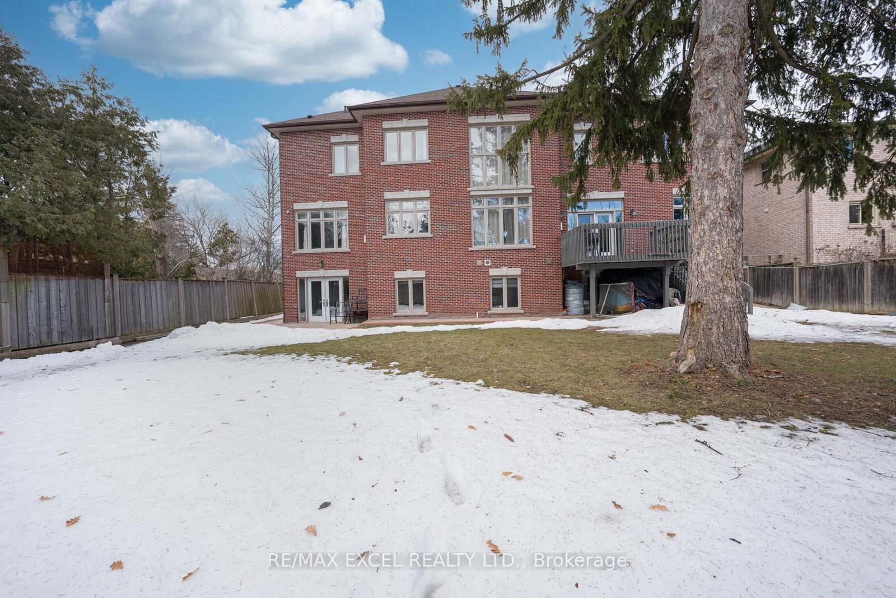
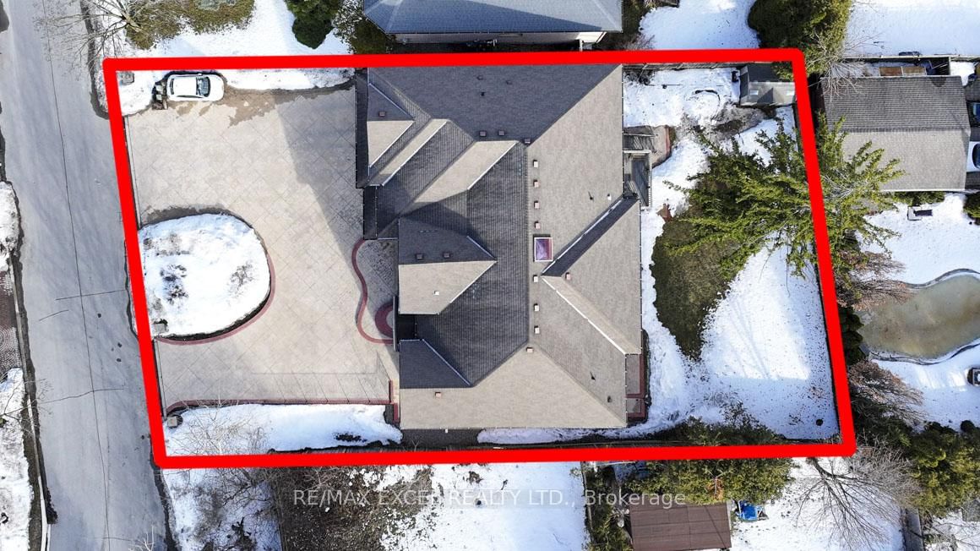
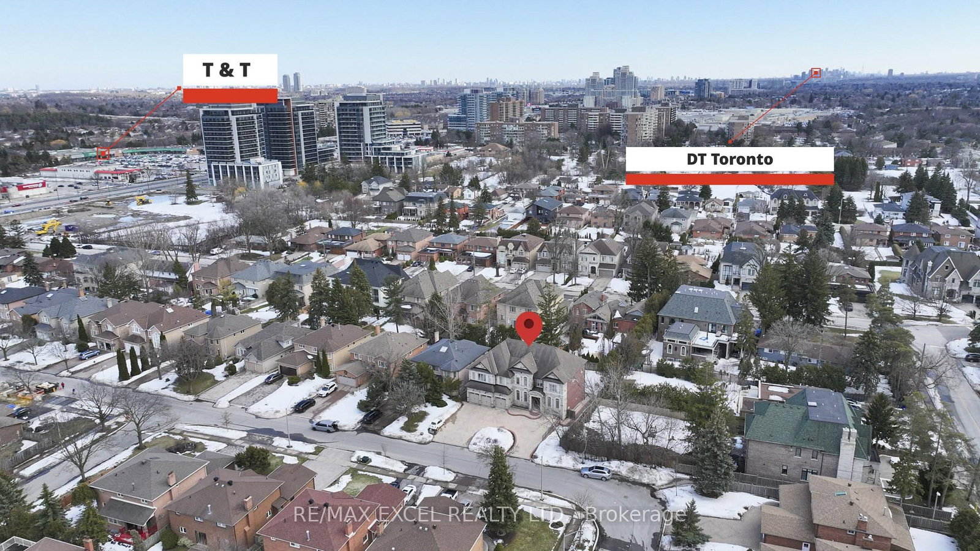
Welcome To This Exceptional Custom-Built Residence Located In Prestigious North Richvale, In The Heart Of Yonge & 16th. Situated On A Premium Quiet Corner Lot, This Impressive Home Offers Approximately 8,000 Sq.Ft. Of Luxury Living Space With Exceptional Design, Functionality, And Multi-Generational Living Potential. Featuring A Rare 3-Car Garage, Circular Driveway, And Parking For Up To 12 Vehicles. Grand Double-Door Entry Leads To A Soaring Open-To-Above Foyer Filled With Natural Light. Elegant Formal Dining Room, Main Floor Library/Office Overlooking Front Garden, And Spectacular South-Facing Family Room With Approx. 20-Ft Ceiling And Floor-To-Ceiling Windows Overlooking Backyard. Gourmet Double Kitchen Design Perfect For Everyday Living And Entertaining. Breakfast Area Walk-Out To Large Deck And Private Backyard. Rare Main Floor Primary Suite Ideal For Multi-Generational Families Or Elderly Living. Elevator Rough-In Already In Place Providing Future 3-Level Accessibility. Second Floor Features Spacious Bedroom Suites, All With Private Ensuites And Generous Layouts Capable Of Accommodating King-Size Furnishings Plus Sitting/Study Areas. Luxurious Primary Retreat Includes Separate Lounge/Office Area. Large Second-Floor Laundry Room With Window And Custom Cabinetry. Bright Walk-Out Basement Offers Incredible Extended Living Space Featuring Separate Suite, Gym Area, And Large Recreation/Entertainment Space With Direct Backyard Access. Prime Location Steps To Yonge St, T&T Supermarket, H Mart, Parks, Trails, Community Centre, Library, Hillcrest Mall, Top-Ranked Schools, IB And Arts Programs, Transit And More. Exceptional Opportunity To Own A Thoughtfully Designed Luxury Home In One Of Richmond Hill's Most Desirable Communities.
Listing activity for 19 Addison St, Richmond Hill, Ontario
| Date Start | Date End | List Price | Price | Event | Listing ID |
|---|---|---|---|---|---|
| N/A | N/A | $3,398,800 | N/A | Pc | N13106768 |
hardwood floor · Window · Pot Lights
Level: Ground
hardwood floor · Window
Level: Ground
hardwood floor · 6 Pc Ensuite · Gas Fireplace
Level: Ground
hardwood floor · Gas Fireplace · Cathedral Ceiling
Level: Ground
Granite Floor · Stainless Steel Appl · Breakfast Area
Level: Ground
Granite Floor · W/O To Deck · Combined W/Kitchen
Level: Ground
hardwood floor · 5 Pc Ensuite · Coffered Ceiling
Level: 2nd
hardwood floor · Coffered Ceiling · 4 Pc Ensuite
Level: 2nd
hardwood floor · Coffered Ceiling · 4 Pc Ensuite
Level: 2nd
hardwood floor · Coffered Ceiling · 4 Pc Ensuite
Level: 2nd
hardwood floor · Picture Window · Double Closet
Level: 2nd
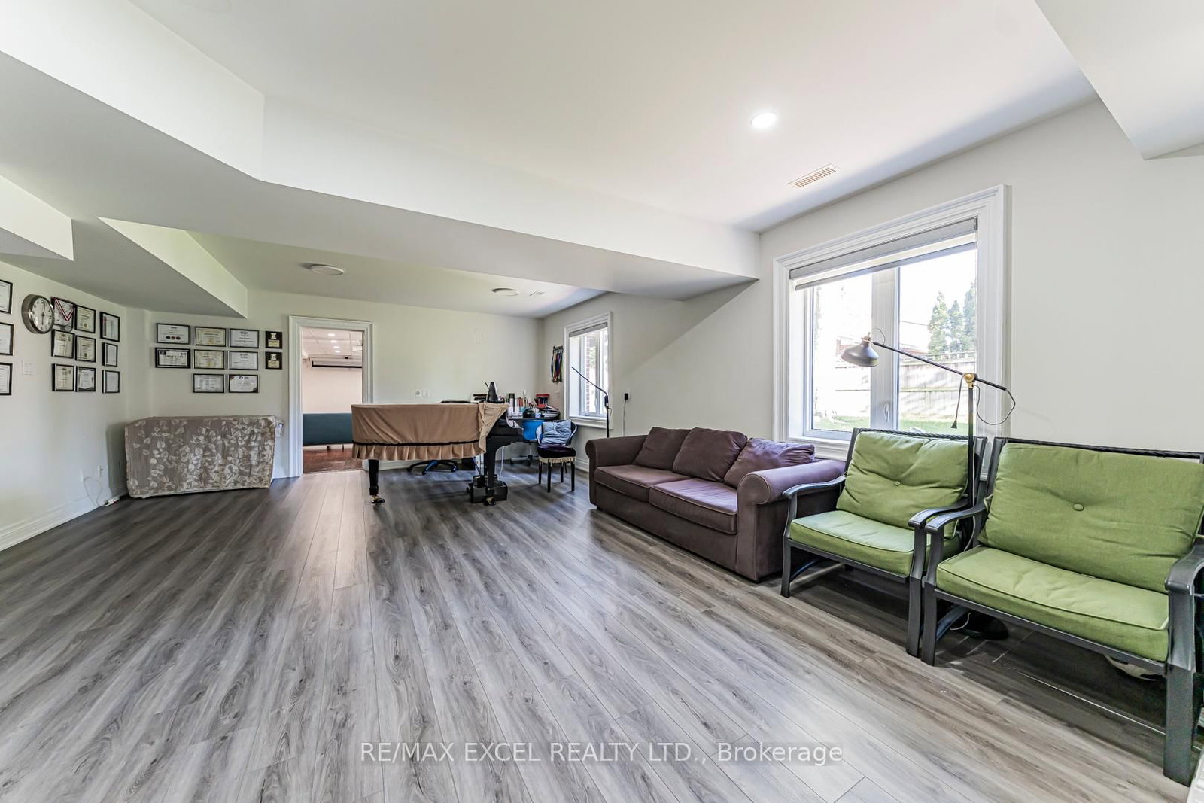
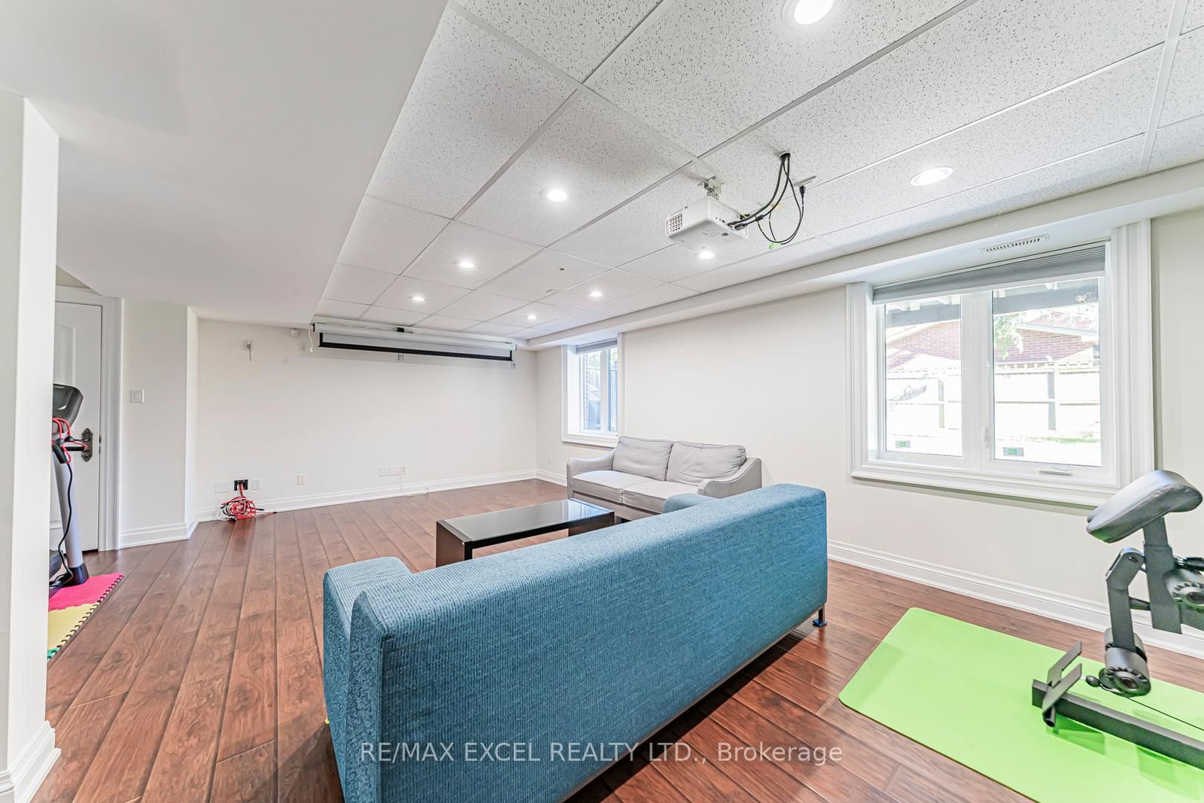
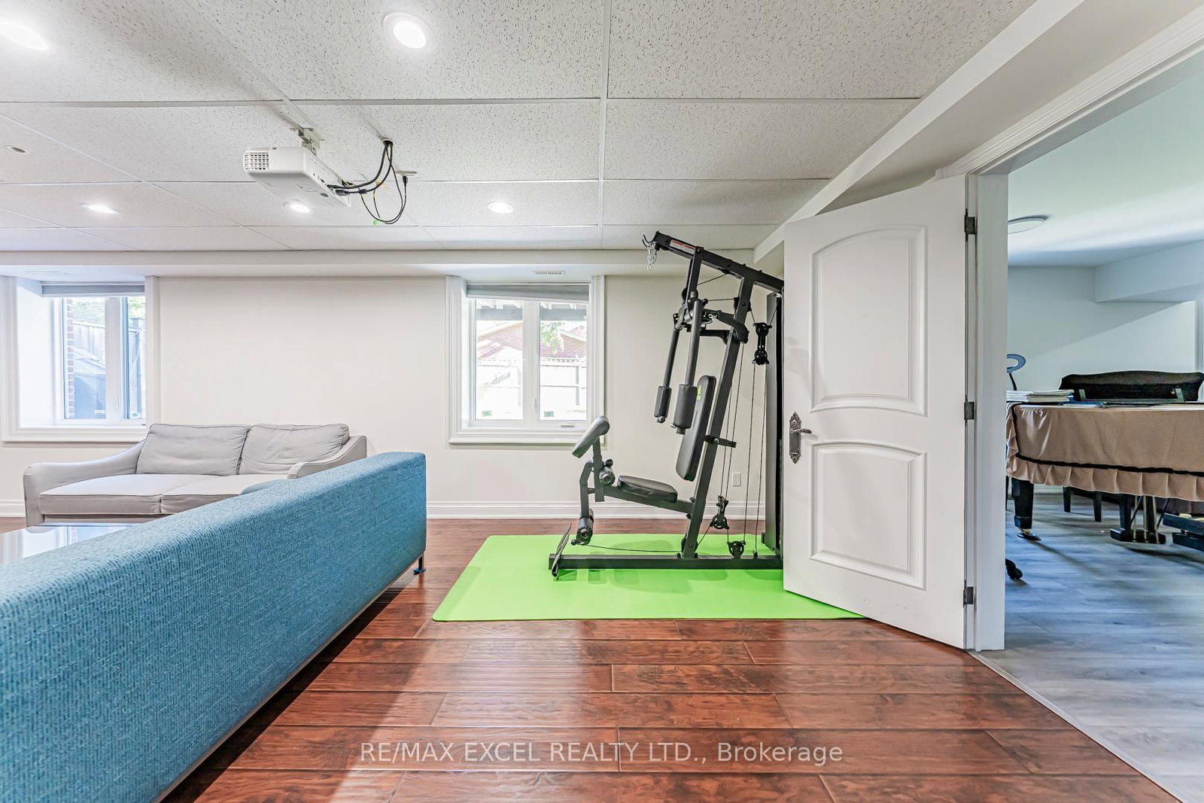
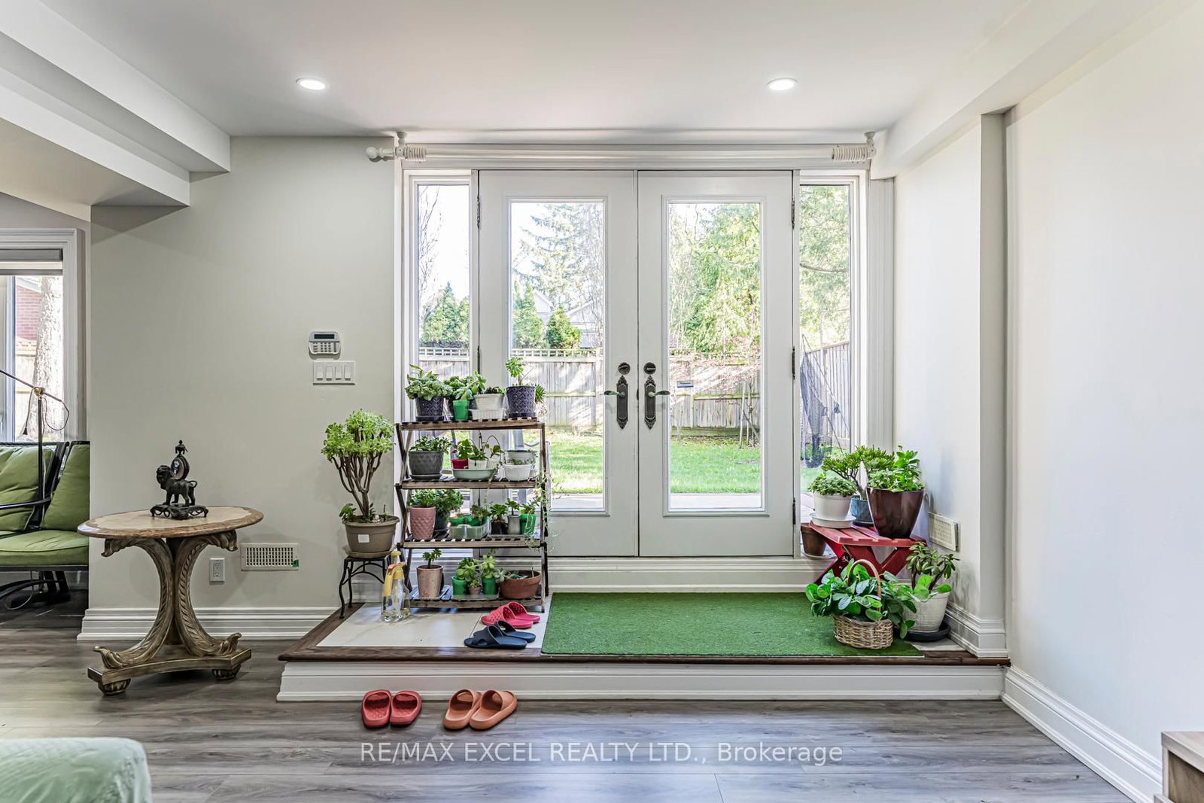
hardwood floor · W/O To Yard · hardwood floor
Level: Bsmt
Public records about this location. Not part of the MLS® listing and not provided by the listing brokerage.
Toronto and Region Conservation Authority · Province of Ontario open data
Province of Ontario open data
Province of Ontario open data · Government of Canada open data
Ontario Energy Board · Innovation, Science and Economic Development Canada
None of this is an inspection of the property. Confirm anything that matters to you with the municipality, the conservation authority or the record’s publisher. Contains information licensed under the Open Government Licence – Canada. Contains information licensed under the Open Government Licence – Ontario. Contains information made available under the Toronto and Region Conservation Authority Open Data Licence v1.0.
Monthly Payment
$15,581
Total monthly payment
$16,983
Break-even down payment
100%
Expand Neighbourhood demographics to load Statistics Canada census charts.
$3,398,800
$3,398,800
CAD
Estimate unavailable
The trademarks MLS®, Multiple Listing Service® and the associated logos are owned by CREA and identify the quality of services provided by real estate professionals who are members of CREA.