



Living (3.96 × 3.02)
W/O To Balcony · Nw View · Combined W/Kitchen
Level: Flat

Rural Richmond Hill, Richmond Hill, Ontario L4S 1M4
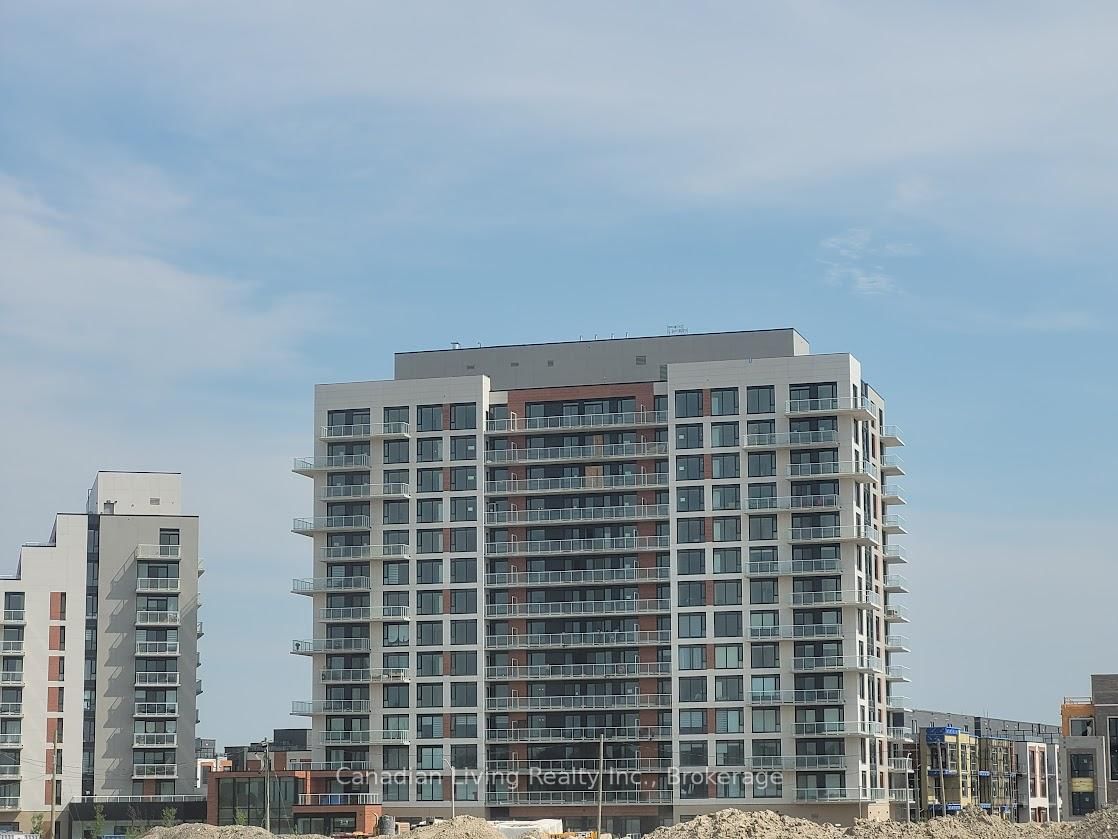
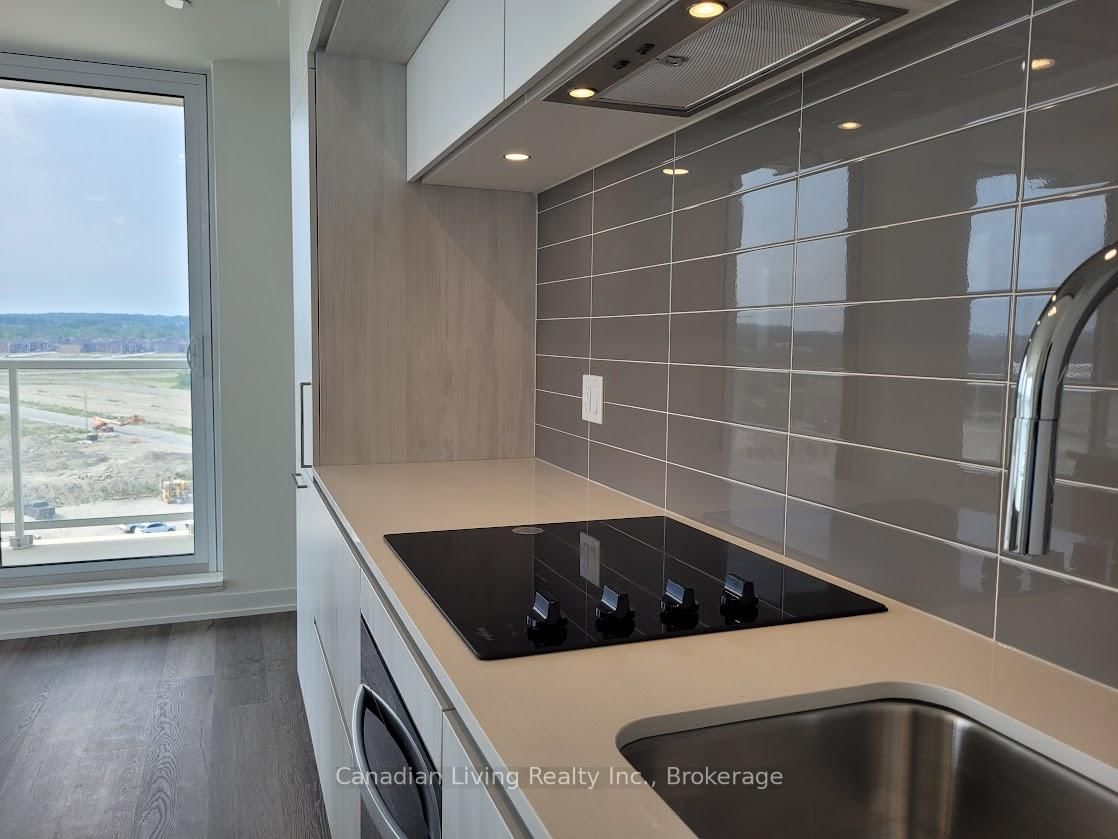
Spacious 2-bedroom plus den suite featuring a large den with a generously sized window, making it ideal for use as a third bedroom, home office, or guest room. Enjoy a rare 210 sq. ft. full-size balcony with unobstructed views, perfect for relaxing or entertaining. The unit includes 1 parking space and 1 locker.Designed with modern living in mind, this bright open-concept layout offers 9-foot smooth ceilings and a stylish kitchen complete with quartz countertops, a designer-selected backsplash, centre island, and built-in appliances, including an integrated refrigerator, freezer, and dishwasher.Residents enjoy access to exceptional building amenities, including concierge service, music room, party room, outdoor BBQ area, theatre room, hobby room, fitness centre, yoga studio, and dog wash station.Conveniently located minutes from Highway 404, Costco, community centres, Richmond Green Secondary School, Holy Trinity School, grocery stores, shopping, and everyday conveniences.Available immediately.*Please note: All photos are from the previous listing and are provided for reference purposes only.
Listing activity for 825-2 David Eyer Rd, Richmond Hill, Ontario
| Date Start | Date End | List Price | Price | Event | Listing ID |
|---|---|---|---|---|---|
| N/A | N/A | $728,888 | N/A | For Sale | N13429790 |
W/O To Balcony · Nw View · Combined W/Kitchen
Level: Flat
3 Pc Ensuite · B/I Closet · North View
Level: Flat
West View · B/I Closet · Large Window
Level: Flat
West View · Large Window · carpet free
Level: Flat
B/I Range · Combined W/Living · Open Concept
Level: Flat
Public records about this location. Not part of the MLS® listing and not provided by the listing brokerage.
Toronto and Region Conservation Authority · Province of Ontario open data
Province of Ontario open data
Province of Ontario open data · Government of Canada open data
Ontario Energy Board · Innovation, Science and Economic Development Canada
None of this is an inspection of the property. Confirm anything that matters to you with the municipality, the conservation authority or the record’s publisher. Contains information licensed under the Open Government Licence – Canada. Contains information licensed under the Open Government Licence – Ontario. Contains information made available under the Toronto and Region Conservation Authority Open Data Licence v1.0.
Monthly Payment
$3,342
Total monthly payment
$3,342
Break-even down payment
100%
Expand Neighbourhood demographics to load Statistics Canada census charts.
$728,888
$728,888
CAD
Estimate unavailable
The trademarks MLS®, Multiple Listing Service® and the associated logos are owned by CREA and identify the quality of services provided by real estate professionals who are members of CREA.