


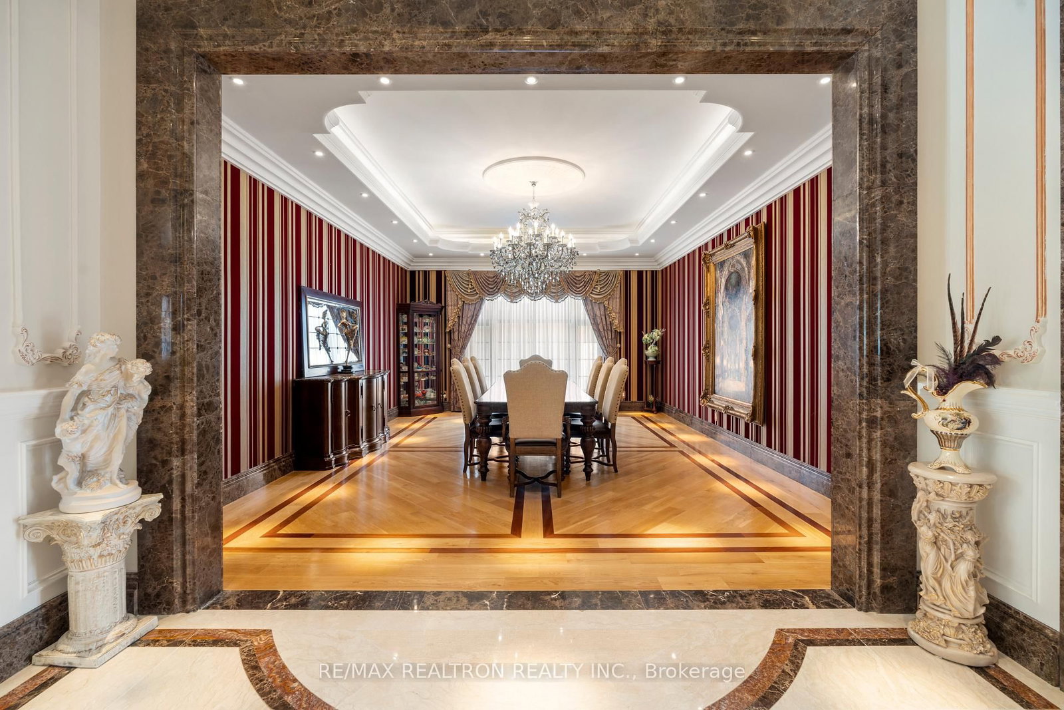
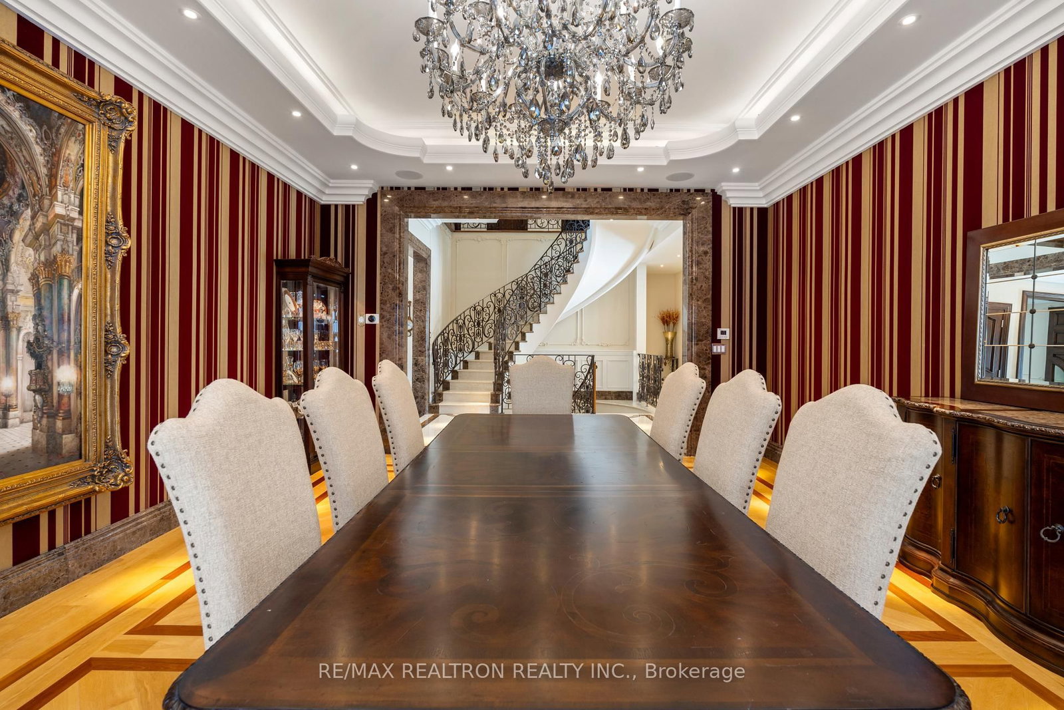
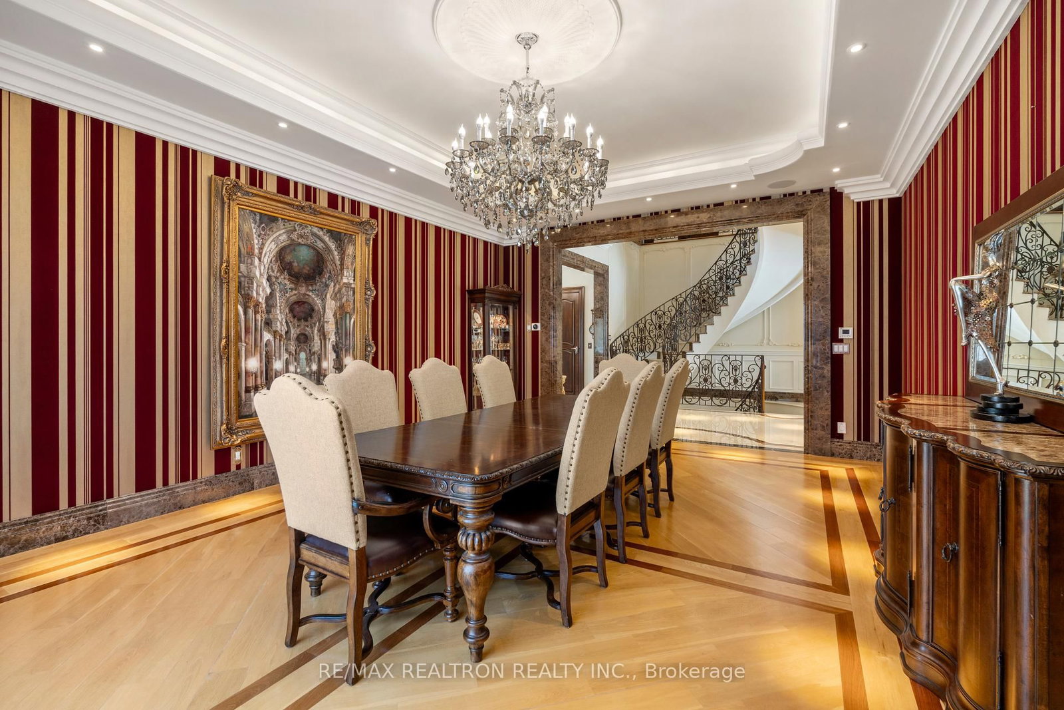


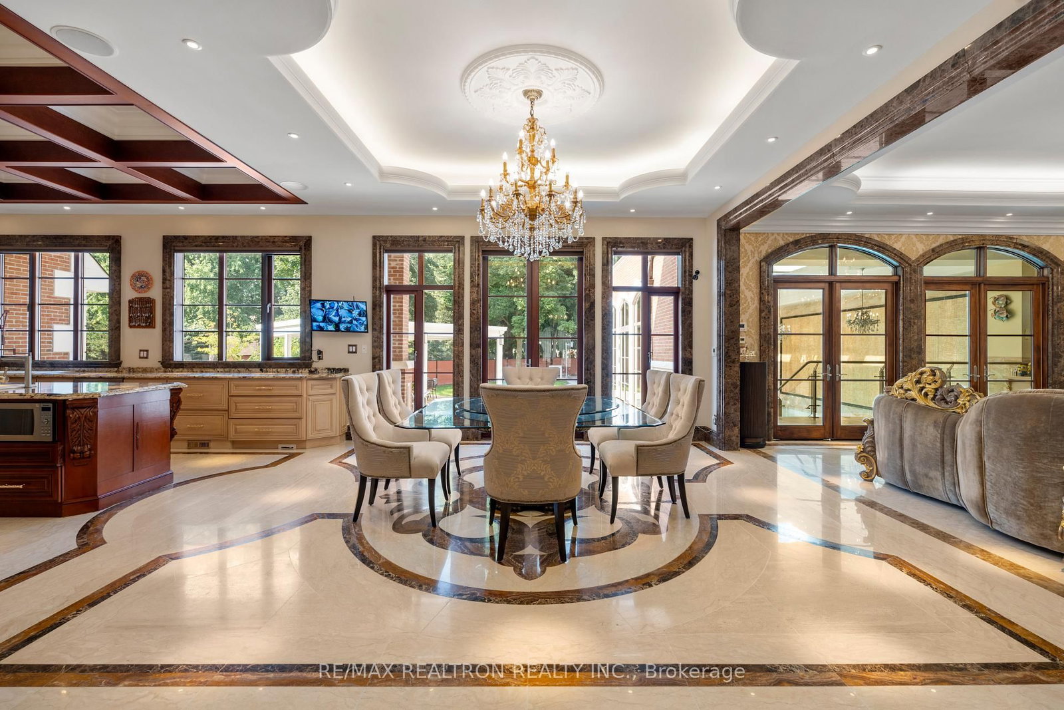
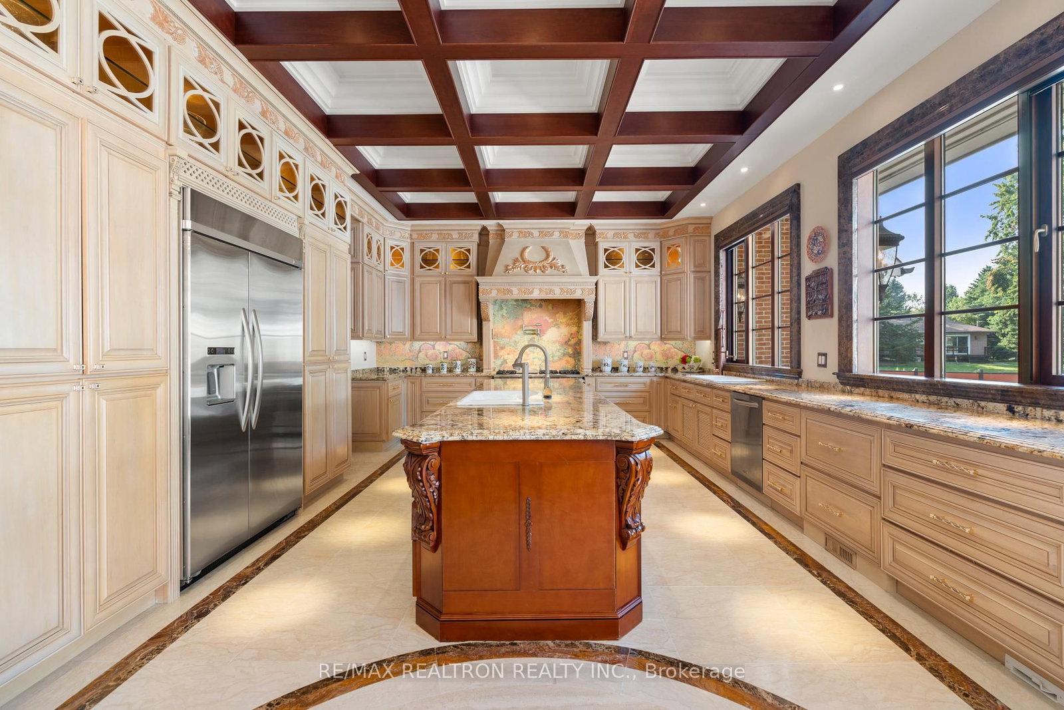






Kitchen (4.56 × 11.04)
Centre Island · Marble Floor · Stainless Steel Appl
Level: Main

South Richvale, Richmond Hill, Ontario L4C 6E3
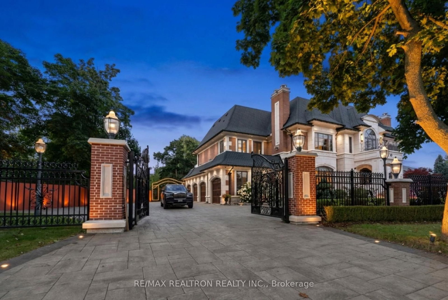
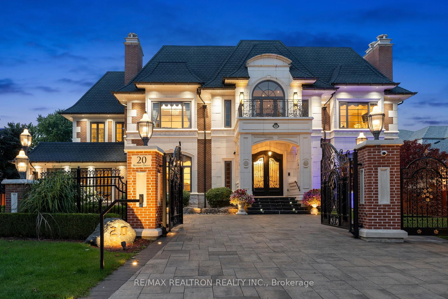
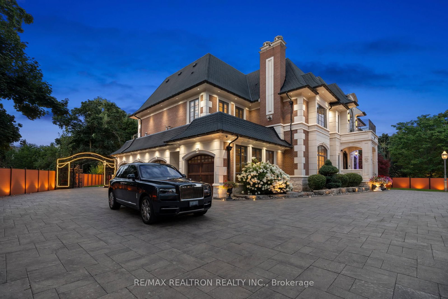
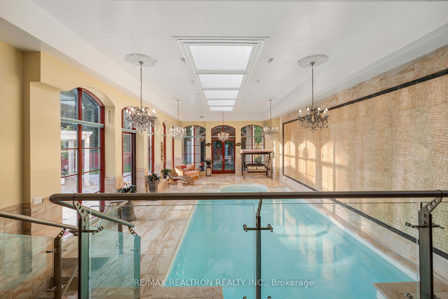
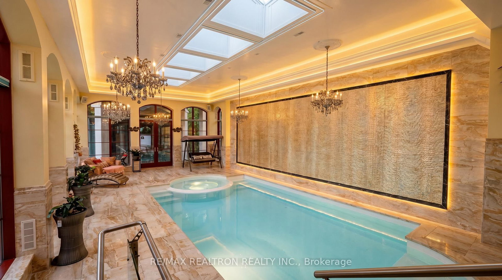
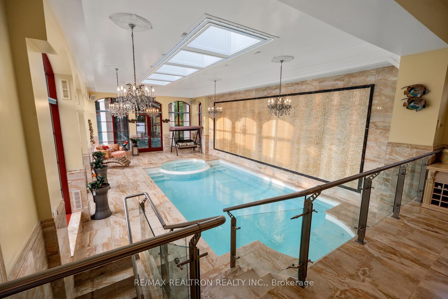
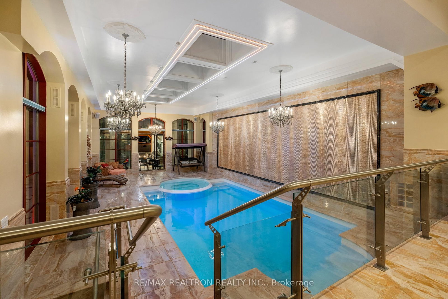
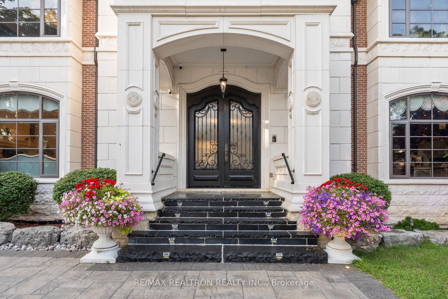
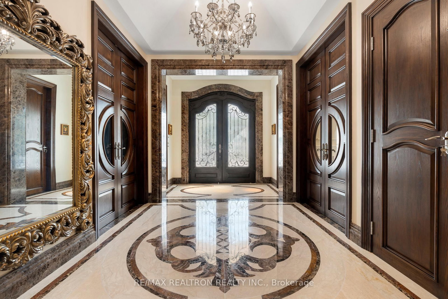
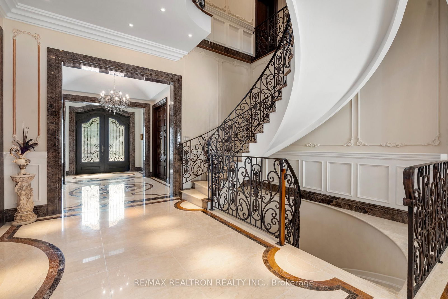
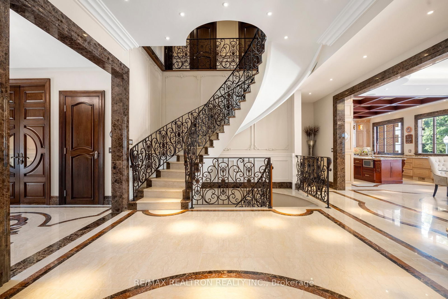
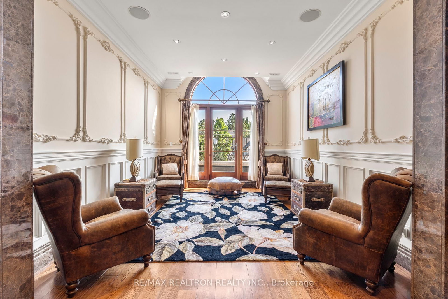
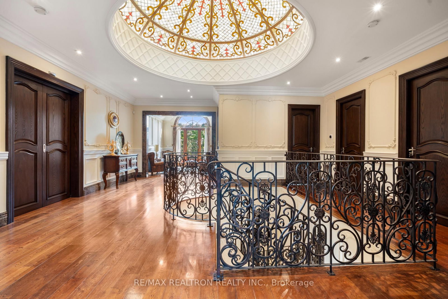
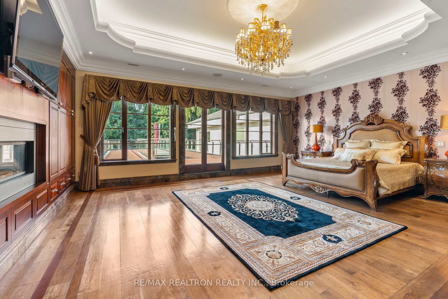
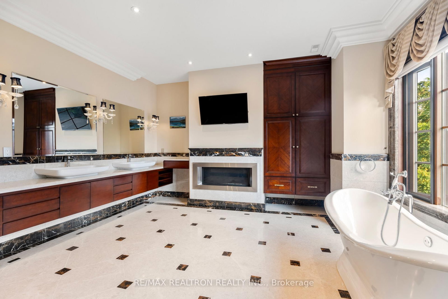
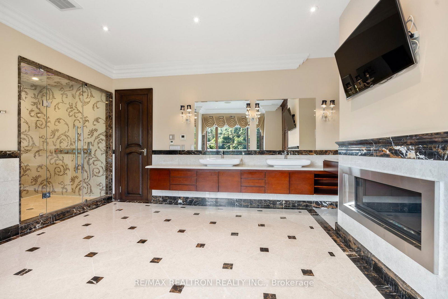
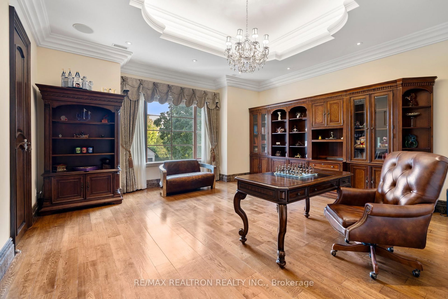
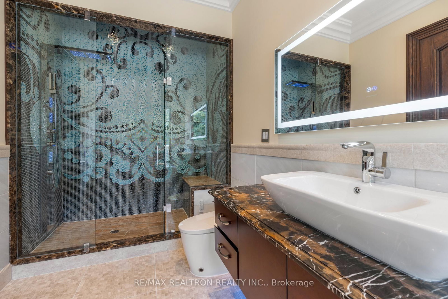
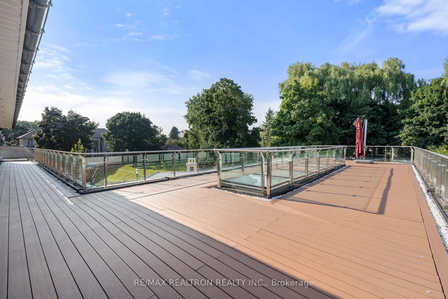
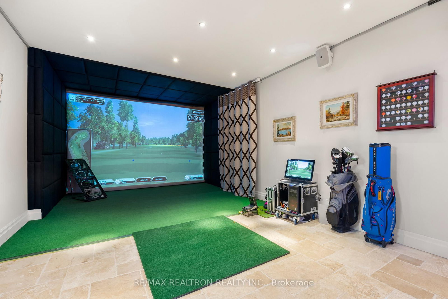
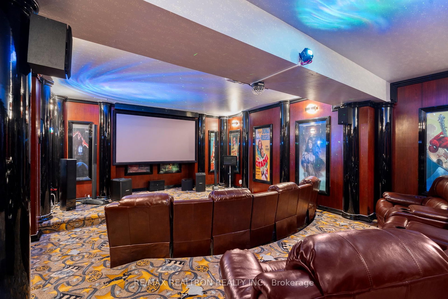
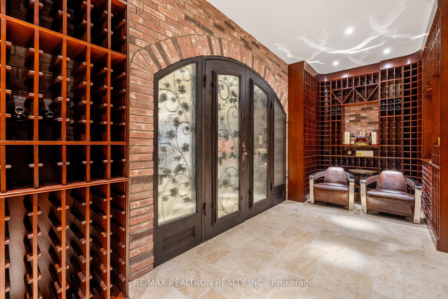
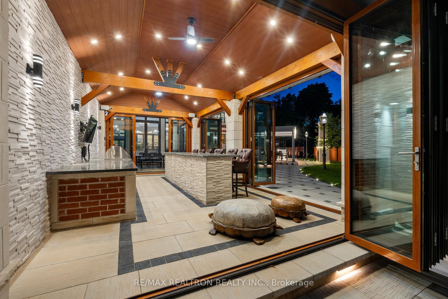
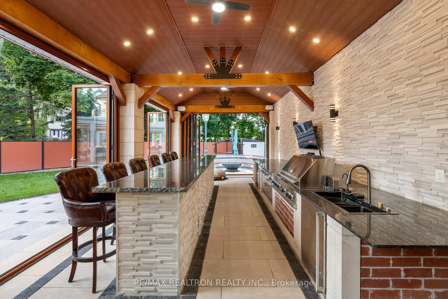
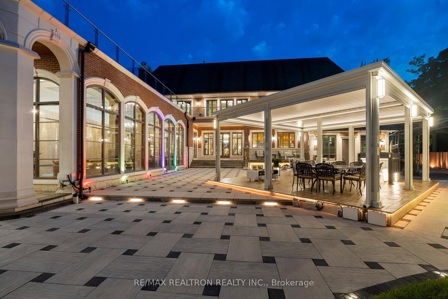
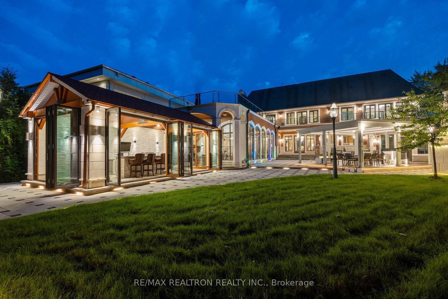
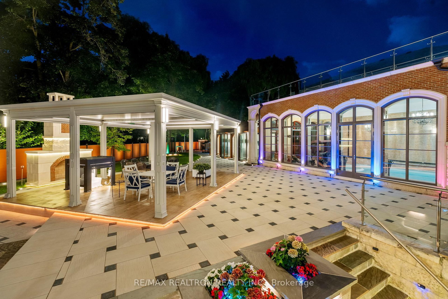
Exceptional Luxury Awaits! Welcome to 20 Bryson Drive, situated on the most prestigious street in South Richvale, Richmond Hill. This is a rare offering featuring an impressive 11,000 square feet of master craftsmanship. Enter through a gated entrance onto a interlocked circular driveway, leading to a home equipped with cutting-edge smart home technology. The main level, pool area, lower level, and bathrooms boast heated flooring. An elevator provides convenience, while a 20-seat, three-tiered movie theatre with a projection system and speakers offers cinematic experiences.Enjoy year-round relaxation in the full-size indoor swimming pool and hot tub, both enhanced by 20-foot-high ceilings, skylights, and illuminated lighting. The backyard is an entertainer's paradise, featuring extensive stone tile interlocking, a large covered veranda patio accessible from the kitchen, family room, and indoor pool area, and a spacious pergola with automated retractable coverings. The custom-built loggia, complete with folding patio doors, hosts a fully equipped outdoor kitchen, oversized wet bar, and entertainment center. Relax by the gas fire pit or enjoy movies in the backyard courtyard with its own projection system. The expansive second-floor terrace offers multiple walk-outs, providing even more space for outdoor enjoyment. **EXTRAS** GOURMET CHEF'S KITCHEN W/ PREP KITCHEN + W/I FREEZER. HEATED FLOORING ON MAIN LEVEL/ POOL AREA/ LOWER LEVEL + WASHROOMS** ELEVATOR*~INSPIRING HAND CRAFTED CENTER HALL STAINED GLASS SKYLIGHT!~ GOLF SIMULATION SYSTEM, WET BAR + WINE CELLAR
Listing activity for 20 Bryson Dr, Richmond Hill, Ontario
| Date Start | Date End | List Price | Price | Event | Listing ID |
|---|---|---|---|---|---|
| N/A | N/A | $10,520,000 | N/A | For Sale | N13473288 |
Centre Island · Marble Floor · Stainless Steel Appl
Level: Main
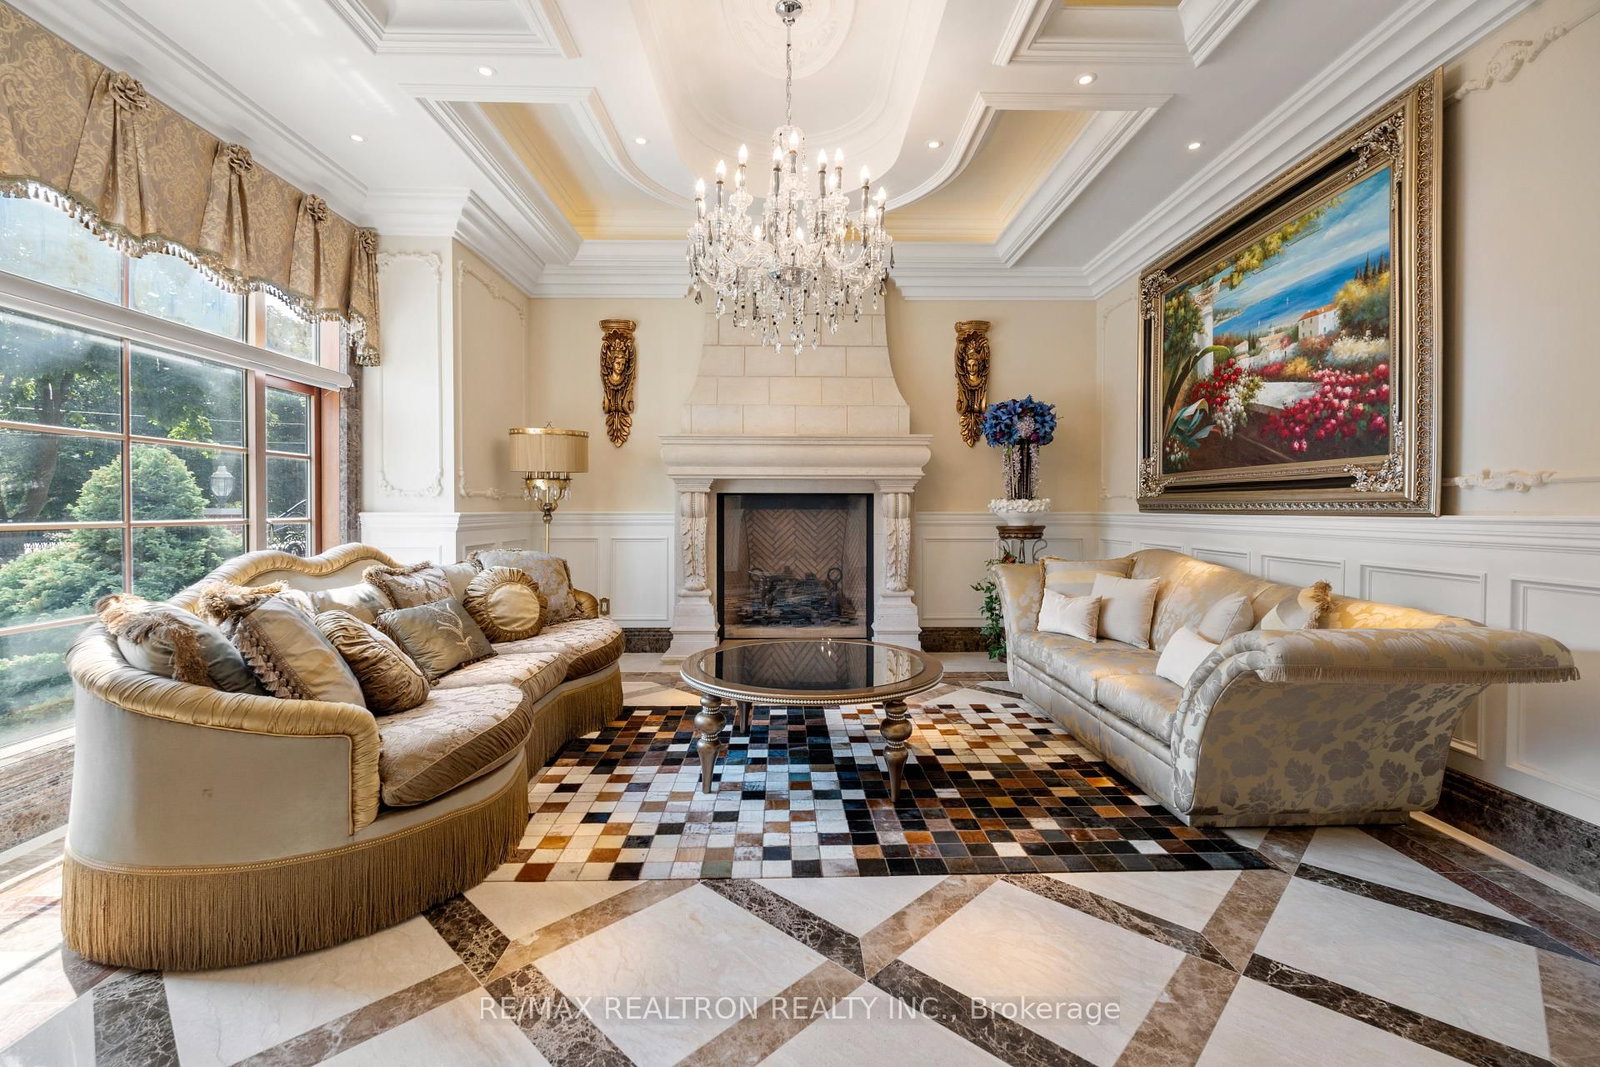
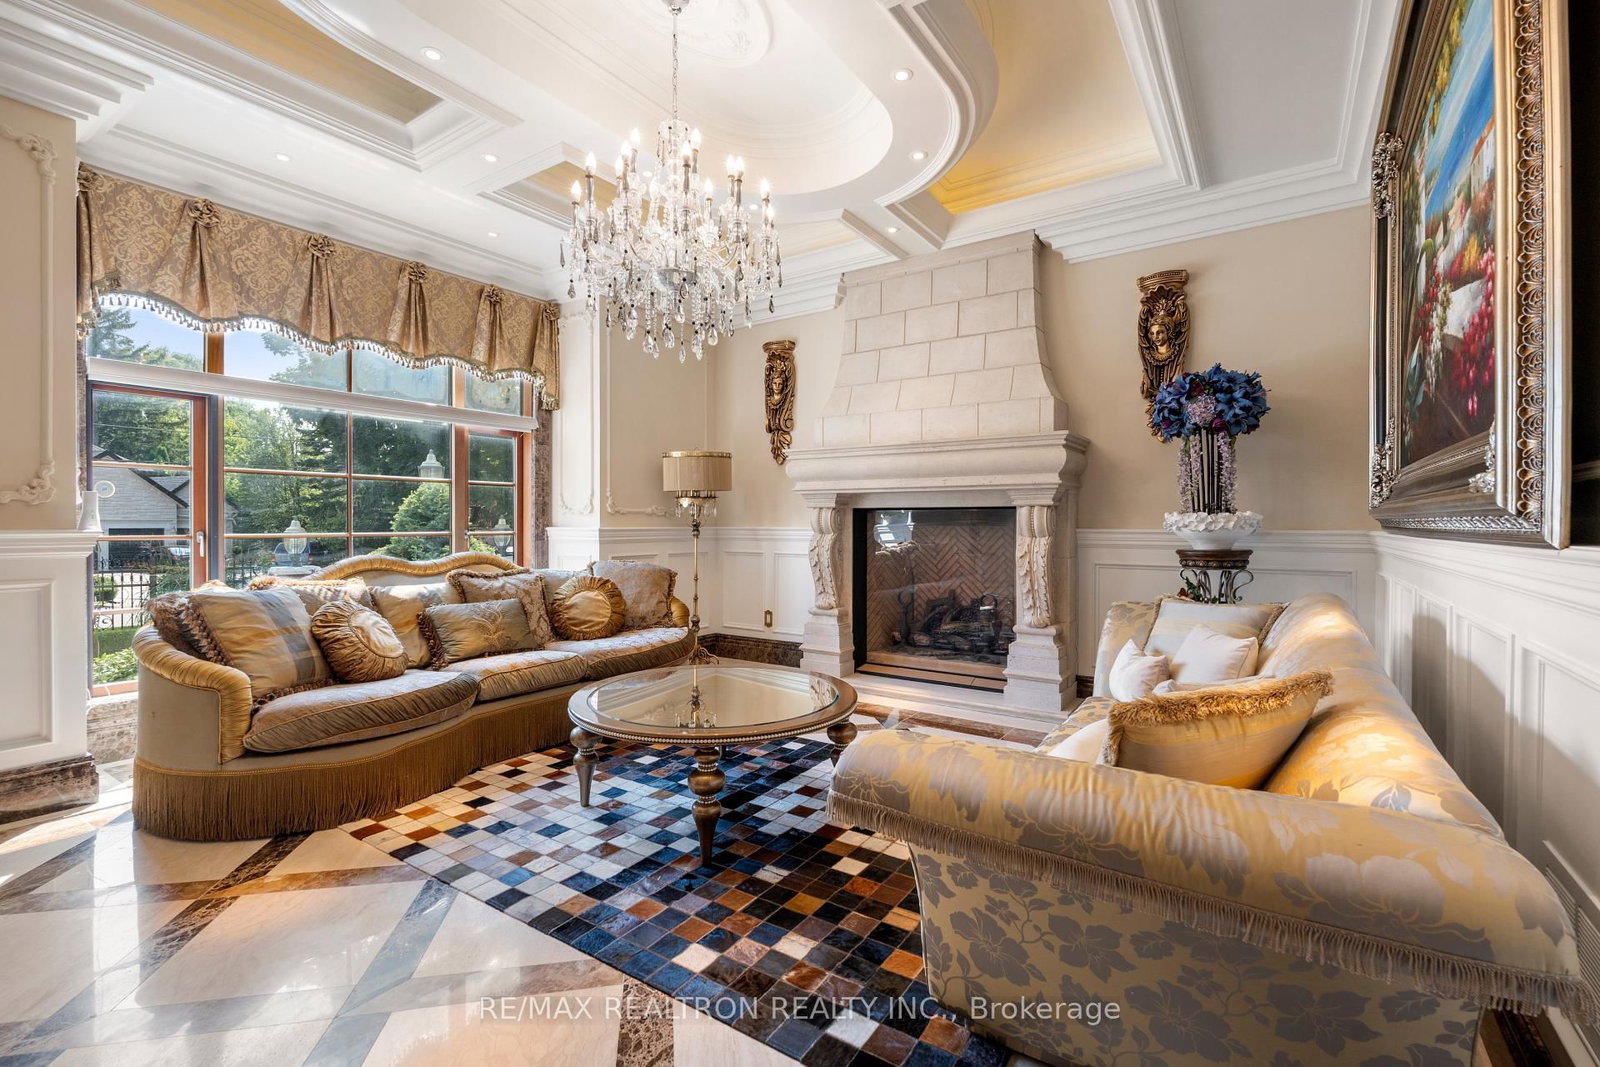
Fireplace · Coffered Ceiling · Heated Floor
Level: Main
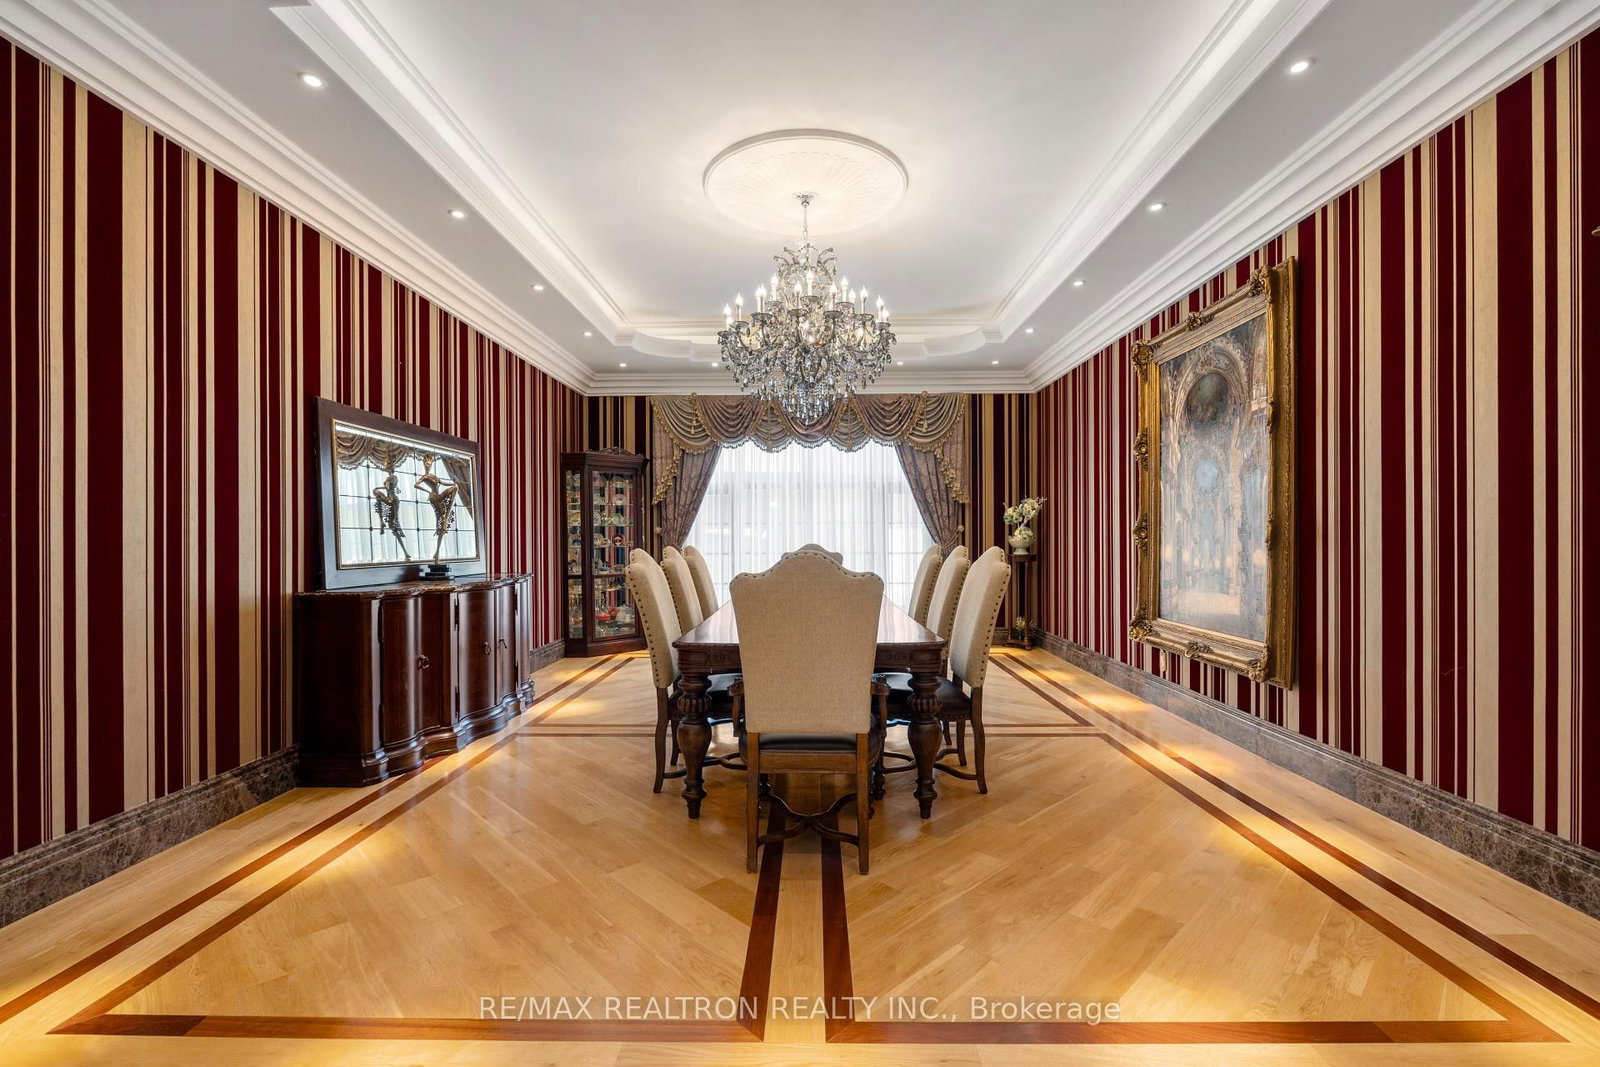
Coffered Ceiling · hardwood floor · Formal Rm
Level: Main
Coffered Ceiling · Fireplace · Heated Floor
Level: Main
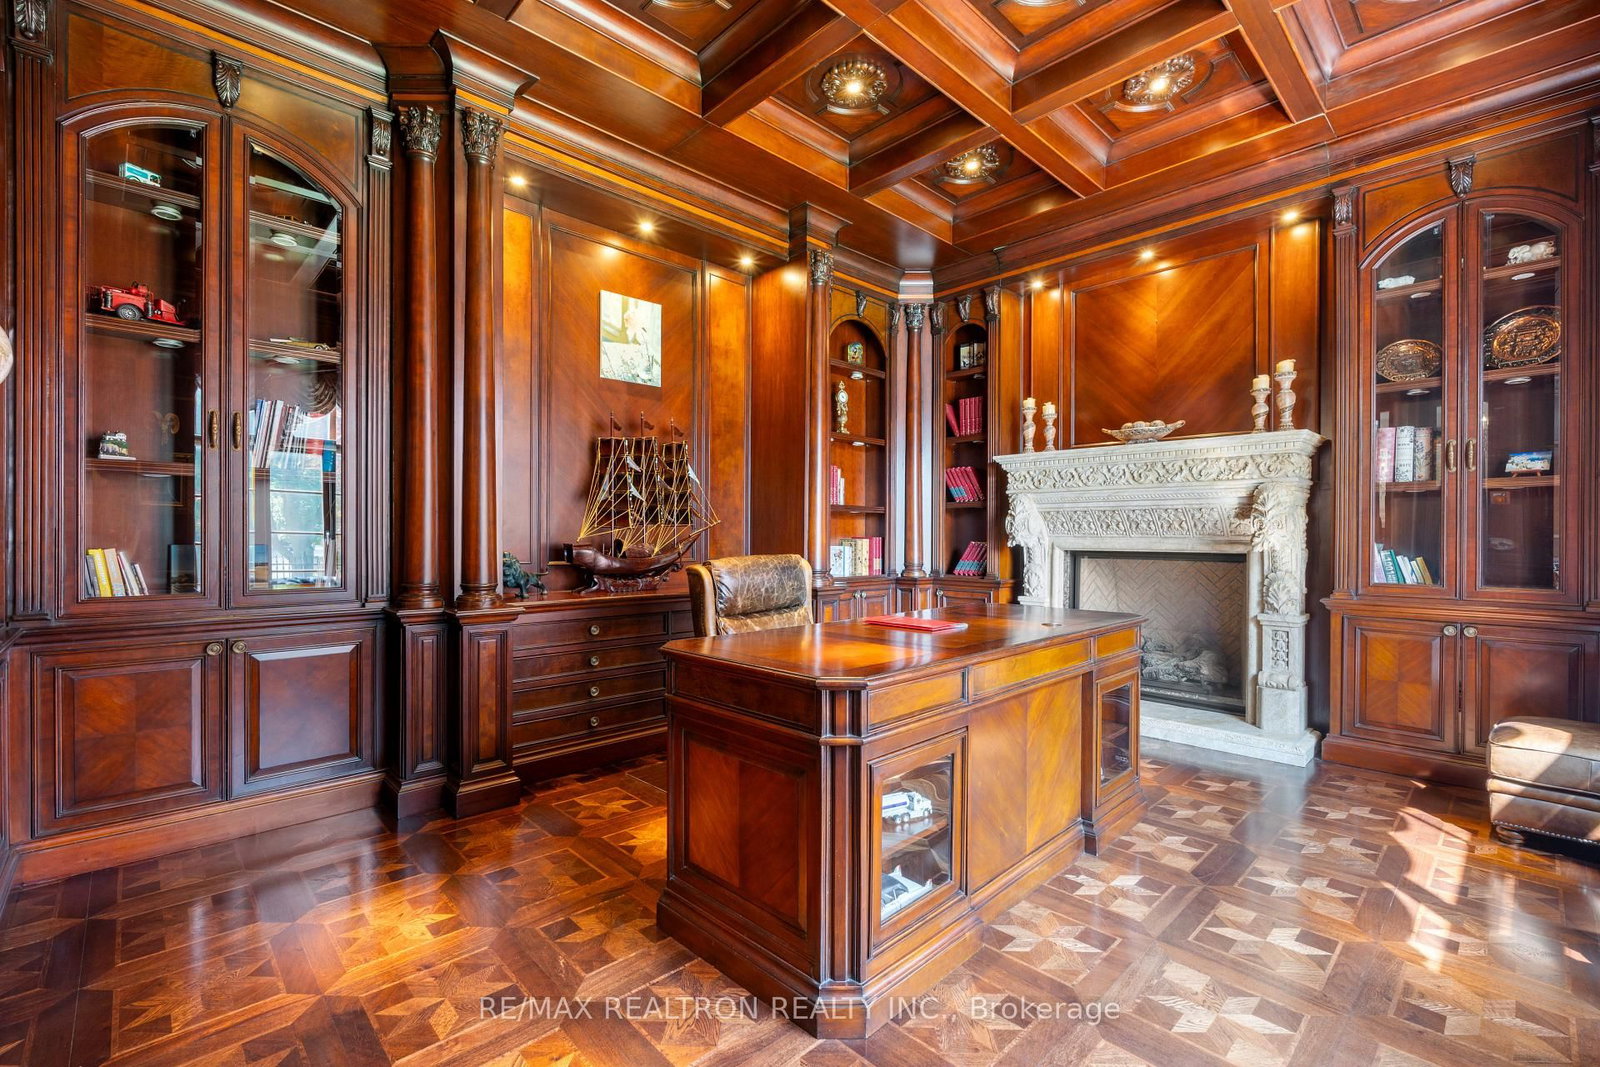
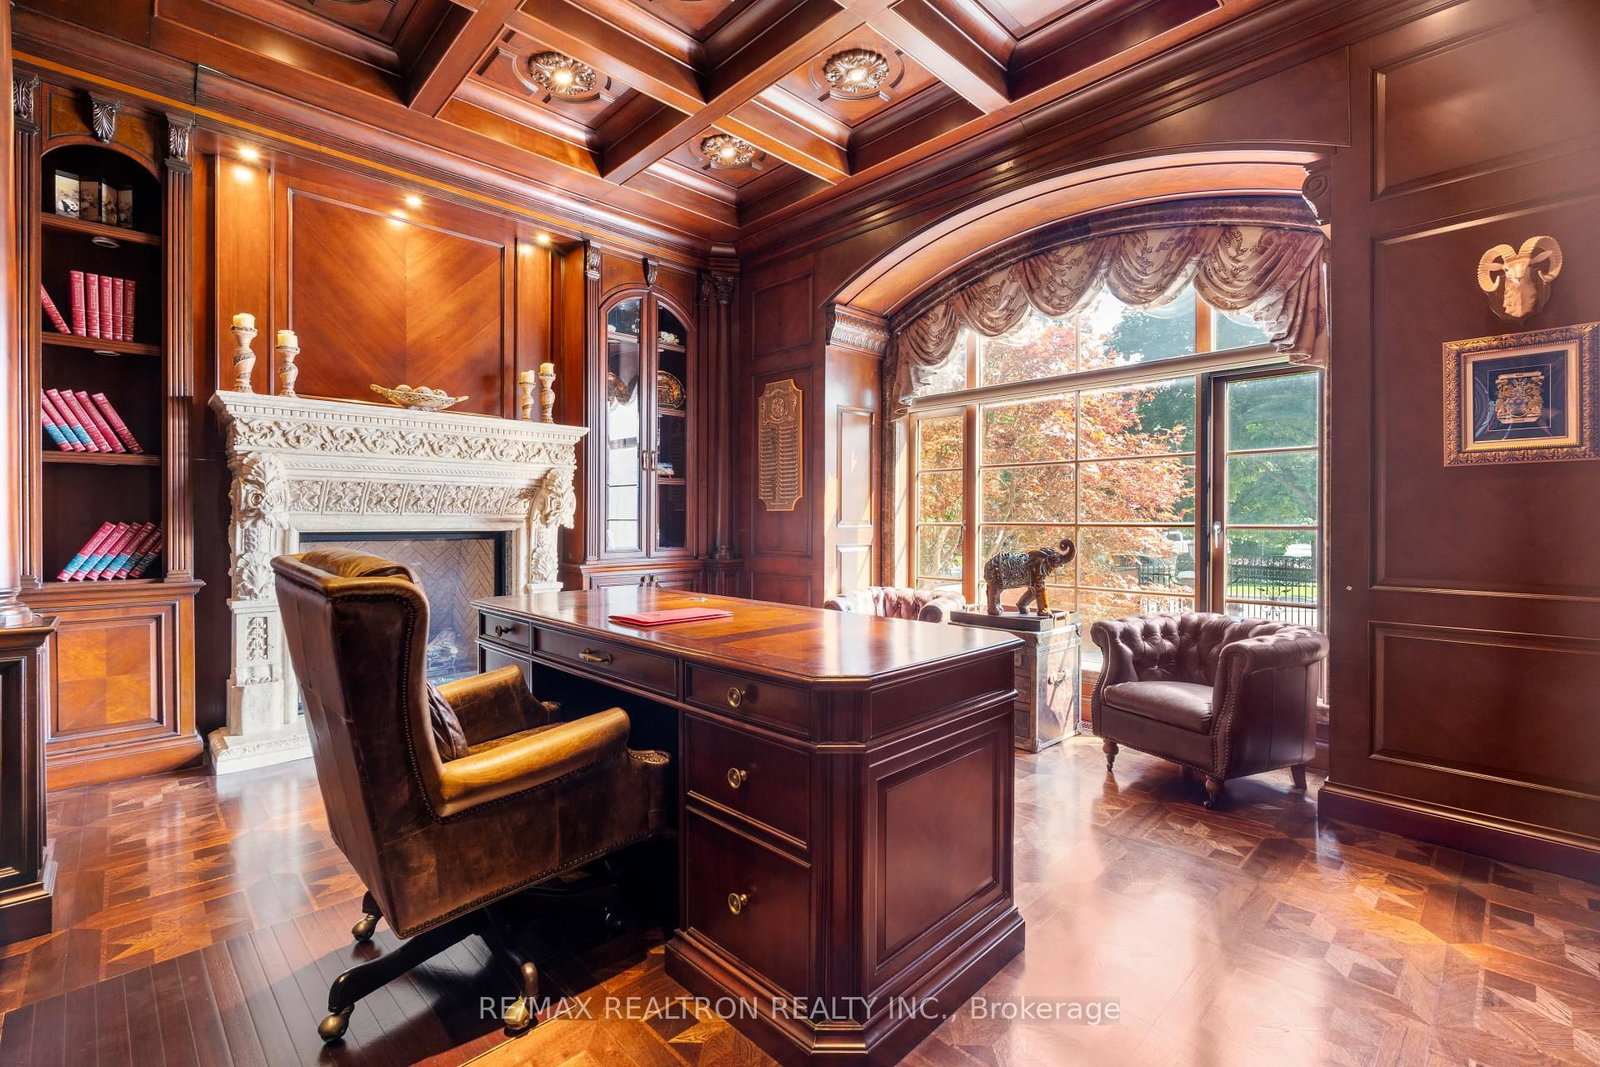
Coffered Ceiling · hardwood floor · Fireplace
Level: Main
W/O To Terrace · hardwood floor · His/Hers Closets
Level: 2nd
W/O To Terrace · hardwood floor · O/Looks Backyard
Level: 2nd
W/I Closet · hardwood floor · O/Looks Backyard
Level: 2nd
W/I Closet · hardwood floor · O/Looks Frontyard
Level: 2nd
Open Concept · Heated Floor · O/Looks Frontyard
Level: 2nd
Wet Bar · Walk-Out · Heated Floor
Level: Lower
Raised Floor · Led Lighting · Heated Floor
Level: Lower
Public records about this location. Not part of the MLS® listing and not provided by the listing brokerage.
Toronto and Region Conservation Authority · Province of Ontario open data
Province of Ontario open data
Province of Ontario open data · Government of Canada open data
Ontario Energy Board · Innovation, Science and Economic Development Canada
None of this is an inspection of the property. Confirm anything that matters to you with the municipality, the conservation authority or the record’s publisher. Contains information licensed under the Open Government Licence – Canada. Contains information licensed under the Open Government Licence – Ontario. Contains information made available under the Toronto and Region Conservation Authority Open Data Licence v1.0.
Monthly Payment
$48,224
Total monthly payment
$51,871
Break-even down payment
100%
Expand Neighbourhood demographics to load Statistics Canada census charts.
$10,520,000
$10,520,000
CAD
Estimate unavailable
The trademarks MLS®, Multiple Listing Service® and the associated logos are owned by CREA and identify the quality of services provided by real estate professionals who are members of CREA.