
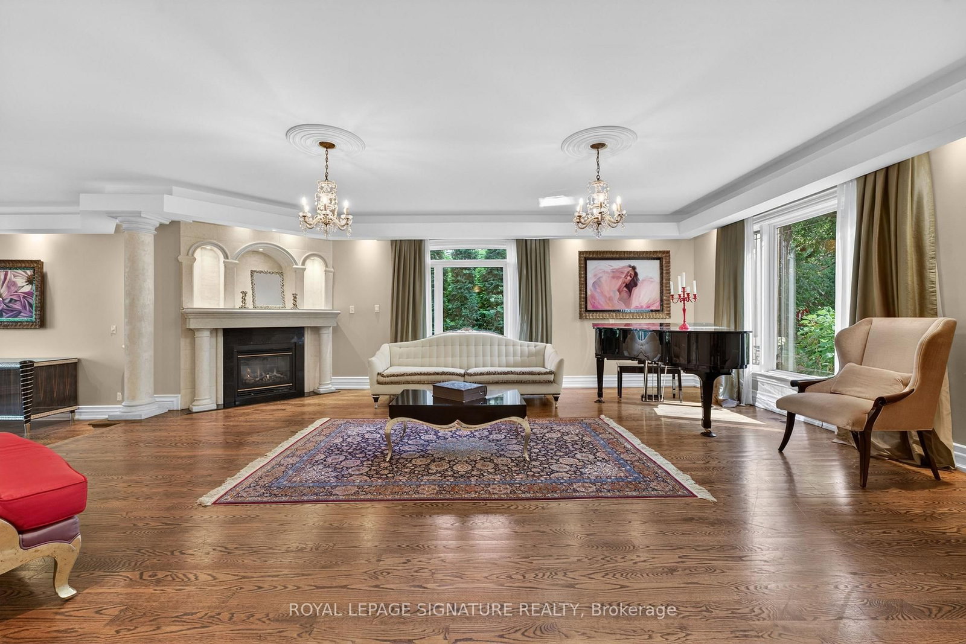

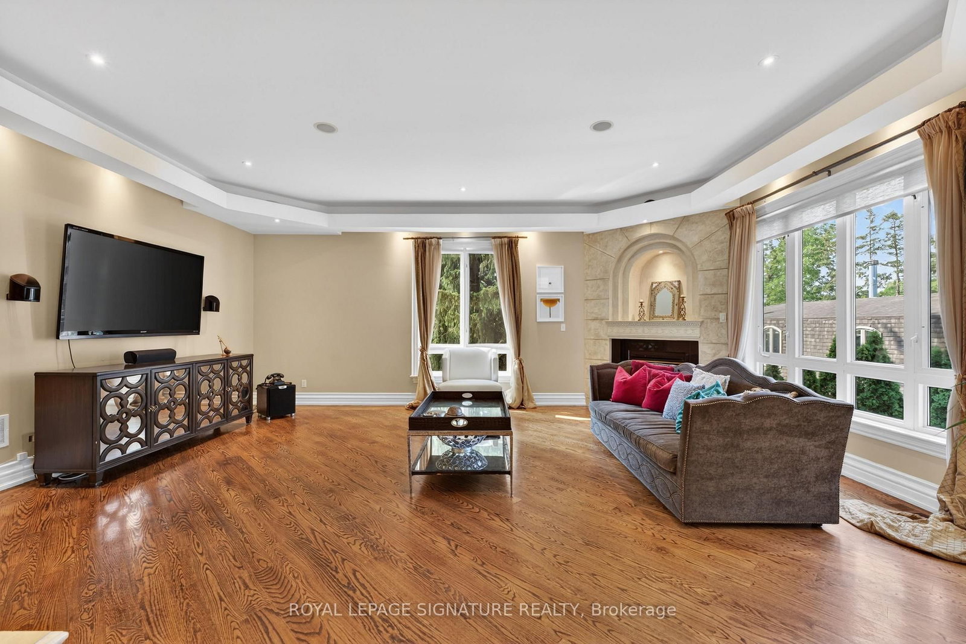

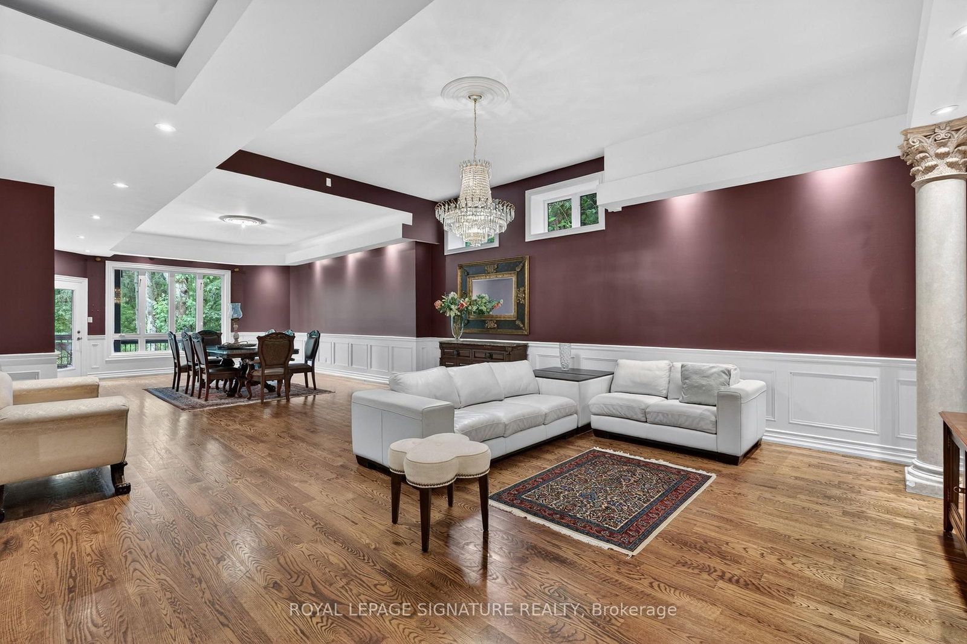
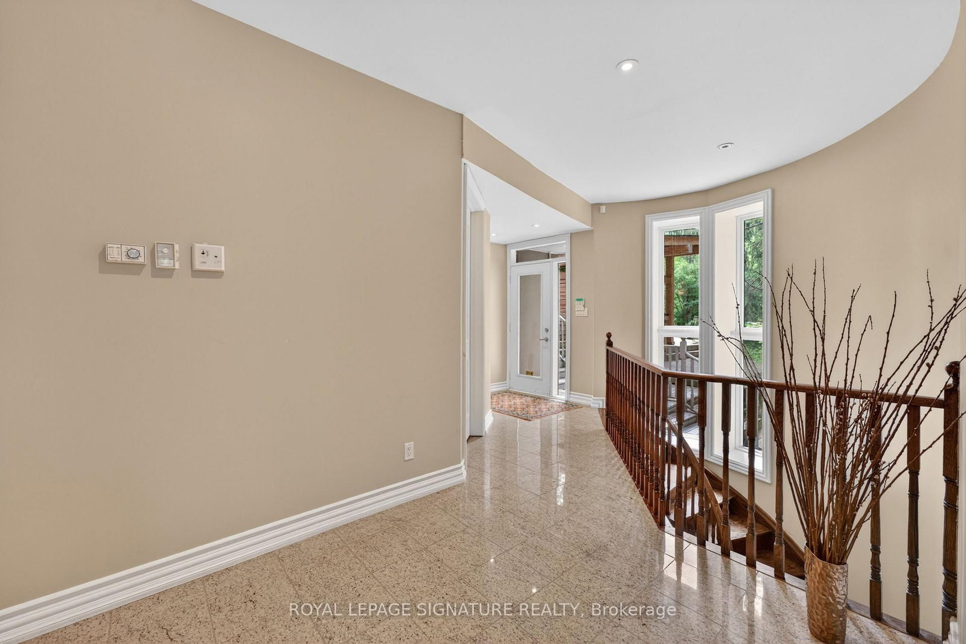

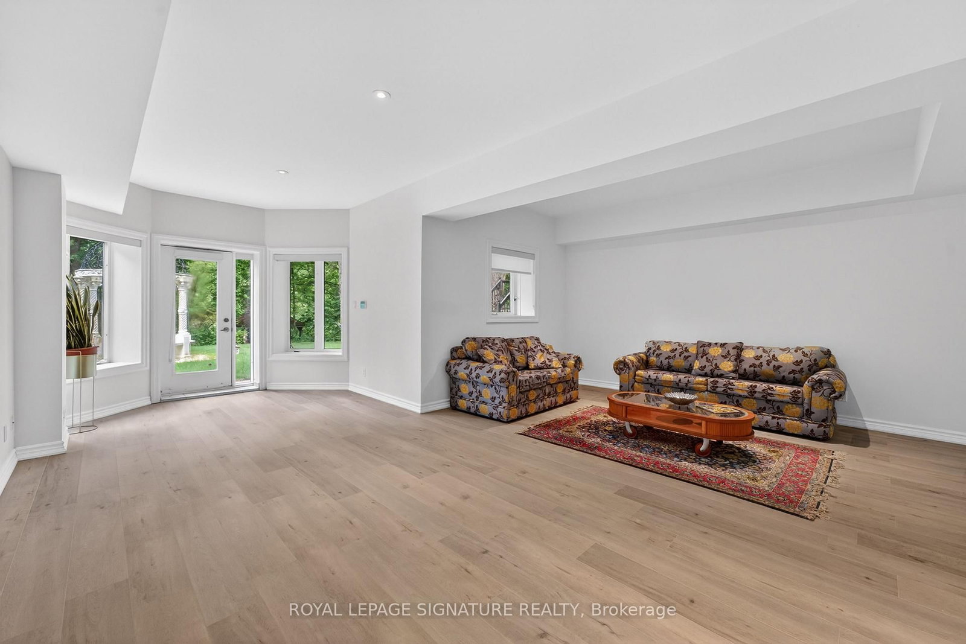
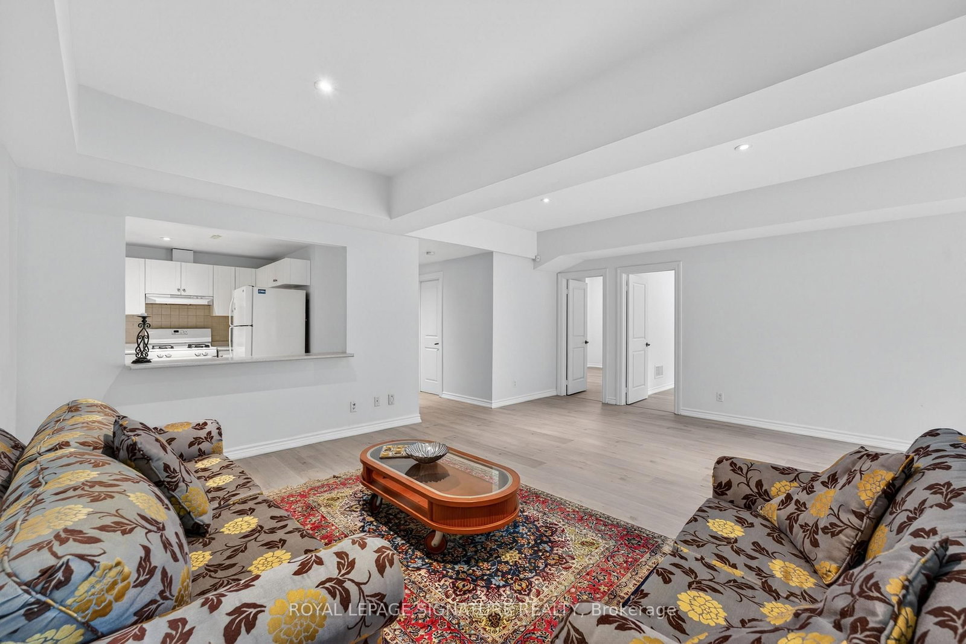

Living (5.76 × 7.74)
hardwood floor · Stone Fireplace · O/Looks Ravine
Level: Main

South Richvale, Richmond Hill, Ontario L4C 6L8
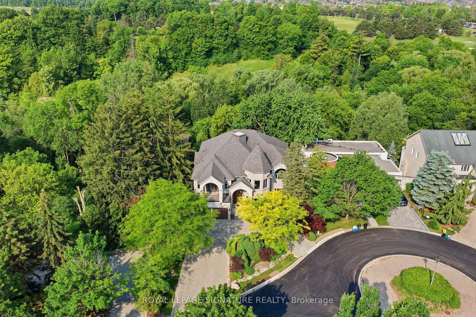
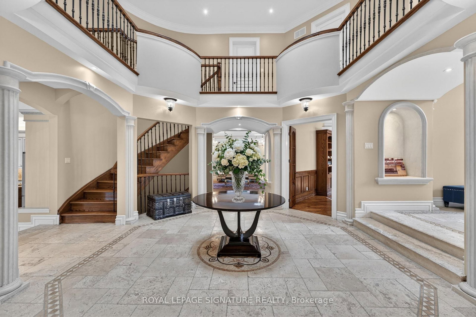
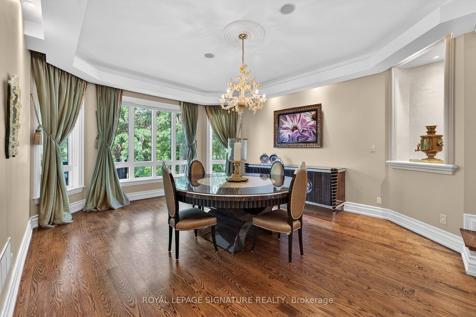
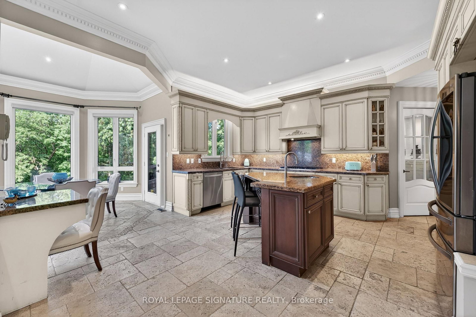
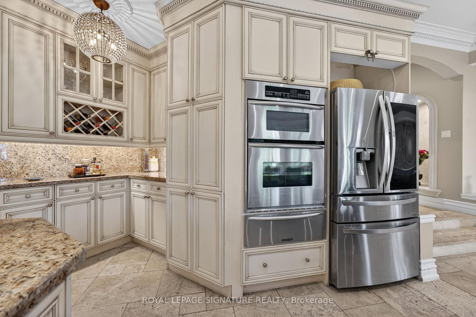
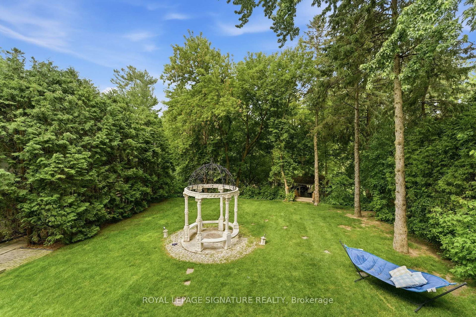
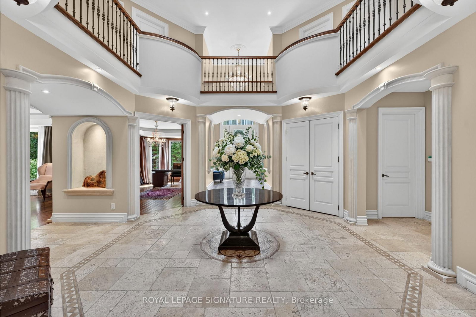
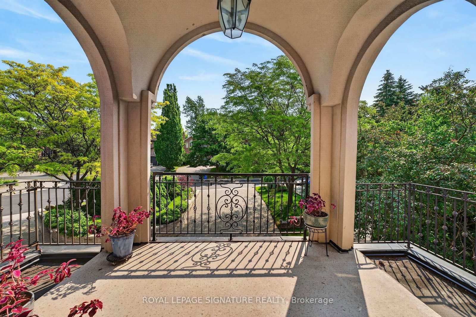
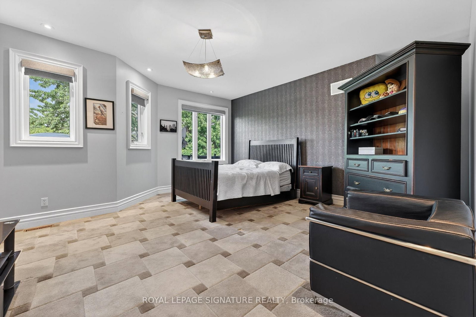
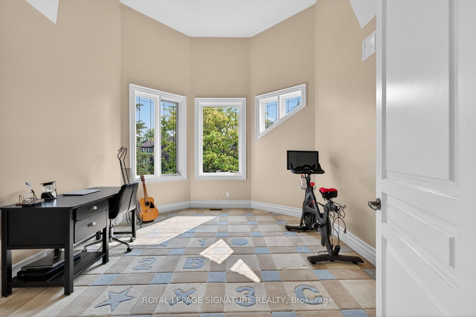
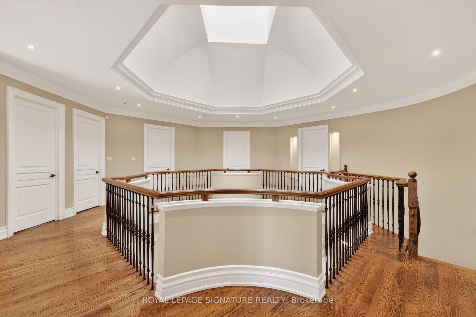
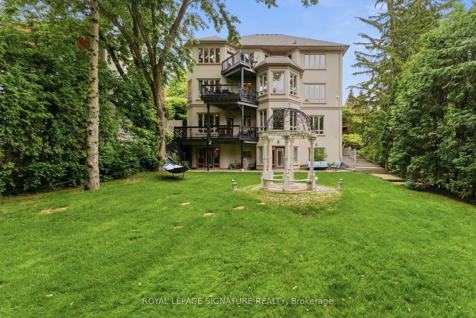
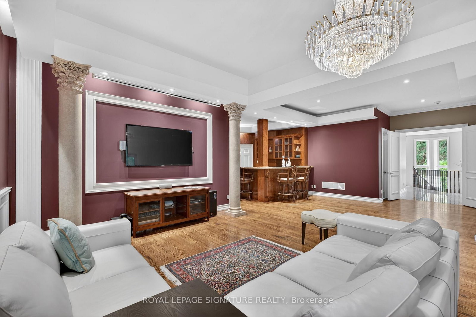
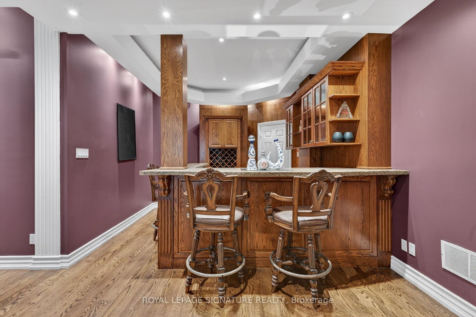
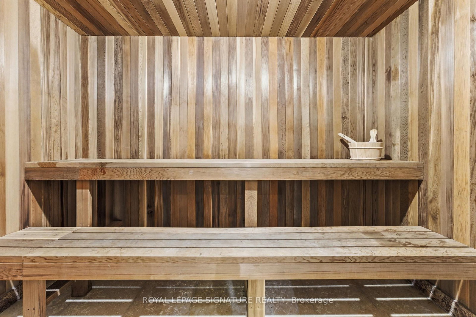
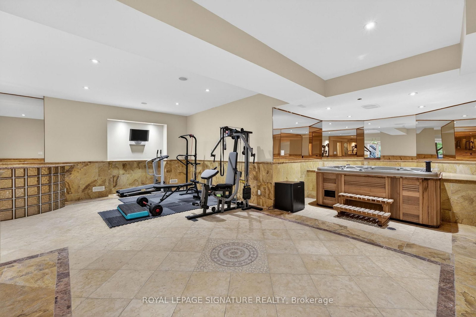
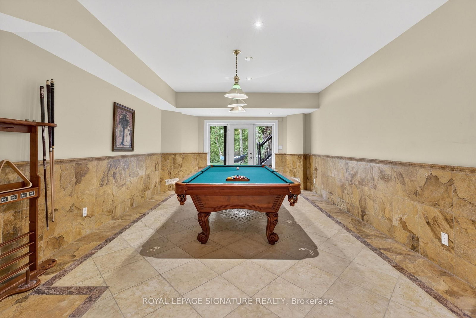
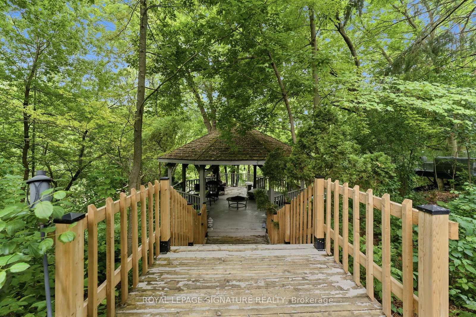
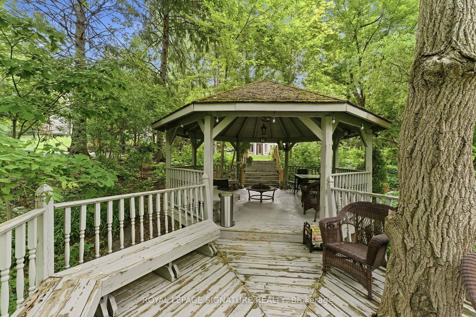
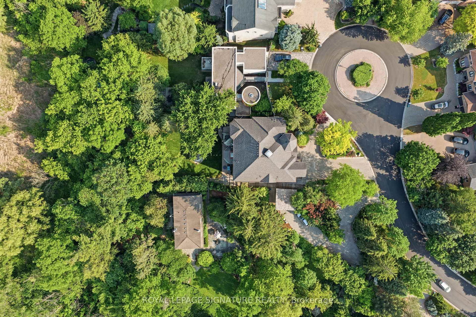
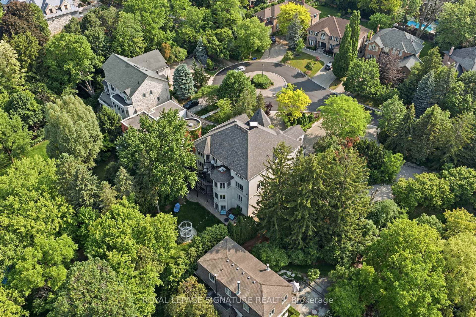
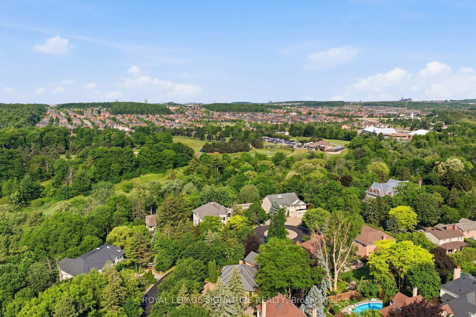
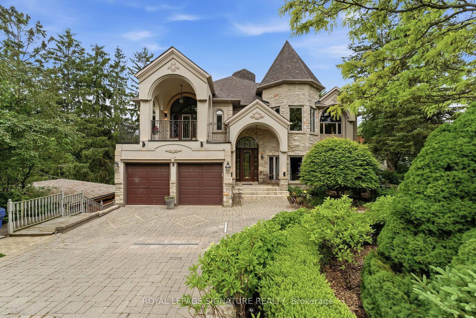
Rarely Offered Custom-Built Estate Backing Onto Ravine, Green Space & Golf Course Beyond, Offering Spectacular Four-Season Views And Exceptional Privacy Boasting 9 Bed &9 Bath; This Home Features Multiple Private Living Spaces Across Four Levels, Offering Flexibility For Large/Multi-Generational Families.. Nestled On A Quiet Cul-De-Sac In Prestigious South Richvale, One Of Richmond Hill's Most Coveted Luxury Communities, This One-Of-A-Kind Residence Offers Approximately 10,000 Sq. Ft. Of Exquisite Living Space Across Four Levels And Accommodates Up To 11 Vehicles With A Circular Driveway For 8 Cars Plus A Three-Car Garage. Offering Exceptional Flexibility For Large Or Multi-Generational Families. Every Level Enjoys Stunning Unobstructed Ravine Views And Walk-Out Access To Decks Or Terraces, Creating A Seamless Indoor-Outdoor Lifestyle. 18' Foyer, 10' Ceiling Height in Family Room, Dining&Kitchen, 10' in Primary, 10' in Basement & 9' in Sub-basement; The Spaciousness And Elegance Found On Every Floor. A Spectacular Oversized Skylight At The Heart Of The Home Floods The Interior W/Natural Light, Accentuating The Residence's Distinctive Architecture & Timeless Character. Rich In Authenticity And Unlike Anything Commonly Found In Today's Market, This Custom-Built Residence Offers A Truly Irreplaceable Living Experience. Designed For Both Refined Everyday Living & Grand Entertaining, The Home Features 3 Kitchens, 3 Fireplaces, 2 Bars, A Billiard Room, Sauna, Jacuzzi, & Multiple Expansive Gathering Areas. Surrounded By Mature Trees & Scenic Natural Beauty, Residents Enjoy Unparalleled Tranquility, Privacy, & Breathtaking Views In Every Season. Located In An Exclusive Enclave With Limited Neighbours &Minimal Traffic, This Exceptional Property Offers A Safe And Peaceful Setting Ideal For Families. A Rare Opportunity To Own A Landmark Residence With Remarkable Character, Endless Views, & An Unmatched Lifestyle In The Heart Of South Richvale.
Listing activity for 217 Garden Ave, Richmond Hill, Ontario
| Date Start | Date End | List Price | Price | Event | Listing ID |
|---|---|---|---|---|---|
| N/A | N/A | $5,888,000 | N/A | For Sale | N13428594 |
hardwood floor · Stone Fireplace · O/Looks Ravine
Level: Main
hardwood floor · Sunken Room · O/Looks Ravine
Level: Main
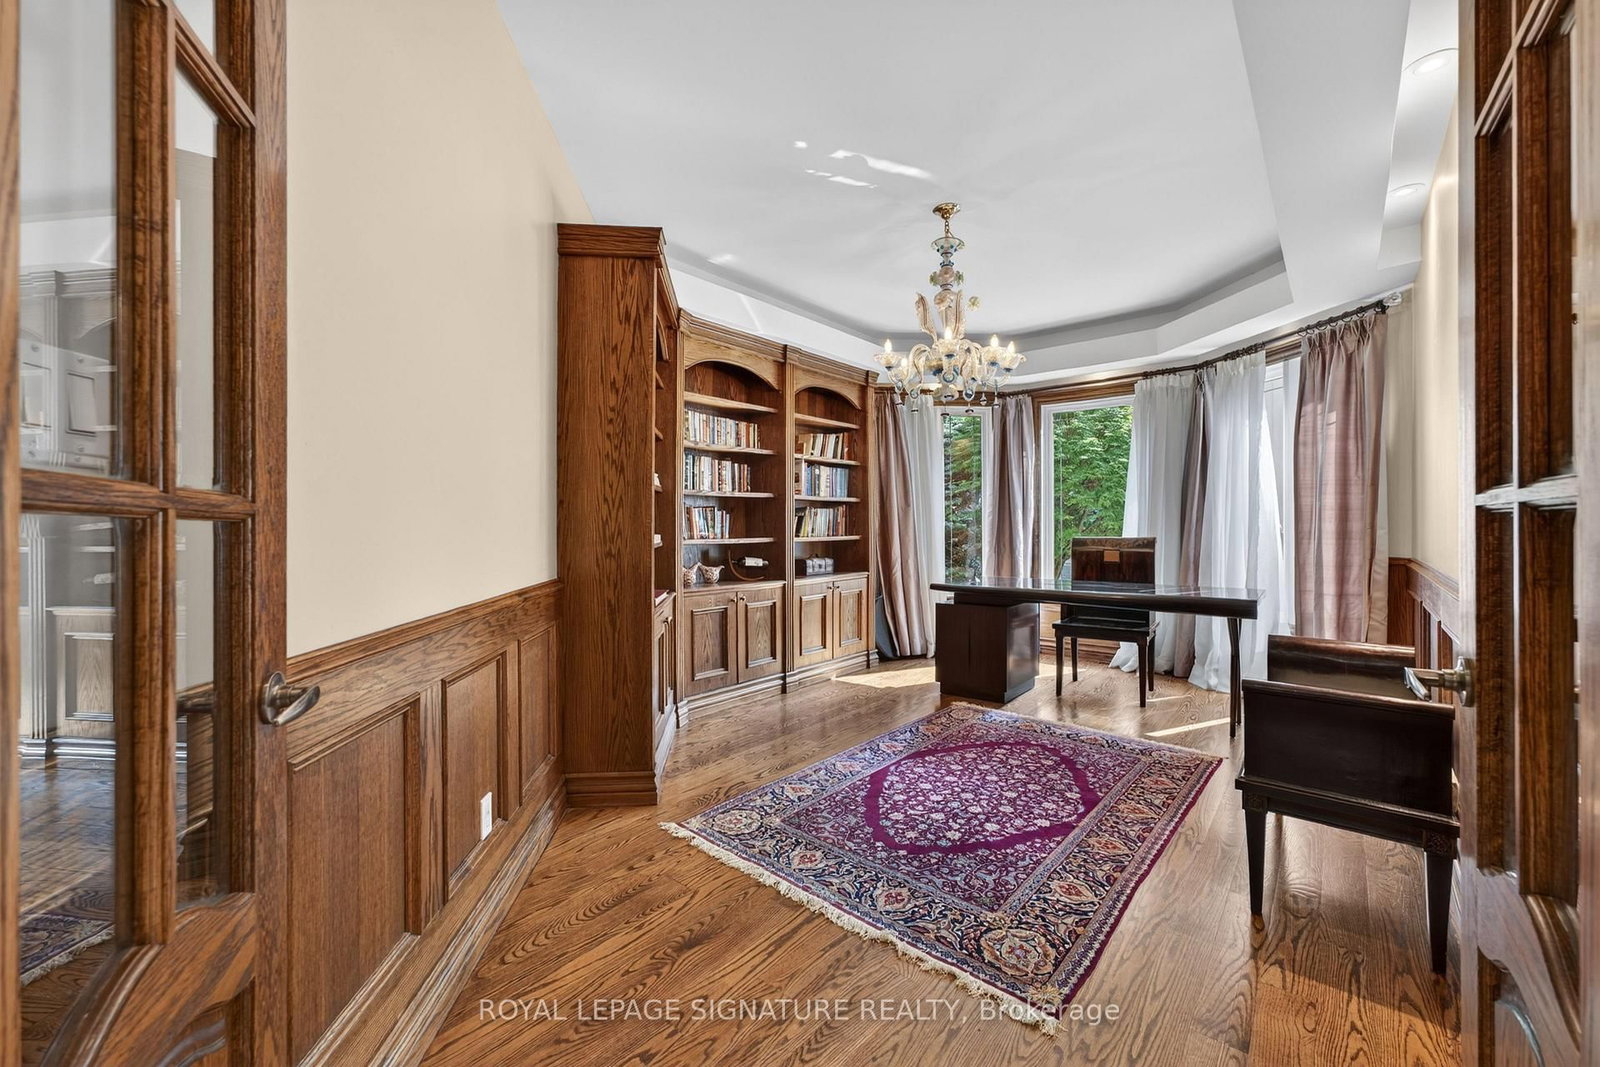
hardwood floor · B/I Bookcase · Leaded Glass
Level: Main
hardwood floor · Stone Fireplace · Open Concept
Level: Main
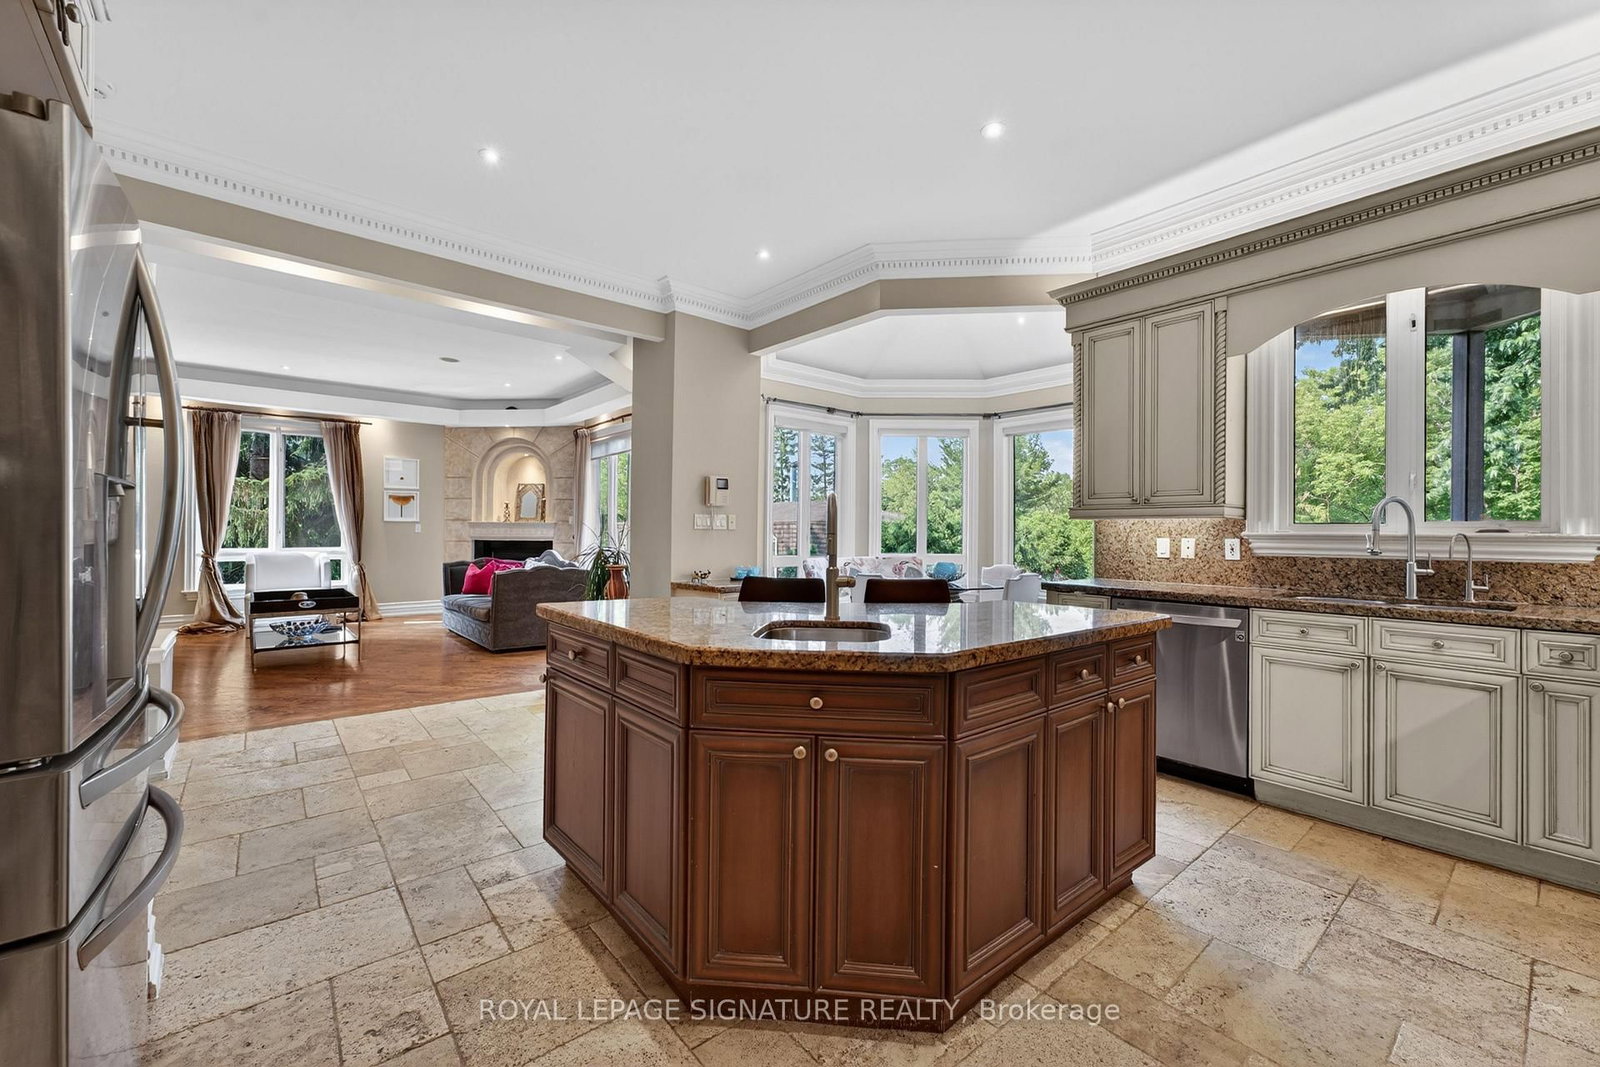
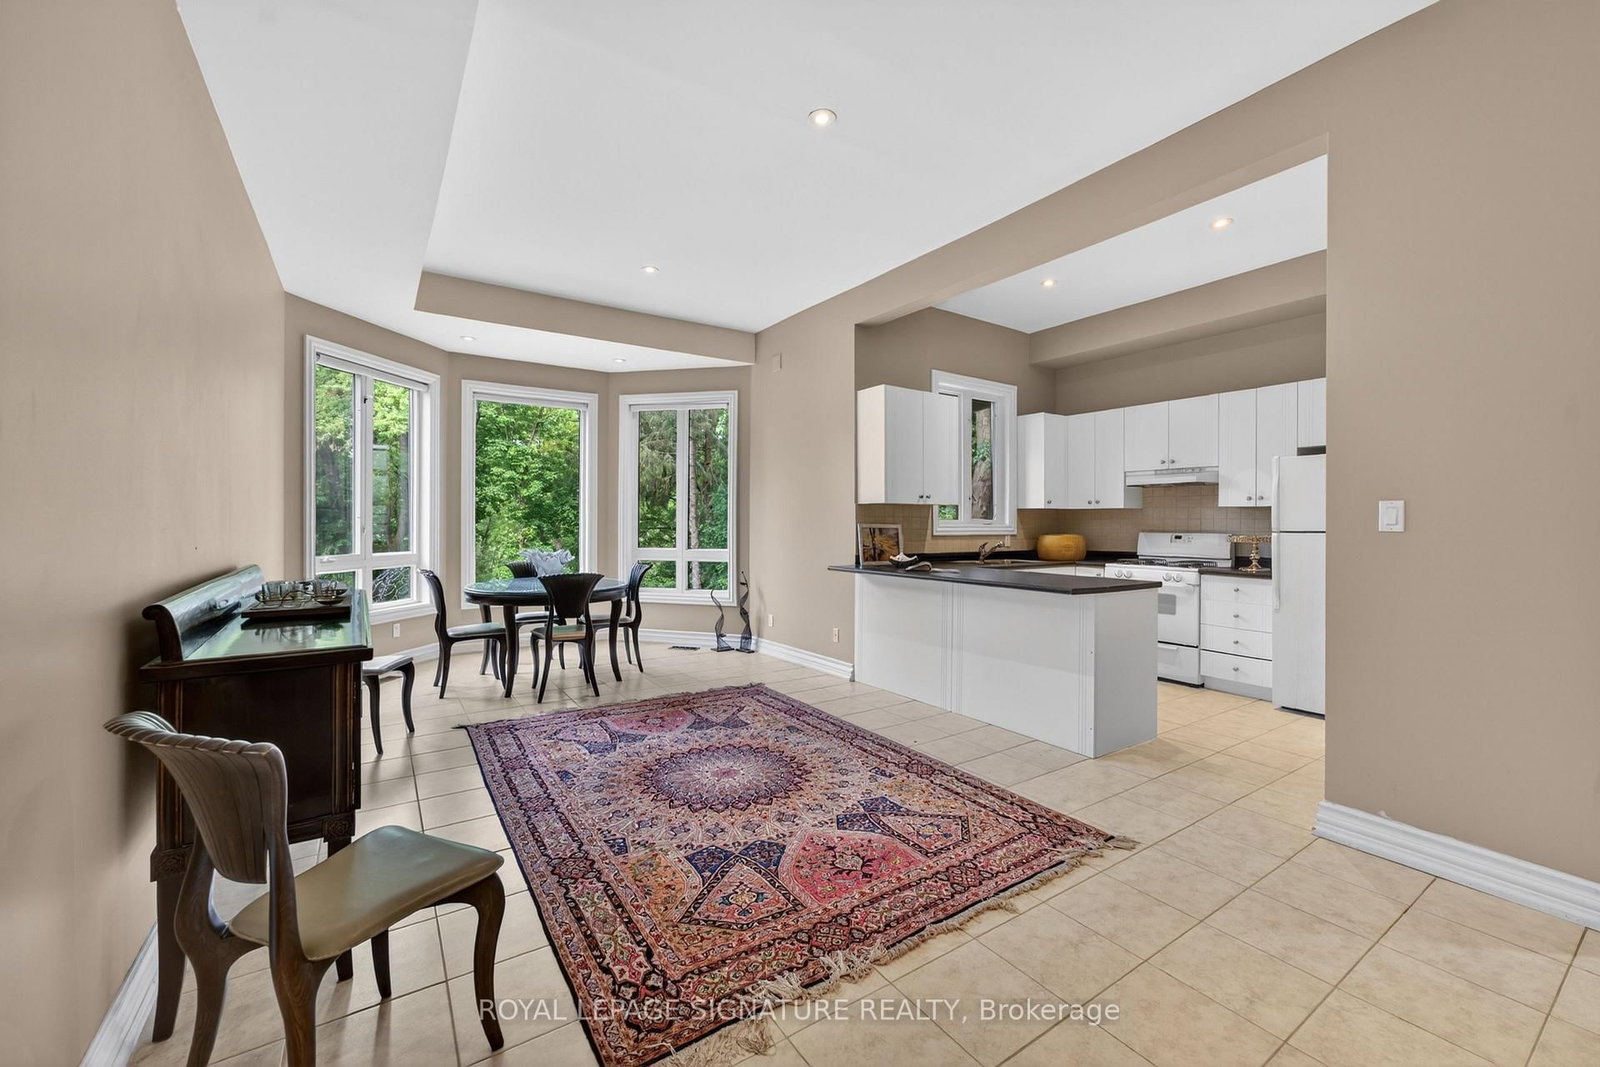
Centre Island · Breakfast Area · W/O To Deck
Level: Main
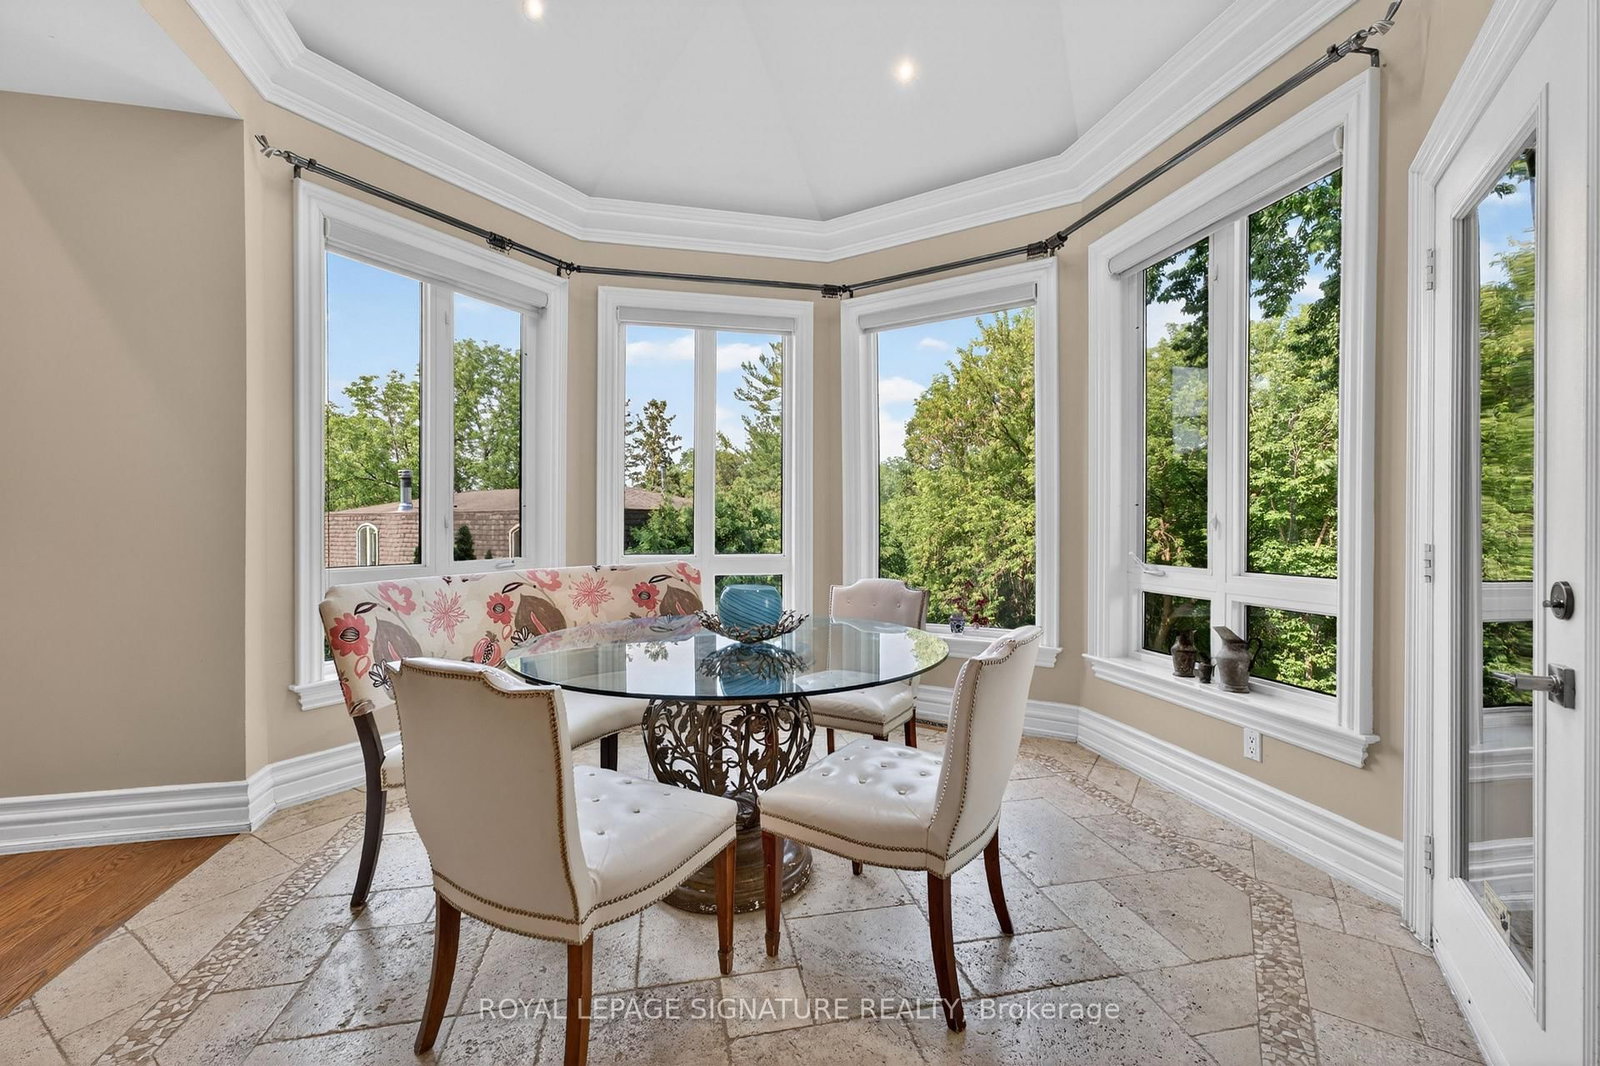
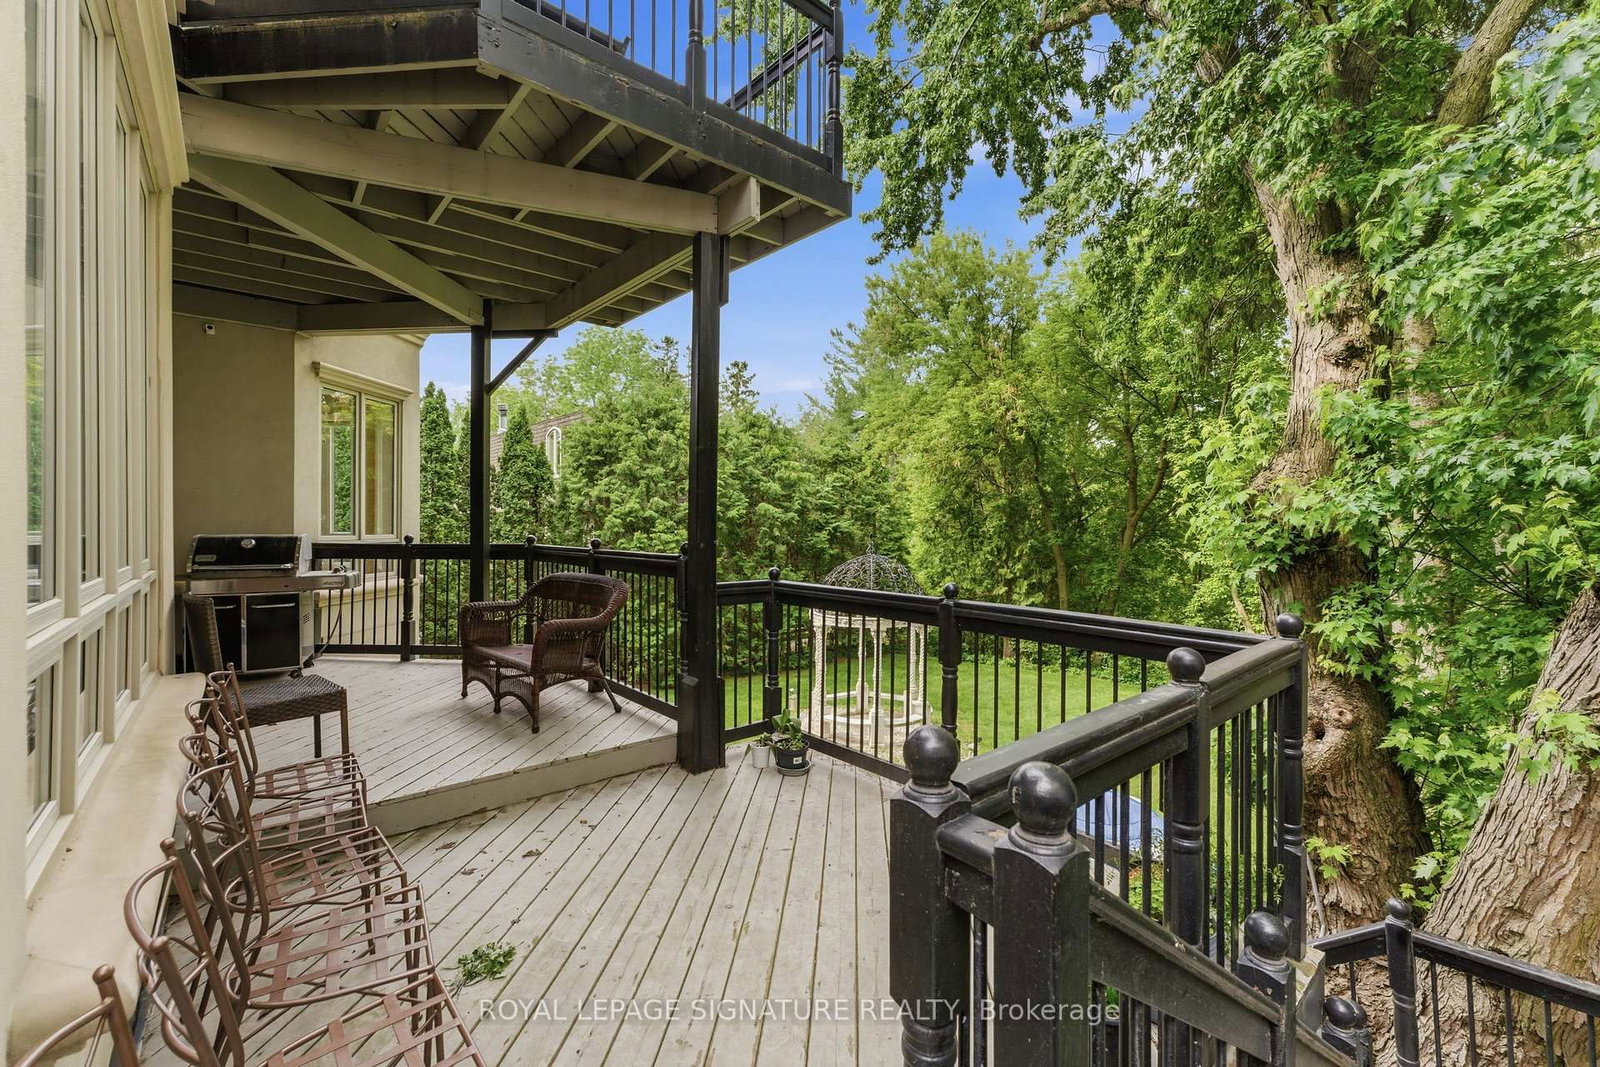
O/Looks Ravine · Cathedral Ceiling · W/O To Deck
Level: Main
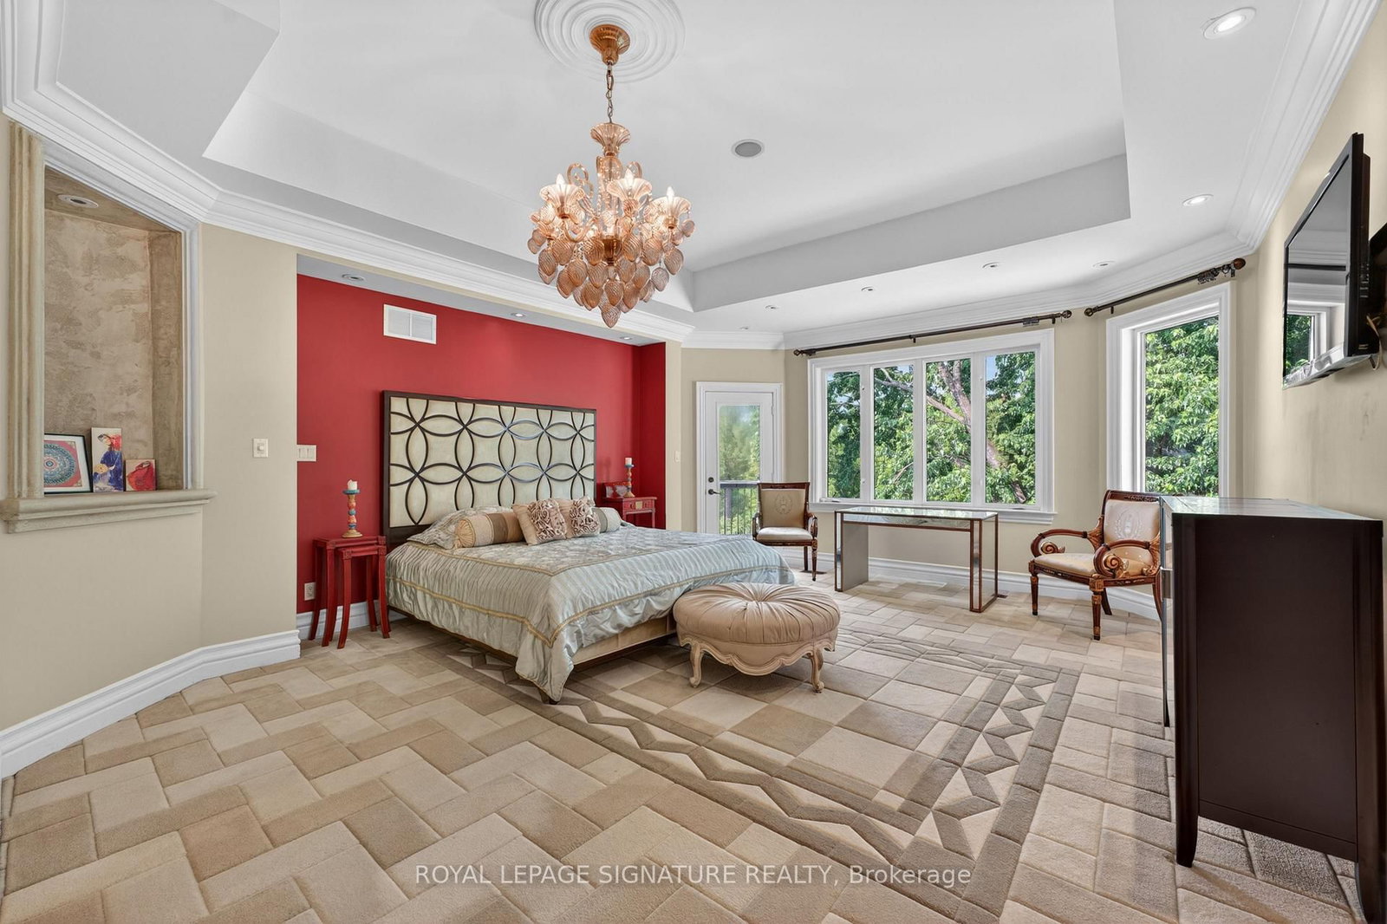
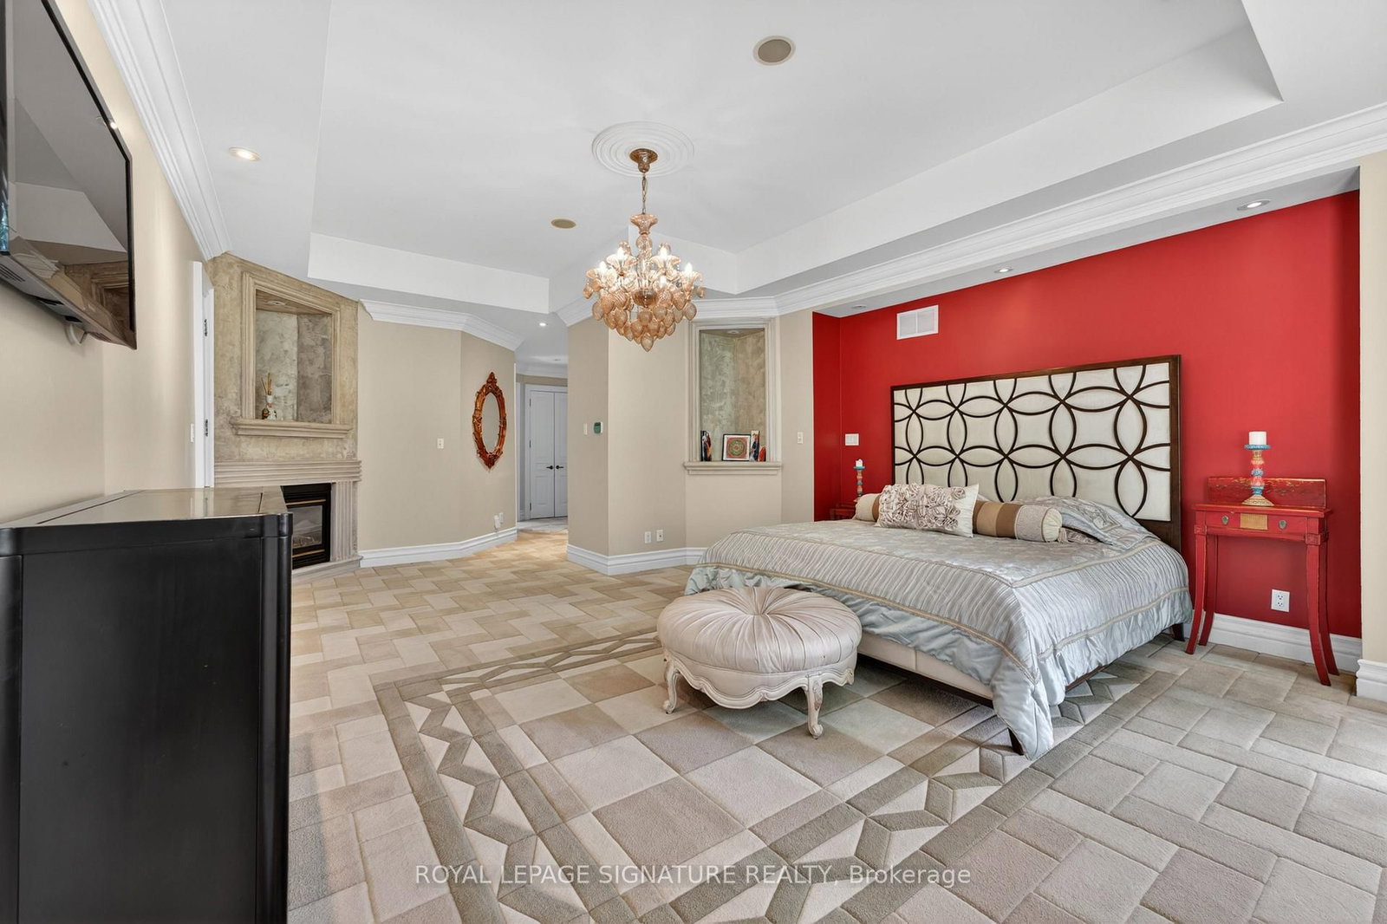
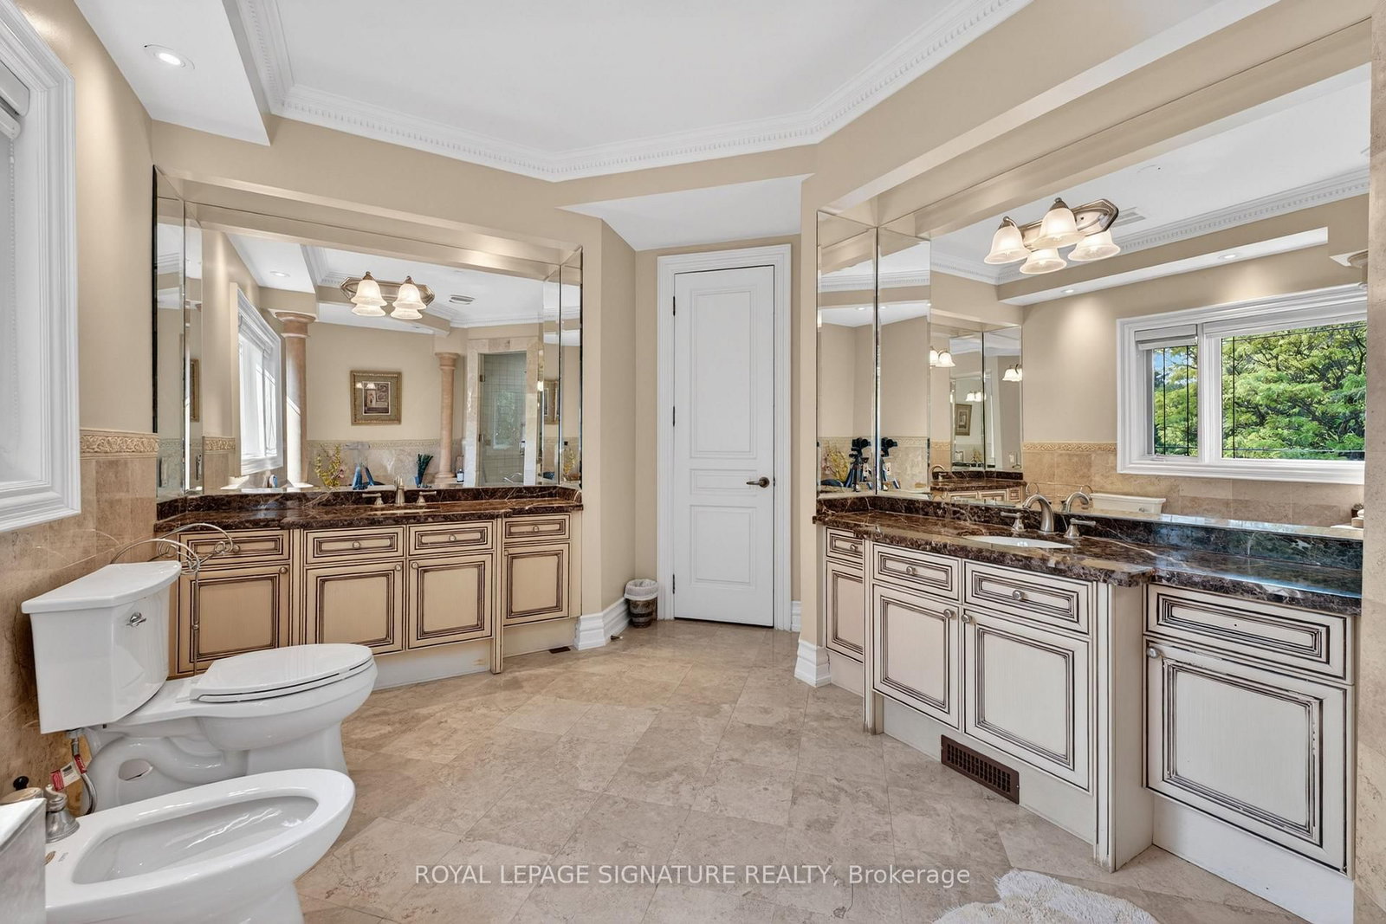
6 Pc Ensuite · W/O To Deck · W/I Closet
Level: 2nd
4 Pc Ensuite · W/I Closet · O/Looks Ravine
Level: 2nd
4 Pc Ensuite · O/Looks Garden · Large Window
Level: 2nd
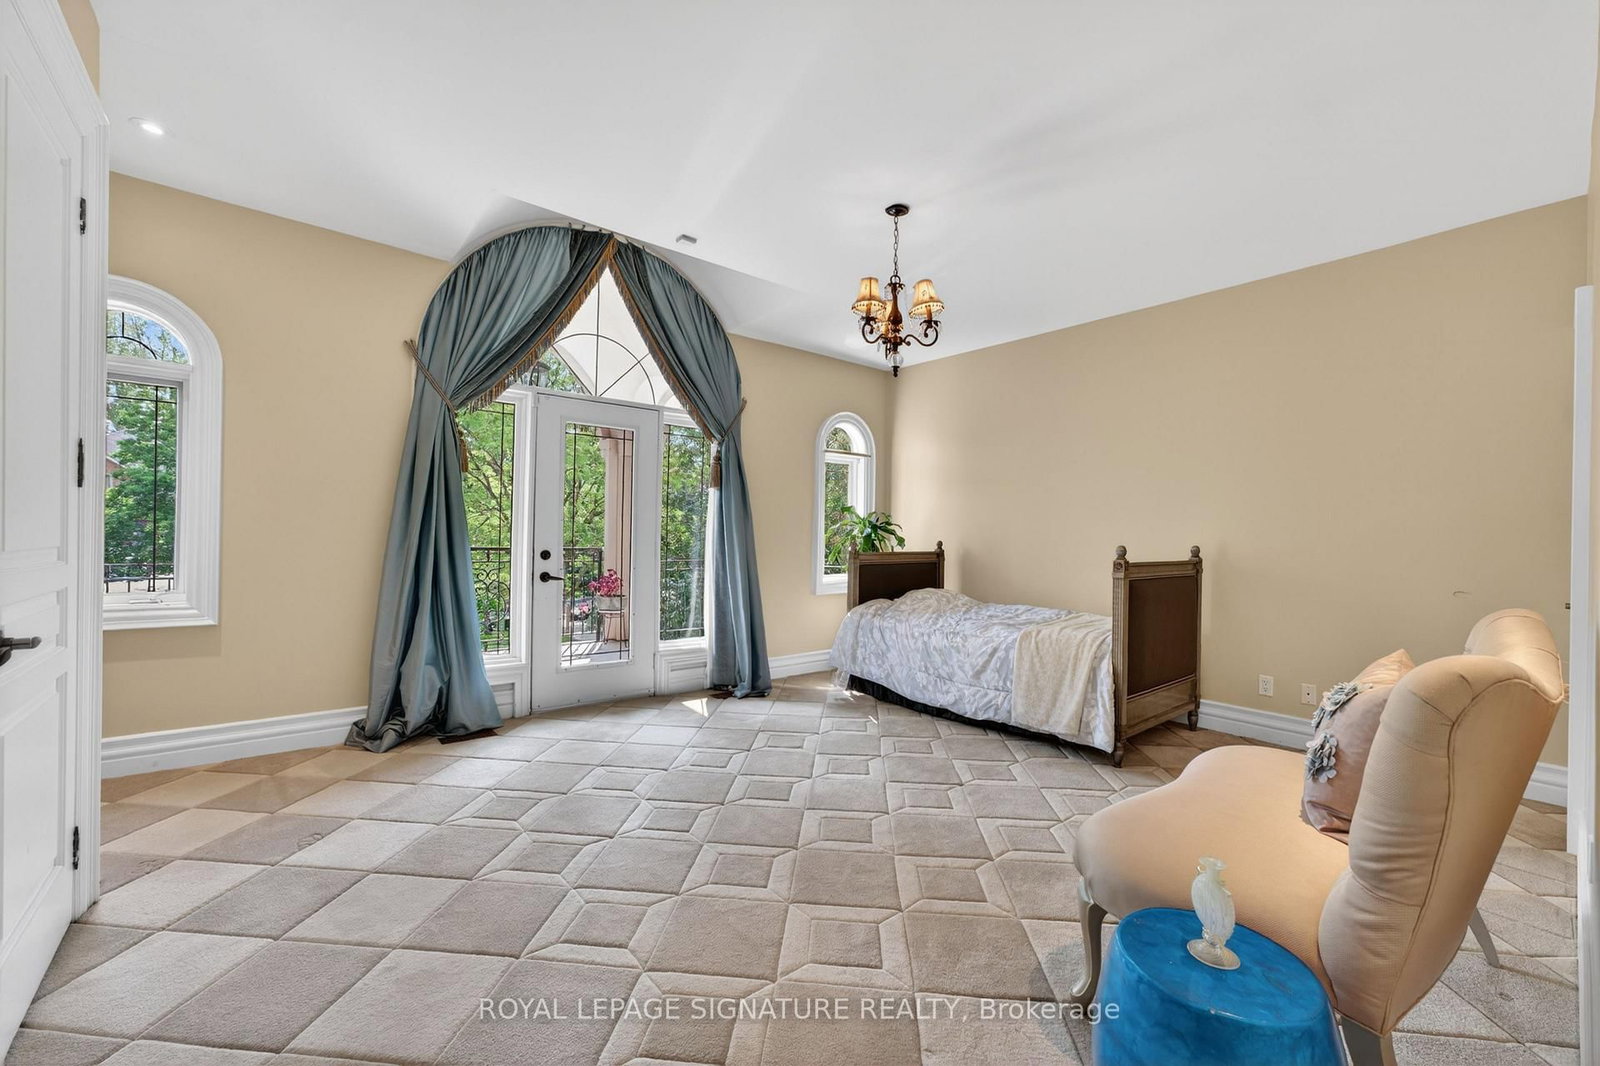
W/O To Balcony · Closet · Large Window
Level: 2nd
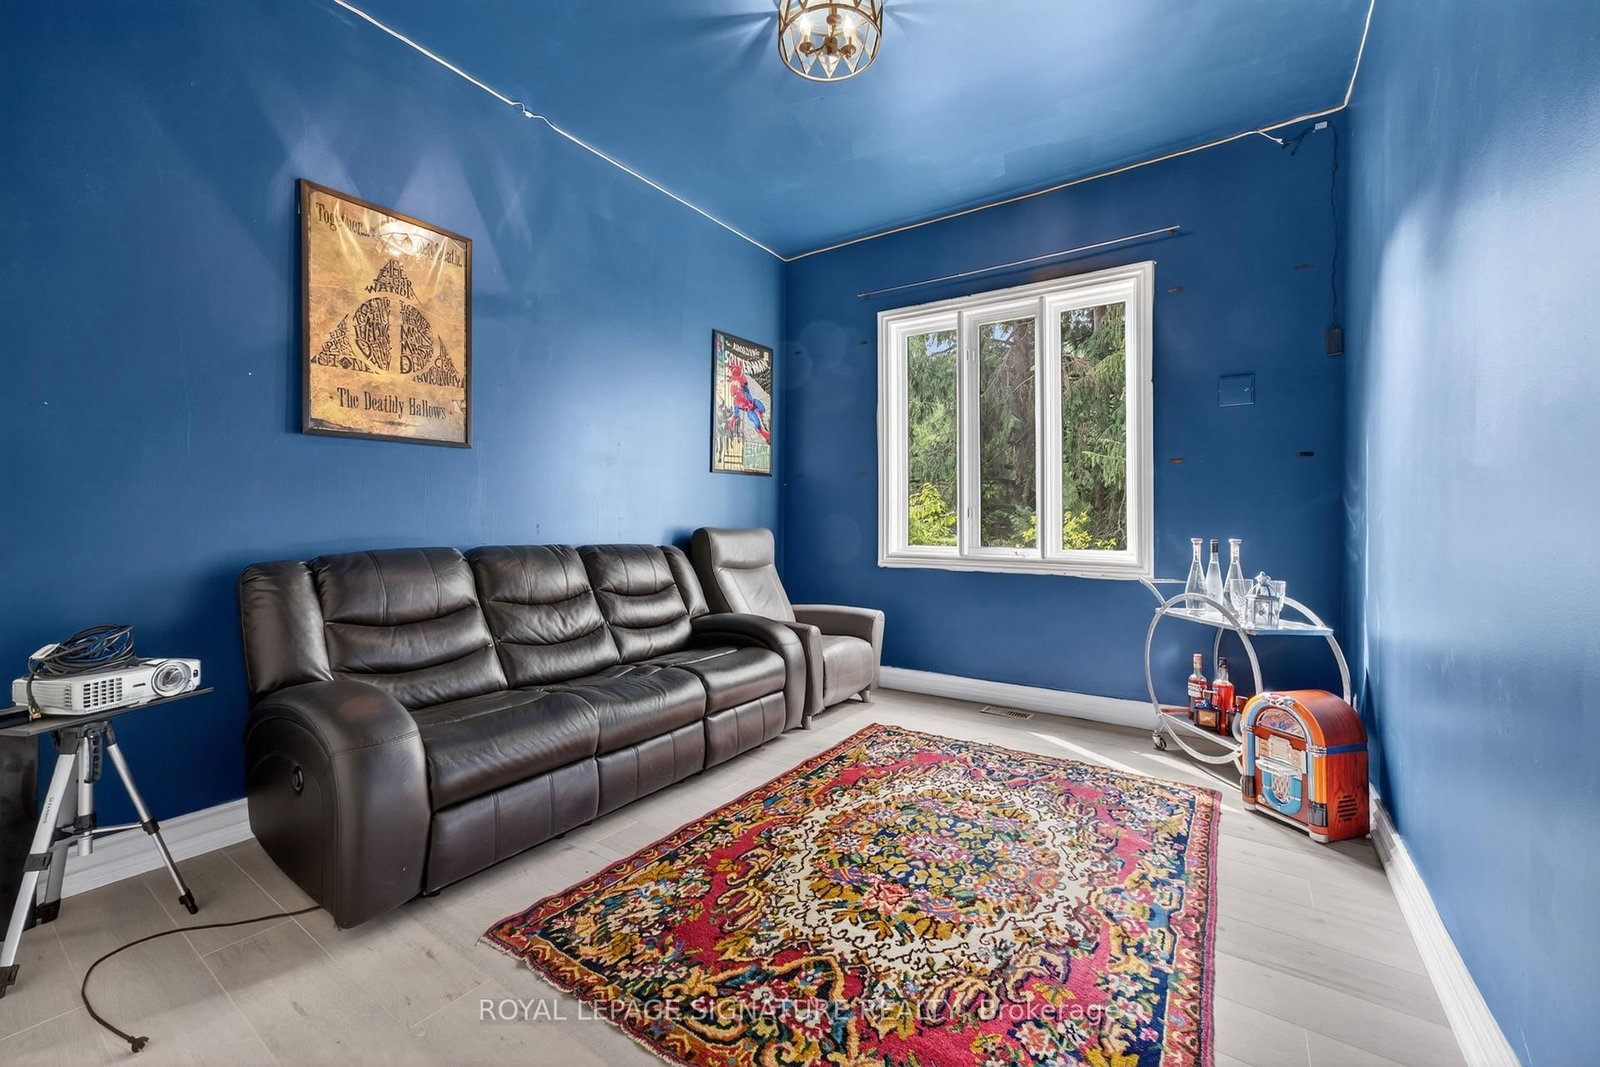
Closet · Large Window · Broadloom
Level: 2nd
B/I Bar · 2 Pc Bath · W/O To Balcony
Level: Bsmt
O/Looks Backyard · Open Concept · 4 Pc Bath
Level: Bsmt
O/Looks Backyard · Window · Open Concept
Level: Bsmt
O/Looks Backyard · Closet · Large Window
Level: Bsmt
Large Window · Closet · Led Lighting
Level: Bsmt
Sauna · Walk-Out · 3 Pc Bath
Level: Sub-Bsmt
Walk-Out · Open Concept · 4 Pc Bath
Level: Sub-Bsmt
Large Window · Led Lighting · Laminate
Level: Sub-Bsmt
Closet · Laminate · Window
Level: Sub-Bsmt
Public records about this location. Not part of the MLS® listing and not provided by the listing brokerage.
Toronto and Region Conservation Authority · Province of Ontario open data
Province of Ontario open data
Province of Ontario open data · Government of Canada open data
Ontario Energy Board · Innovation, Science and Economic Development Canada
None of this is an inspection of the property. Confirm anything that matters to you with the municipality, the conservation authority or the record’s publisher. Contains information licensed under the Open Government Licence – Canada. Contains information licensed under the Open Government Licence – Ontario. Contains information made available under the Toronto and Region Conservation Authority Open Data Licence v1.0.
Monthly Payment
$26,991
Total monthly payment
$29,166
Break-even down payment
100%
Expand Neighbourhood demographics to load Statistics Canada census charts.
$5,888,000
$5,888,000
CAD
Estimate unavailable
The trademarks MLS®, Multiple Listing Service® and the associated logos are owned by CREA and identify the quality of services provided by real estate professionals who are members of CREA.