


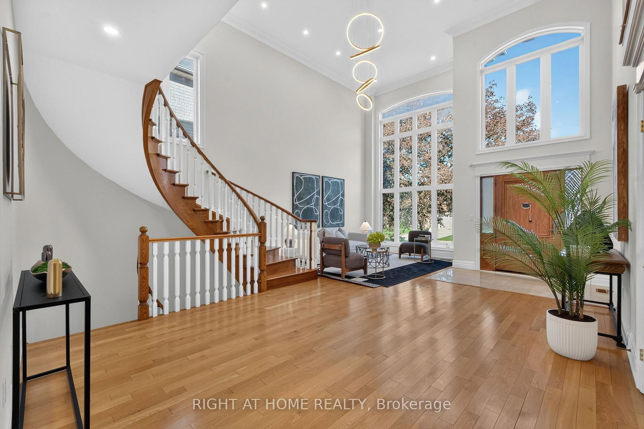
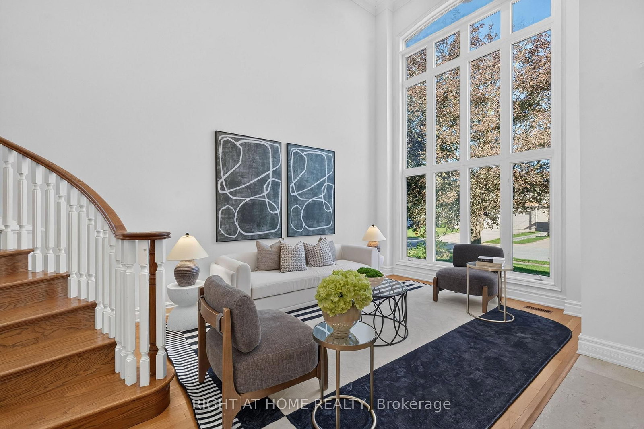
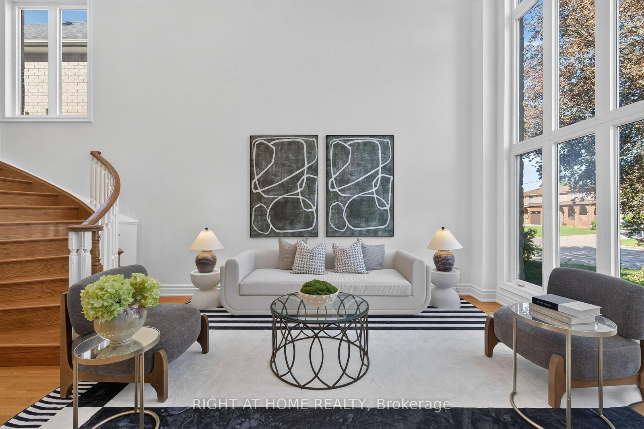

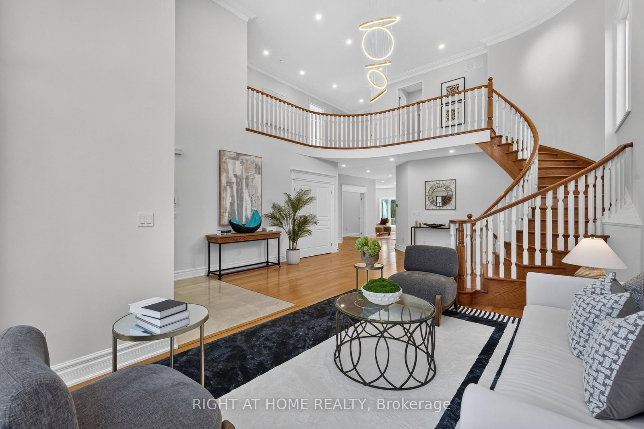
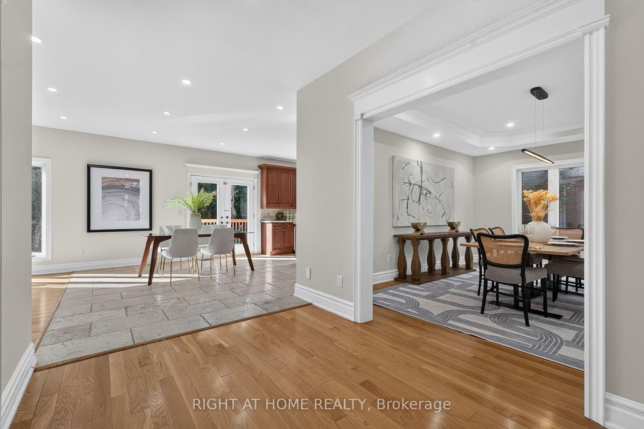



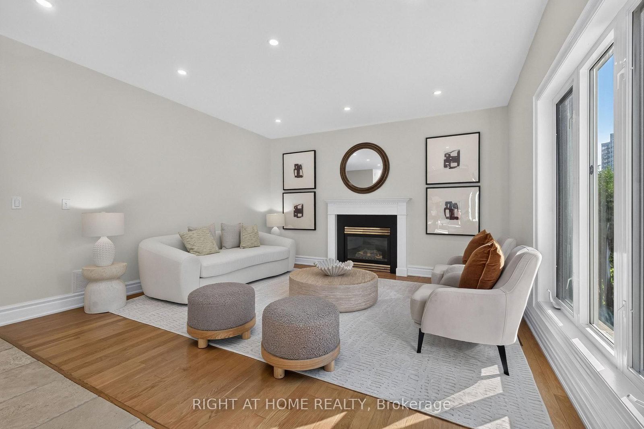

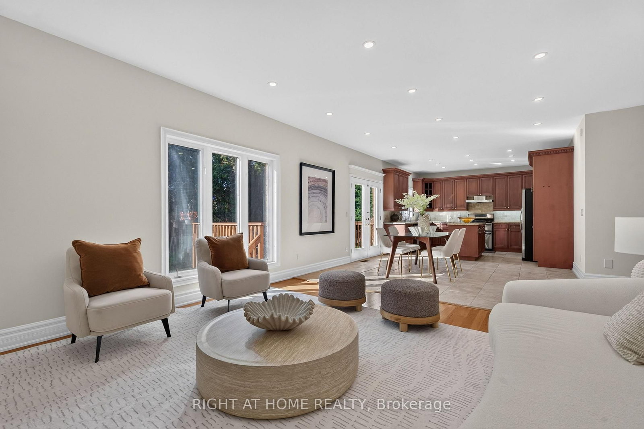
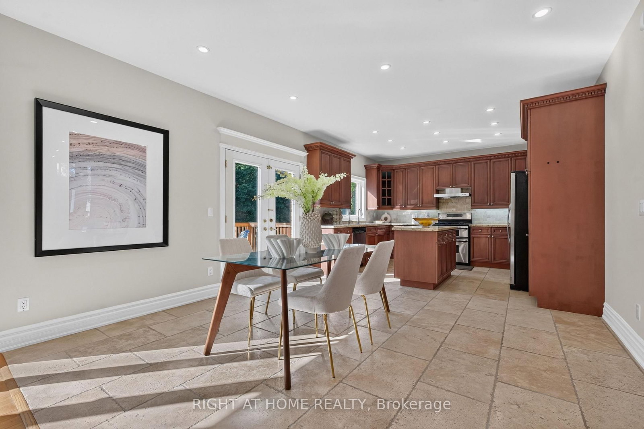



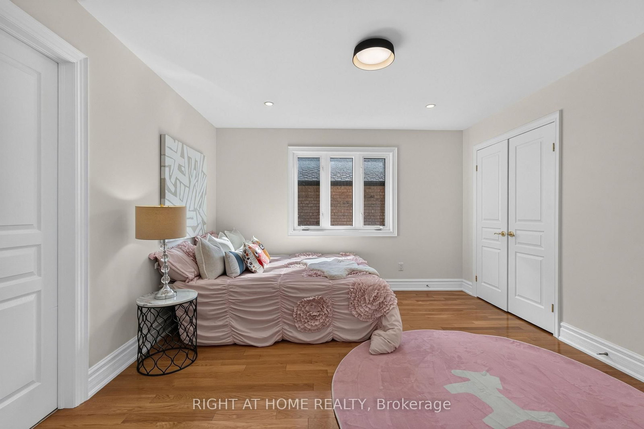
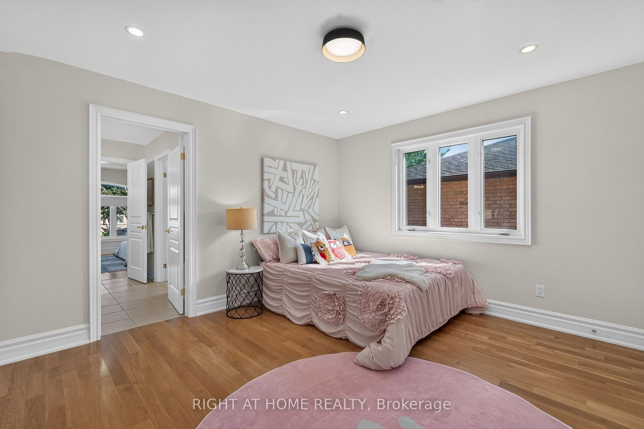

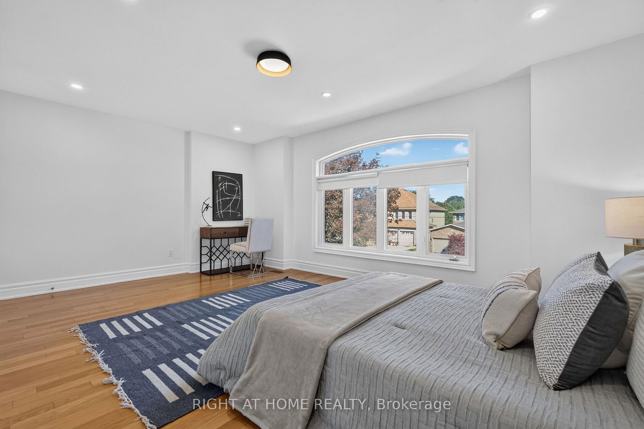
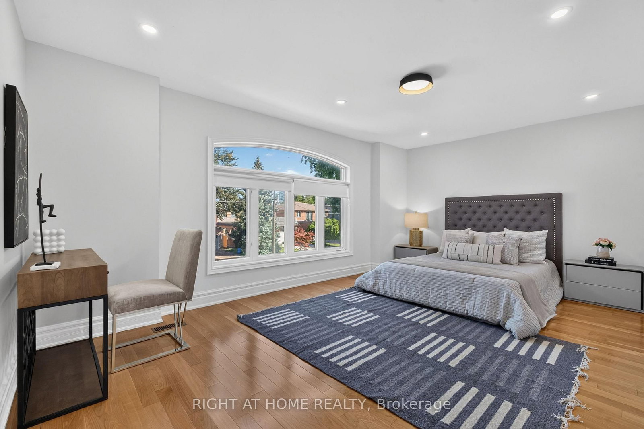
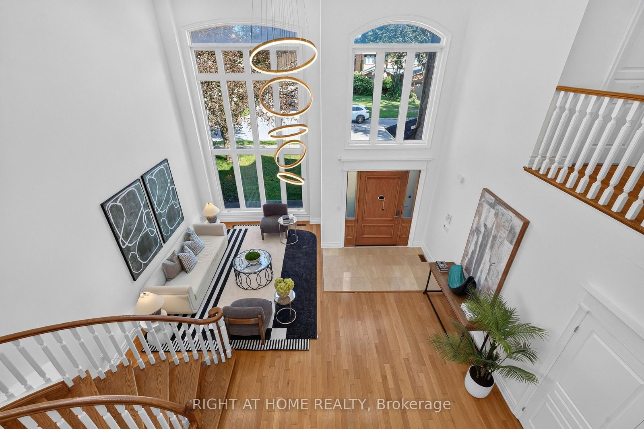
Living (3.66 × 5.49)
hardwood floor · Open Concept · Window Flr to Ceil
Level: Main

South Richvale, Richmond Hill, Ontario L4C 6N9
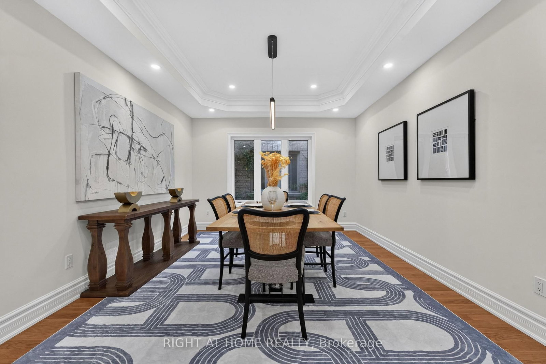
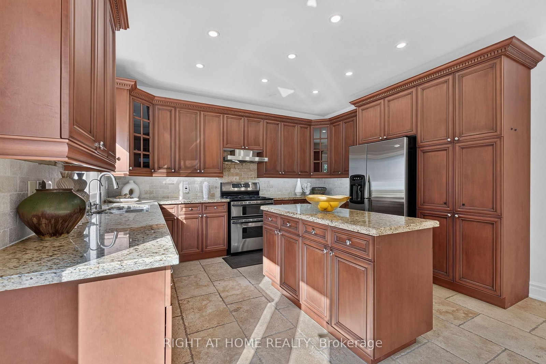
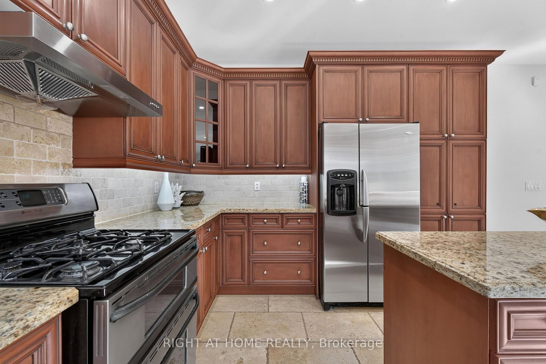
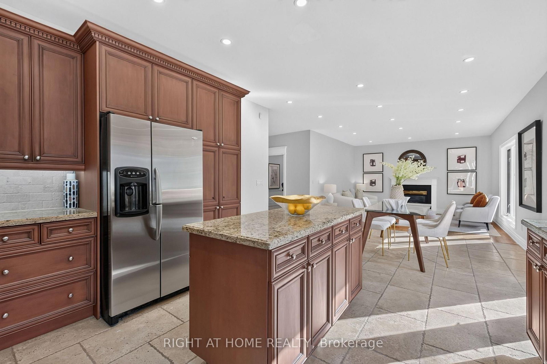
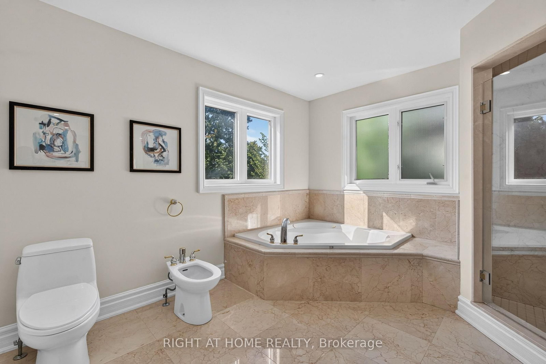
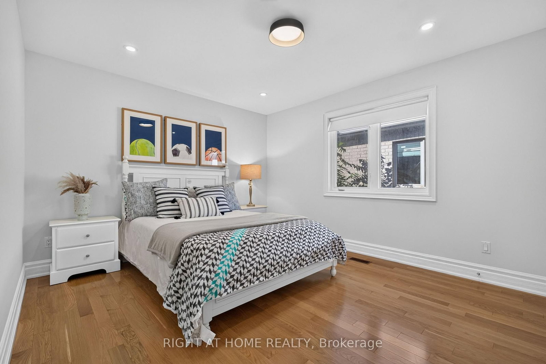
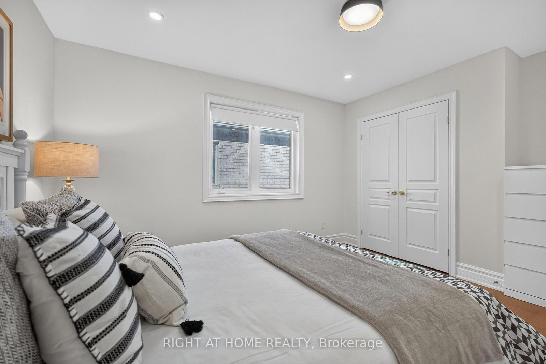
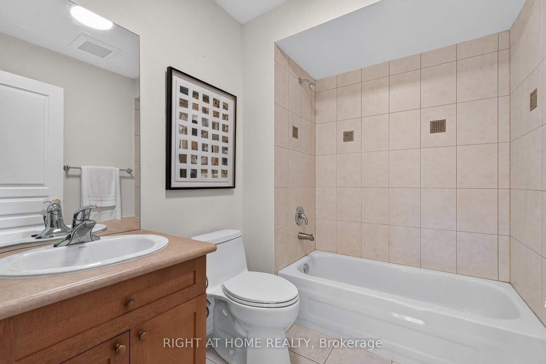
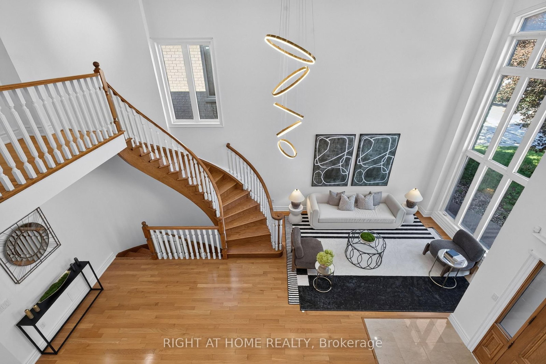
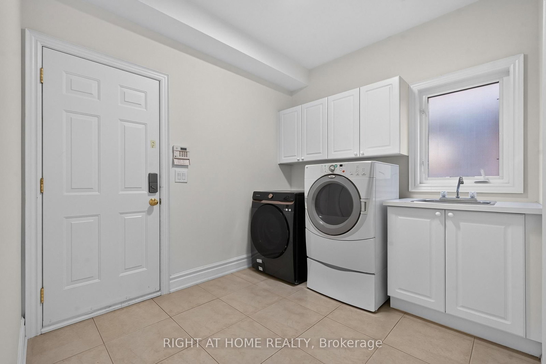
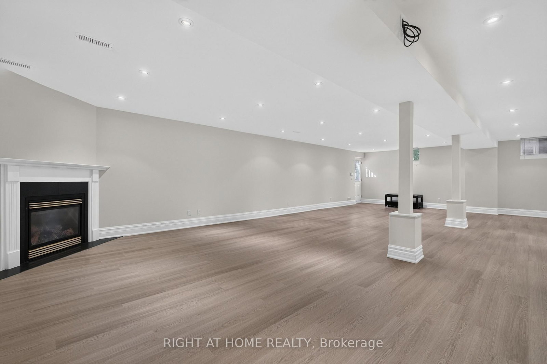
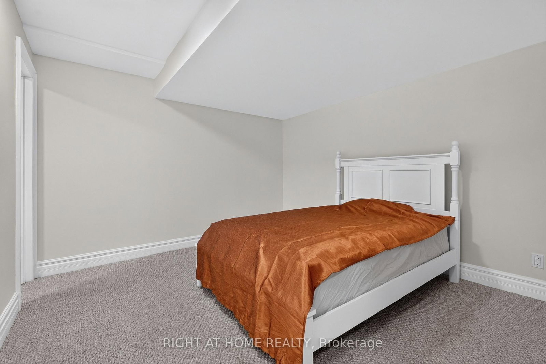
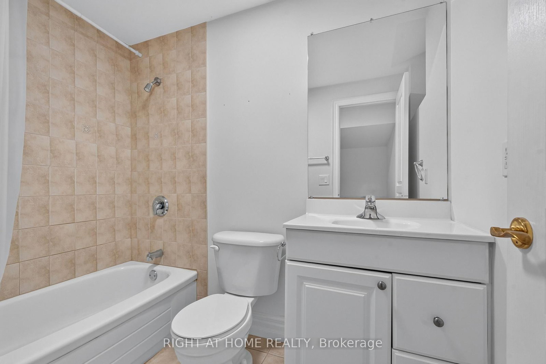
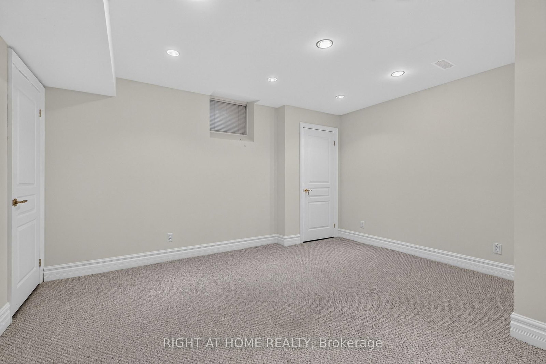
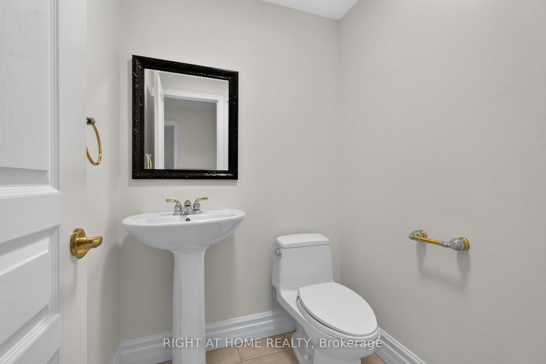
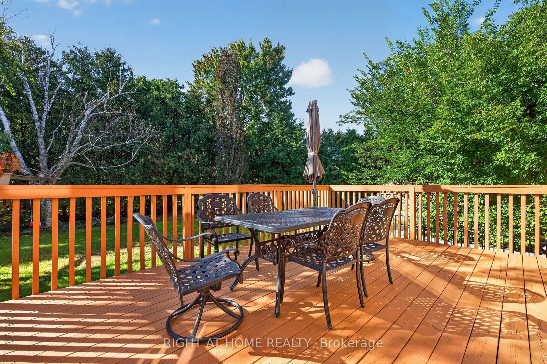
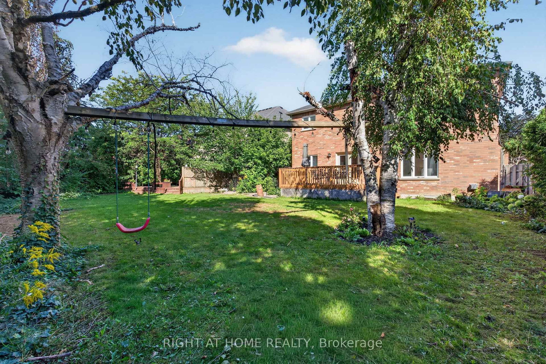
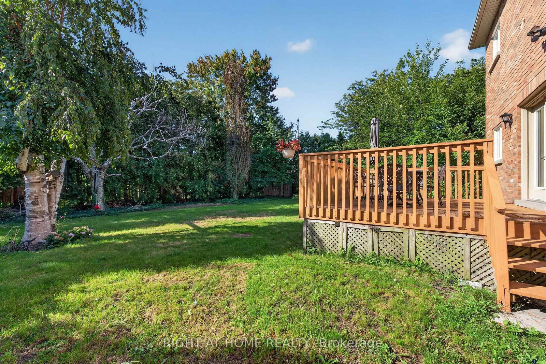
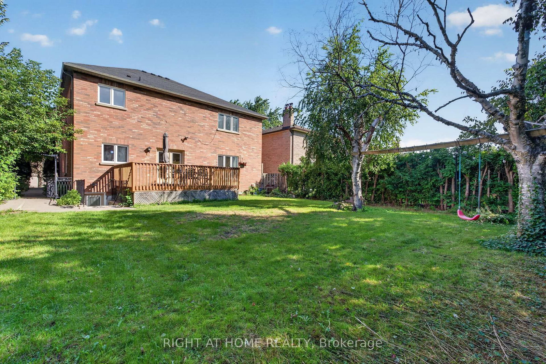
Welcome to this exceptional custom-built detached home in the prestigious South Richvale community. Situated on a generously proportioned 50' x 150' lot with a south-facing exposure, this beautifully maintained residence offers 3,984 sq. ft. of above-grade living space, complemented by an expansive, professionally finished basement. Step into the impressive grand foyer, featuring soaring 17-foot ceilings and expansive windows that fill the home with abundant natural light. The thoughtfully designed open-concept layout offers generously sized principal rooms and a seamless flow throughout. The grand formal dining room features a large window and elegant coffered ceiling. The bright and inviting family room offers a gas fireplace , a spacious breakfast area with walk-out access to the deck. The well-appointed kitchen features custom cabinetry, granite countertops, and a center island. A private study provides a quiet and dedicated space for work or reading. The grand second-floor landing overlooks the stunning two-story foyer. The upper level offers four exceptionally spacious bedrooms, including a luxurious primary retreat, along with three full bathrooms, providing comfort and privacy for the entire family. The professionally finished basement significantly extends the living space, featuring a large recreation area with new vinyl flooring and a second gas fireplace. Convenient walk-up access leads directly to the backyard. The lower level also includes an additional bedroom with a 4-piece ensuite, as well as a versatile den with a 2-piece bathroom, offering exceptional flexibility for recreation, guests, a home office, or extended family living. The beautiful backyard provides a wonderful sense of privacy and tranquility, creating an ideal retreat in one of Richmond Hill's most sought-after neighbourhoods.
Listing activity for 23 Mackay Dr, Richmond Hill, Ontario
| Date Start | Date End | List Price | Price | Event | Listing ID |
|---|---|---|---|---|---|
| N/A | N/A | $2,280,000 | N/A | Pc | N13777410 |
hardwood floor · Open Concept · Window Flr to Ceil
Level: Main
hardwood floor · Open Concept · Pot Lights
Level: Main
hardwood floor · Coffered Ceiling · Pot Lights
Level: Main
hardwood floor · French Doors · Pot Lights
Level: Main
hardwood floor · Gas Fireplace · Open Concept
Level: Main
Stone Floor · W/O To Deck · Open Concept
Level: Main
Stone Floor · Centre Island · Stainless Steel Appl
Level: Main
hardwood floor · 6 Pc Ensuite · W/I Closet
Level: 2nd
hardwood floor · Semi Ensuite · Pot Lights
Level: 2nd
hardwood floor · Pot Lights · Semi Ensuite
Level: 2nd
hardwood floor · 4 Pc Ensuite · Pot Lights
Level: 2nd
Vinyl Floor · Gas Fireplace · Walk-Up
Level: Bsmt
Broadloom · 2 Pc Bath
Level: Bsmt
Broadloom · 4 Pc Ensuite · Closet
Level: Bsmt
Public records about this location. Not part of the MLS® listing and not provided by the listing brokerage.
Toronto and Region Conservation Authority · Province of Ontario open data
Province of Ontario open data
Province of Ontario open data
Province of Ontario open data · Government of Canada open data
Ontario Energy Board · Innovation, Science and Economic Development Canada
None of this is an inspection of the property. Confirm anything that matters to you with the municipality, the conservation authority or the record’s publisher. Contains information licensed under the Open Government Licence – Canada. Contains information licensed under the Open Government Licence – Ontario. Contains information made available under the Toronto and Region Conservation Authority Open Data Licence v1.0.
Monthly Payment
$10,452
Total monthly payment
$11,590
Break-even down payment
100%
Expand Neighbourhood demographics to load Statistics Canada census charts.
$2,280,000
$2,280,000
CAD
Estimate unavailable
The trademarks MLS®, Multiple Listing Service® and the associated logos are owned by CREA and identify the quality of services provided by real estate professionals who are members of CREA.