
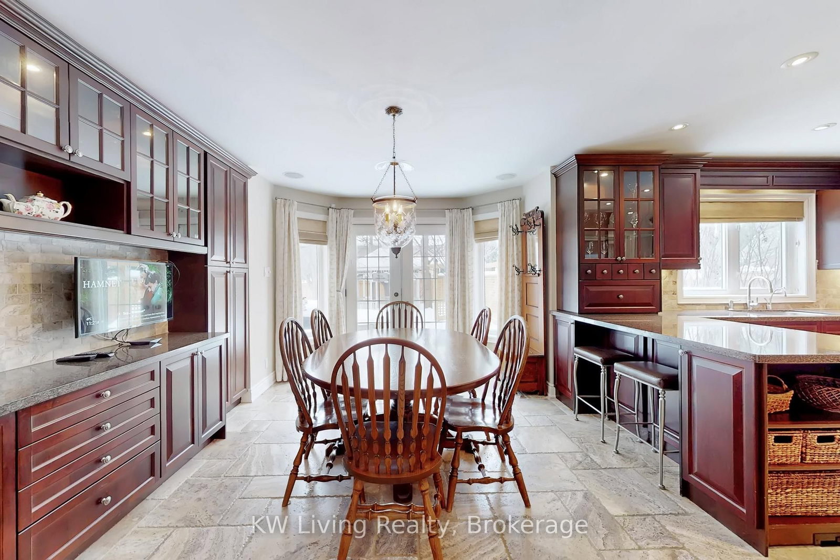
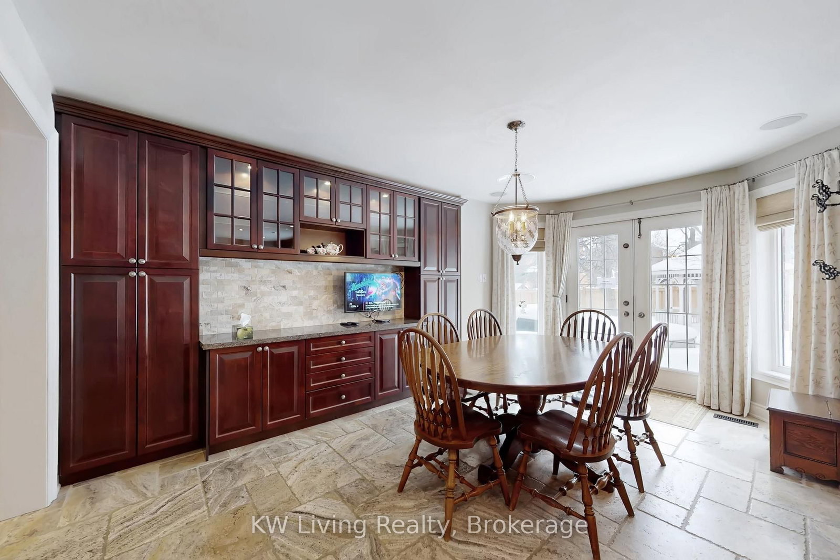


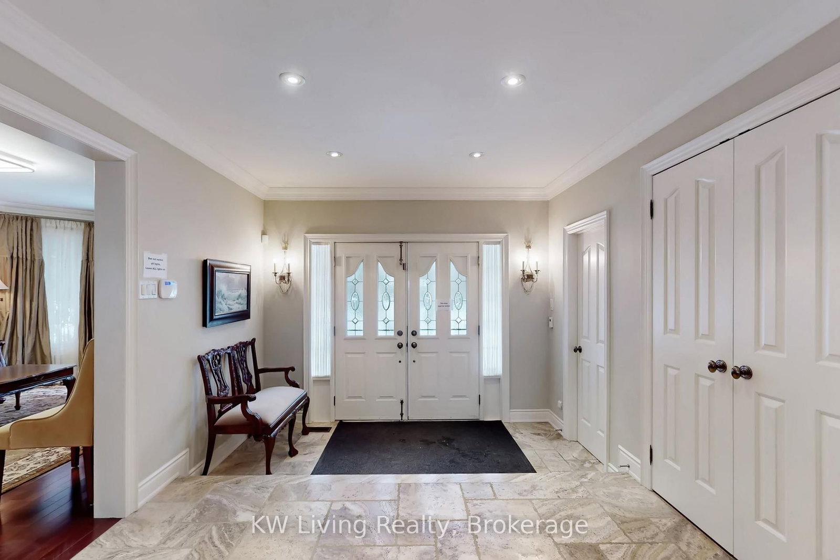
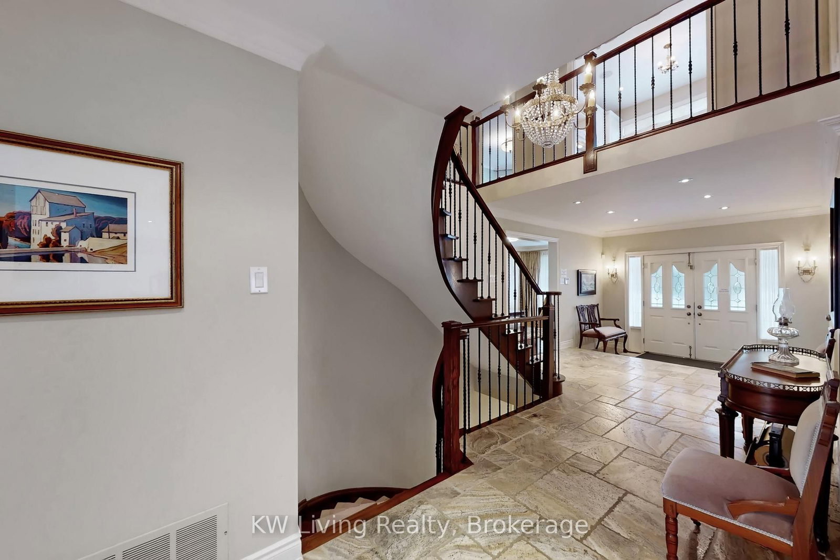

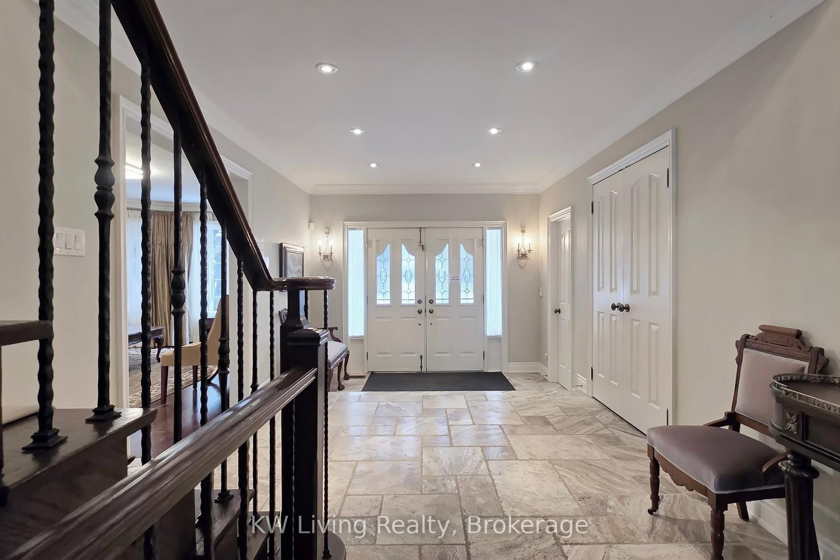


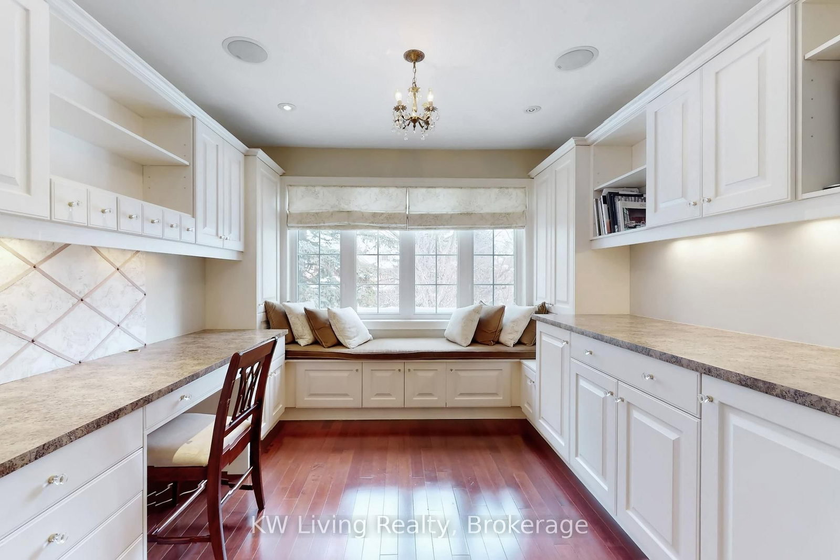




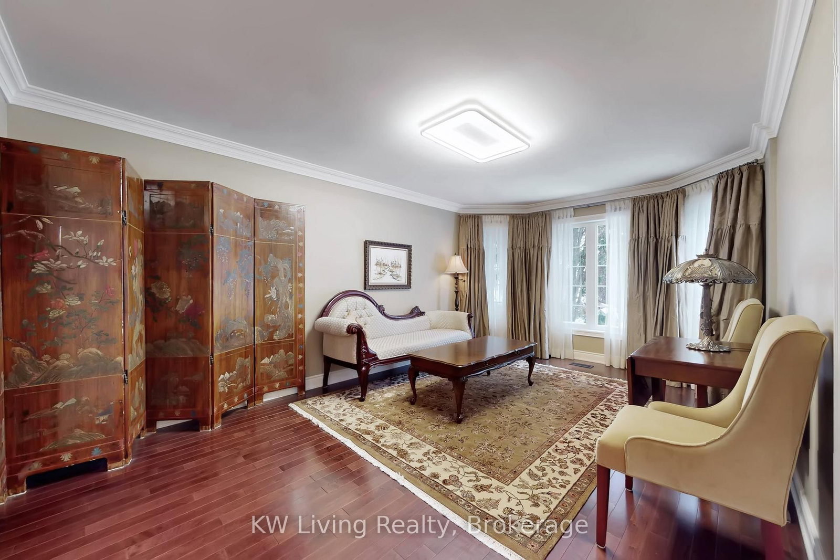


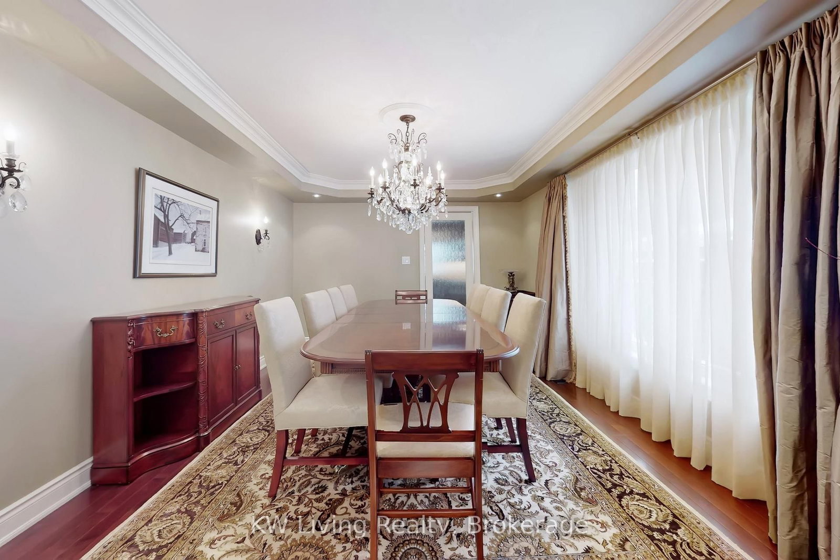

Dining (3.53 × 5.4)
hardwood floor · French Doors · Pot Lights
Level: Main

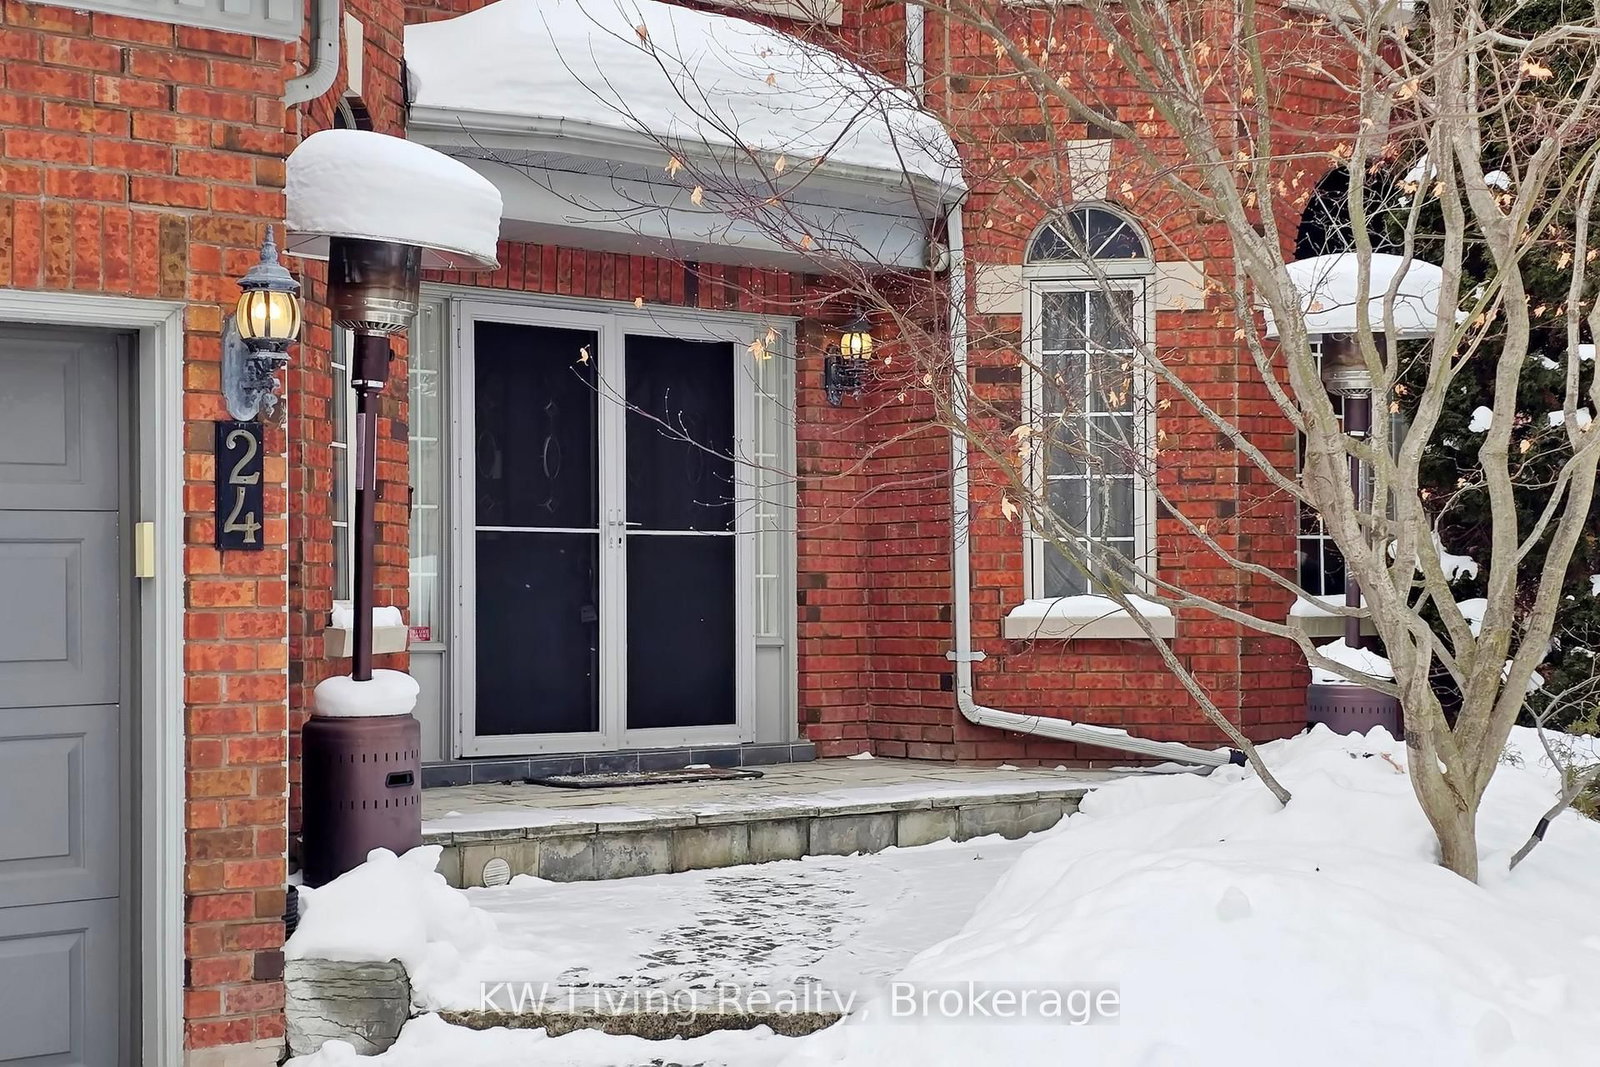
Bayview Hill, Richmond Hill, Ontario L4B 2T7
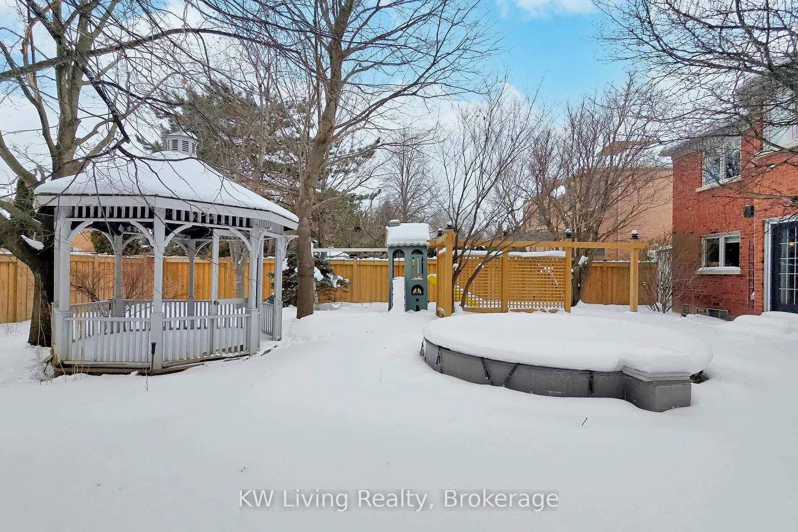
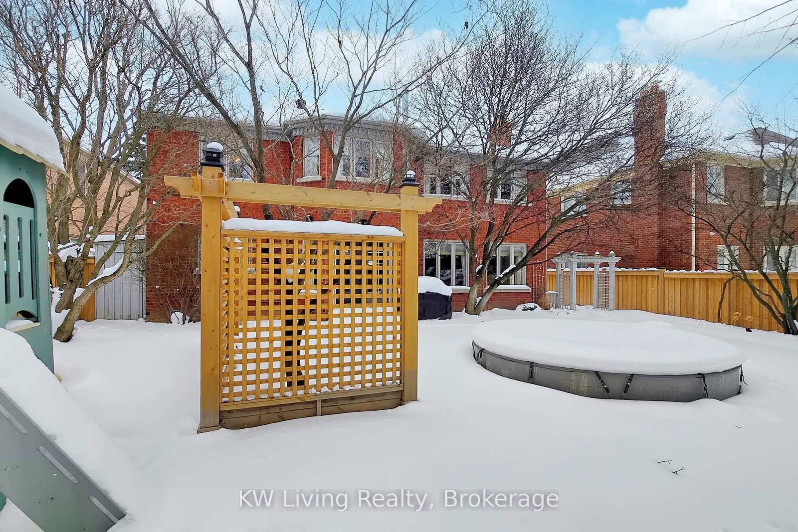
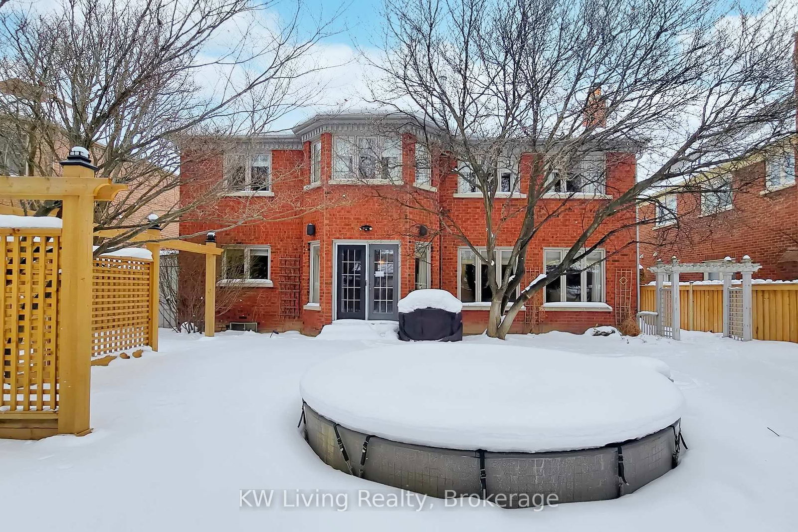
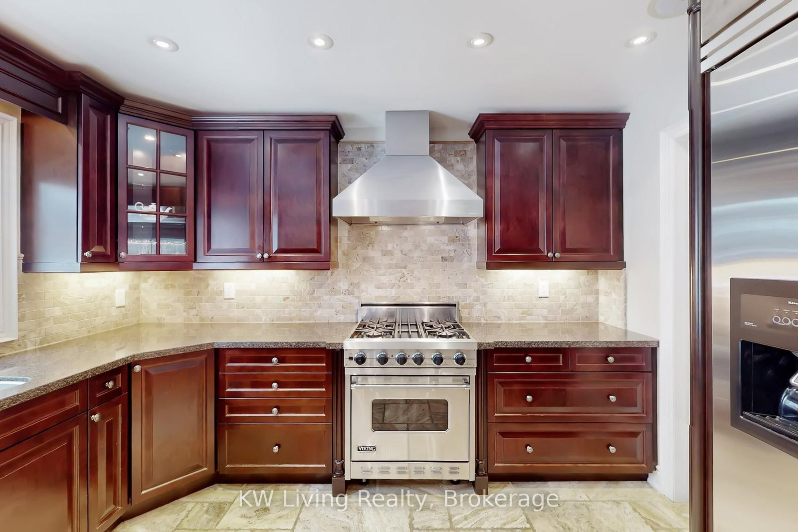
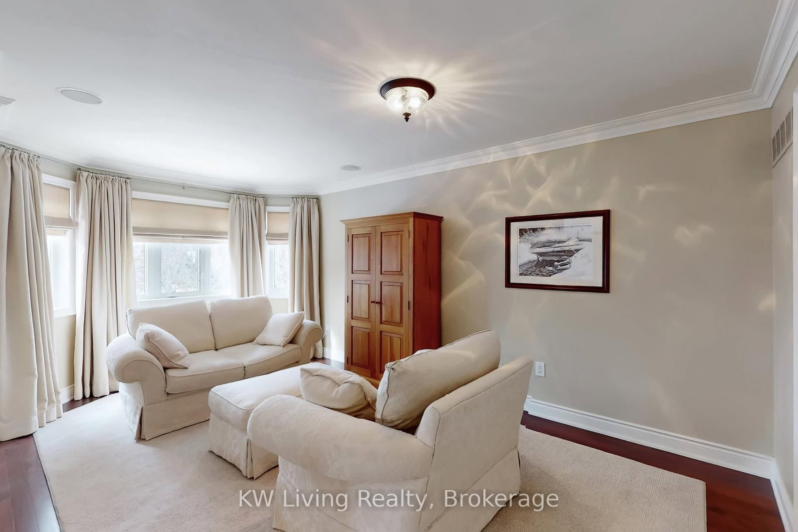
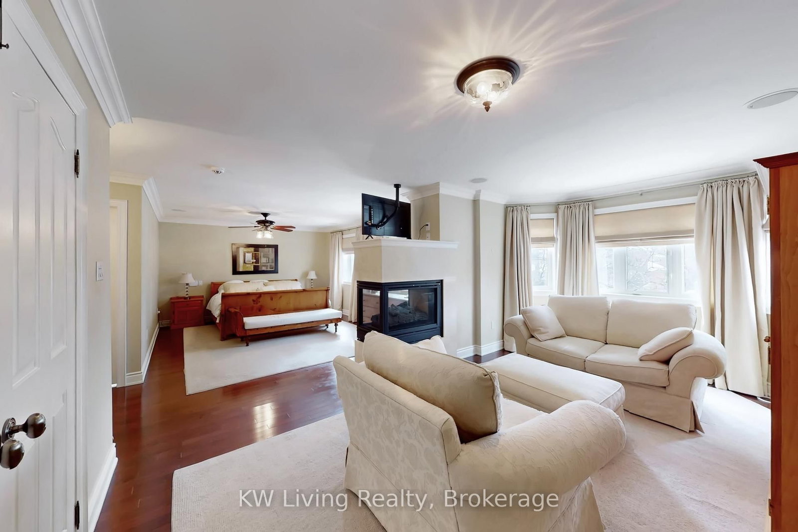
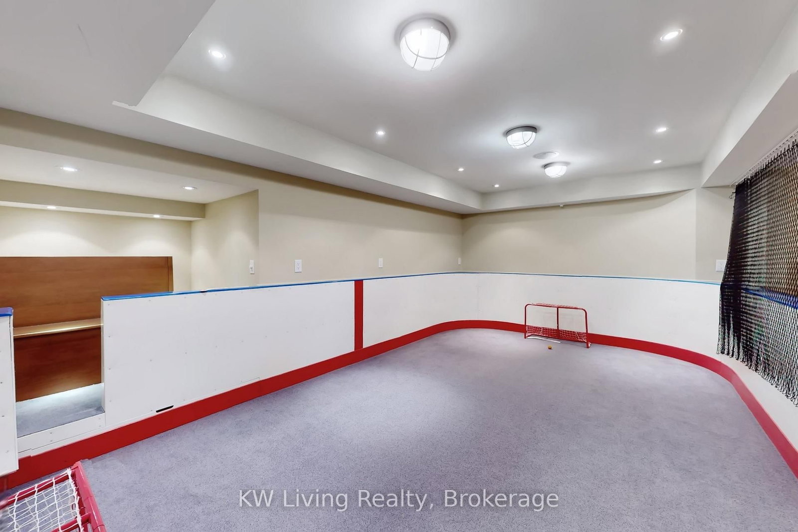
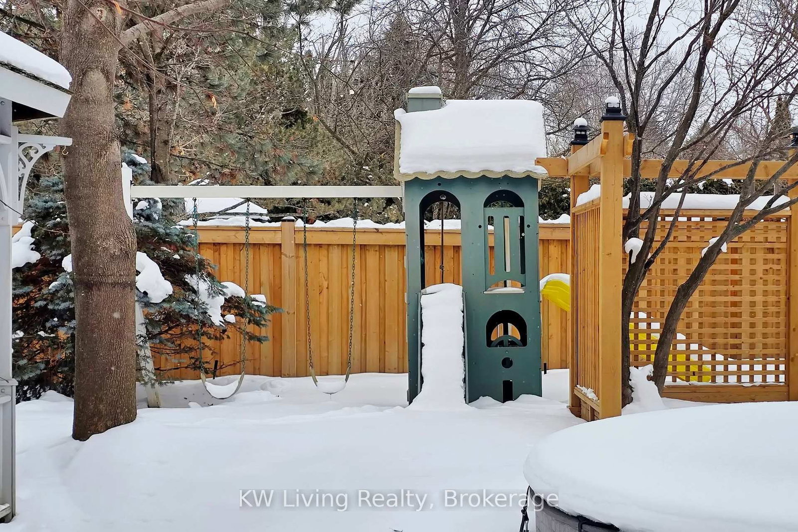
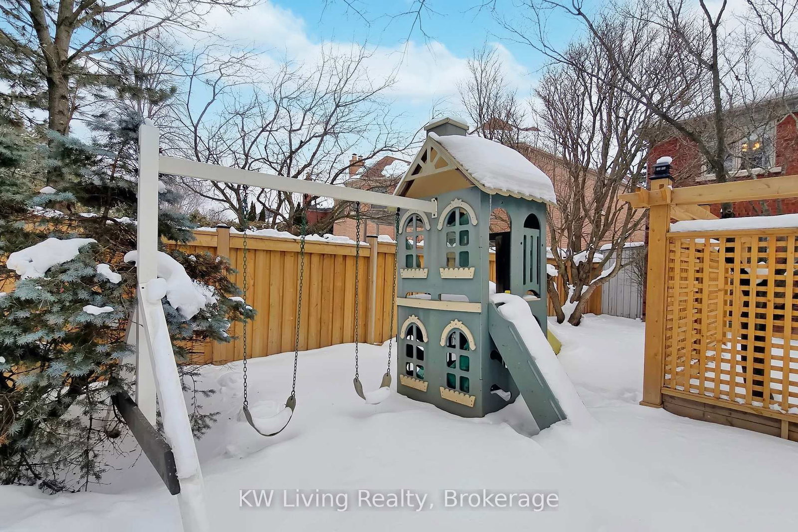
Stunning mansion proudly held by original owner. Meticulously maintained and thoughtfully upgraded exudes timeless elegance. Gleaming H/W Flr throughout, anchored by a striking iron-picket staircase. Custom B/I cabinetry adds sophistication to both the inviting family room and library. Retreat to the luxurious master suite, a true sanctuary featuring a romantic 3-way fireplace and a spa-inspired ensuite complete with a steam shower and massage jets. A spacious 2nd flr sitting area offers exceptional versatility, easily converting into a fifth bdrm or an open-concept hm office. The lower level, boasting a recreation rm, wet bar, fireplace, dedicated hockey play zone, an additional bdrm & bath, and work room with sink, work bench & craft area. Step outside to a professional landscaped private oasis featuring a BBQ area, 10' heated plunge pool, gazebo with retractable screens, children's playset & towering mature trees. Located within the coveted Bayview Sec School boundary and just steps from parks, the Community Center w/Indoor pool, Gym & tennis courts, this home offers an unparalleled lifestyle of luxury and convenience. It's a 10' round plunge pool. Approx 4' deep. It has 2 steps to enter slowly to the deepest level. We were able to float around with 2 mats. The kids practiced their swimming diving to pick up diving sticks. It has a heater and pump. (Both located on the south entrance walkway to the backyard)We used to have a safety kiddie fence (removable) ."
Listing activity for 24 Highview Cres, Richmond Hill, Ontario
| Date Start | Date End | List Price | Price | Event | Listing ID |
|---|---|---|---|---|---|
| N/A | N/A | $2,488,888 | N/A | For Sale | N13212960 |
hardwood floor · French Doors · Pot Lights
Level: Main
hardwood floor · French Doors · Bay Window
Level: Main
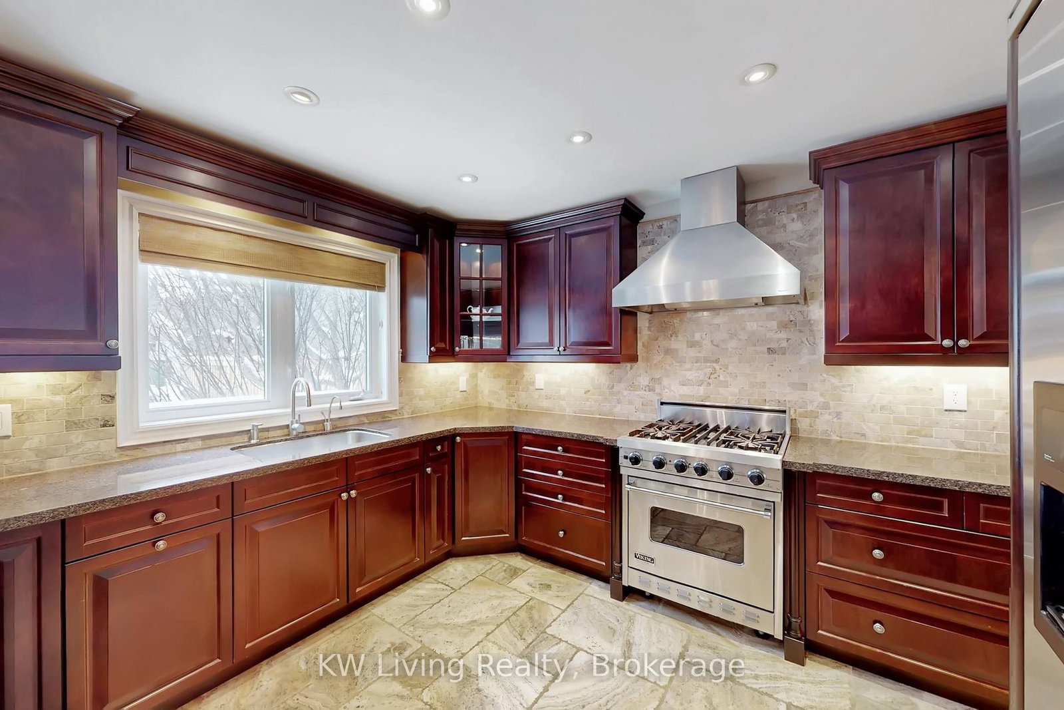
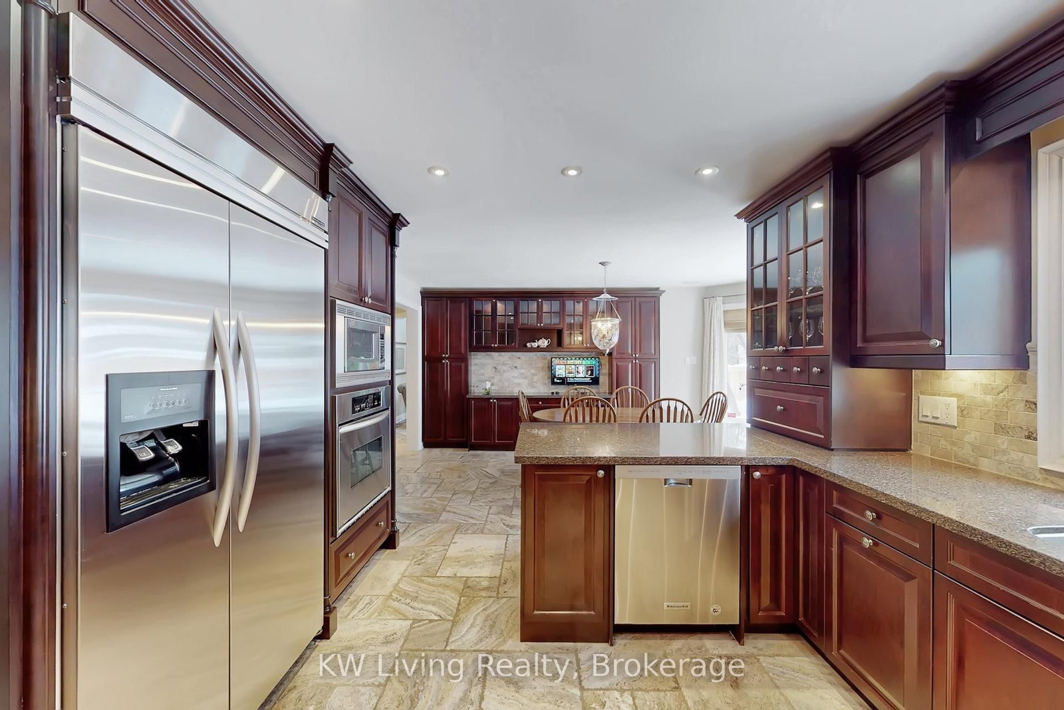
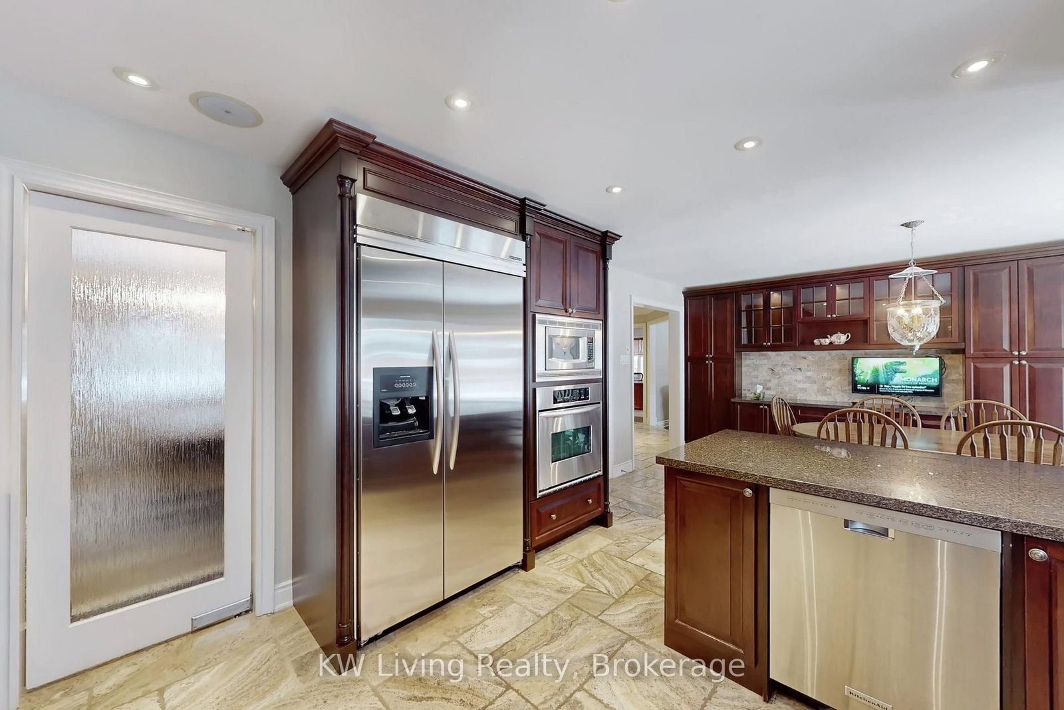
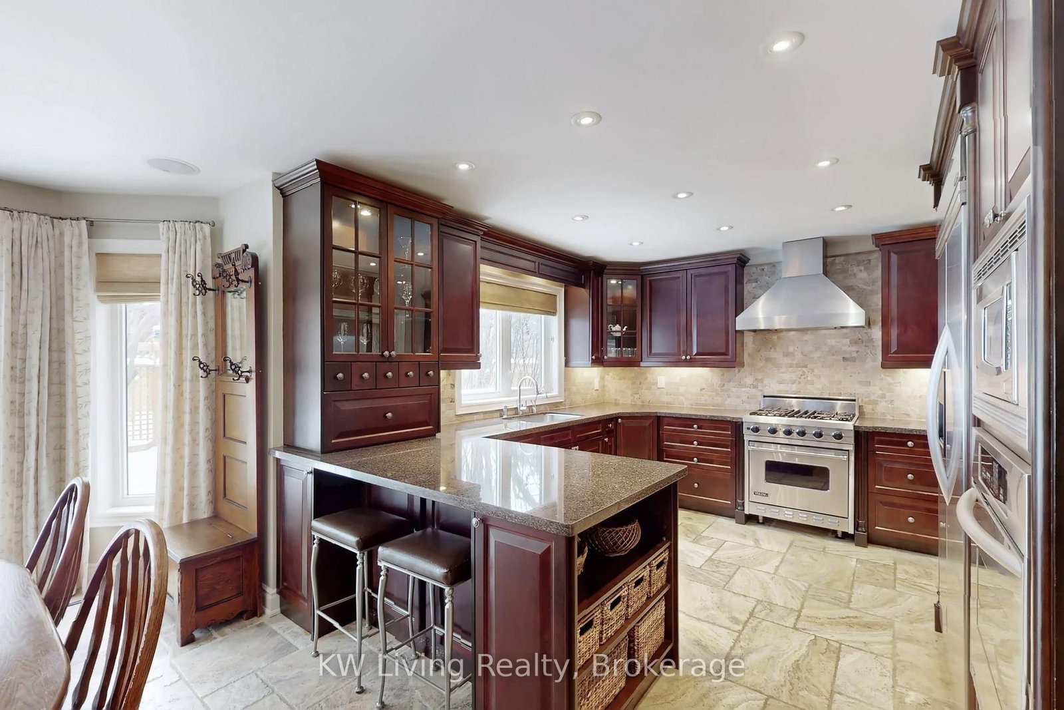
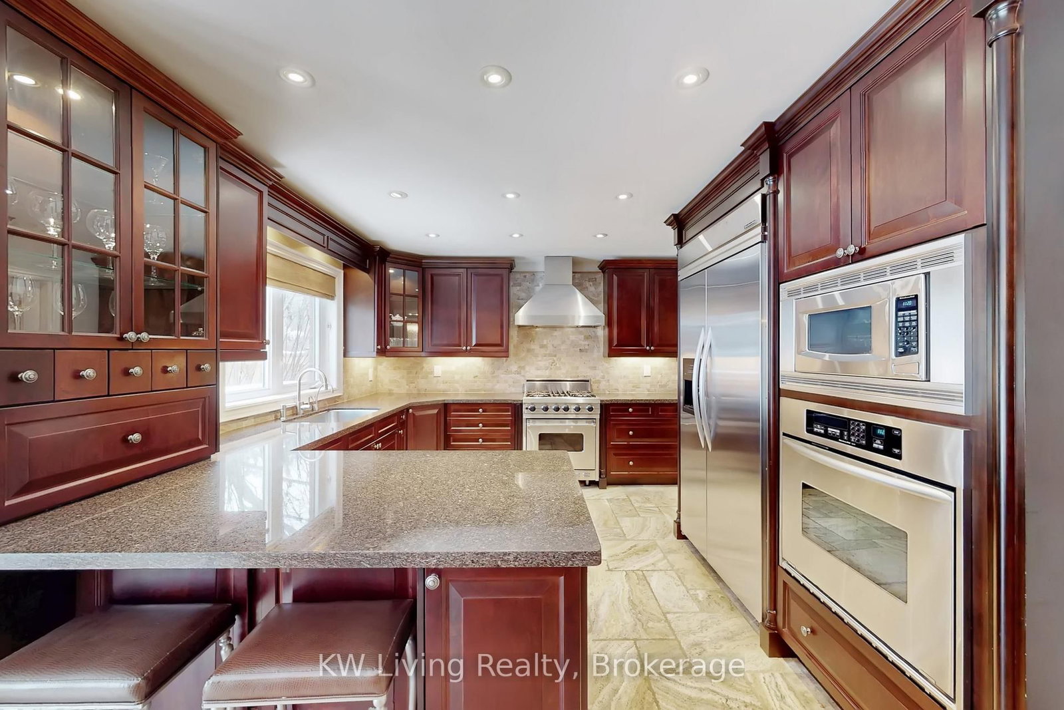
Stainless Steel Appl · Granite Counter · Pantry
Level: Main
Limestone Flooring · B/I Shelves · W/O To Patio
Level: Main
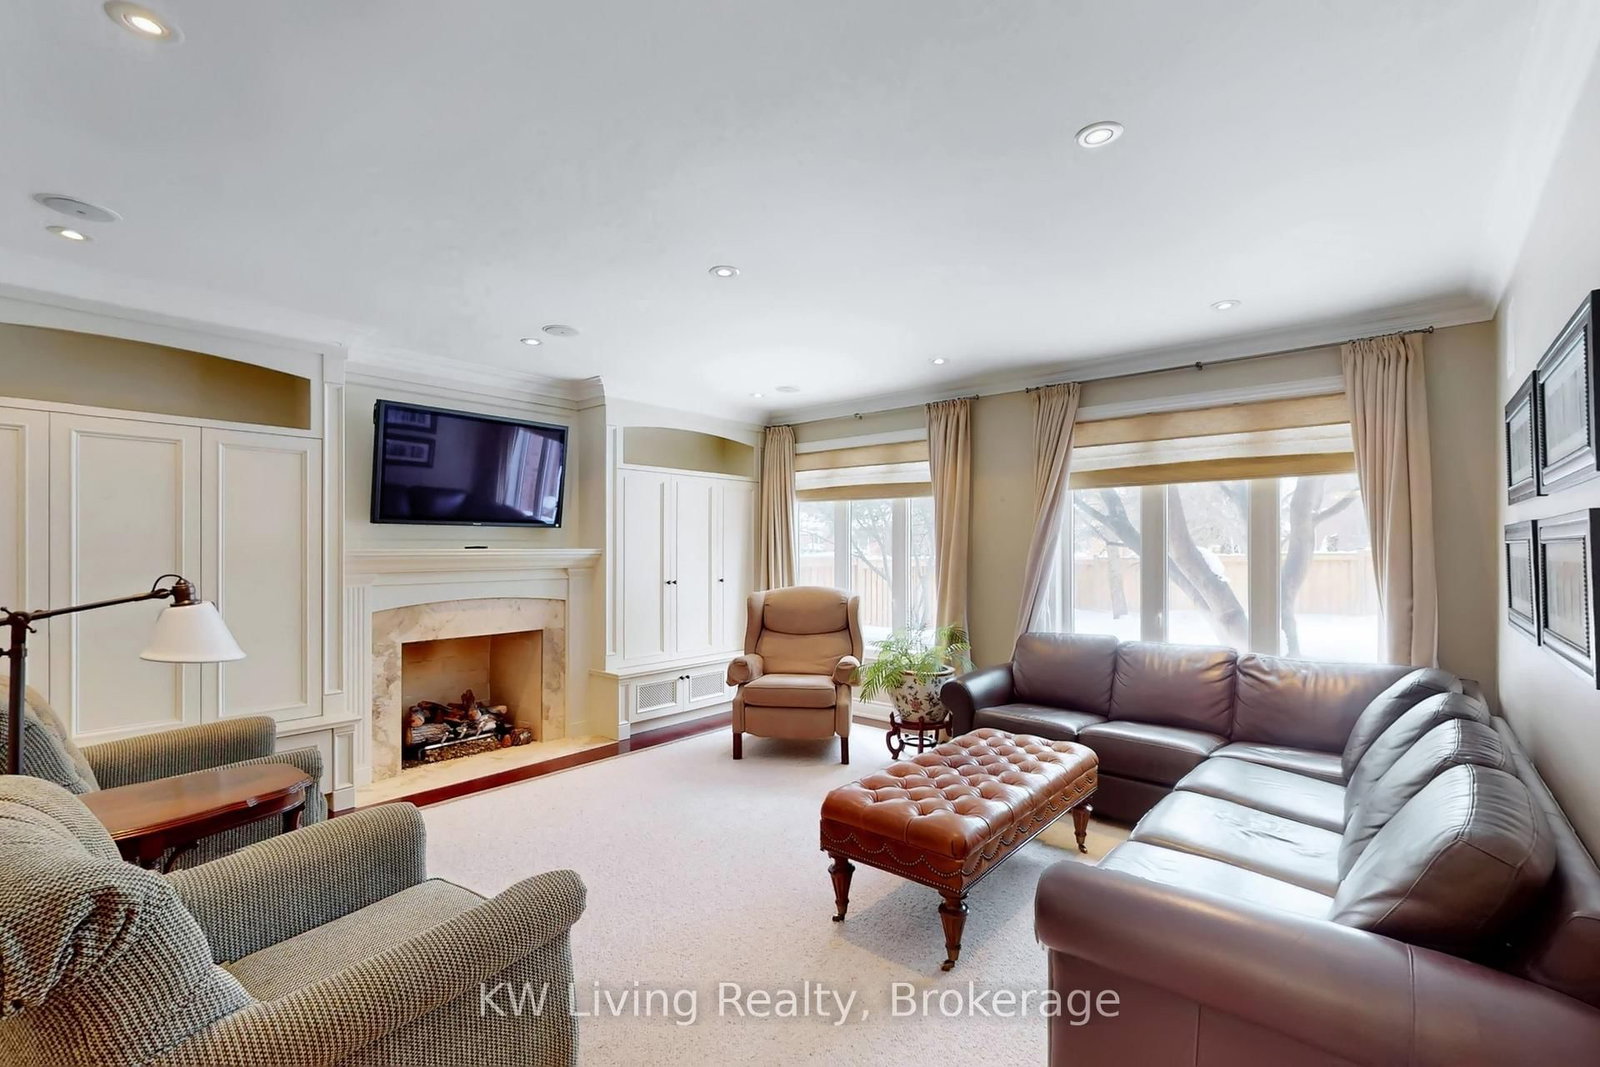
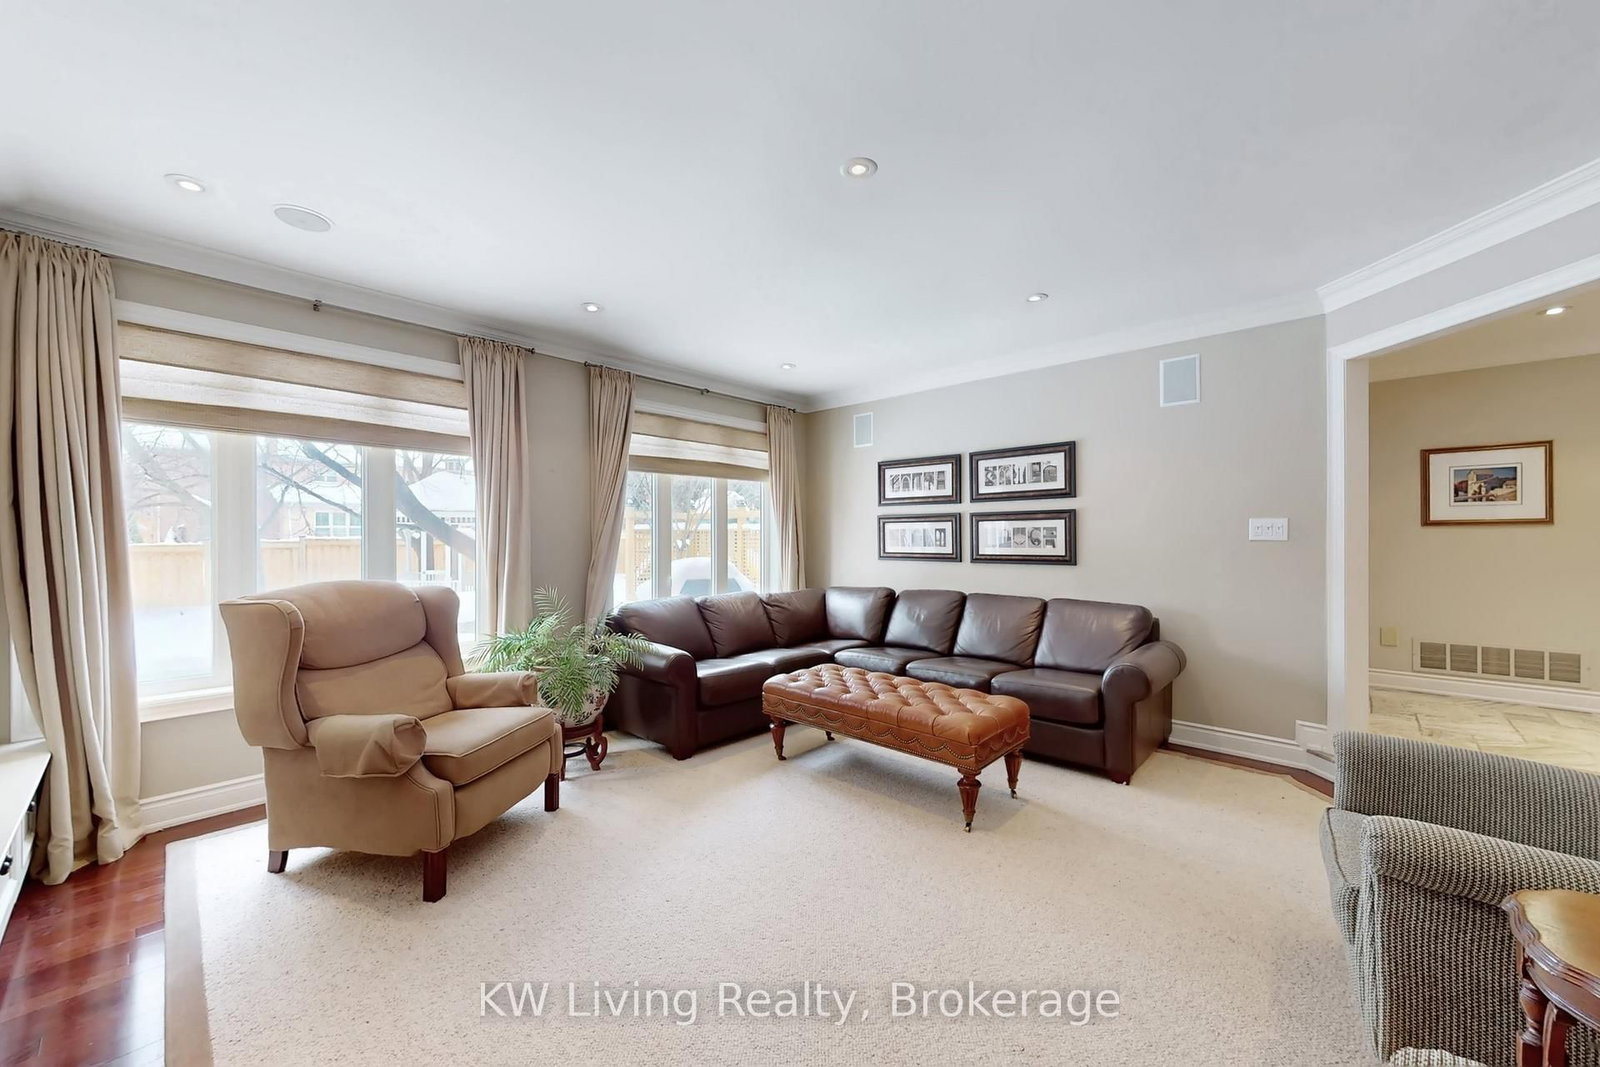
Marble Fireplace · B/I Shelves · Picture Window
Level: Main
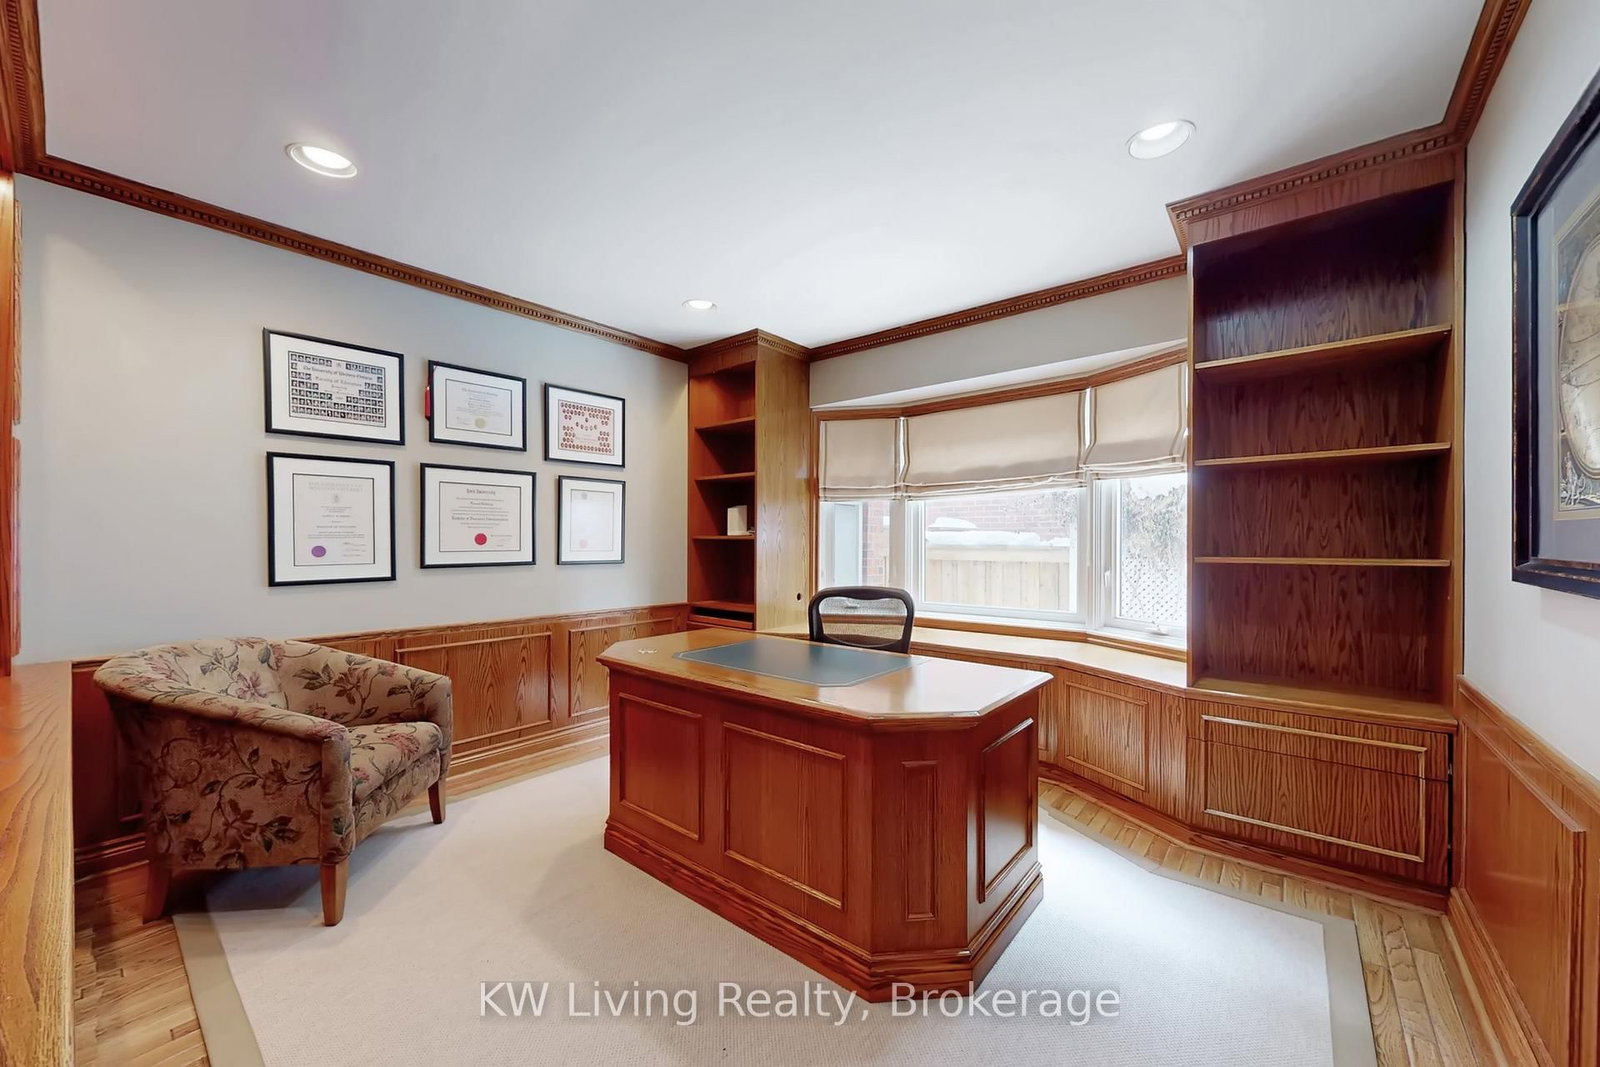
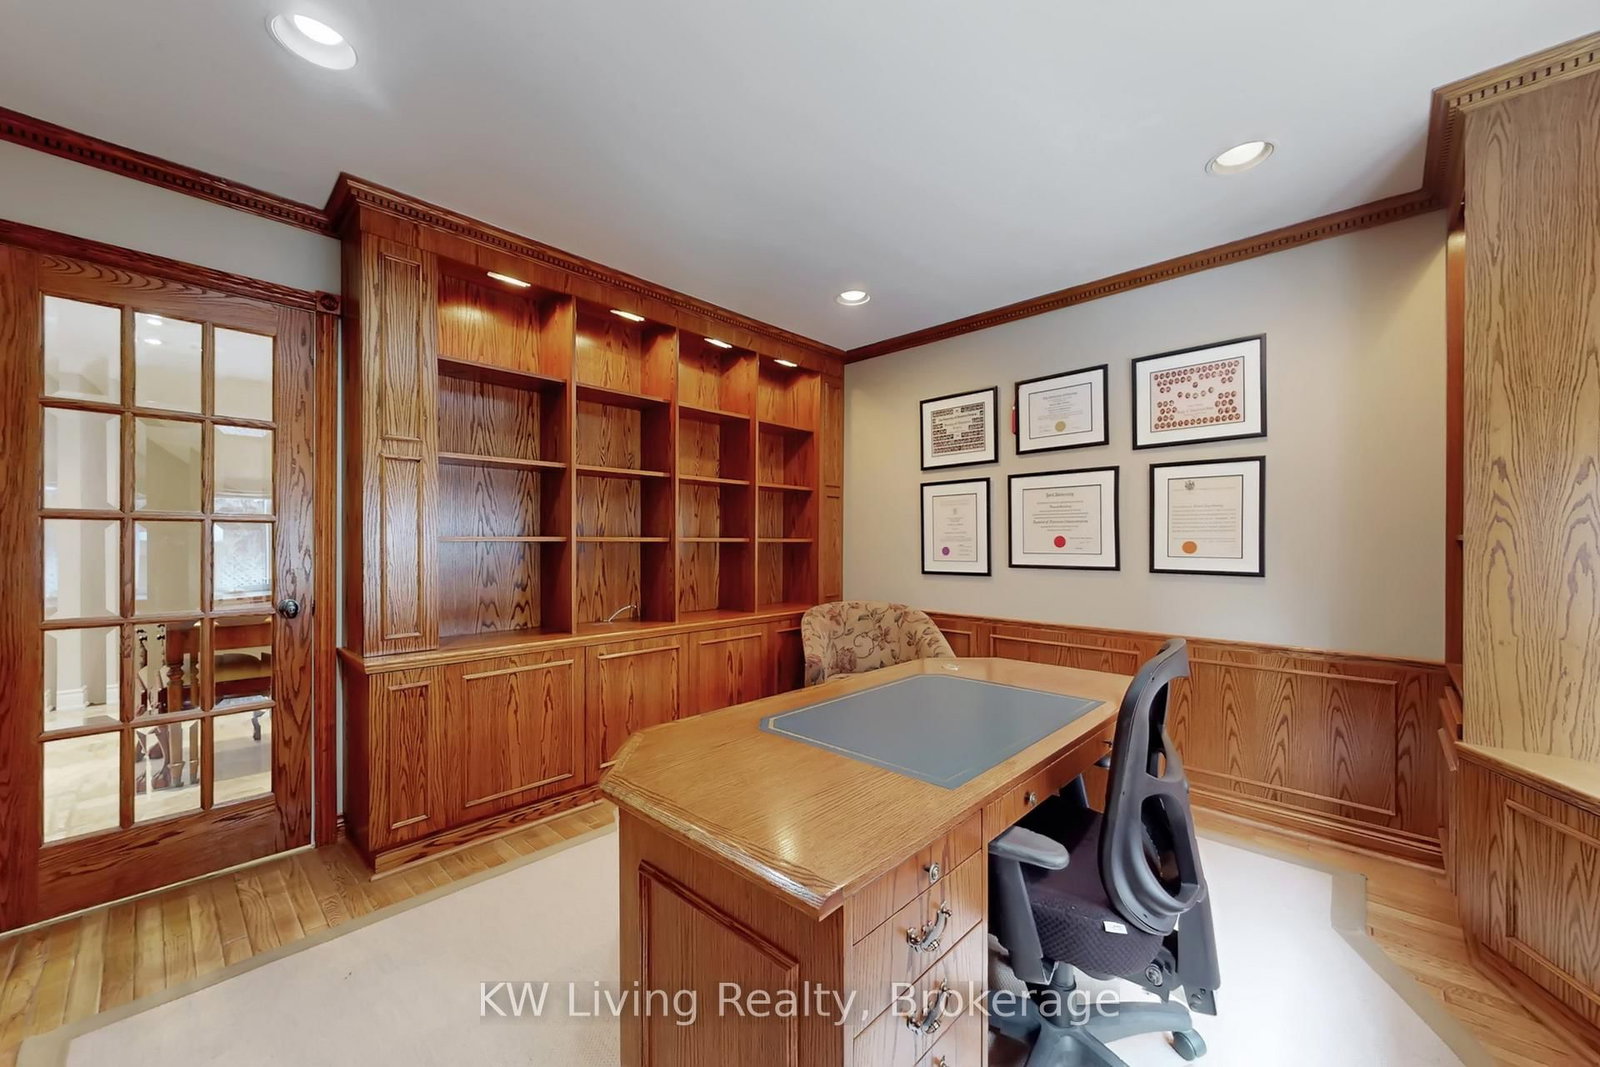
hardwood floor · B/I Bookcase · French Doors
Level: Main
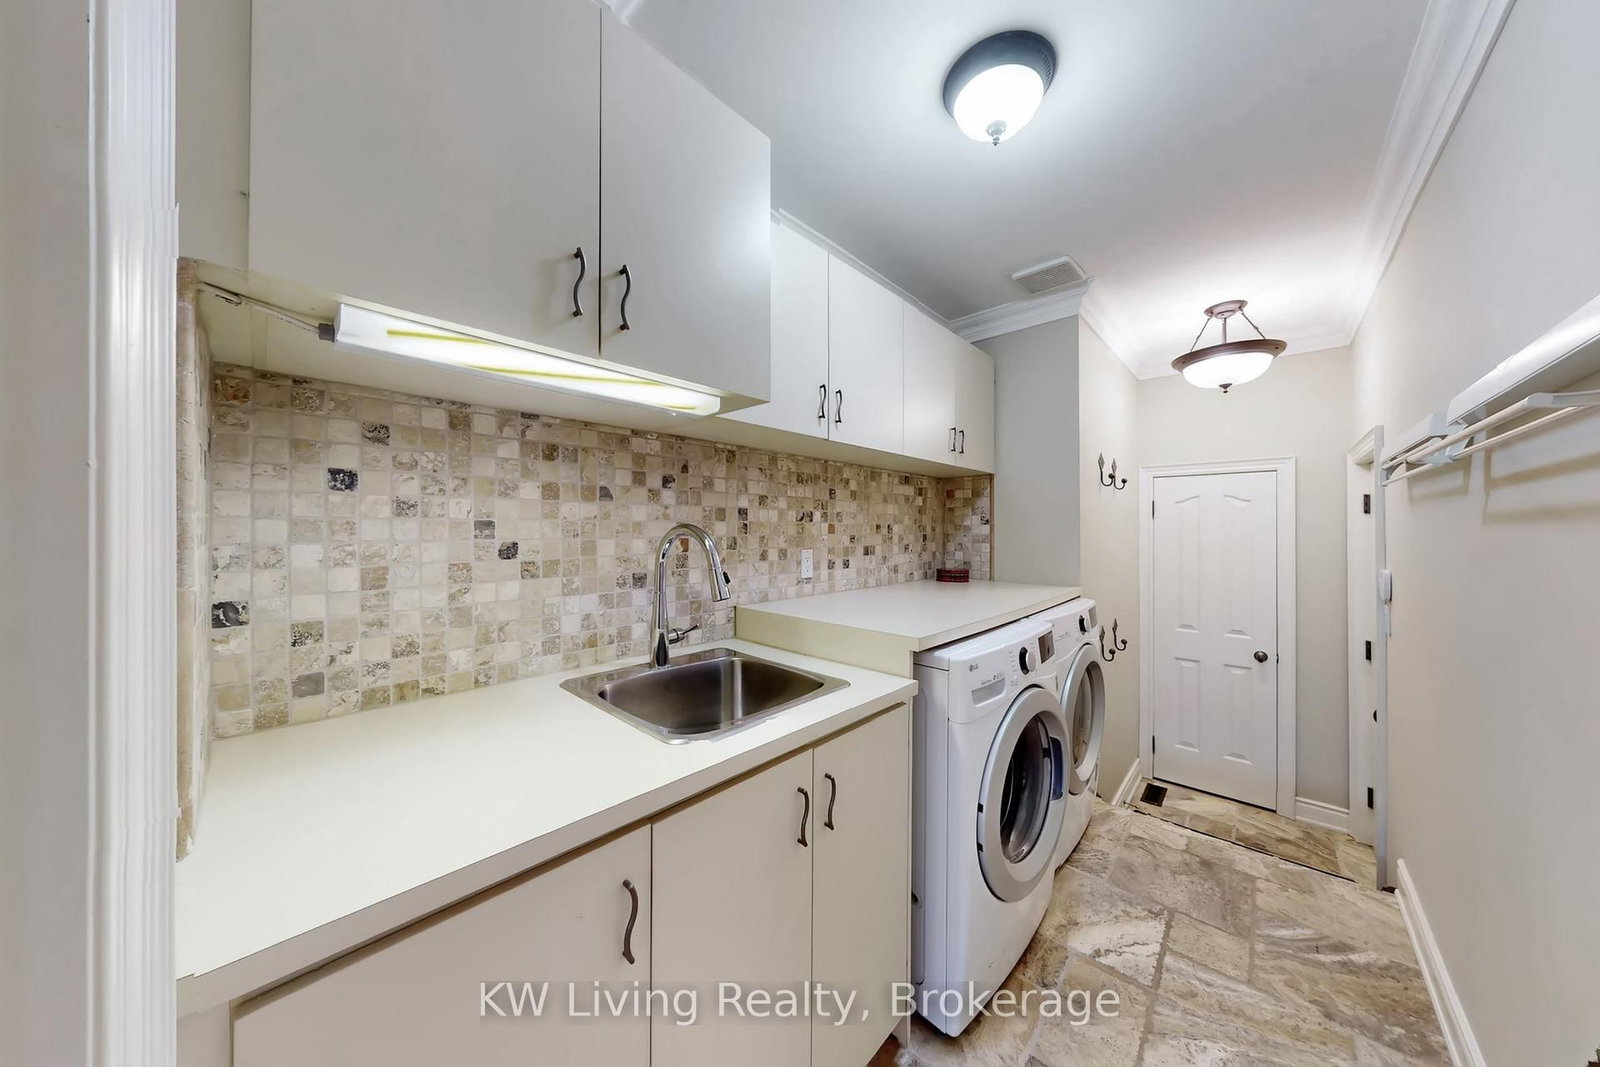
Limestone Flooring · Closet · W/O To Garage
Level: Main
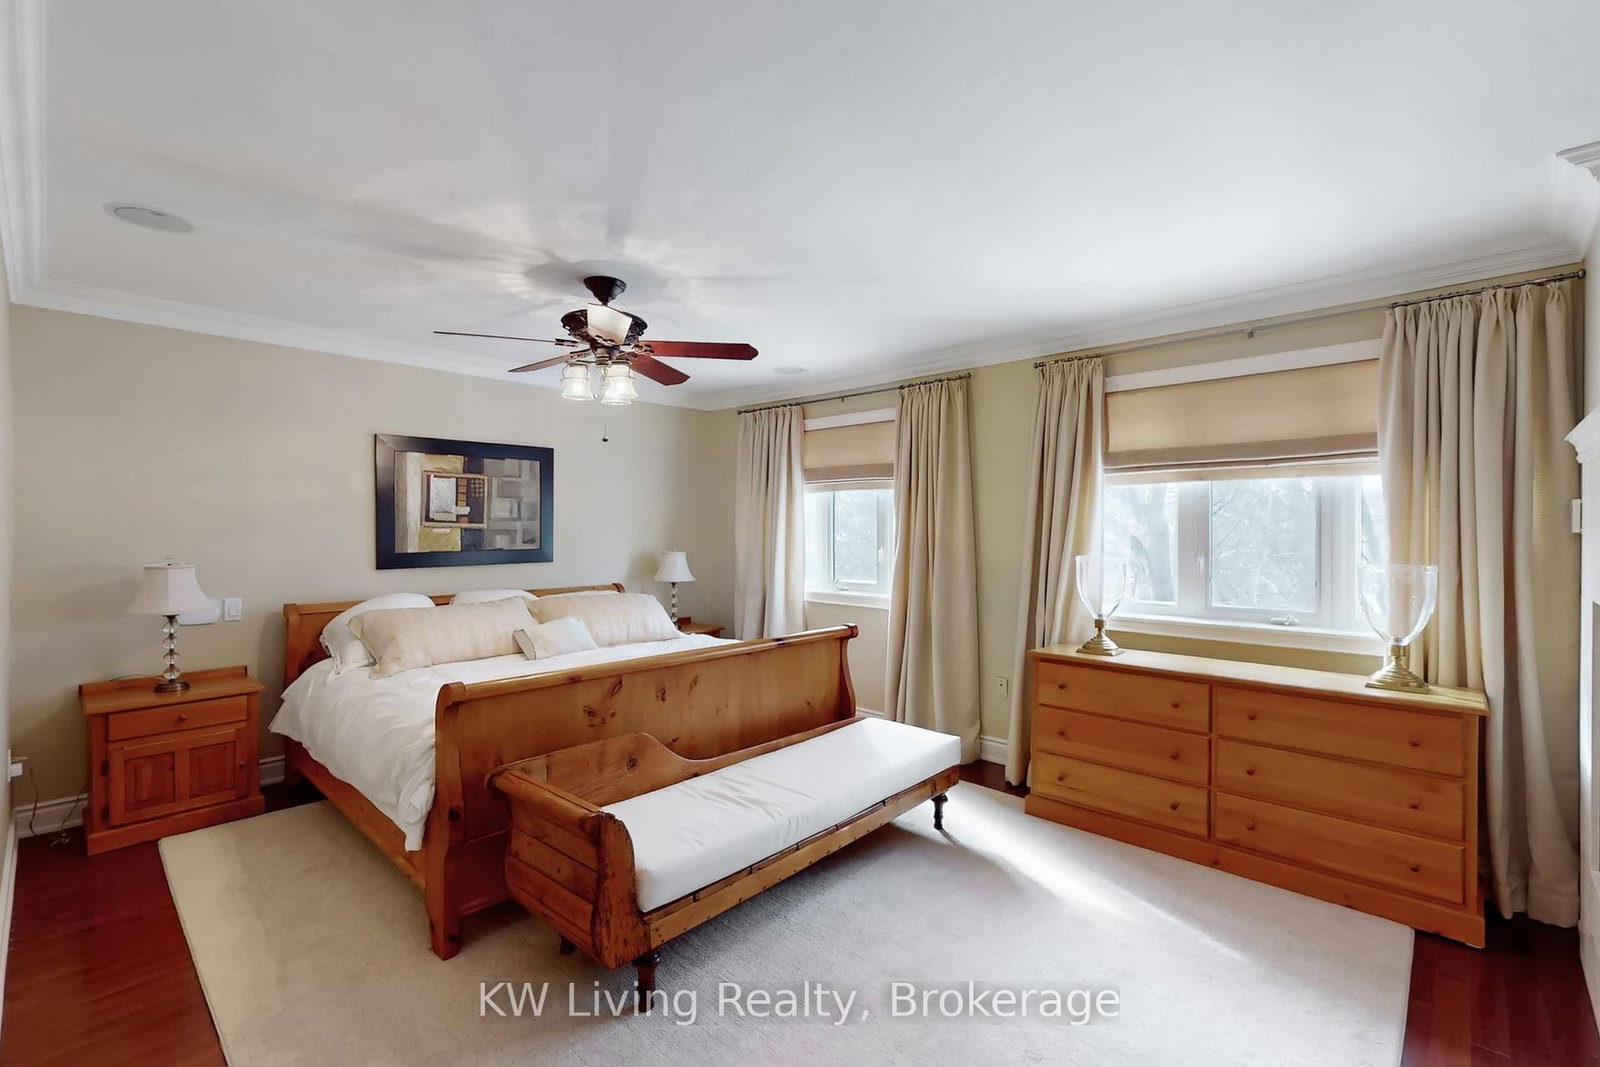
2 Way Fireplace · W/I Closet · 7 Pc Ensuite
Level: 2nd
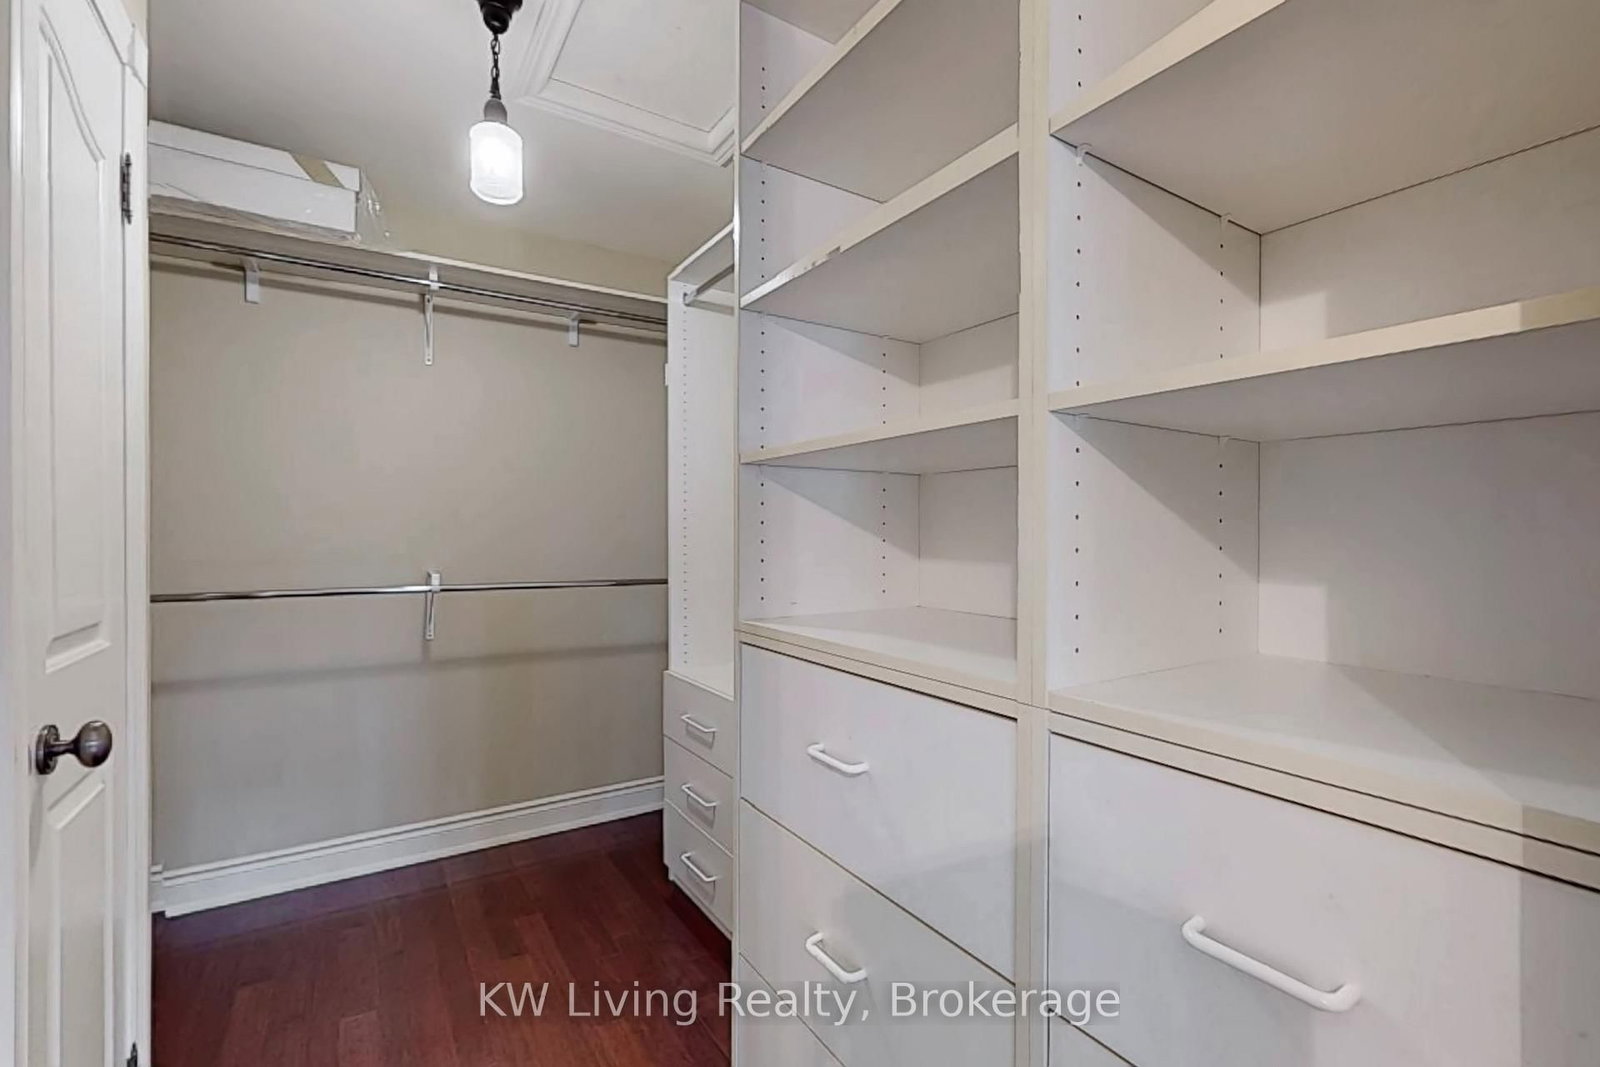
hardwood floor · Closet Organizers · Crown Moulding
Level: 2nd
hardwood floor · His/Hers Closets · 4 Pc Ensuite
Level: 2nd
hardwood floor · Closet · Window
Level: 2nd
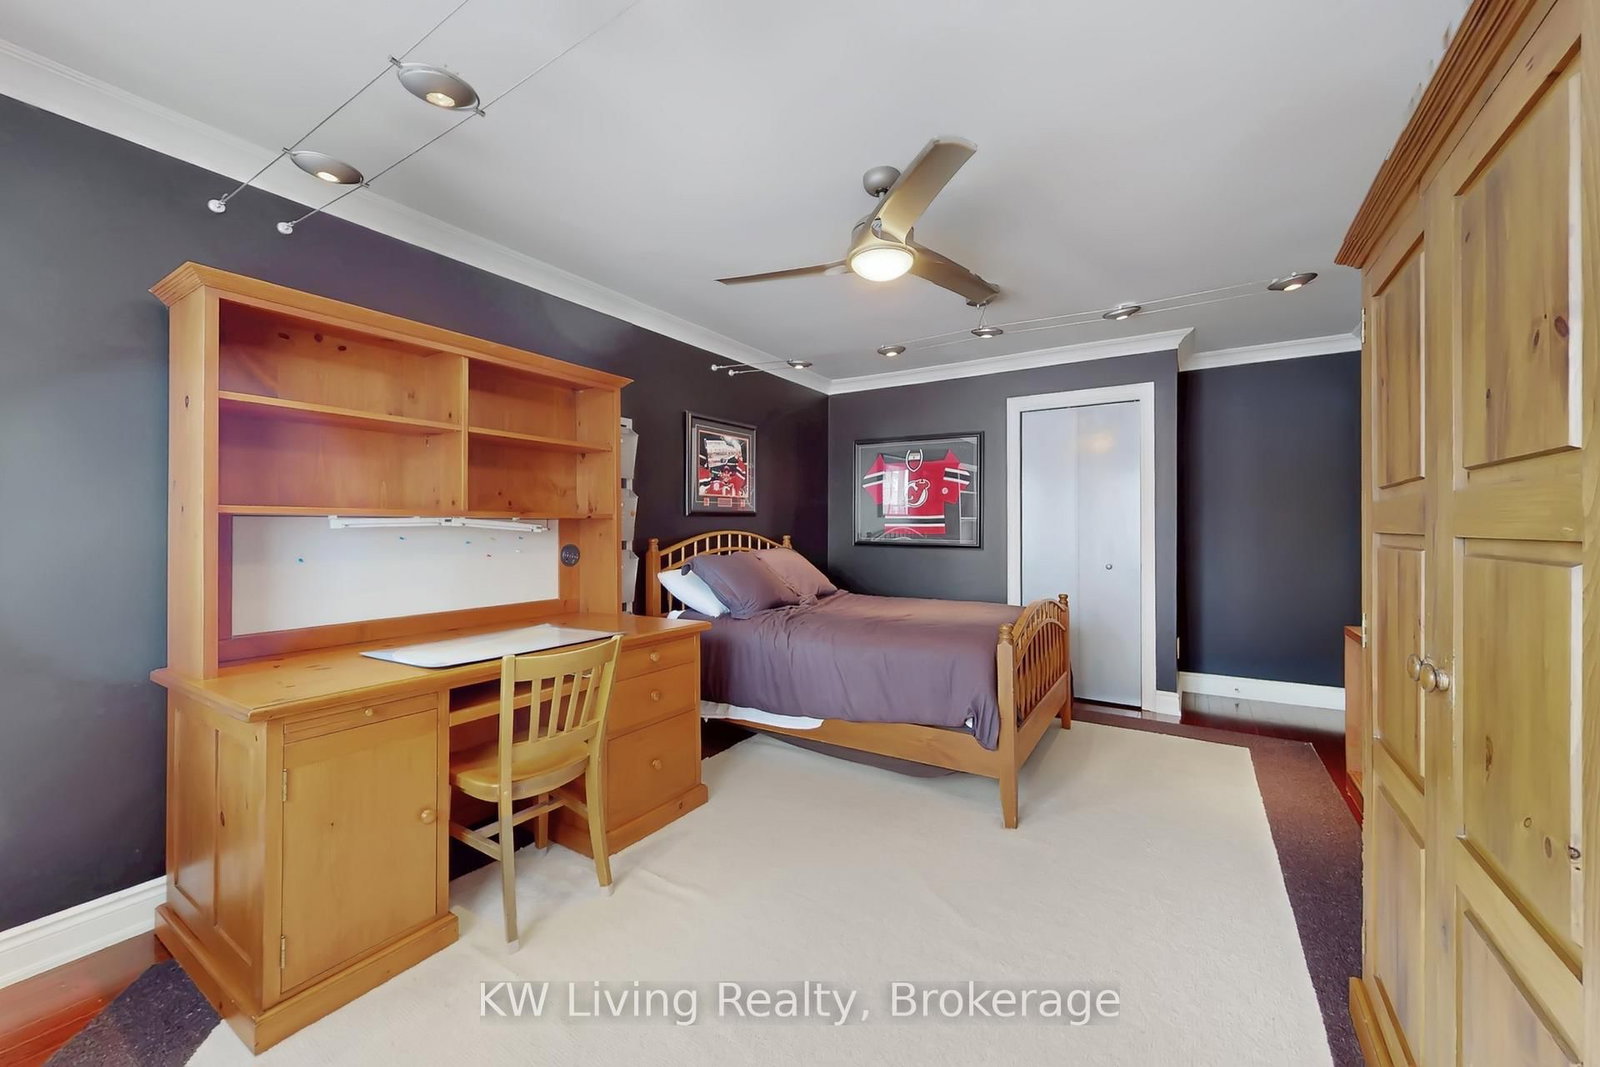
hardwood floor · Pocket Doors · B/I Desk
Level: 2nd
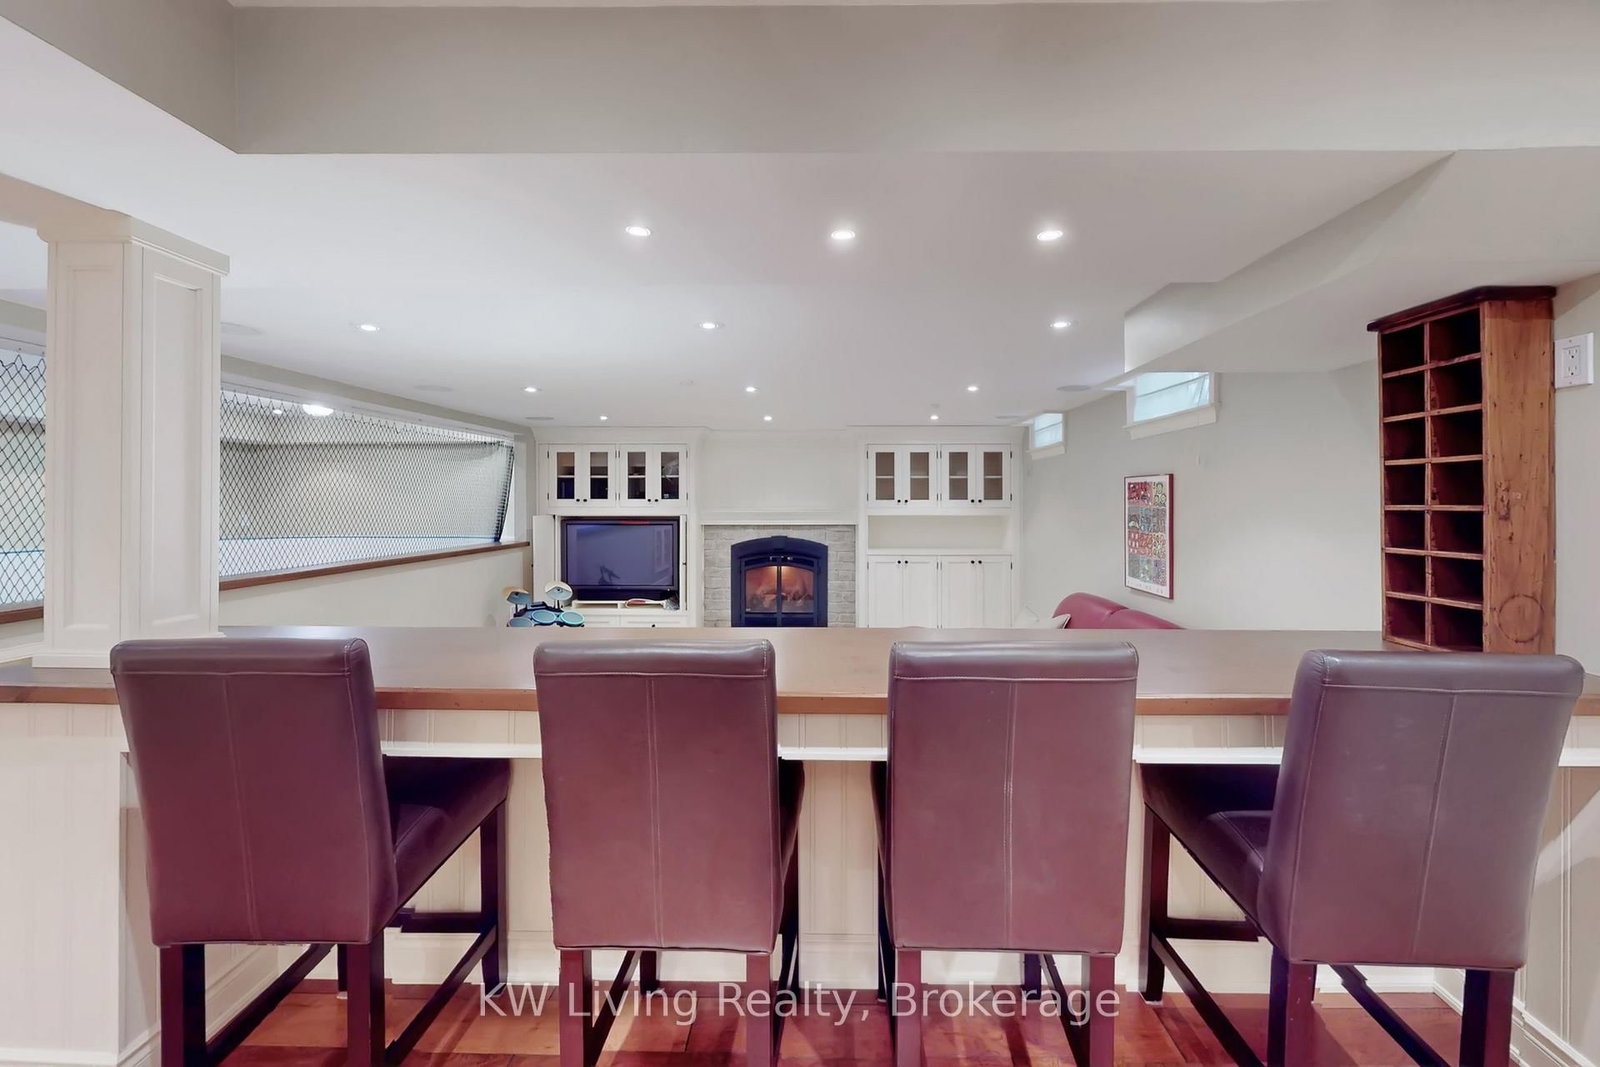
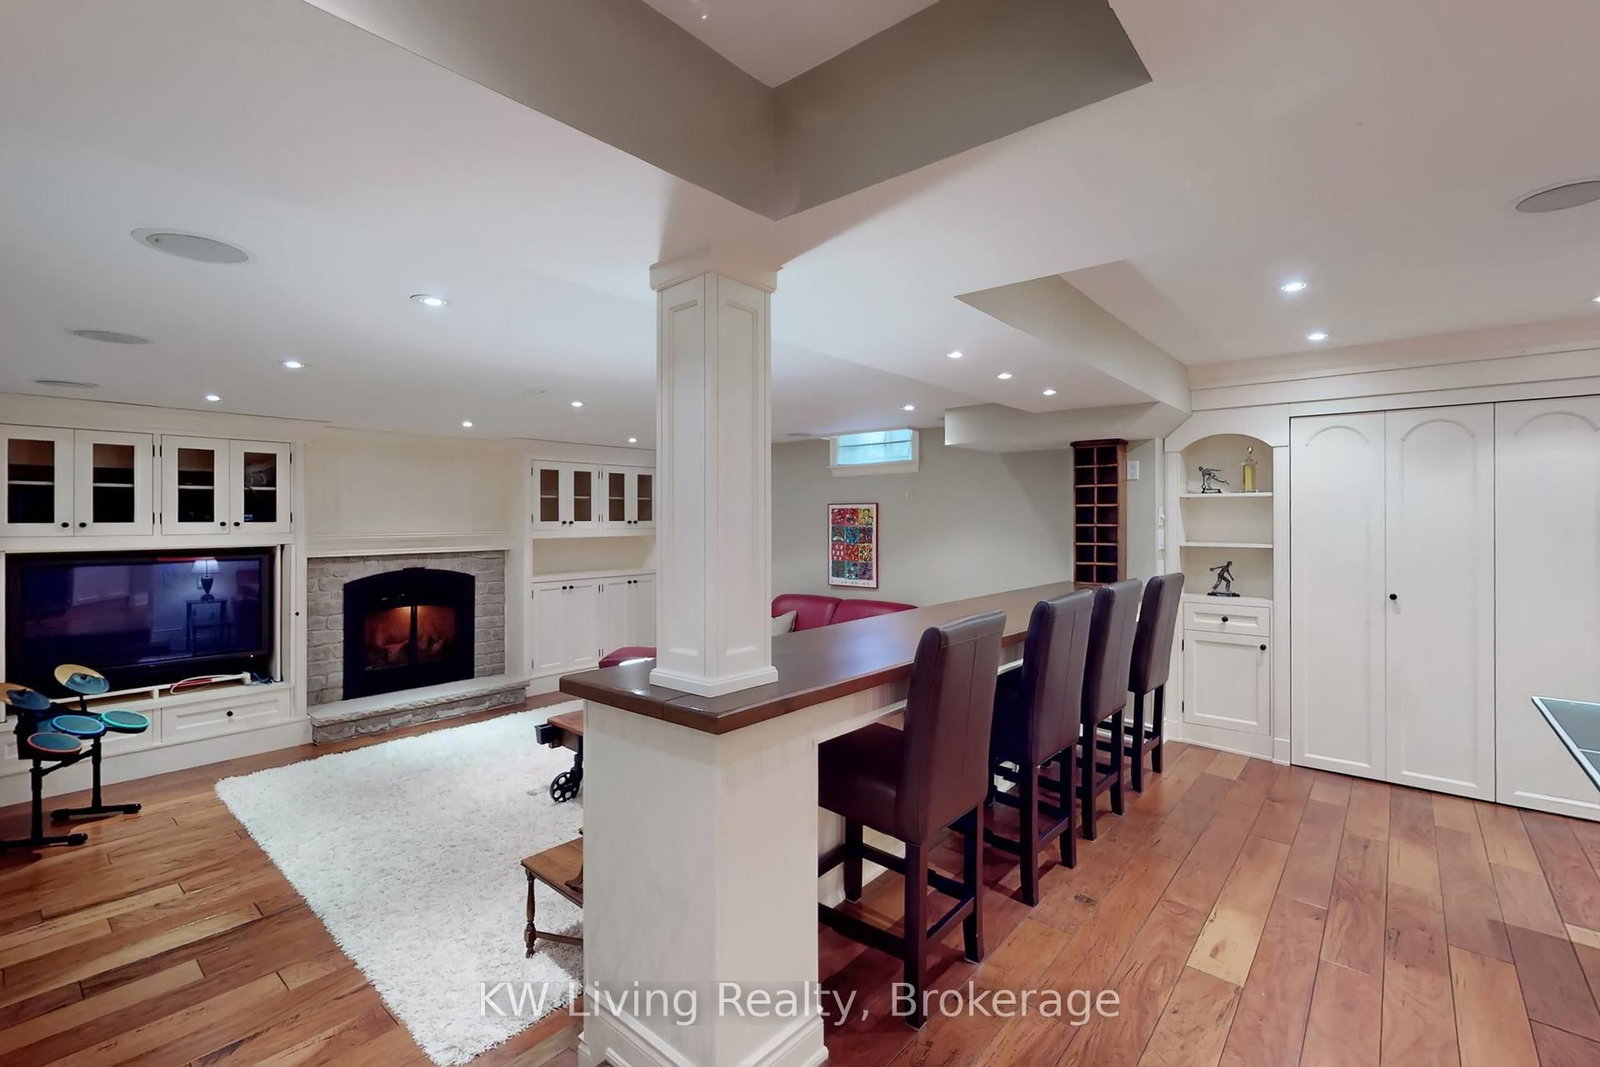
Stone Fireplace · Wet Bar · B/I Shelves
Level: Bsmt
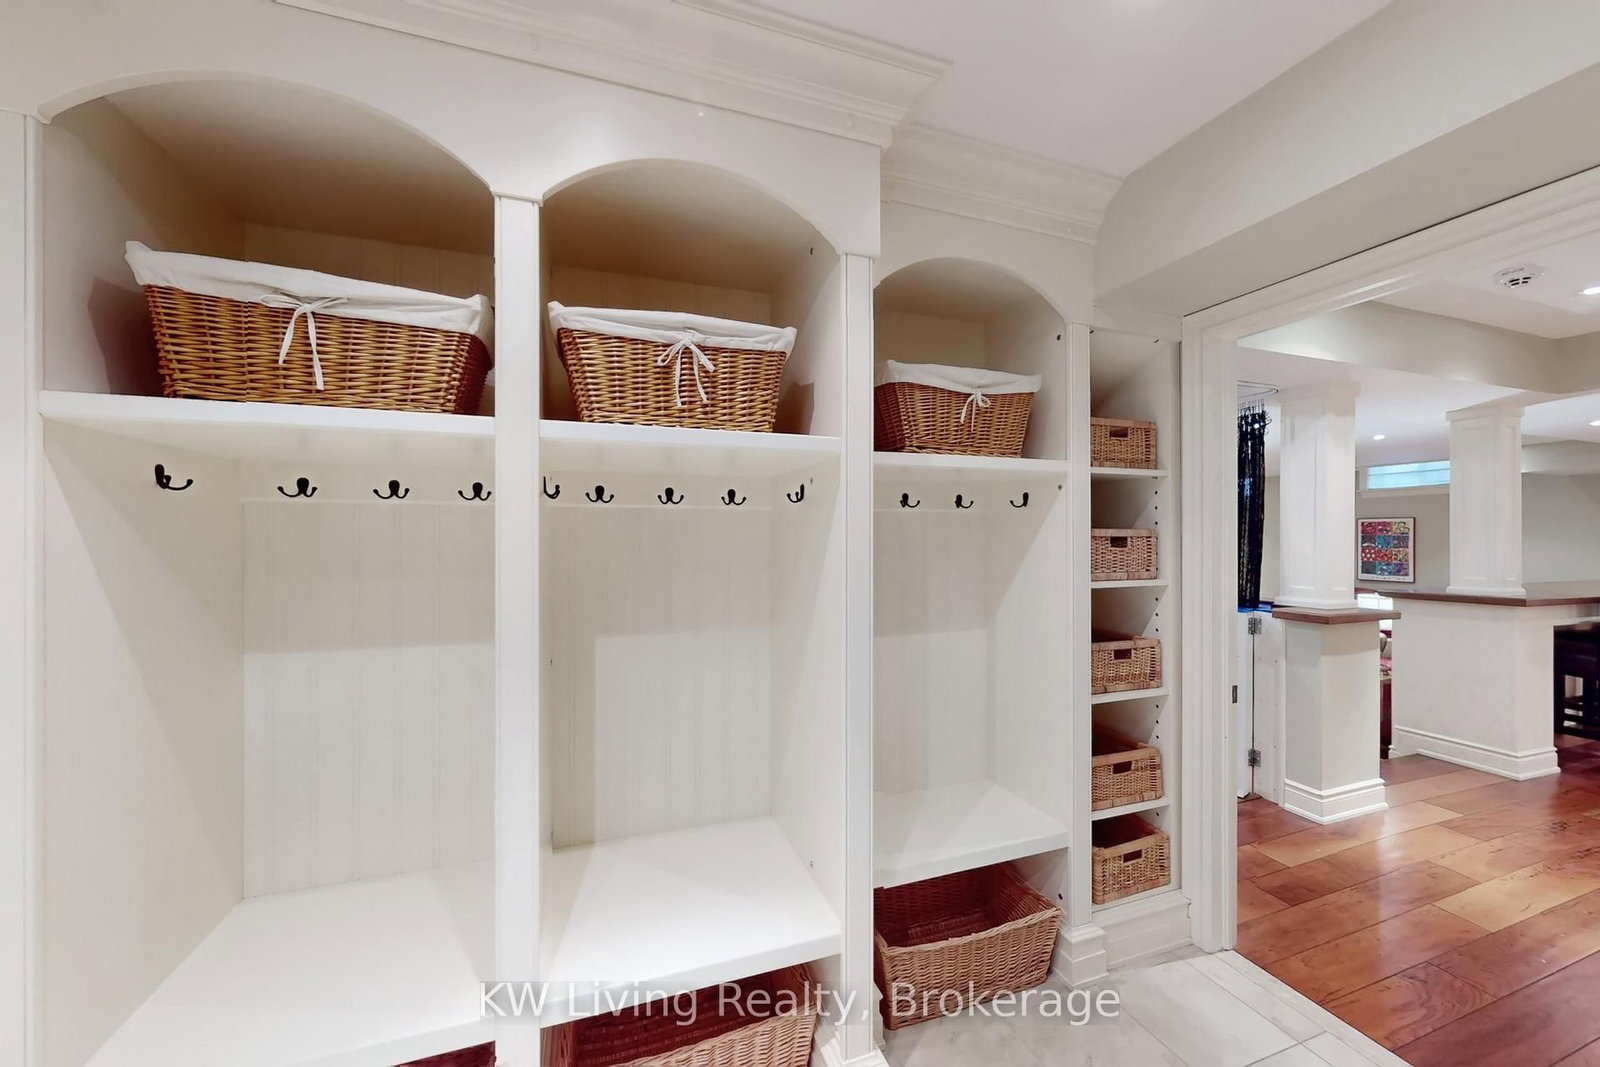
hardwood floor · hardwood floor · Pot Lights
Level: Bsmt
Public records about this location. Not part of the MLS® listing and not provided by the listing brokerage.
Toronto and Region Conservation Authority · Province of Ontario open data
Province of Ontario open data
Province of Ontario open data · Government of Canada open data
Ontario Energy Board · Innovation, Science and Economic Development Canada
None of this is an inspection of the property. Confirm anything that matters to you with the municipality, the conservation authority or the record’s publisher. Contains information licensed under the Open Government Licence – Canada. Contains information licensed under the Open Government Licence – Ontario. Contains information made available under the Toronto and Region Conservation Authority Open Data Licence v1.0.
Monthly Payment
$11,409
Total monthly payment
$12,503
Break-even down payment
100%
Expand Neighbourhood demographics to load Statistics Canada census charts.
$2,488,888
$2,488,888
CAD
Estimate unavailable
The trademarks MLS®, Multiple Listing Service® and the associated logos are owned by CREA and identify the quality of services provided by real estate professionals who are members of CREA.