
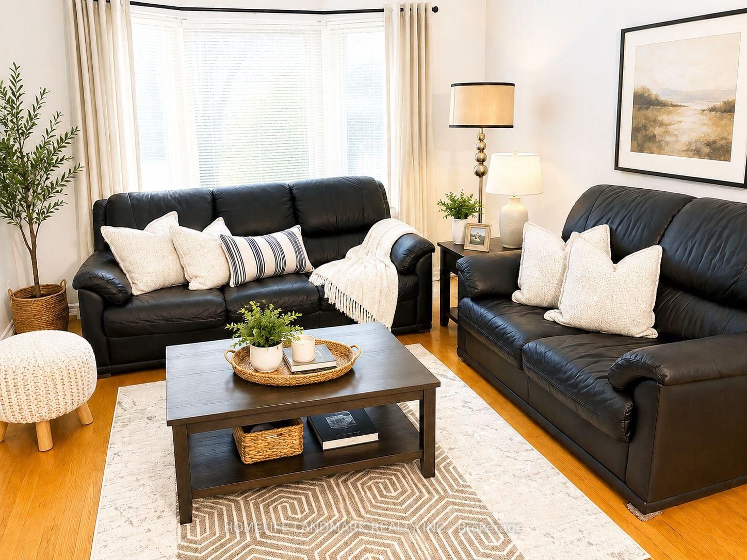
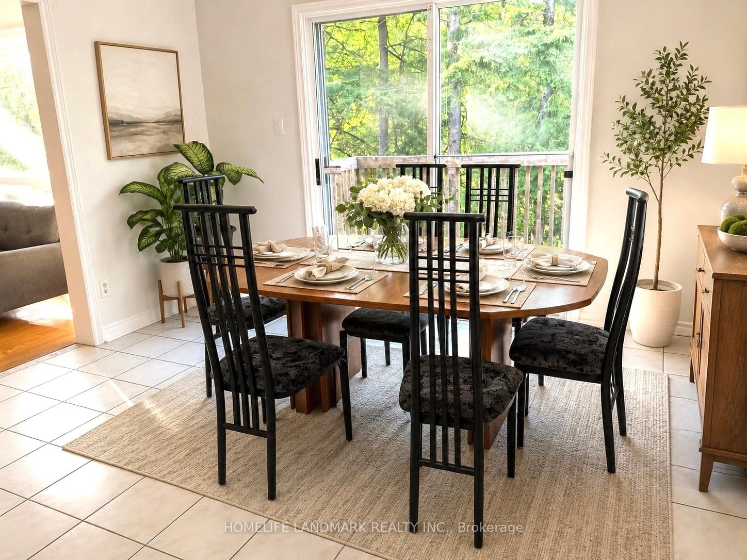

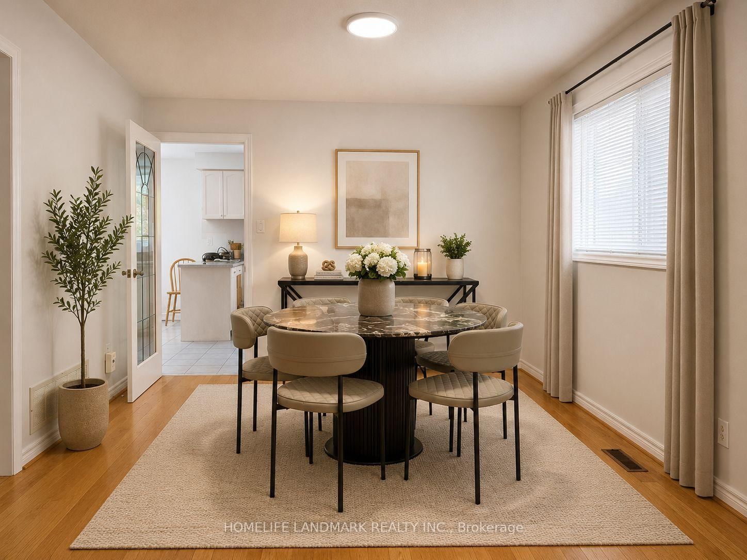
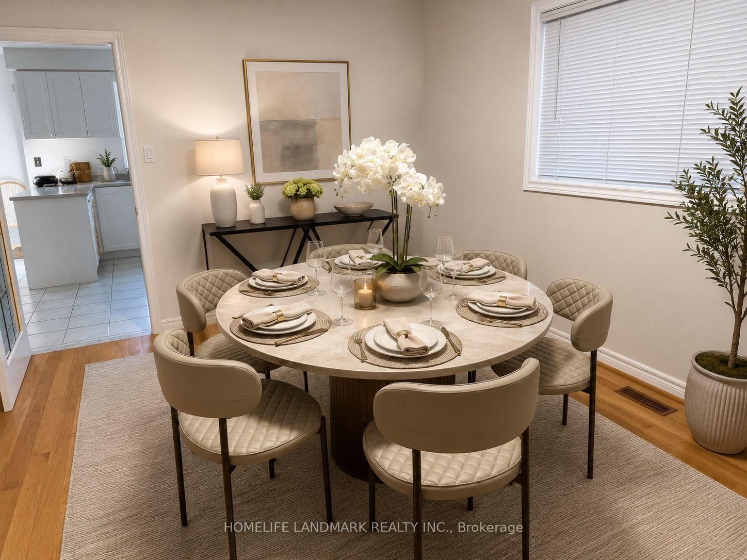
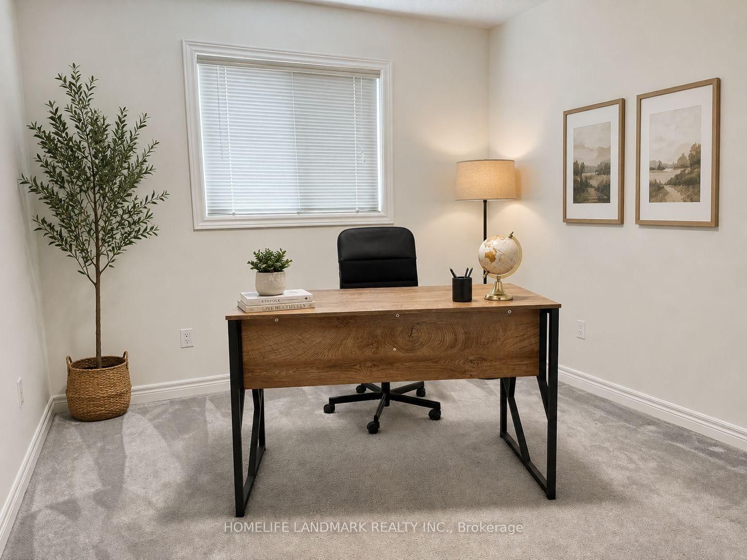
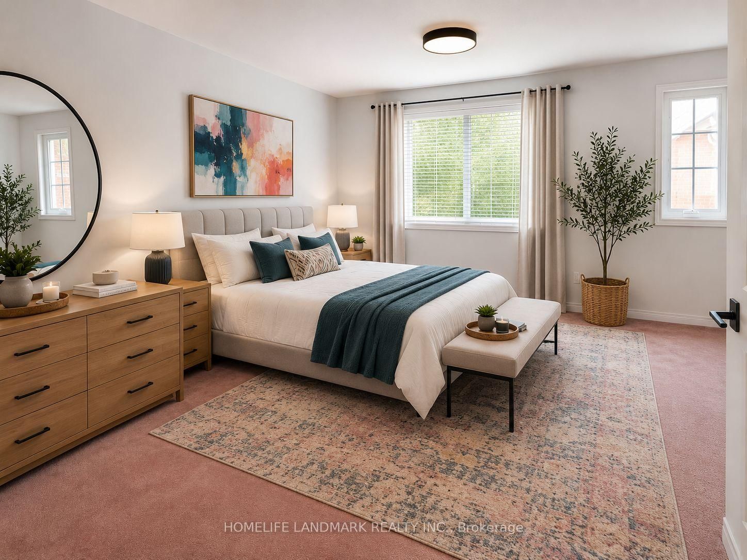
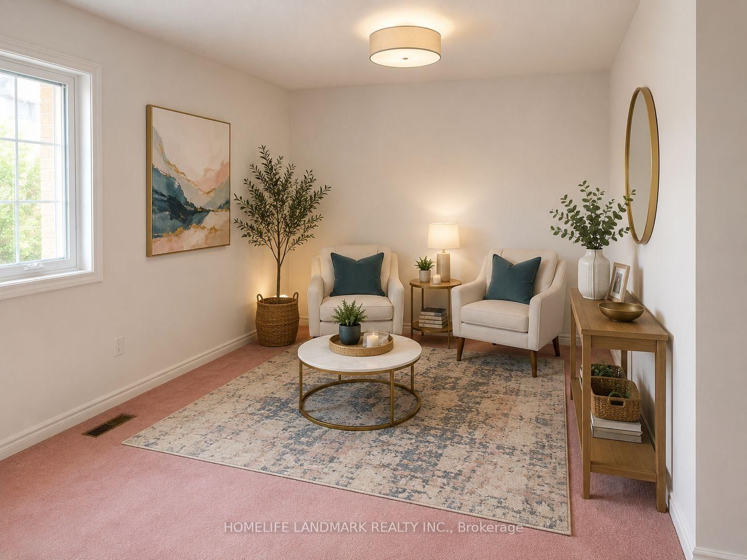
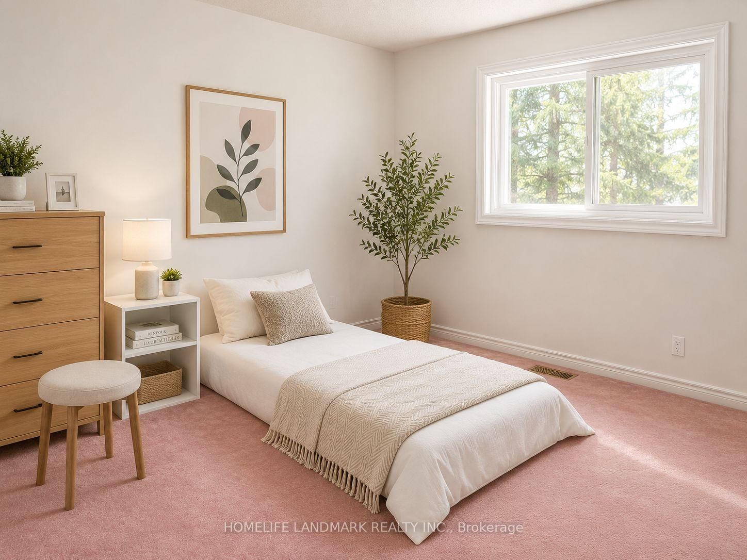

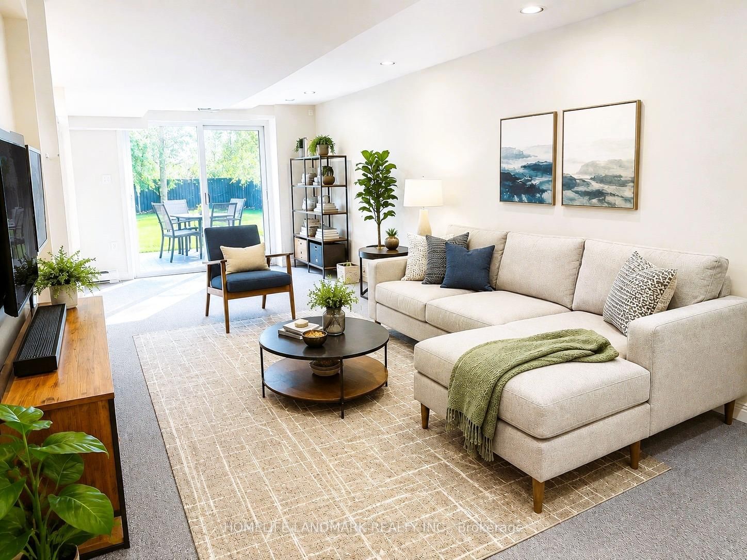
Living (5.05 × 3.21)
hardwood floor · Large Window · Combined W/Dining
Level: Ground

Devonsleigh, Richmond Hill, Ontario L4S 1A3
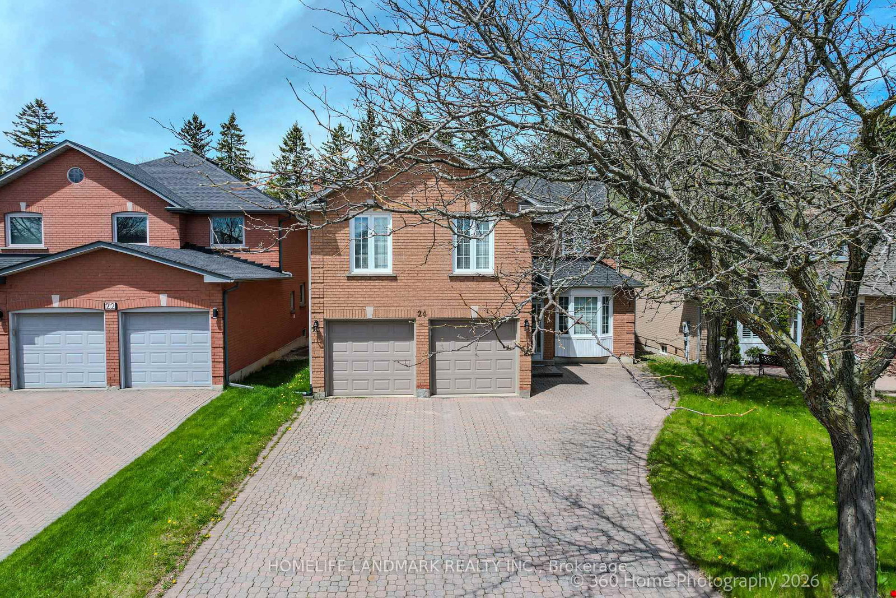
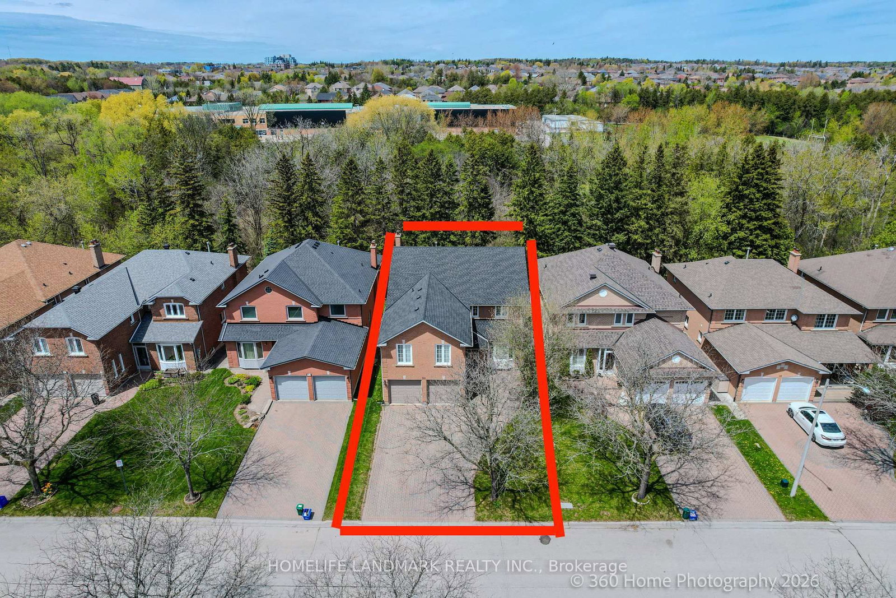
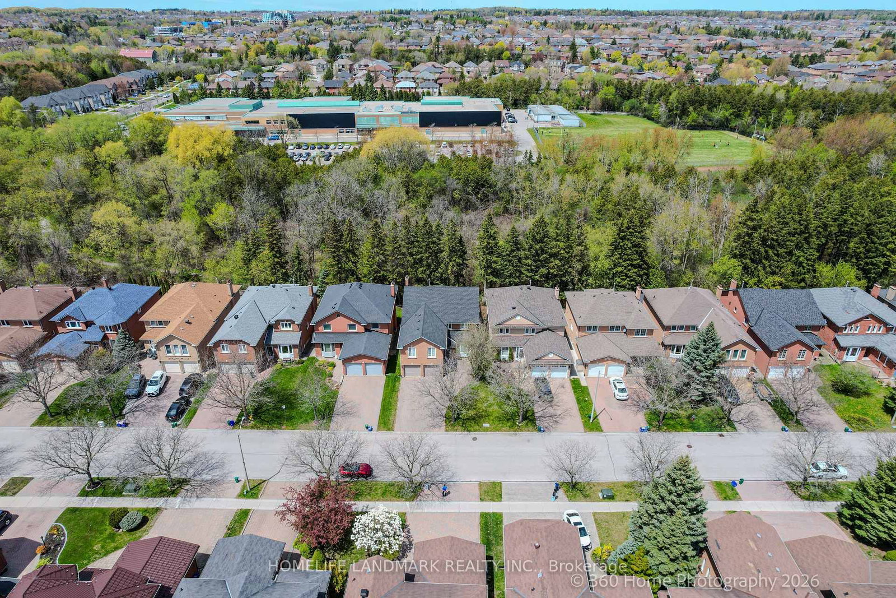
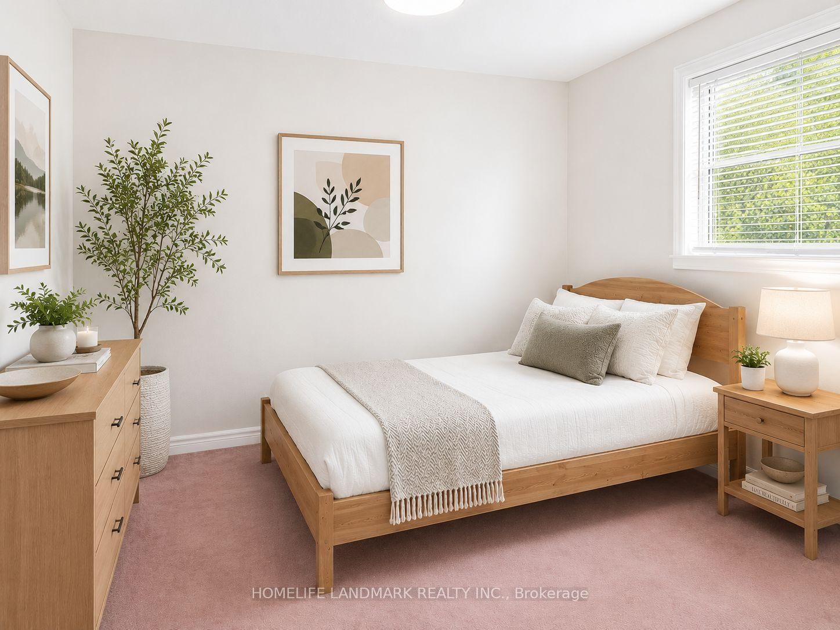
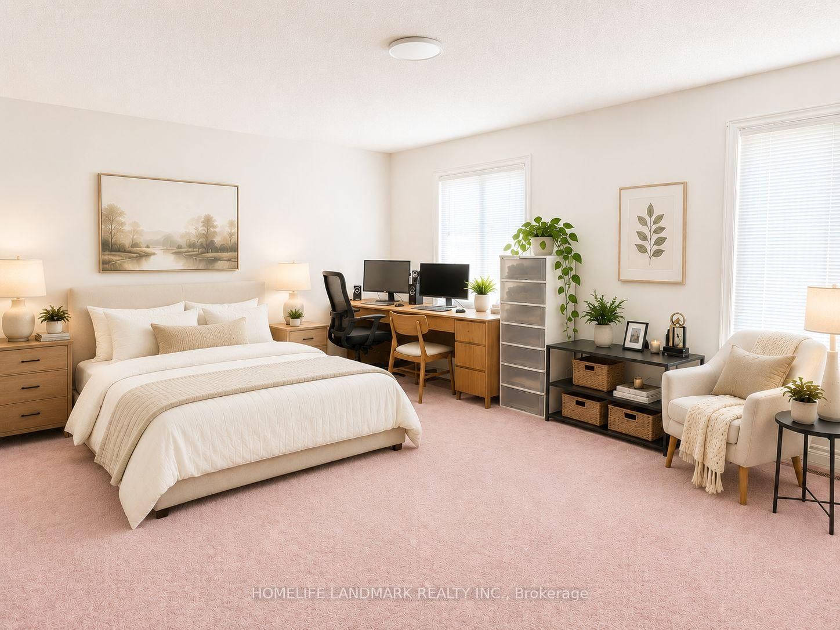
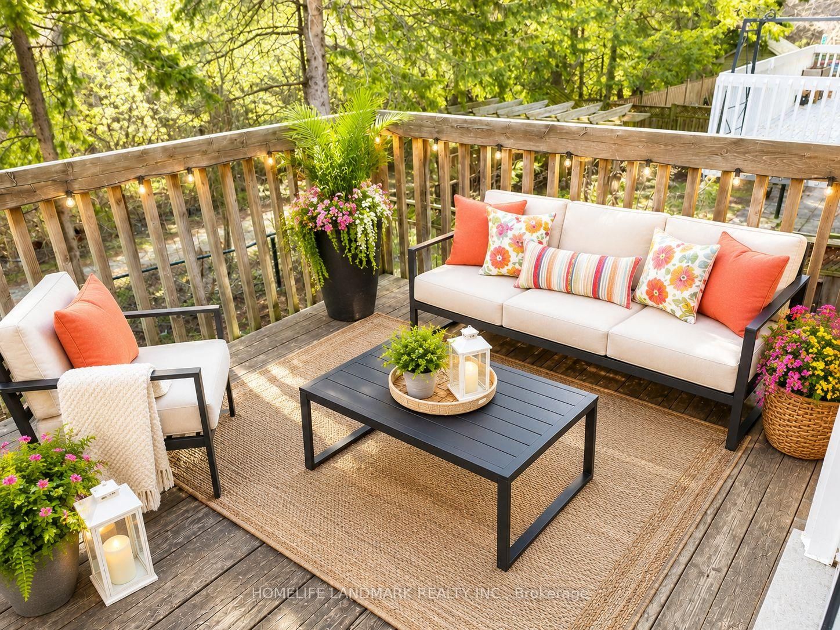
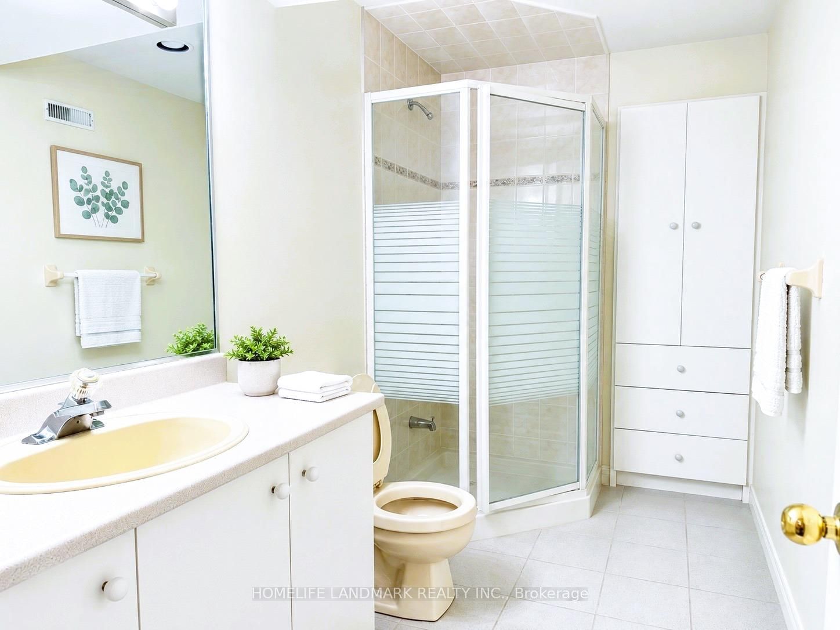
Welcome to 24 Loyal Blue Crescent, a detached house with a Ravine, Look, and Walk-Out basement, double garage, nestled in a quiet, vibrant, and family-friendly community. This exceptional residence offers over 5,100 sq. ft. of living space (MPAC Above Grade: 3,339 sq. ft.) on a premium ravine lot backing onto natural surroundings and walking trails, providing privacy, tranquillity, and beautiful views. Proudly owned and well maintained by its original owner, this spacious home features 5 generous bedrooms, including a primary bedroom with an ensuite and a secondary bedroom with its own 2-piece ensuite, offering flexibility for extended family, guests, or a private home office. A standout feature is the finished basement, complete with 2 bedrooms, a full washroom, and two separate walk-out entrances, providing excellent versatility for extended-family living, guest accommodations, recreation space, or future potential. Conveniently located within walking distance to schools and with easy access to public transit, this home is ideal for growing families. Residents also enjoy proximity to parks, shopping centres, restaurants, medical facilities, community amenities, and major transportation routes.No sidewalk across the driveway provides additional parking space and added convenience. This is a rare opportunity to own a well-maintained home offering exceptional space, versatility, and a desirable ravine setting in an established family neighbourhood.
Listing activity for 24 Loyal Blue Cres, Richmond Hill, Ontario
| Date Start | Date End | List Price | Price | Event | Listing ID |
|---|---|---|---|---|---|
| N/A | N/A | $1,650,000 | N/A | Pc | N13218842 |
hardwood floor · Large Window · Combined W/Dining
Level: Ground
hardwood floor · Combined W/Living
Level: Ground
Large Window · Tile Floor
Level: Ground
W/O To Patio · Tile Floor
Level: Ground
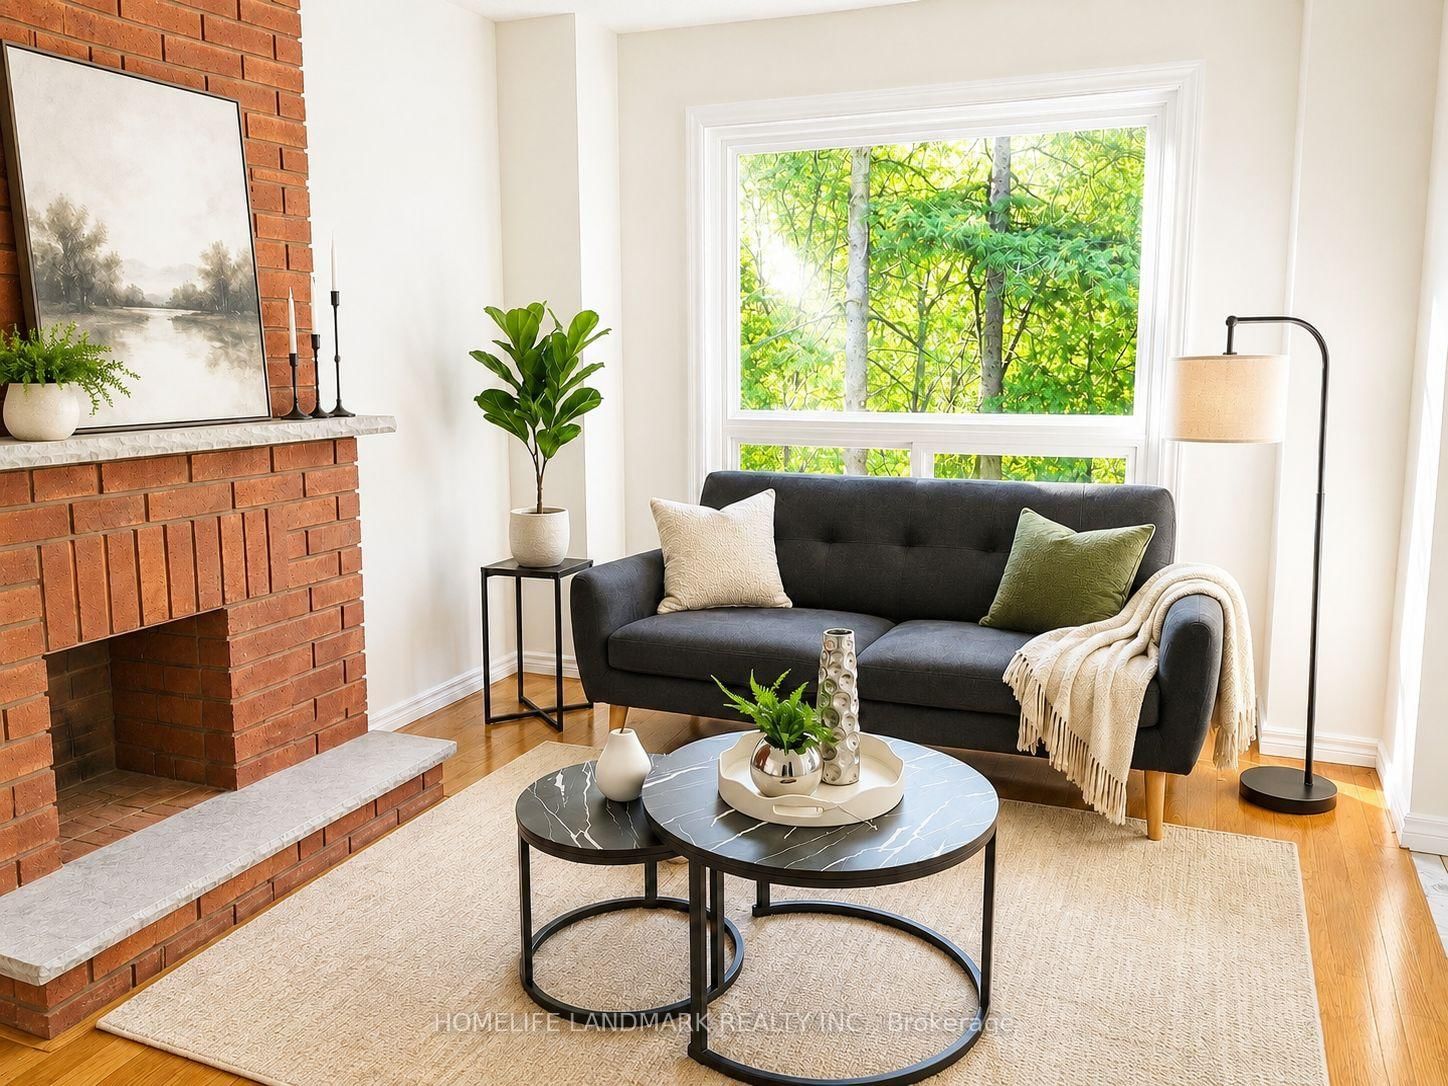
Large Window · Fireplace
Level: Ground
Level: Ground
Level: Ground
5 Pc Ensuite · W/I Closet
Level: 2nd
3 Pc Bath
Level: 2nd
Window · 3 Pc Ensuite · Closet
Level: 2nd
Window · Closet
Level: 2nd
Window
Level: 2nd
Window
Level: 2nd
Pot Lights
Level: Bsmt
Level: Bsmt
Level: Bsmt
Level: Bsmt
Public records about this location. Not part of the MLS® listing and not provided by the listing brokerage.
Toronto and Region Conservation Authority · Province of Ontario open data
Province of Ontario open data
Province of Ontario open data
Province of Ontario open data · Government of Canada open data
Ontario Energy Board · Innovation, Science and Economic Development Canada
None of this is an inspection of the property. Confirm anything that matters to you with the municipality, the conservation authority or the record’s publisher. Contains information licensed under the Open Government Licence – Canada. Contains information licensed under the Open Government Licence – Ontario. Contains information made available under the Toronto and Region Conservation Authority Open Data Licence v1.0.
Monthly Payment
$7,564
Total monthly payment
$8,237
Break-even down payment
100%
Expand Neighbourhood demographics to load Statistics Canada census charts.
$1,650,000
$1,650,000
CAD
Estimate unavailable
The trademarks MLS®, Multiple Listing Service® and the associated logos are owned by CREA and identify the quality of services provided by real estate professionals who are members of CREA.