




Office (3.05 × 3.45)
hardwood floor · French Doors · O/Looks Frontyard
Level: Main

Jefferson, Richmond Hill, Ontario L4E 0P6
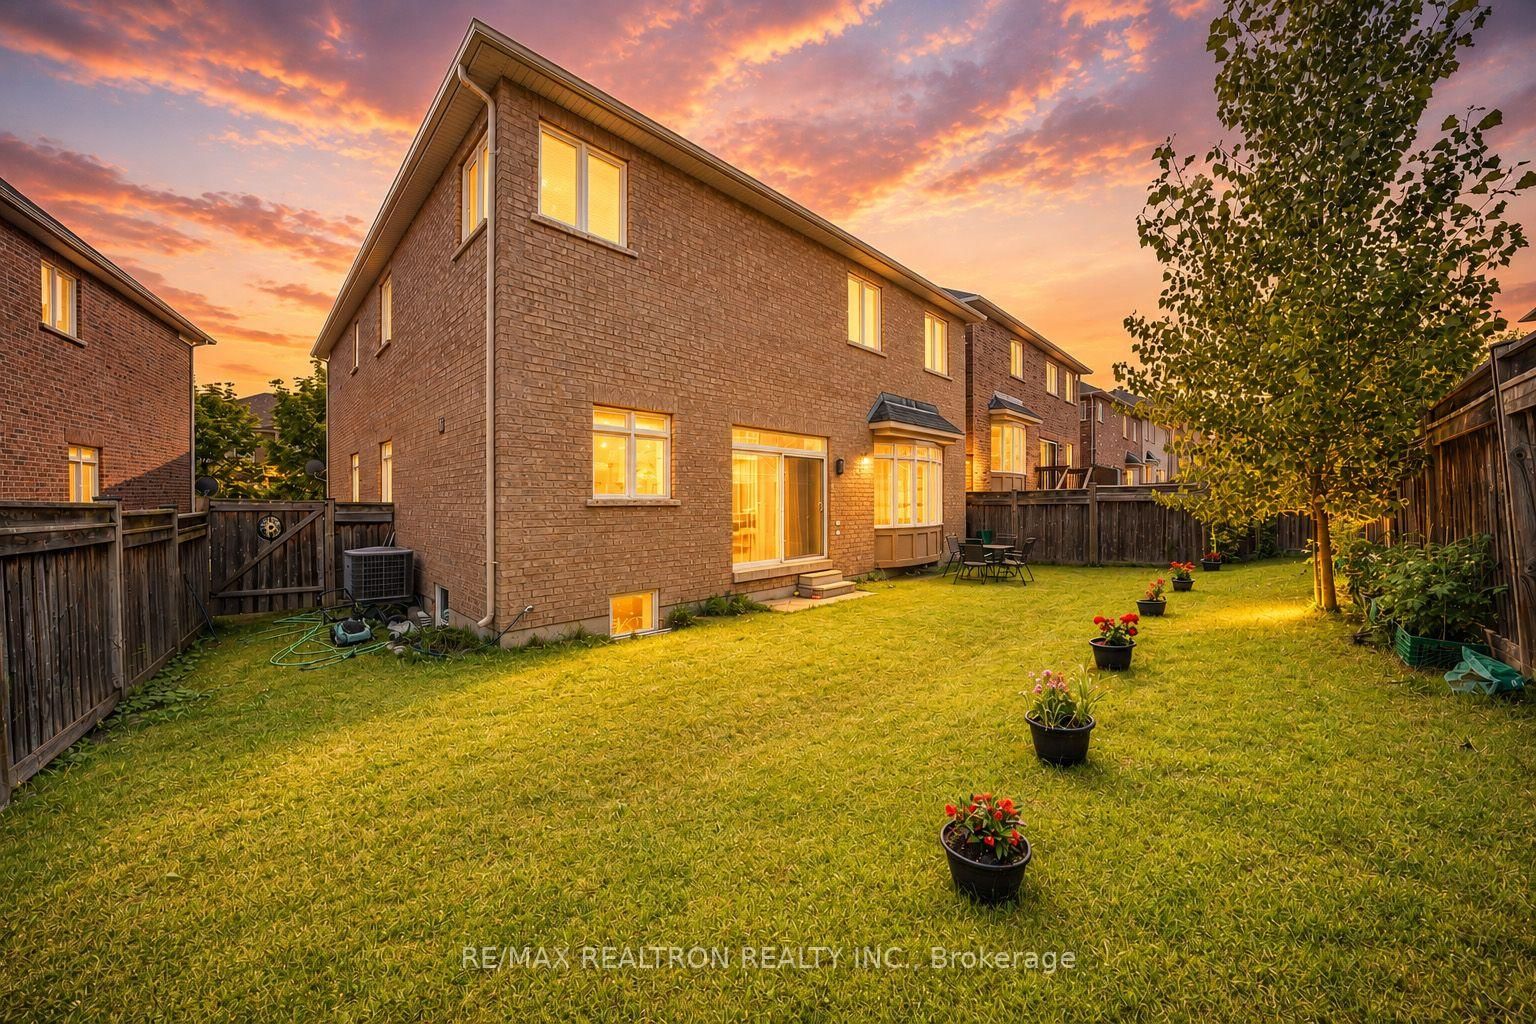
Great Opportunity to Live in Jefferson! Welcome To This Beautifully Upgraded Detached Home With Top-Ranking Schools, Finished Basement, Beautiful Parks and Scenic Walking Trails! Offering Approximately 4,500 Sq. Ft. Of Finished Living Space Across Three Levels, This Exceptional Residence Features An Impressive Layout With Soaring 10-Ft Smooth Ceilings On The Main Floor And 9-Ft Ceilings On The Second Floor. Designed For Modern Family Living, It Offers 4 Spacious Bedrooms, 4 Bathrooms, A Private Home Office, And A Dedicated Computer Niche Ideal For Working Or Studying From Home. The Elegant Main Floor Showcases Hardwood Flooring, Pot Lights Throughout, Upgraded Designer Lighting, And A Stylish Kitchen With Maple Cabinetry And Stainless Steel Appliances. Freshly Painted With Tasteful Finishes, Every Space Feels Bright, Inviting, And Truly Move-In Ready. Professionally Finished In 2025 With Significant Upgrades, The Basement Features A New Kitchen And Provides Exceptional Flexibility For Multi-Generational Living, Extended Family, Recreation, Or Entertaining. Step Outside To Enjoy The Oversized Balcony And Beautifully Maintained Outdoor Living Space, Perfect For Relaxing Or Hosting Family And Friends. Excellent Access To Transit, Shopping, And Highway 404, Jefferson Offers An Exceptional Lifestyle For Families Of All Ages. A Top-Ranking School Zone Including Richmond Hill High School & St. Theresa of Lisieux High School!!! This Is A Rare Opportunity To Own A Meticulously Maintained Family Home In One Of Richmond Hill's Premier Communities, Where Outstanding Schools, Nature, Everyday Conveniences, And A Strong Sense Of Community Come Together To Create An Exceptional Place To Call Home. Book Your Showings Now!
Listing activity for 28 Brightside Ave, Richmond Hill, Ontario
| Date Start | Date End | List Price | Price | Event | Listing ID |
|---|---|---|---|---|---|
| N/A | N/A | $1,599,000 | N/A | For Sale | N13791686 |
hardwood floor · French Doors · O/Looks Frontyard
Level: Main
hardwood floor · Open Concept · Combined W/Dining
Level: Main
hardwood floor · Pot Lights · Combined W/Living
Level: Main
Centre Island · Stainless Steel Appl · Stone Counter
Level: Main
5 Pc Ensuite · His/Hers Closets · Broadloom
Level: 2nd
Closet · Ensuite Bath · Broadloom
Level: 2nd
Closet · Semi Ensuite · Broadloom
Level: 2nd
Closet · Semi Ensuite · Broadloom
Level: 2nd
Open Concept · W/O To Balcony · Broadloom
Level: 2nd
hardwood floor · Fireplace · O/Looks Backyard
Level: Main
Open Concept · 3 Pc Bath · Pot Lights
Level: Bsmt
Window · W/I Closet · Laminate
Level: Bsmt
Open Concept · Laminate · Stainless Steel Appl
Level: Bsmt
Public records about this location. Not part of the MLS® listing and not provided by the listing brokerage.
Toronto and Region Conservation Authority · Province of Ontario open data
Province of Ontario open data
Province of Ontario open data
Province of Ontario open data · Government of Canada open data
Ontario Energy Board · Innovation, Science and Economic Development Canada
None of this is an inspection of the property. Confirm anything that matters to you with the municipality, the conservation authority or the record’s publisher. Contains information licensed under the Open Government Licence – Canada. Contains information licensed under the Open Government Licence – Ontario. Contains information made available under the Toronto and Region Conservation Authority Open Data Licence v1.0.
Monthly Payment
$7,330
Total monthly payment
$8,029
Break-even down payment
100%
Expand Neighbourhood demographics to load Statistics Canada census charts.
$1,599,000
$1,599,000
CAD
Estimate unavailable
The trademarks MLS®, Multiple Listing Service® and the associated logos are owned by CREA and identify the quality of services provided by real estate professionals who are members of CREA.