

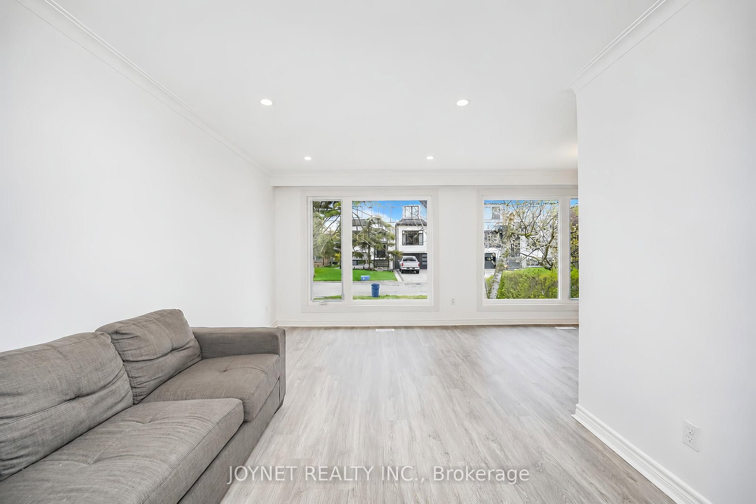
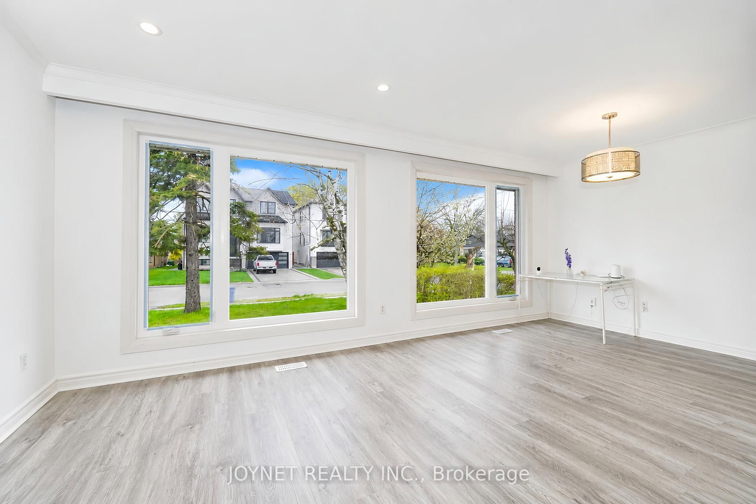
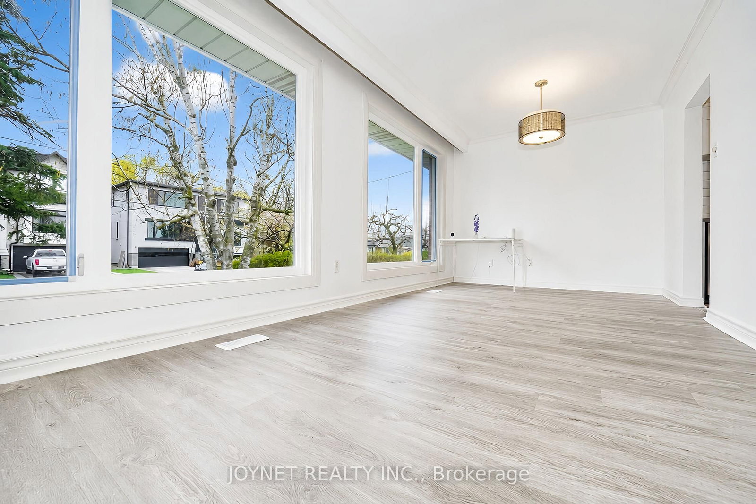

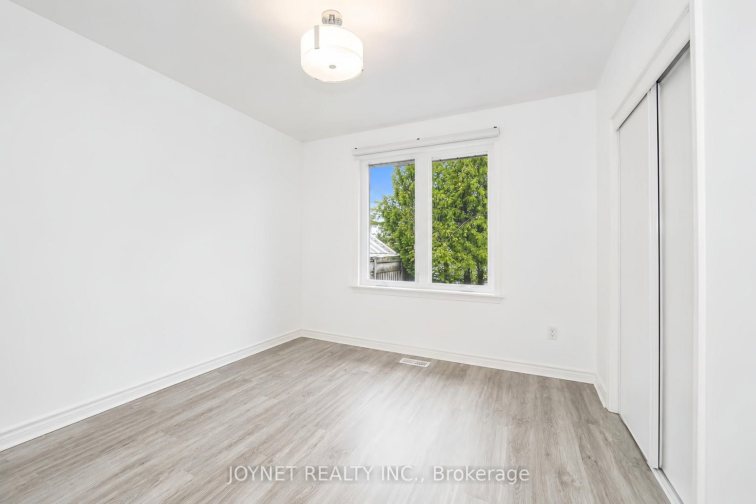
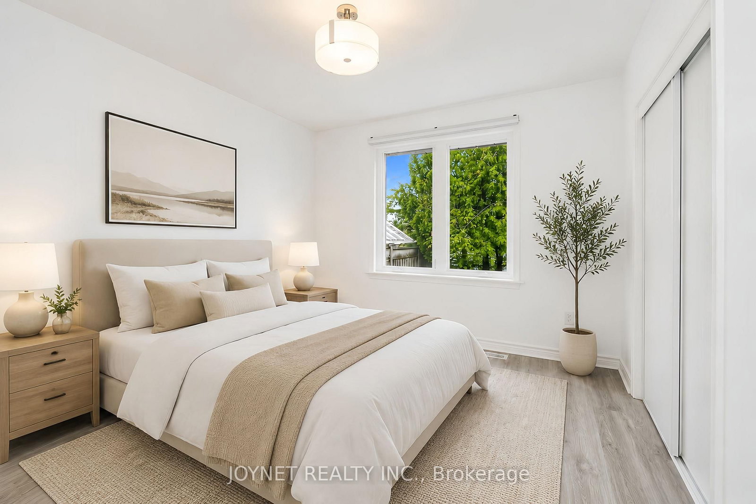
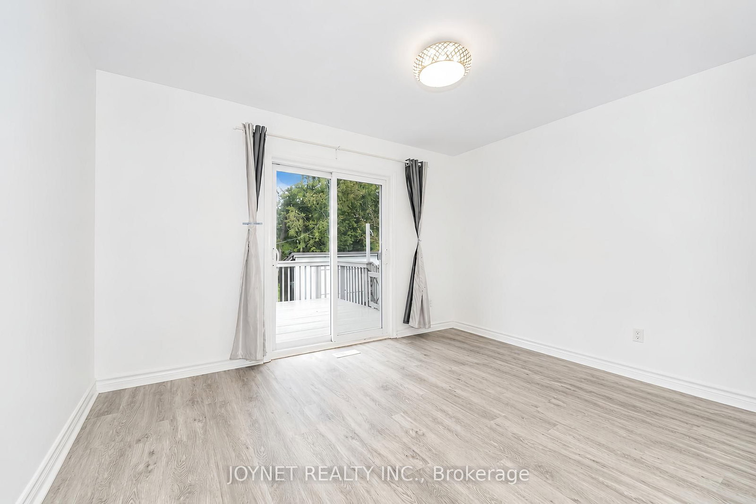
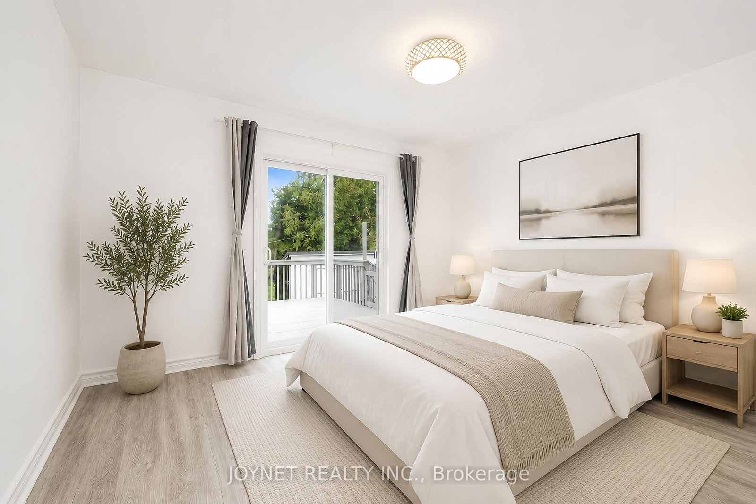
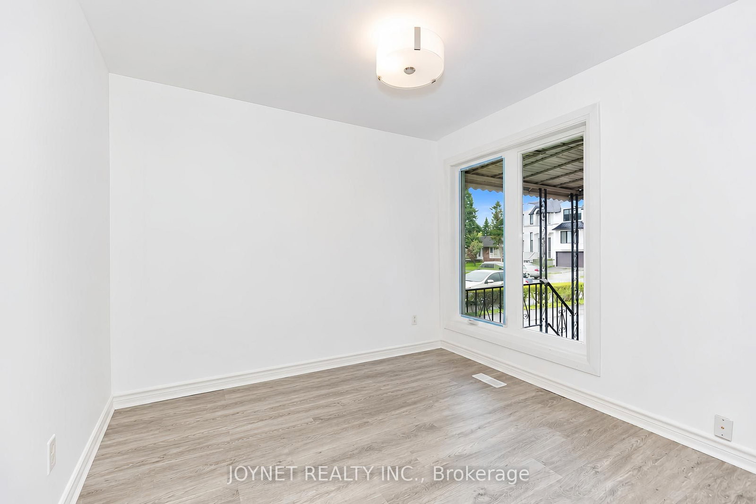


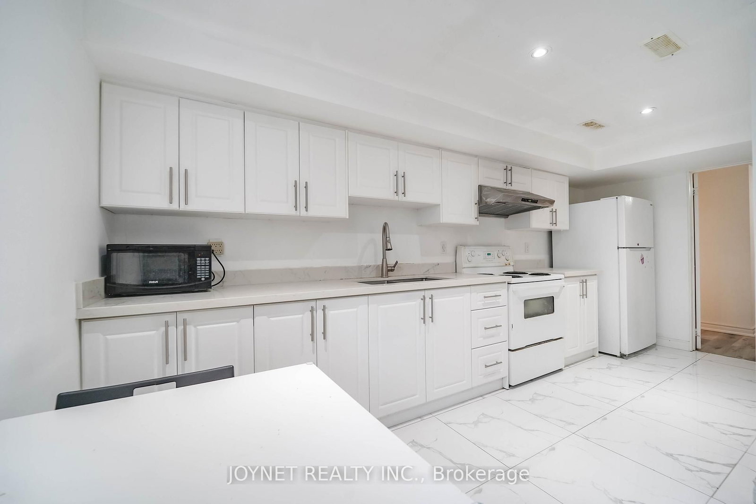


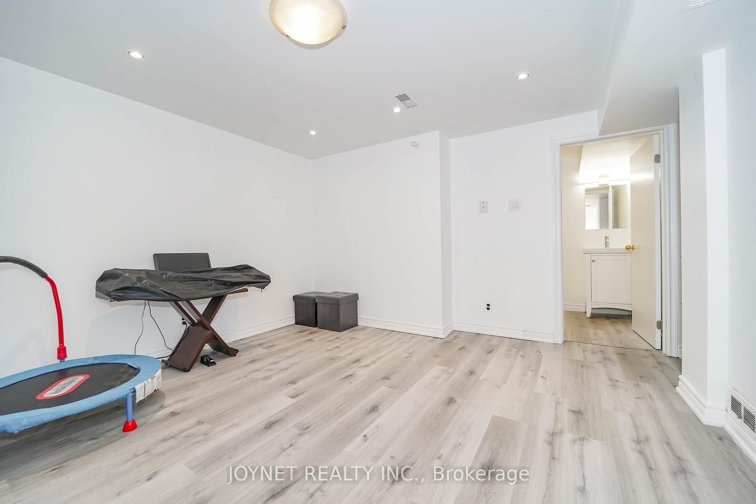





Living (3.01 × 4.78)
hardwood floor · Pot Lights · Large Window
Level: Main

Harding, Richmond Hill, Ontario L4C 1P4
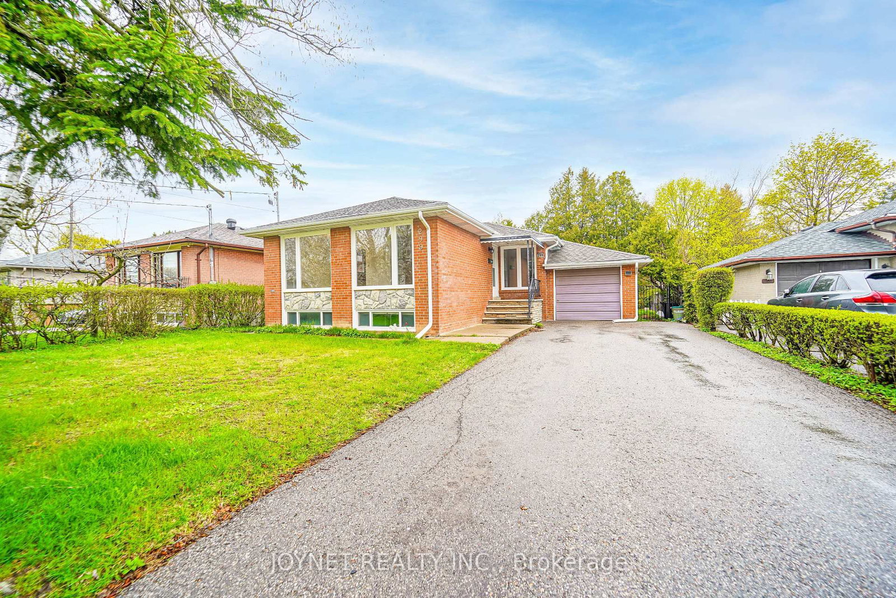
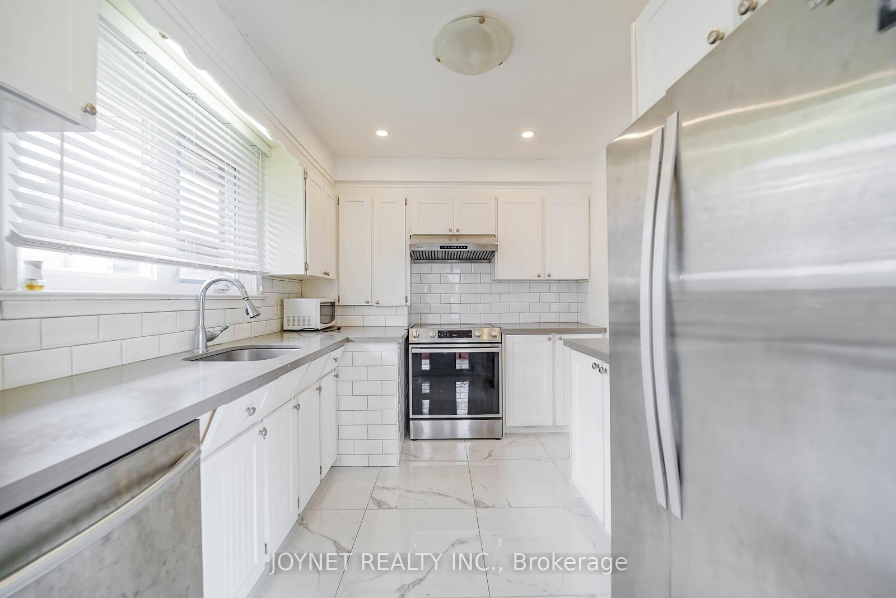
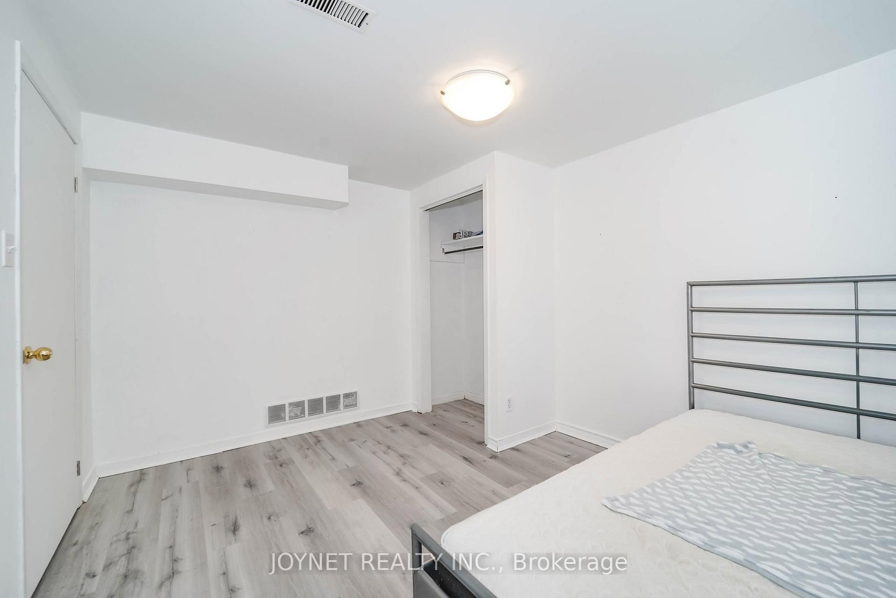
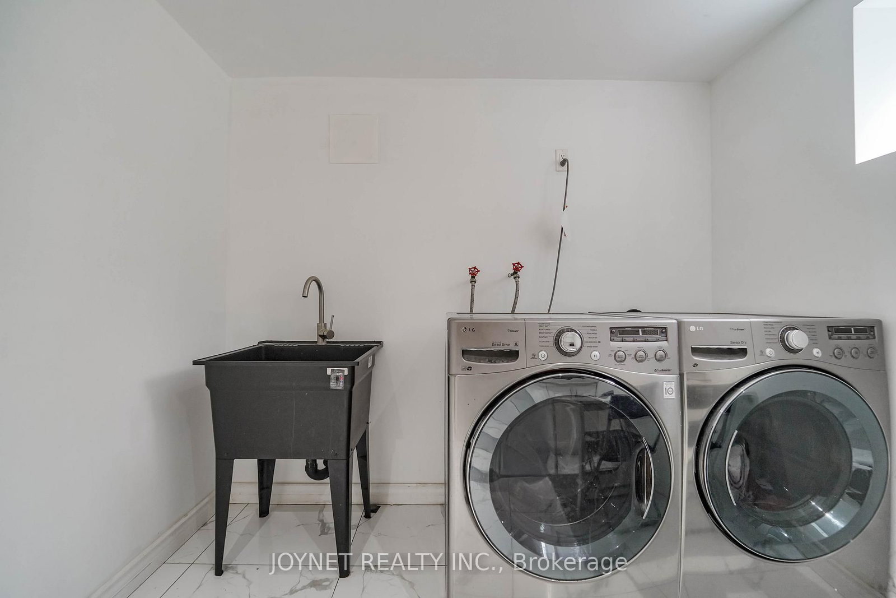
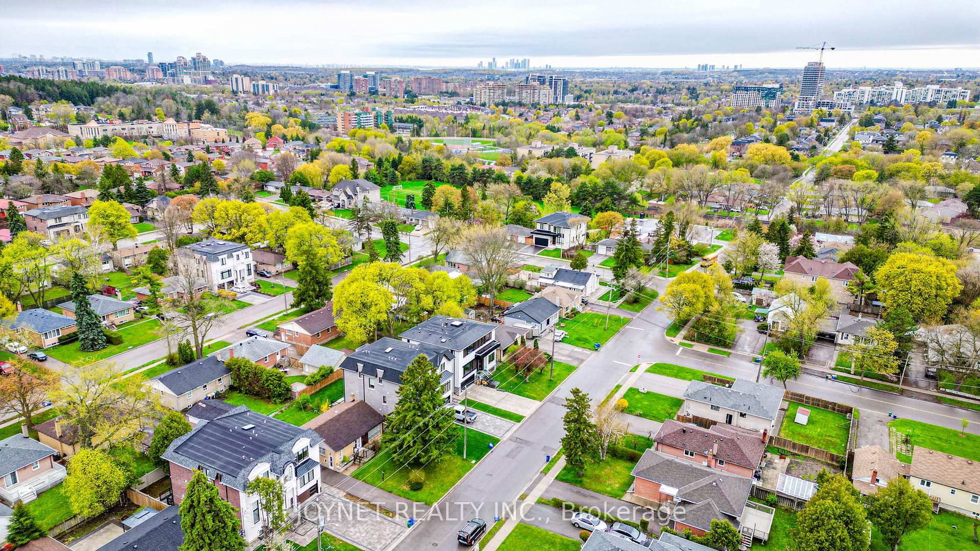
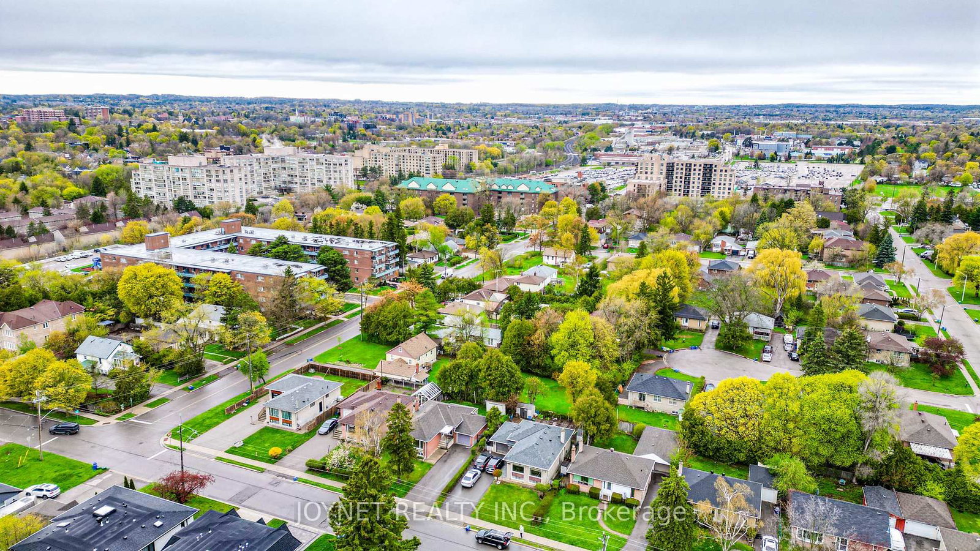
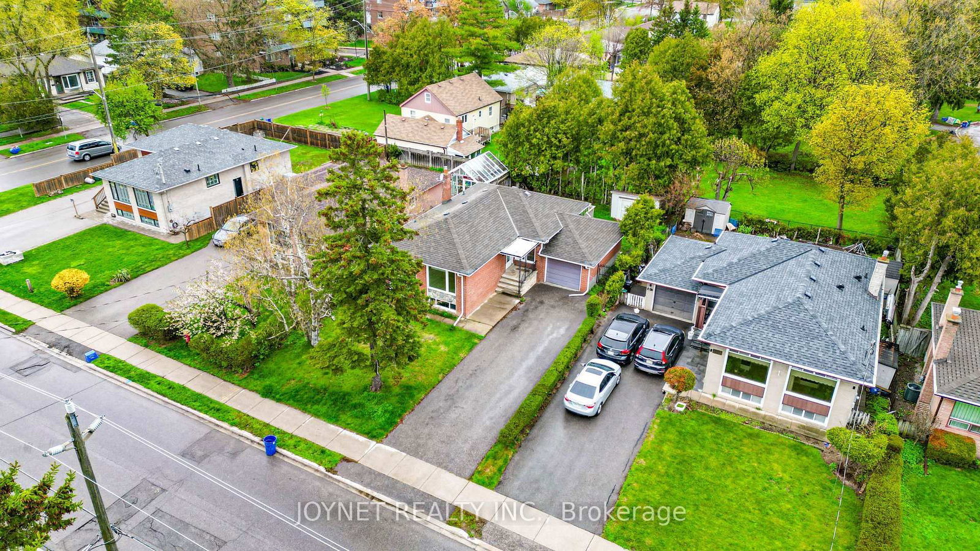
Beautifully renovated bungalow in a highly desirable neighborhood! The main floor features 3 spacious bedrooms and a sun-filled living room with a large picture window, offering exceptional natural light and a warm, inviting atmosphere. Elegant hardwood floors run throughout, complemented by a modern white kitchen with stainless steel appliances, quartz countertops, tile flooring, and a stylish backsplash-perfect for everyday living and entertaining .Enjoy a newly updated bathroom, smooth ceilings, and pot lights that enhance the bright, open feel of the home. Step outside to a private backyard featuring a huge new deck, ideal for relaxing or hosting gatherings. Extra-long private driveway with ample parking, perfect for multiple vehicles and added convenience. Fully renovated basement with excellent income potential! Featuring 3 bedrooms and 2 full bathrooms, the basement is thoughtfully designed and can be configured into two separate units with a shared kitchen. Complete with a separate entrance, this space is ideal for generating rental income or accommodating extended family. Located in the top-ranking Bayview Secondary School zone and just a short walk to Richmond Hill GO Station, offering both convenience and strong long-term value. Additional upgrades include a brand new driveway, deck, and fence with wrought iron gates. Perfect for end-users and investors alike-don't miss this exceptional opportunity! Window(2026), insulation (2022)
Listing activity for 299 Palmer Ave, Richmond Hill, Ontario
| Date Start | Date End | List Price | Price | Event | Listing ID |
|---|---|---|---|---|---|
| N/A | N/A | $1,238,800 | N/A | For Sale | N13711344 |
hardwood floor · Pot Lights · Large Window
Level: Main
hardwood floor · Large Window · Combined W/Living
Level: Main
Porcelain Floor · Quartz Counter · Backsplash
Level: Main
hardwood floor · Closet · W/O To Deck
Level: Main
hardwood floor · Double Closet · Window
Level: Main
hardwood floor · Closet · Window
Level: Main
Pot Lights · Window · Porcelain Floor
Level: Bsmt
Window · Closet · Laminate
Level: Bsmt
Window · Laminate · B/I Shelves
Level: Bsmt
Laminate · Pot Lights · Combined W/Rec
Level: Bsmt
Laminate · Window · Combined W/Br
Level: Bsmt
Public records about this location. Not part of the MLS® listing and not provided by the listing brokerage.
Toronto and Region Conservation Authority · Province of Ontario open data
Province of Ontario open data
Province of Ontario open data
Province of Ontario open data · Government of Canada open data
Ontario Energy Board · Innovation, Science and Economic Development Canada
None of this is an inspection of the property. Confirm anything that matters to you with the municipality, the conservation authority or the record’s publisher. Contains information licensed under the Open Government Licence – Canada. Contains information licensed under the Open Government Licence – Ontario. Contains information made available under the Toronto and Region Conservation Authority Open Data Licence v1.0.
Monthly Payment
$5,679
Total monthly payment
$6,150
Break-even down payment
100%
Expand Neighbourhood demographics to load Statistics Canada census charts.
$1,238,800
$1,238,800
CAD
Estimate unavailable
The trademarks MLS®, Multiple Listing Service® and the associated logos are owned by CREA and identify the quality of services provided by real estate professionals who are members of CREA.