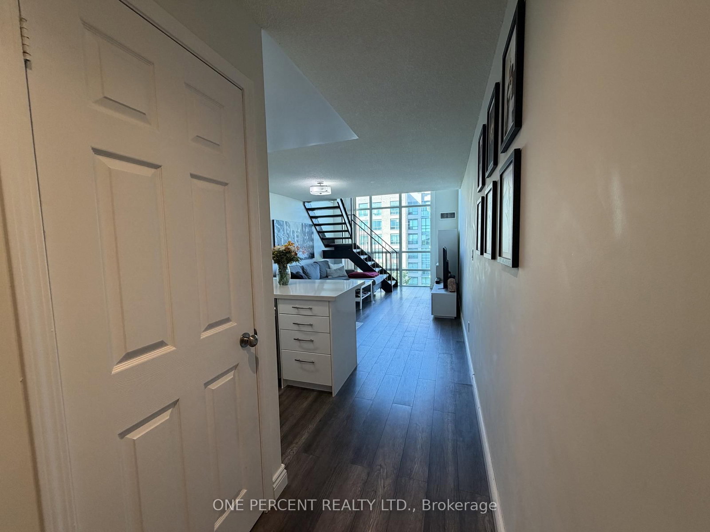


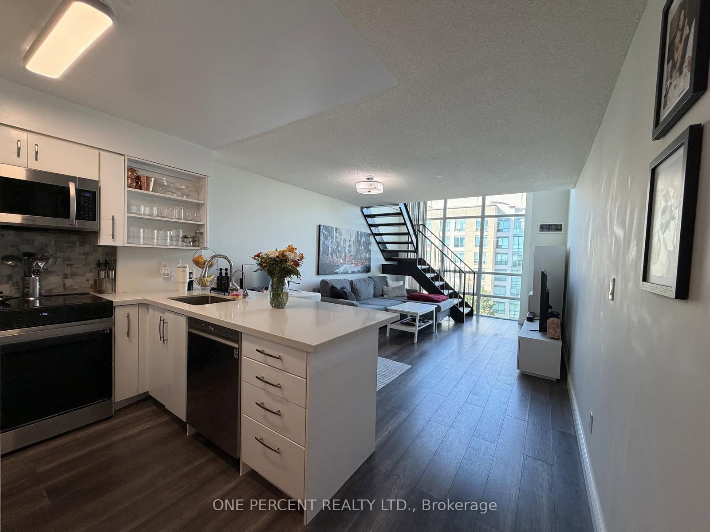


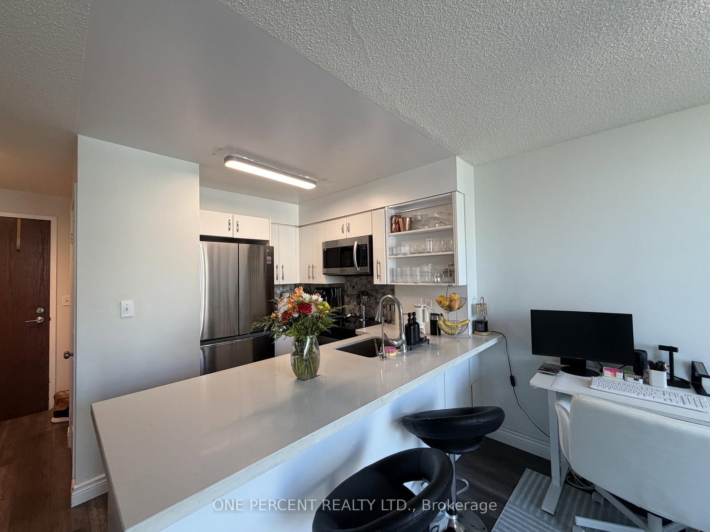
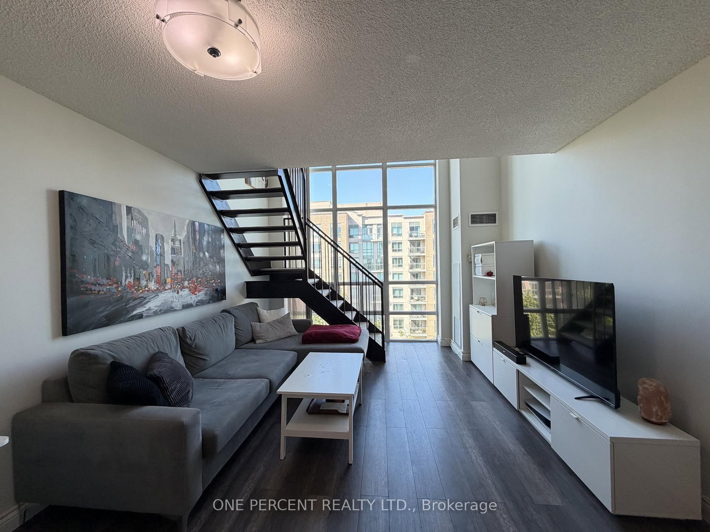
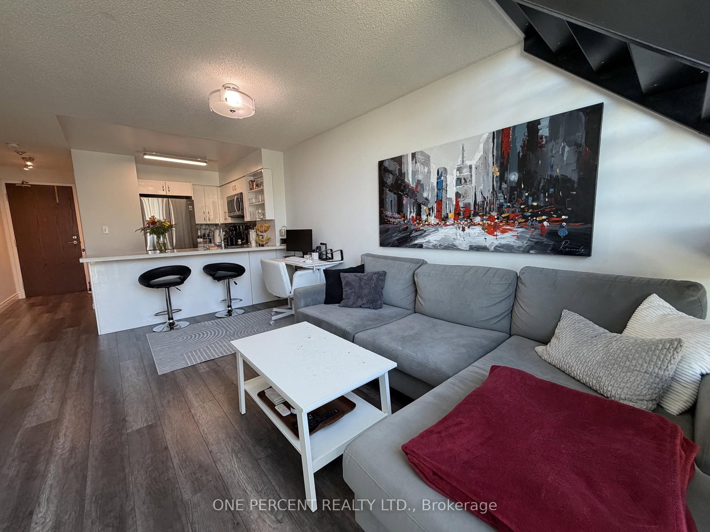
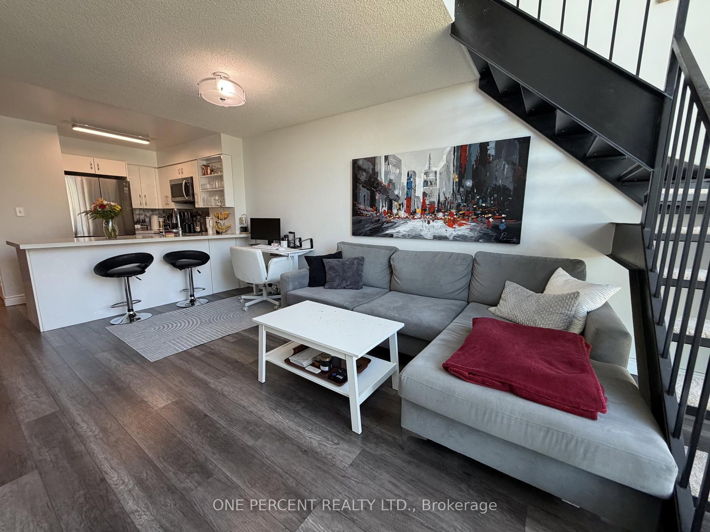
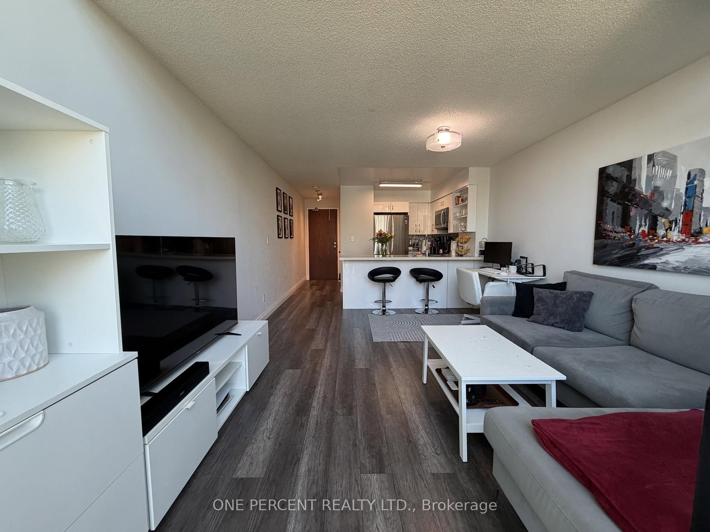
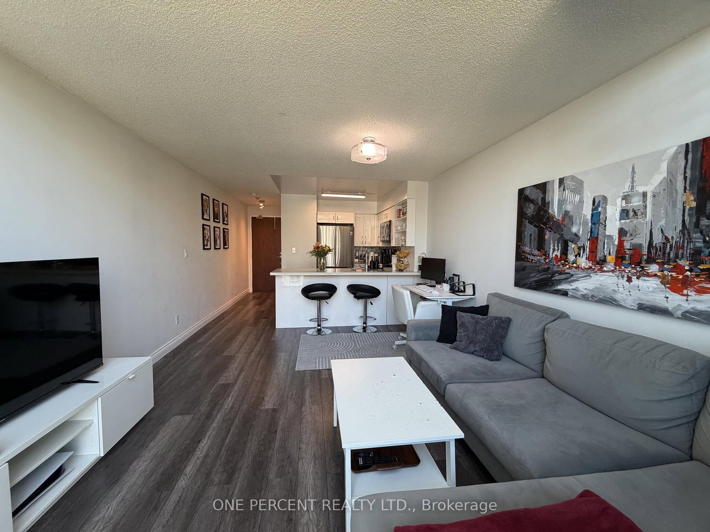
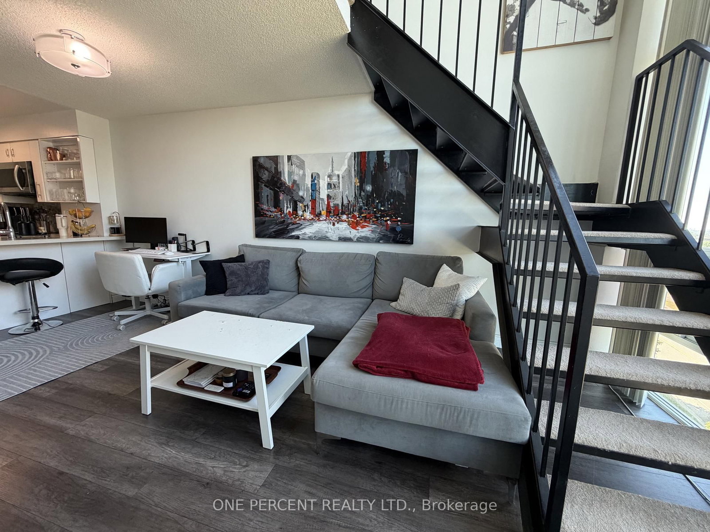
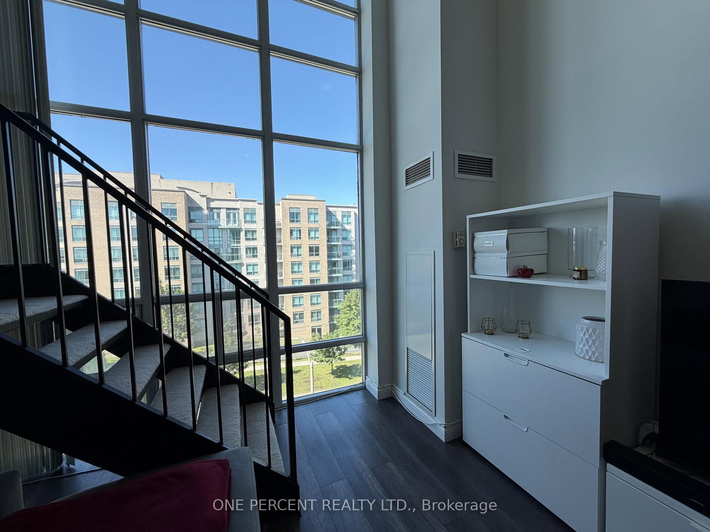

Living (4.37 × 4.73)
Combined W/Dining · hardwood floor · Open Concept
Level: Main

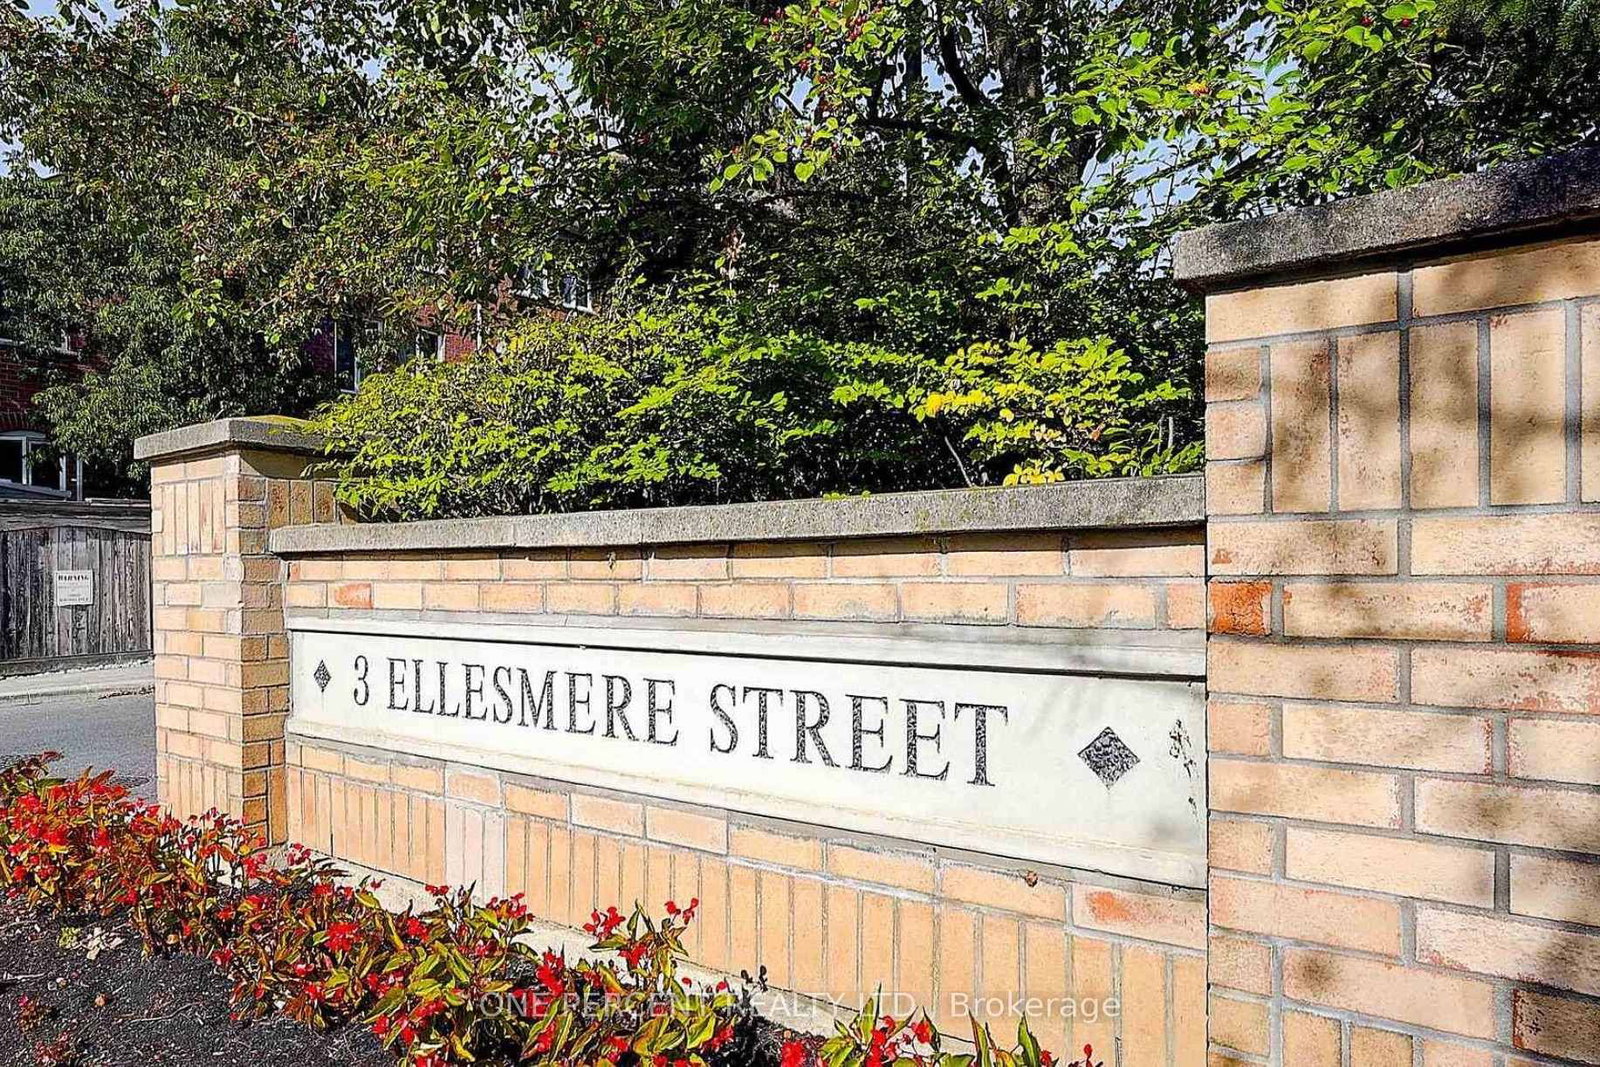
Langstaff, Richmond Hill, Ontario L4B 4N2
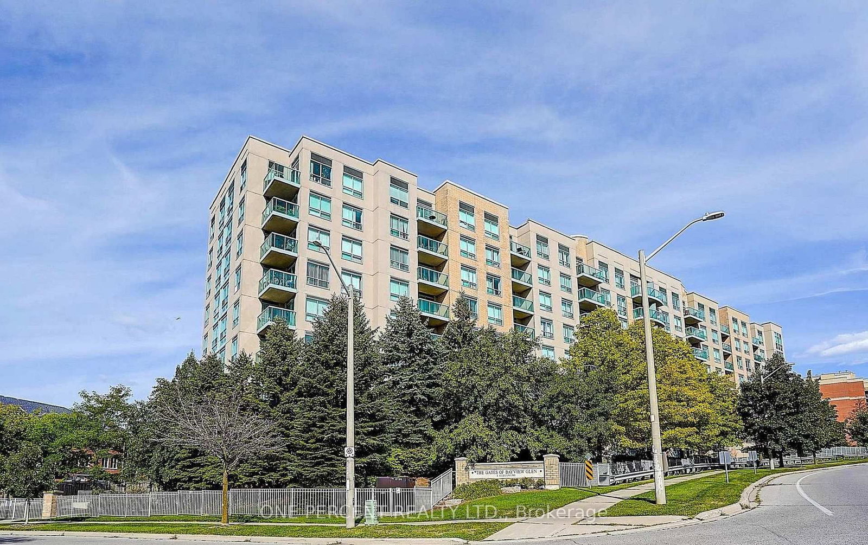
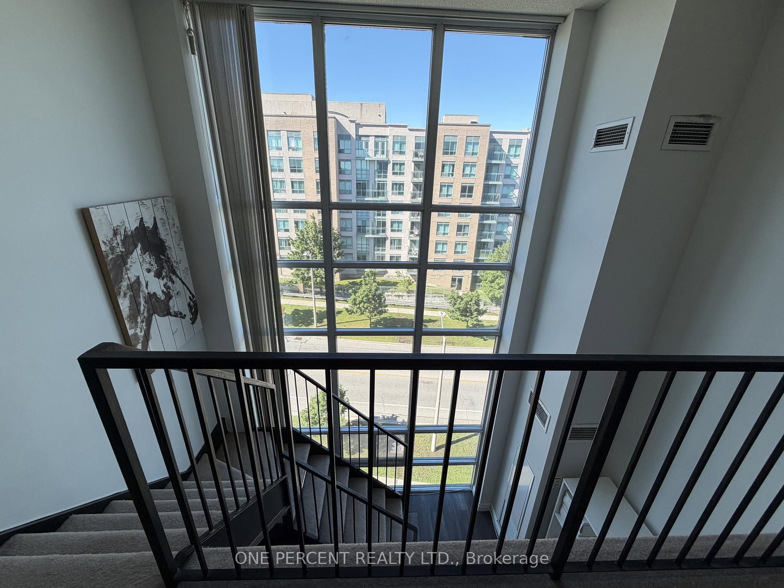
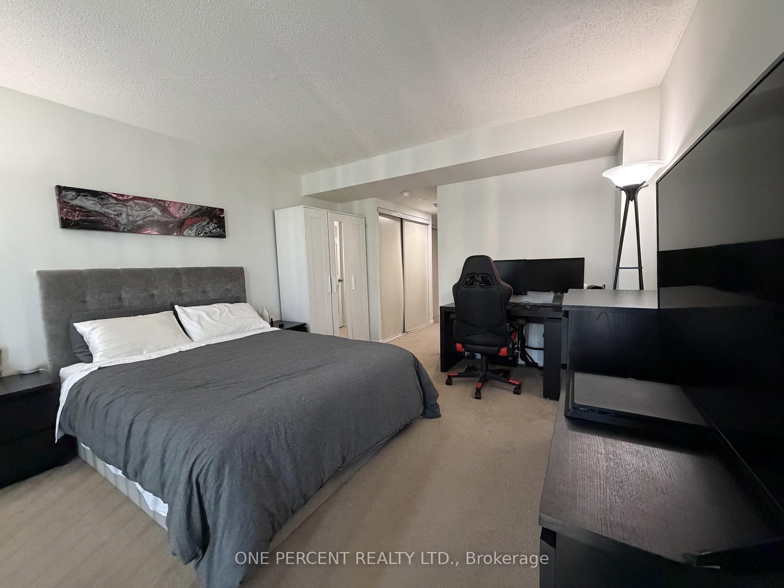
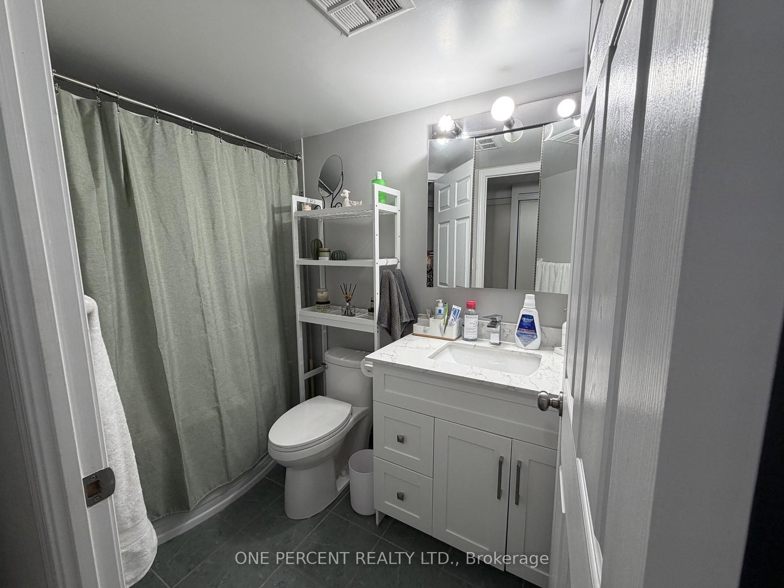
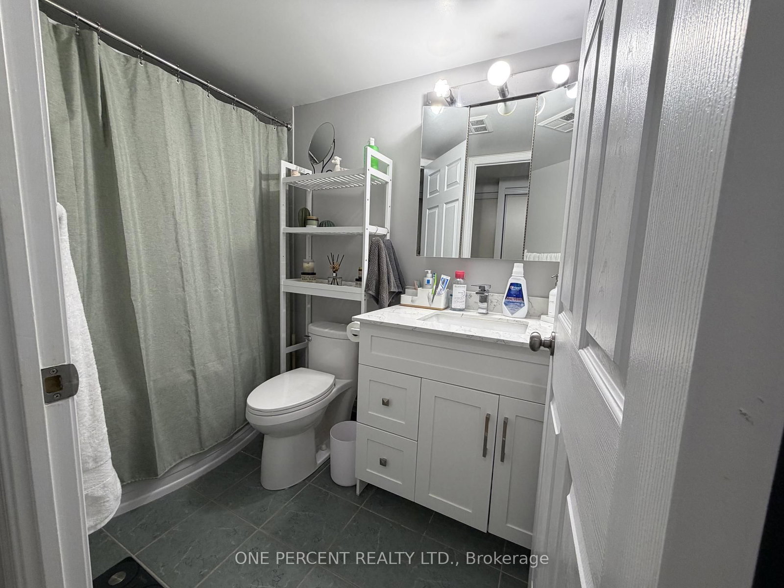
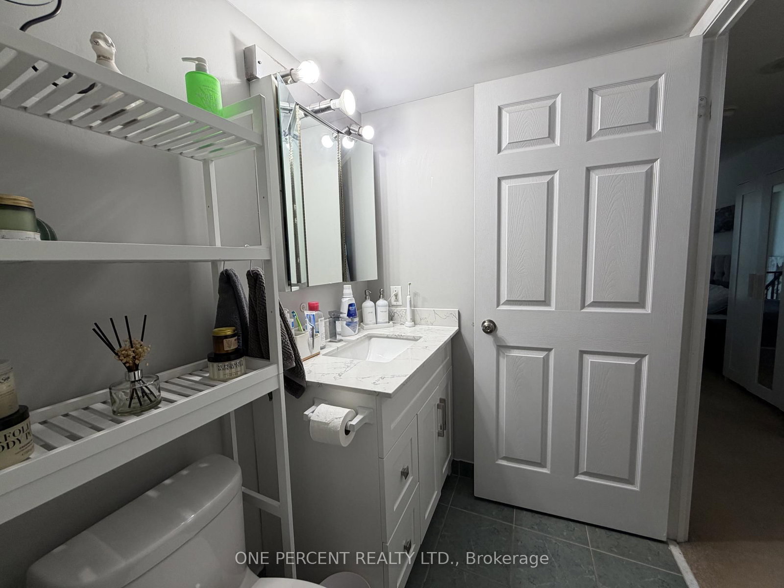
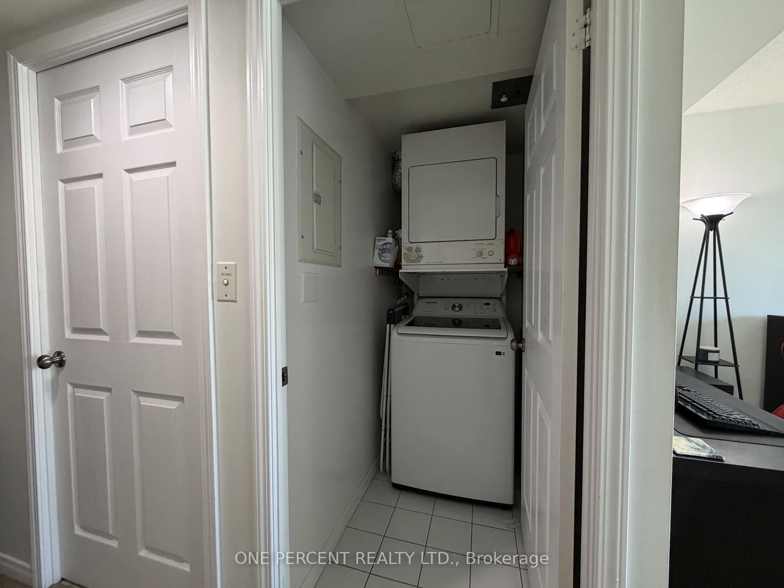
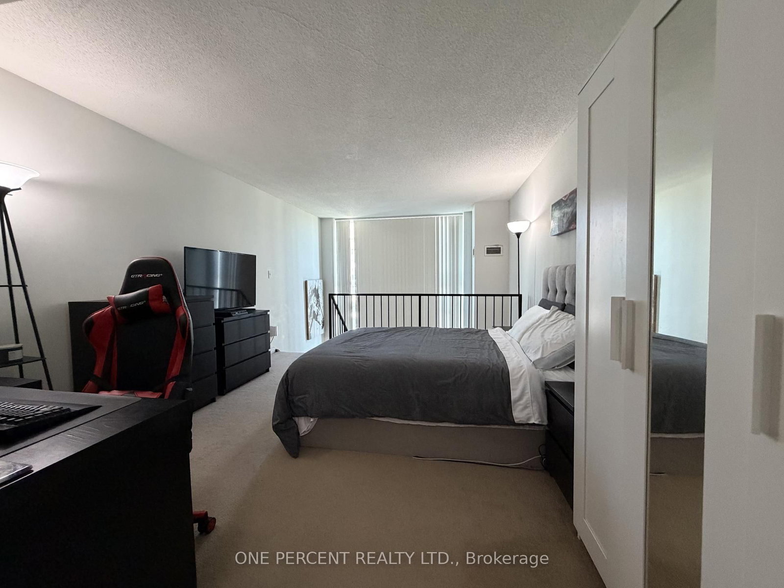
Trendy & Modern 2-Storey Loft-Style Condo Offering 820 Sq. Ft. Of Bright, Open-Concept Living! This Move-In Ready Suite Features Soaring Windows That Fill The Space With Natural Light, A Spacious Layout Across Two Levels, And An Open Staircase That Adds To Its Contemporary Appeal. Perfect For Entertaining Or Everyday Living. Prime Location Just Steps To Yonge St., Public Transit, Schools, Shopping, GO Transit, And Hwy. 407. Enjoy Excellent Building Amenities. Includes 2 Parking Spaces And 1 Locker-A Rare Find In This Highly Desirable Community!
Listing activity for 607-3 Ellesmere St, Richmond Hill, Ontario
| Date Start | Date End | List Price | Price | Event | Listing ID |
|---|---|---|---|---|---|
| N/A | N/A | $499,900 | N/A | For Sale | N13739522 |
Combined W/Dining · hardwood floor · Open Concept
Level: Main
Combined W/Living · hardwood floor · Open Concept
Level: Main
Granite Counter · Ceramic Floor
Level: Main
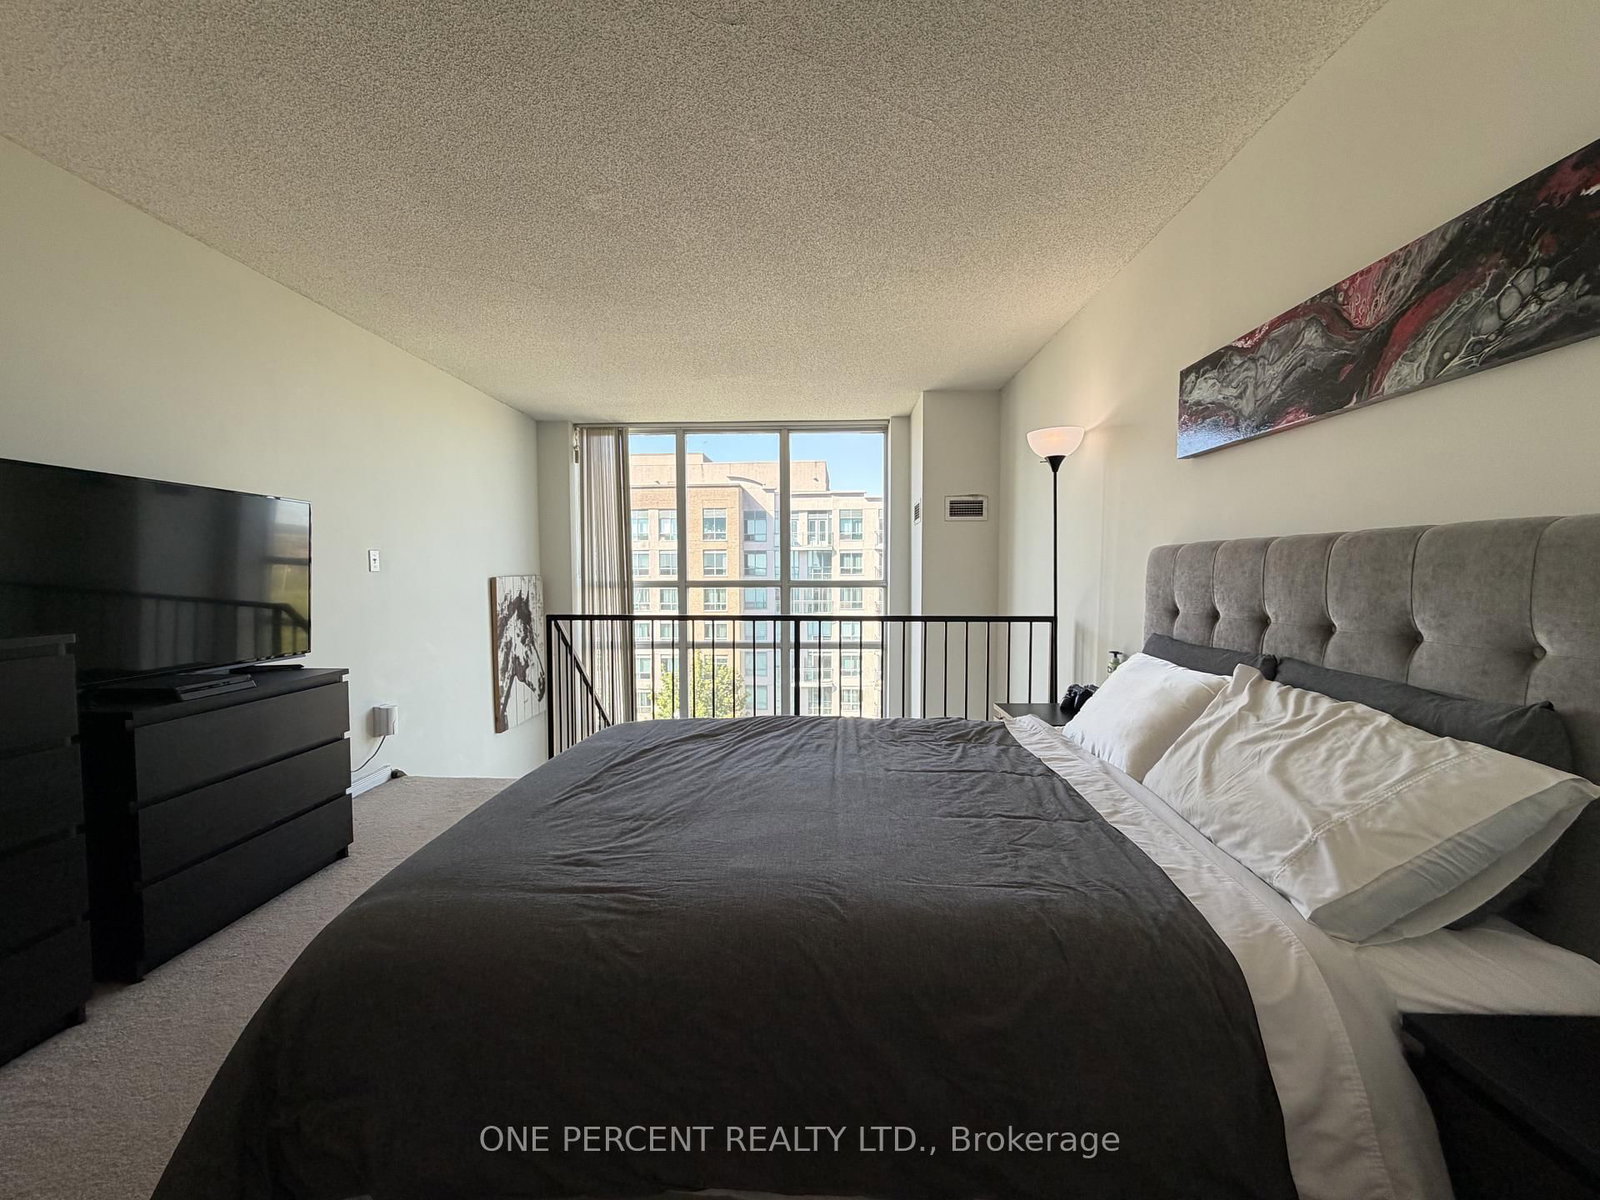
4 Pc Ensuite · Broadloom · Closet
Level: 2nd
Broadloom · Open Concept
Level: 2nd
Monthly Payment
$2,292
Total monthly payment
$2,481
Break-even down payment
100%
Expand Neighbourhood demographics to load Statistics Canada census charts.
$499,900
$499,900
CAD
Estimate unavailable
The trademarks MLS®, Multiple Listing Service® and the associated logos are owned by CREA and identify the quality of services provided by real estate professionals who are members of CREA.