
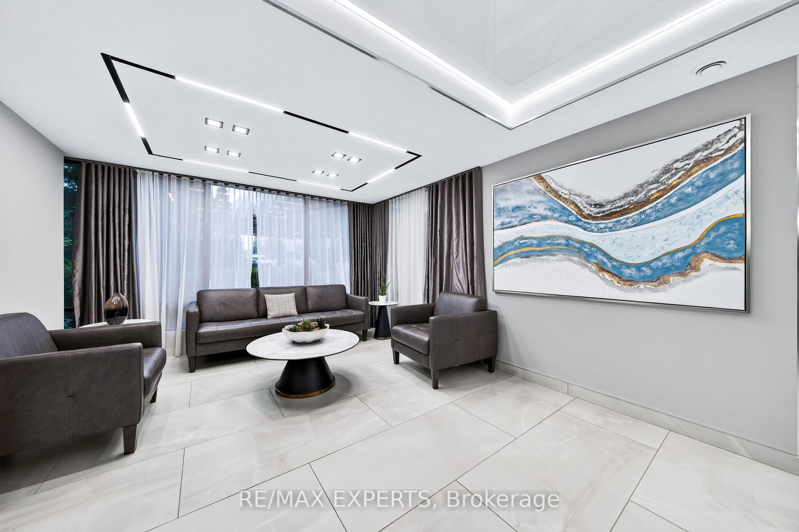

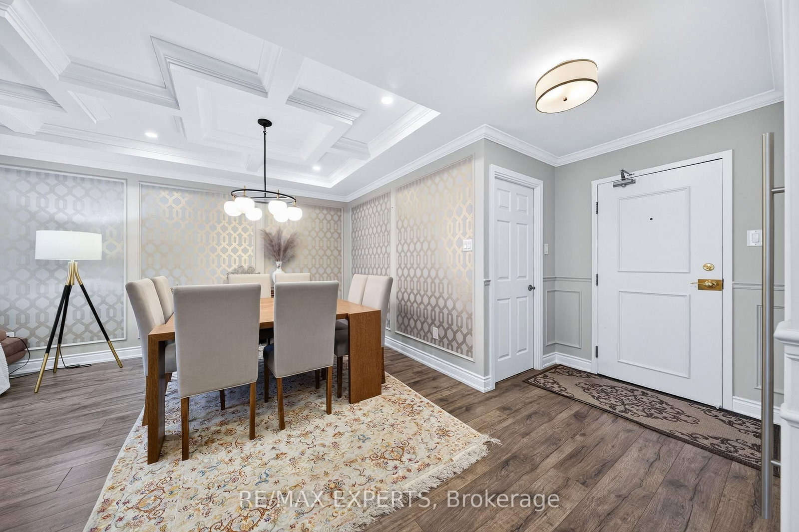

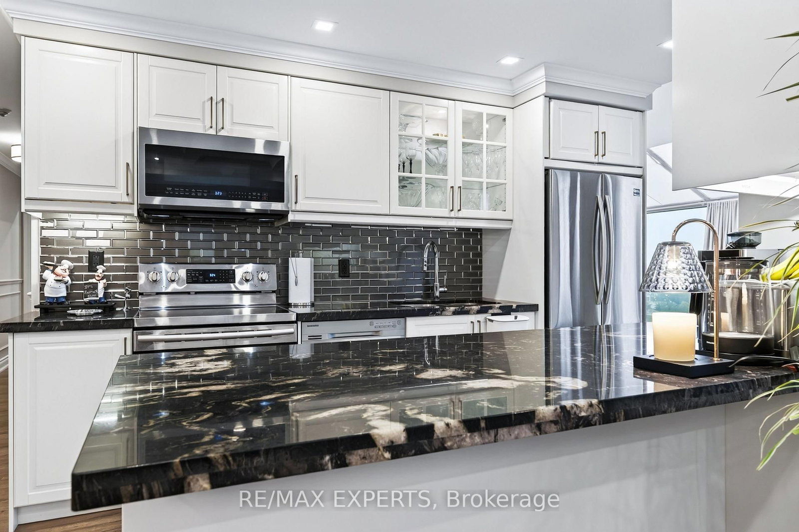

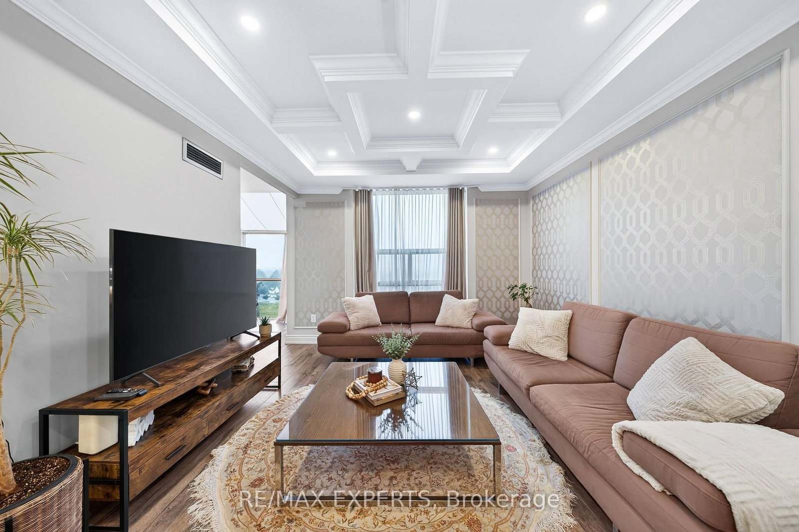
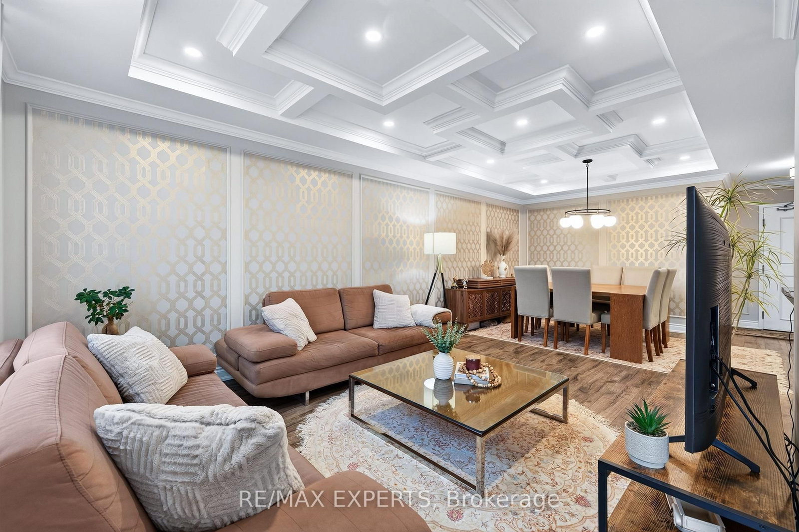


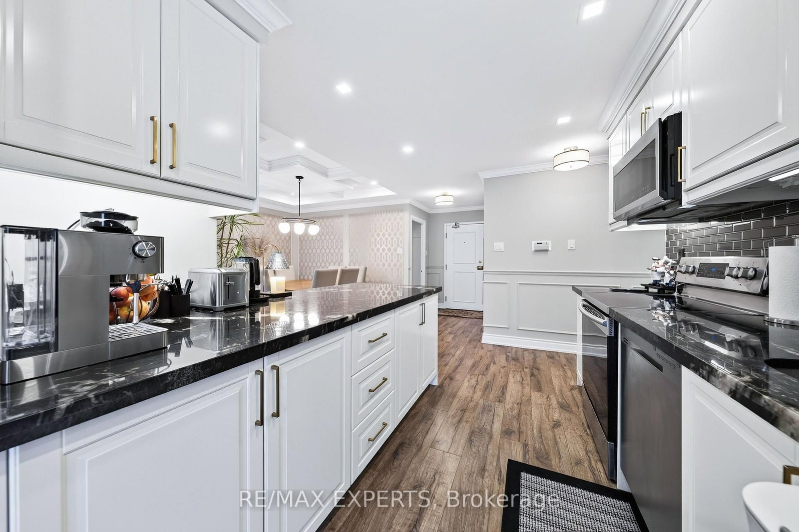
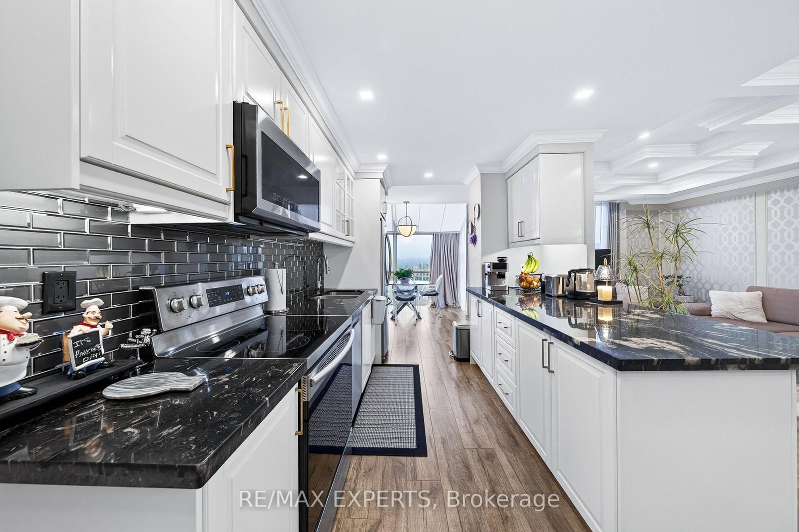
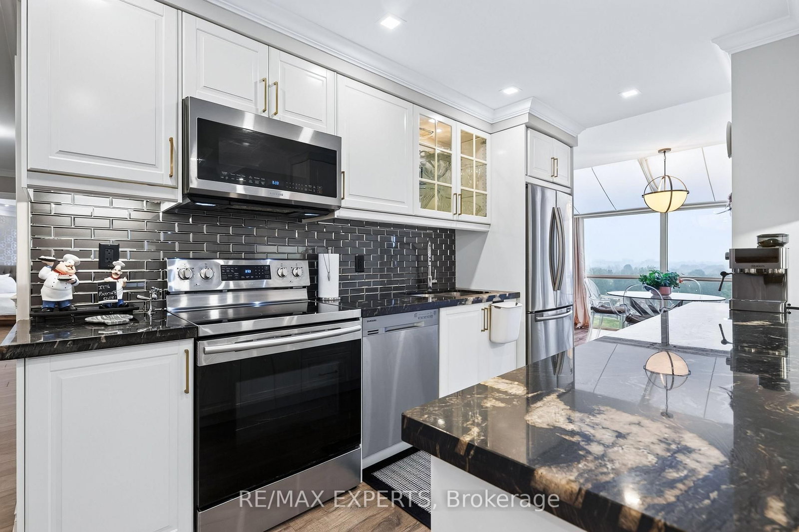
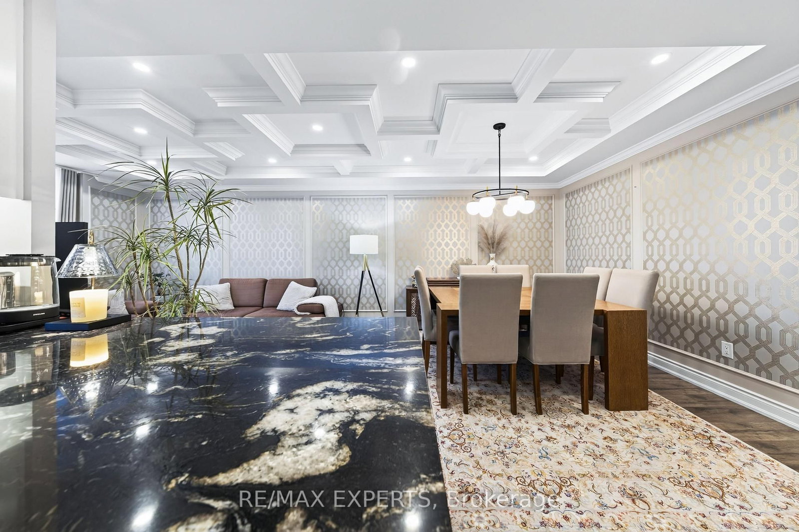





Living (3.5 × 7.26)
Combined W/Dining · Coffered Ceiling · Large Window
Level: Flat

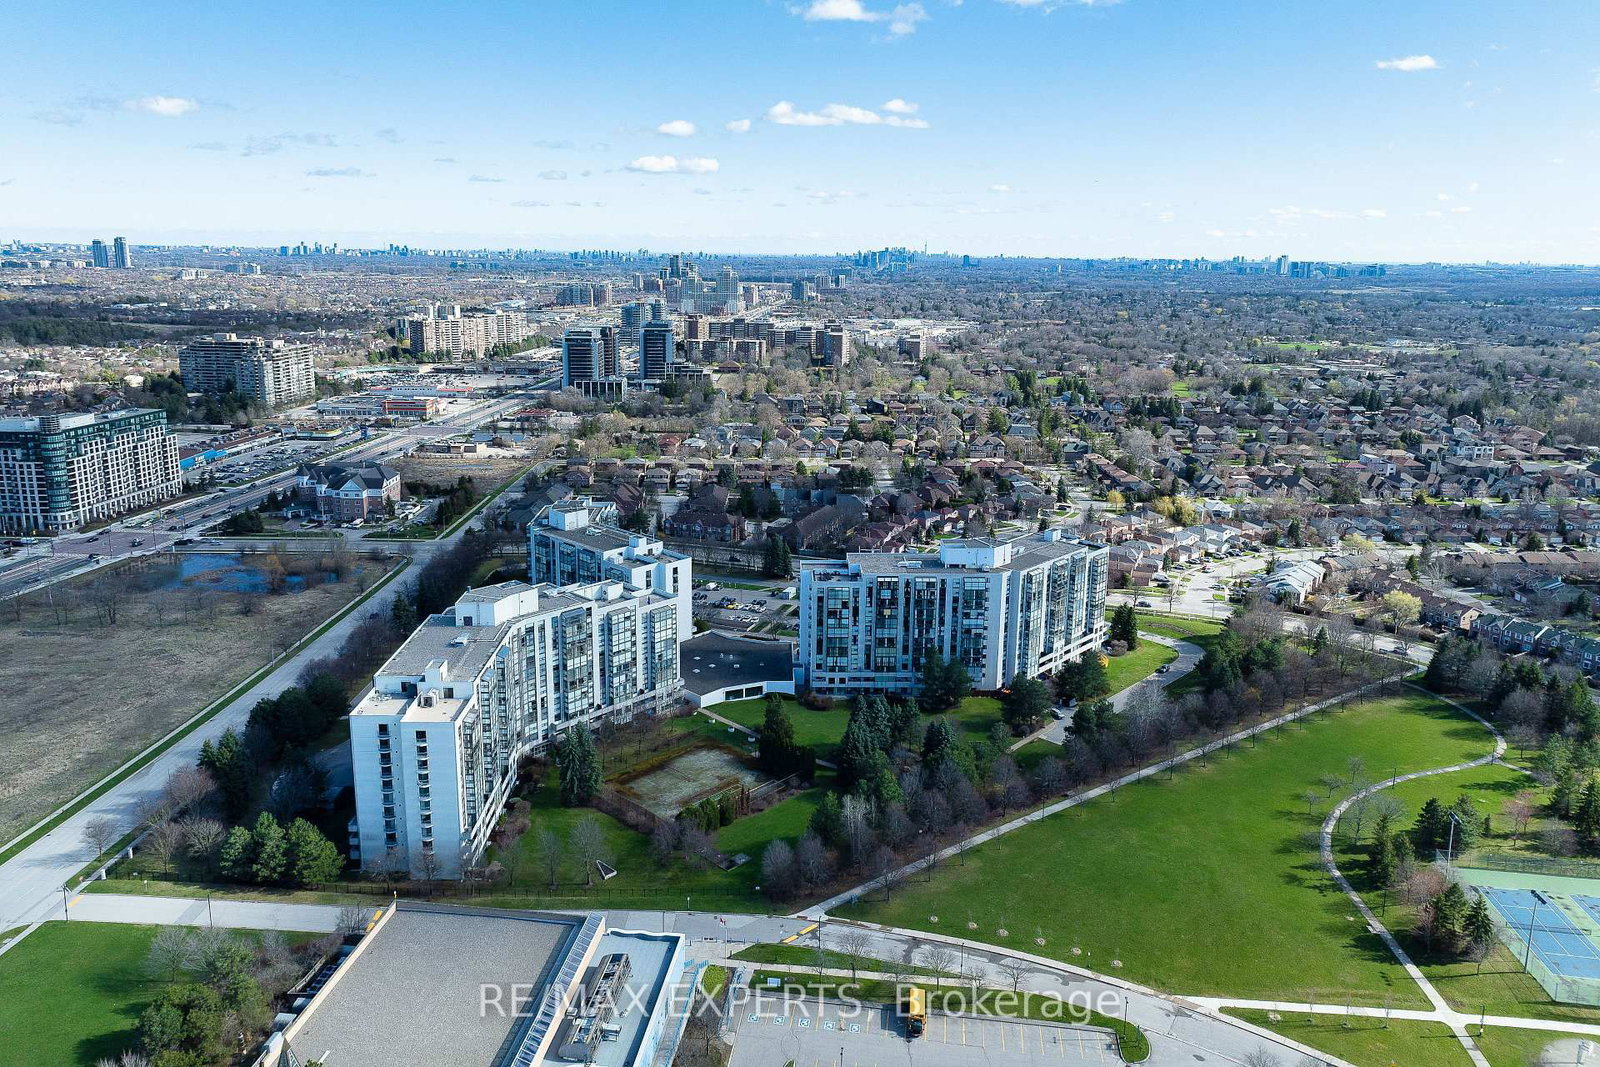
North Richvale, Richmond Hill, Ontario L4C 9M3
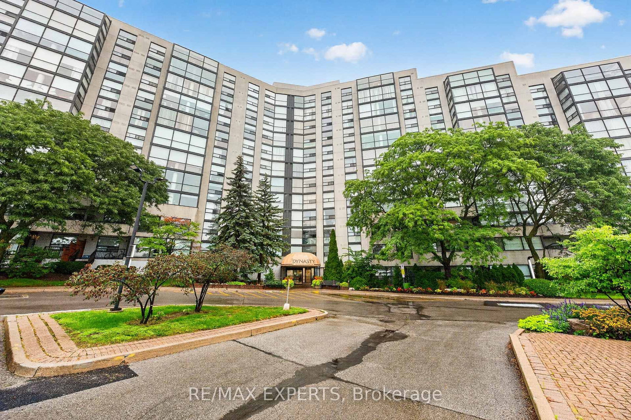
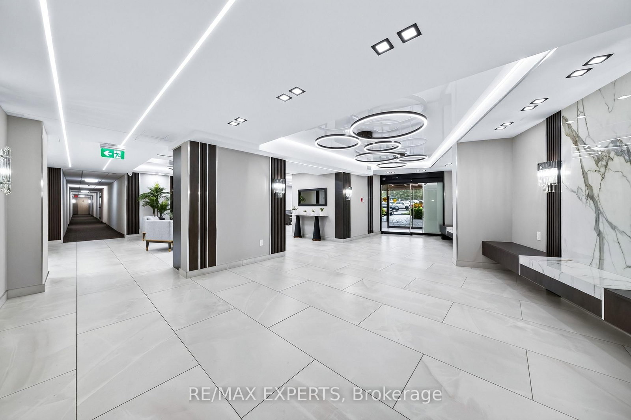
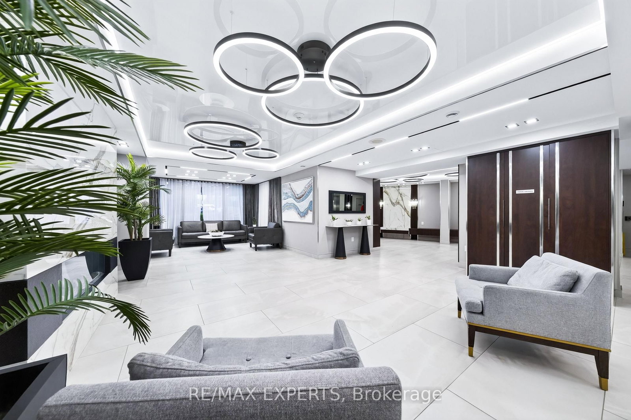
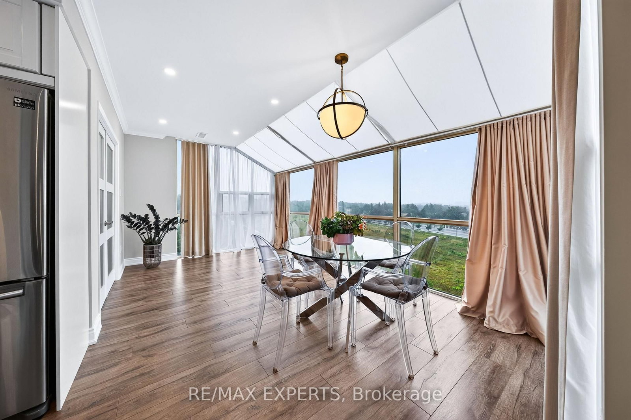
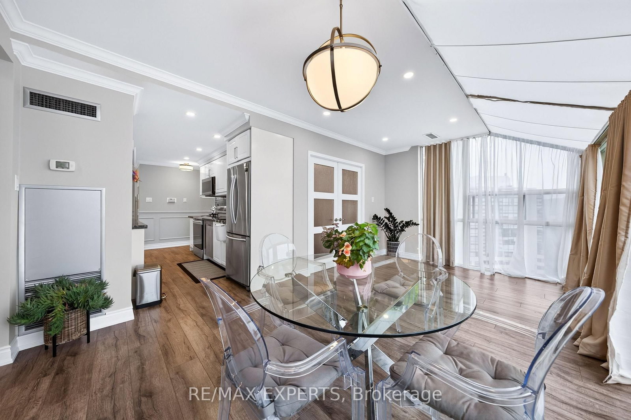
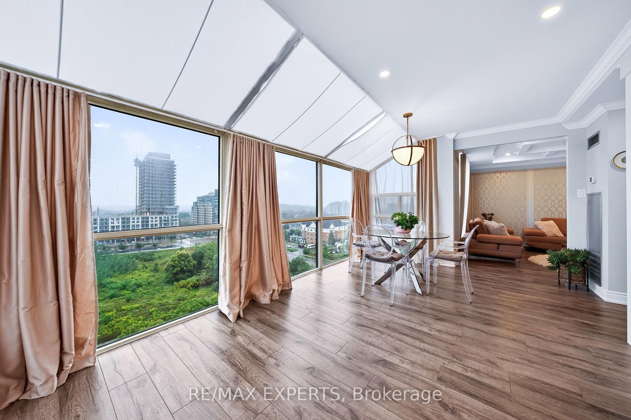
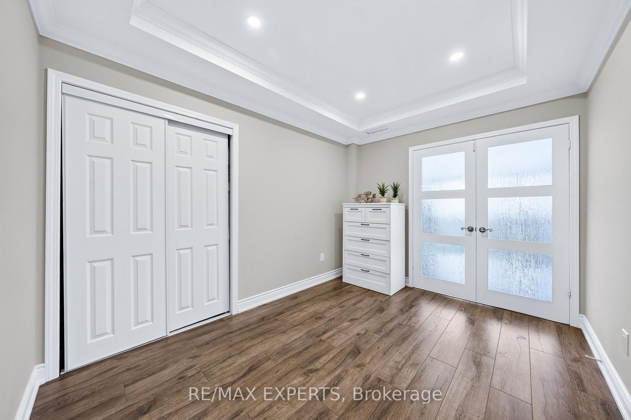
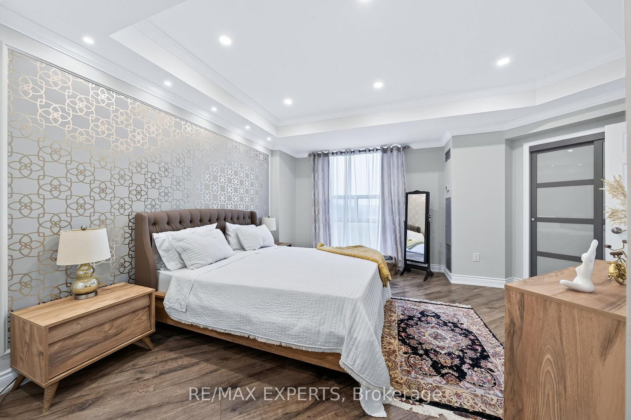
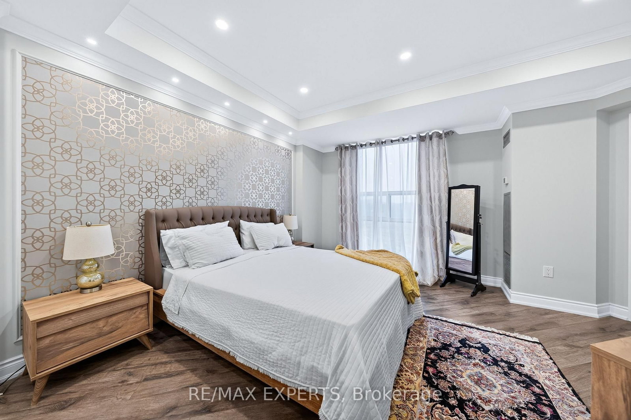
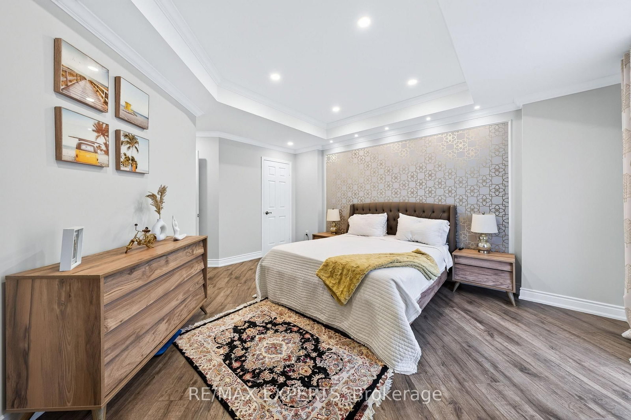
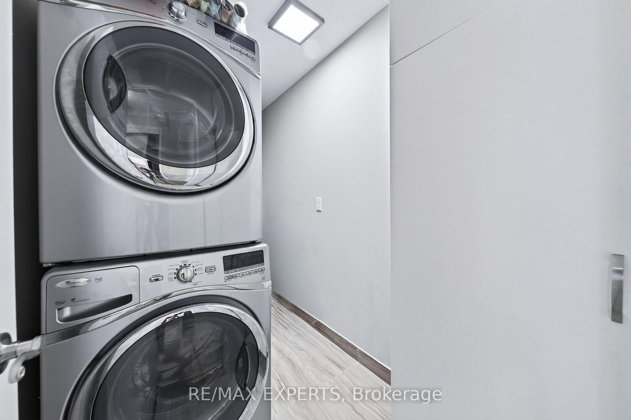
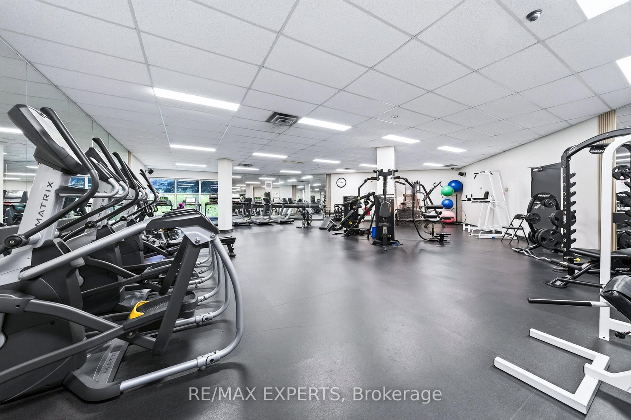
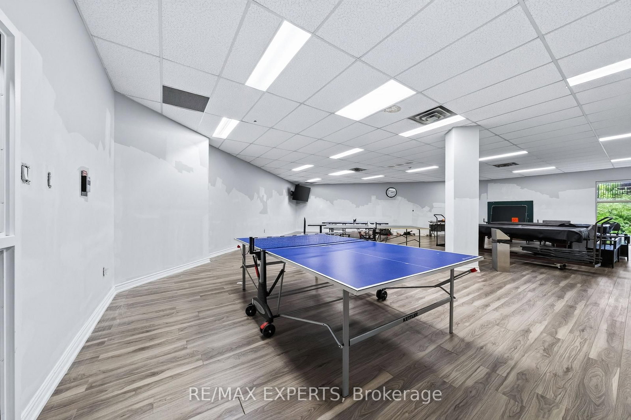
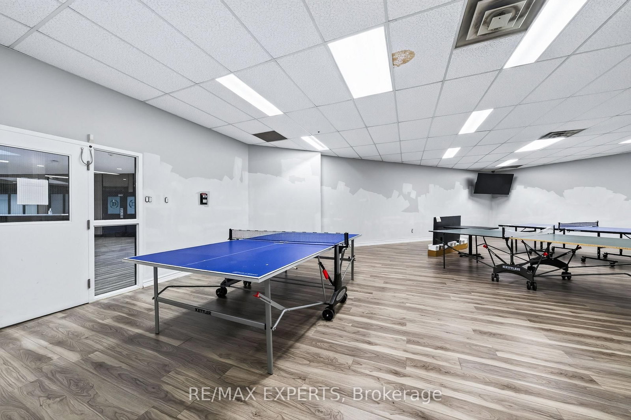
Welcome to PH01 at 30 Harding Blvd W - an impressive penthouse at The Dynasty, offering approximately 1,346 sq ft of refined living space in the heart of North Richvale. This exceptional 2+1 bedroom, 2-bath residence blends generous proportions, elegant finishes and abundant natural light.The sophisticated interior features an open-concept living and dining area with soaring coffered ceilings, crown moulding, LED pot lights and luxury finishes throughout. The renovated kitchen showcases granite countertops and exceptional style and functionality. The spacious primary retreat offers his-and-hers closets, while the versatile den is ideal as a home office or guest space.A stunning floor-to-ceiling-window solarium extends the living space and overlooks lush greenery, creating a serene retreat for morning coffee or evening relaxation.Enjoy beautifully maintained grounds and an impressive selection of amenities, all within sought-after North Richvale, close to restaurants, shopping, parks, transit and major highways including Hwy 7, 407 and 404.A rare opportunity to experience sophisticated penthouse living in one of Richmond Hill's most desirable communities.
Listing activity for Ph01-30 Harding Blvd, Richmond Hill, Ontario
| Date Start | Date End | List Price | Price | Event | Listing ID |
|---|---|---|---|---|---|
| N/A | N/A | $755,000 | N/A | Pc | N13754534 |
Combined W/Dining · Coffered Ceiling · Large Window
Level: Flat
Combined W/Living · Coffered Ceiling · Pot Lights
Level: Flat
Marble Counter · Breakfast Area · Open Concept
Level: Flat
5 Pc Ensuite · B/I Closet · Large Window
Level: Flat
Laminate · Large Window · W/O To Sunroom
Level: Flat
Laminate · East View · Large Window
Level: Flat
Monthly Payment
$3,461
Total monthly payment
$3,699
Break-even down payment
100%
Expand Neighbourhood demographics to load Statistics Canada census charts.
$755,000
$755,000
CAD
Estimate unavailable
The trademarks MLS®, Multiple Listing Service® and the associated logos are owned by CREA and identify the quality of services provided by real estate professionals who are members of CREA.