




Living (6.86 × 8.36)
hardwood floor · Marble Fireplace · Vaulted Ceiling
Level: Main

Rural Richmond Hill, Richmond Hill, Ontario L4E 3L8
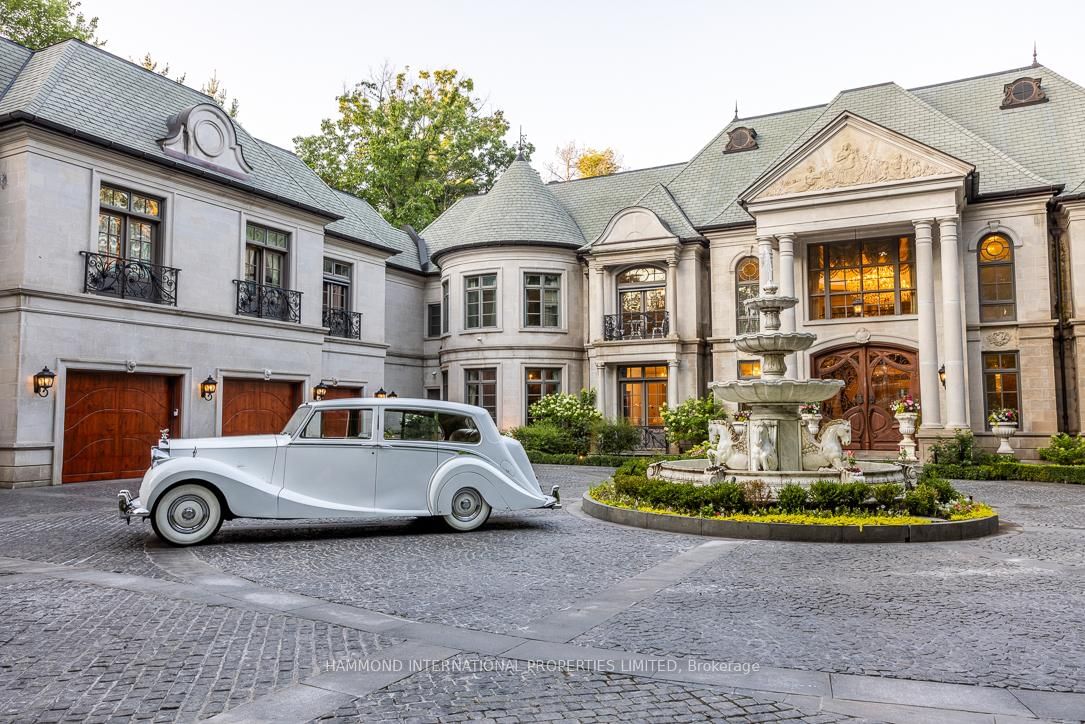
Set behind private gates on nearly two secluded acres, The Sovereign Estate at Forest Ridge is one of Richmond Hill's most distinguished private residences. A heated cobblestone circular drive, majestic fountain and limestone façade create an unforgettable arrival, surrounded by mature forest and breathtaking natural privacy.Inside, oversized hand carved doors open to a magnificent reception hall with a soaring domed ceiling and a dramatic custom marble and forged-iron staircase. Grand principal rooms include formal living and dining spaces, a two-storey family room with marble fireplace and walk-out to terrace, a richly appointed library and a professional chef's kitchen with premium appliances and a circular breakfast room wrapped in glass.The upper level offers five luxurious bedroom suites, including a private owner's wing with sitting room, spa-inspired ensuite, couture dressing room and domed ceiling with statement chandelier. A self-contained two-bedroom guest suite with family room, kitchen, bathrooms and private balcony provides exceptional flexibility for extended family, guests or live-in support.Serviced by a private elevator, the lower level is designed for resort-style living and entertaining with a theatre, bar, arcade, wellness spa, fitness centre and spectacular two-storey indoor pool pavilion.Outdoors, landscaped terraces overlook a private backyard oasis with mature woodland, waterfall, covered lounge, children's playhouse and multiple settings for alfresco dining and entertaining. An oversized four-car garage, generous guest parking and proximity to top schools, golf and country clubs, equestrian facilities, boutique shopping and dining complete this rare estate offering.
Listing activity for 33 Forest Ridge Rd, Richmond Hill, Ontario
| Date Start | Date End | List Price | Price | Event | Listing ID |
|---|---|---|---|---|---|
| N/A | N/A | $18,000,000 | N/A | For Sale | N13068108 |
hardwood floor · Marble Fireplace · Vaulted Ceiling
Level: Main
Circular Rm · Gas Fireplace · Marble Floor
Level: Main
Eat-In Kitchen · Centre Island · Pantry
Level: Main
Circular Rm · Gas Fireplace · 2 Pc Ensuite
Level: Main
Marble Fireplace · hardwood floor
Level: Main
Ensuite Bath · W/I Closet · Juliette Balcony
Level: 2nd
Ensuite Bath · W/I Closet · hardwood floor
Level: 2nd
Ensuite Bath · W/I Closet · hardwood floor
Level: 2nd
Circular Rm · Ensuite Bath · W/I Closet
Level: 2nd
hardwood floor · Crown Moulding
Level: 2nd
Gas Fireplace · Walk-Out · Ensuite Bath
Level: 2nd
Wet Bar · L-Shaped Room · Walk-Out
Level: Lower
Public records about this location. Not part of the MLS® listing and not provided by the listing brokerage.
Toronto and Region Conservation Authority · Province of Ontario open data
Province of Ontario open data
Province of Ontario open data
Province of Ontario open data · Government of Canada open data
Ontario Energy Board · Innovation, Science and Economic Development Canada
None of this is an inspection of the property. Confirm anything that matters to you with the municipality, the conservation authority or the record’s publisher. Contains information licensed under the Open Government Licence – Canada. Contains information licensed under the Open Government Licence – Ontario. Contains information made available under the Toronto and Region Conservation Authority Open Data Licence v1.0.
Monthly Payment
$82,512
Total monthly payment
$86,048
Break-even down payment
100%
Expand Neighbourhood demographics to load Statistics Canada census charts.
$18,000,000
$18,000,000
CAD
Estimate unavailable
The trademarks MLS®, Multiple Listing Service® and the associated logos are owned by CREA and identify the quality of services provided by real estate professionals who are members of CREA.