

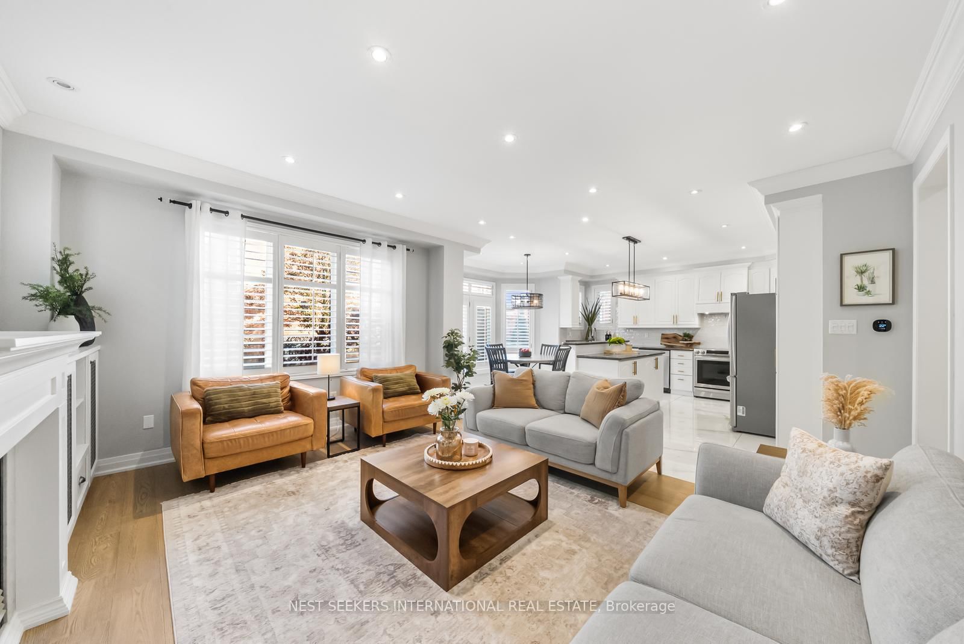
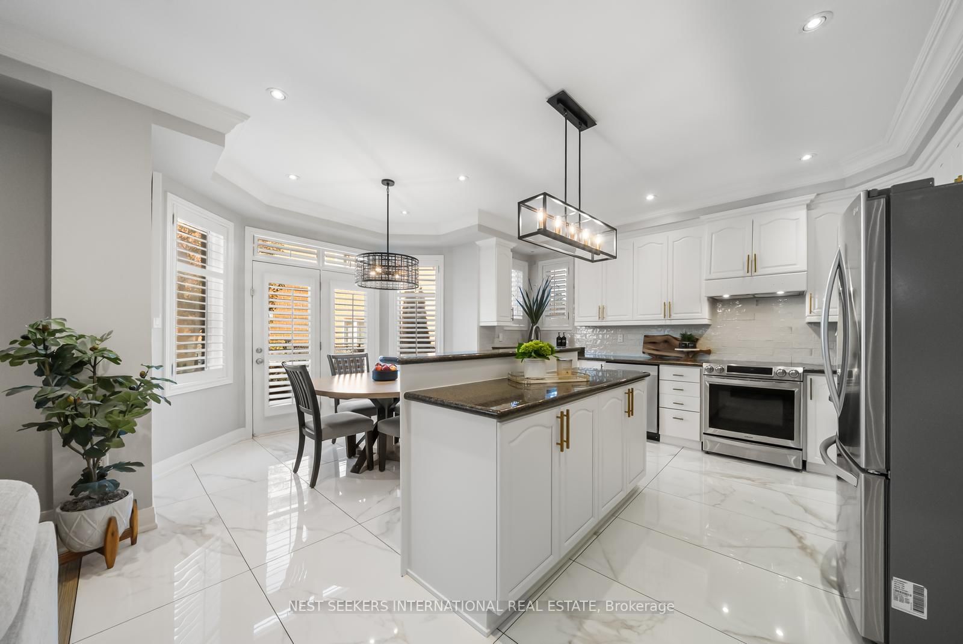
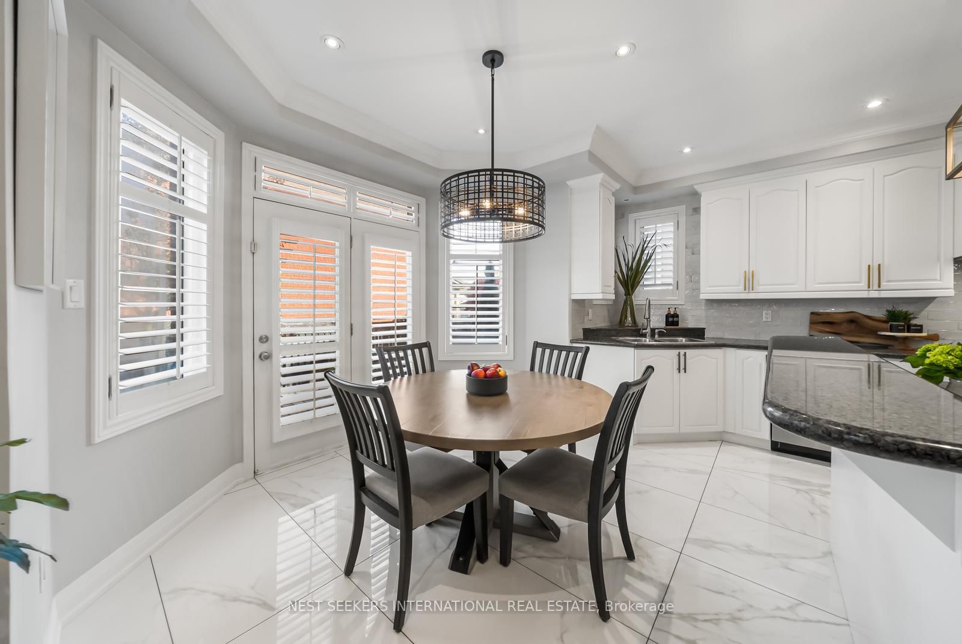
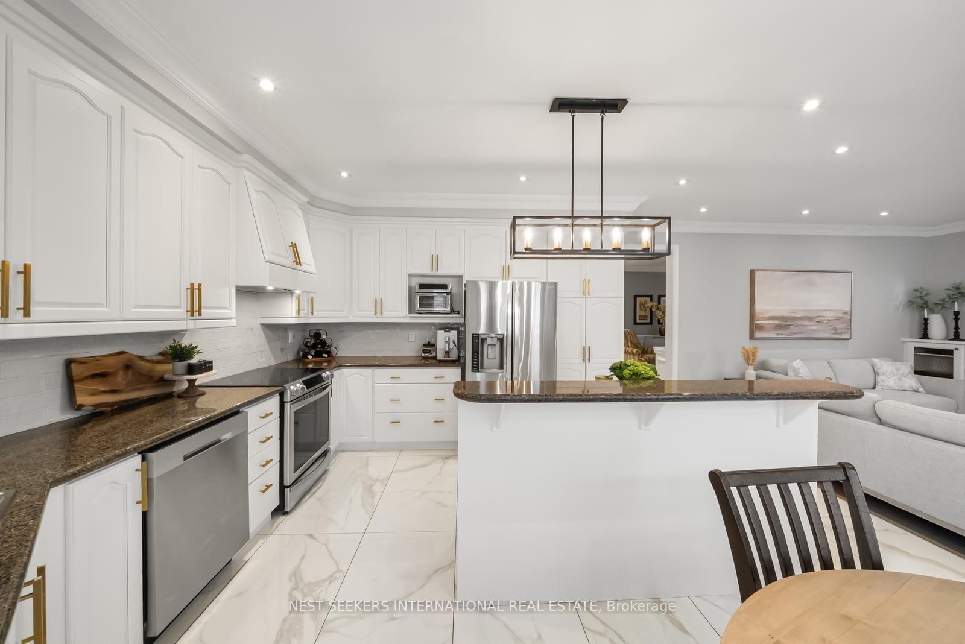
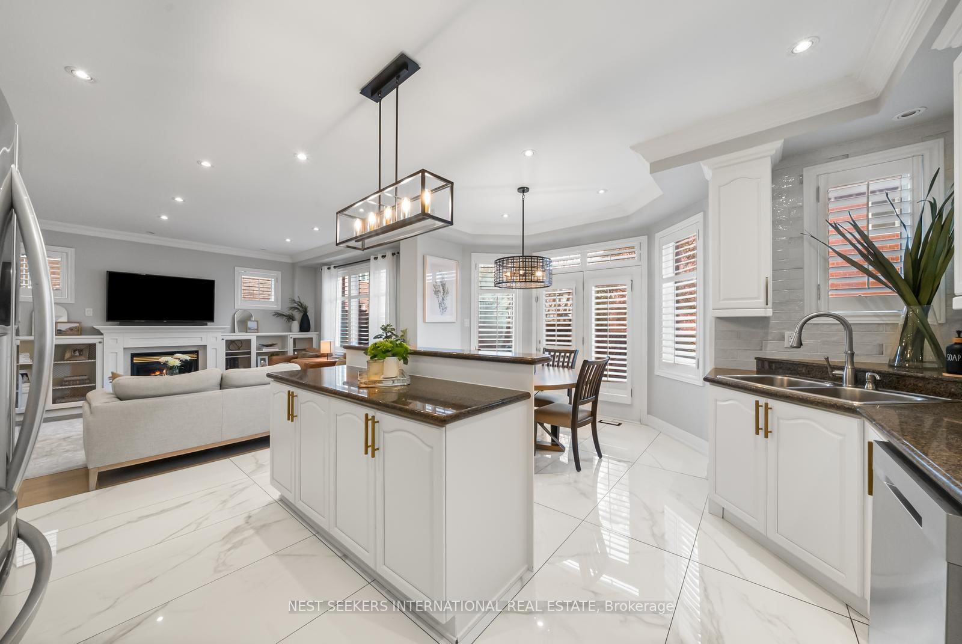

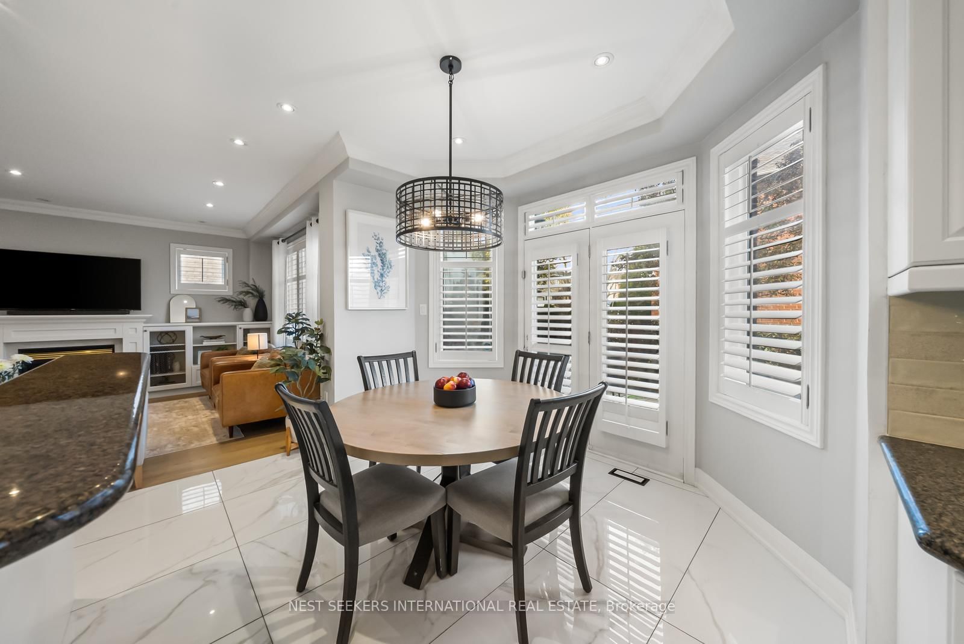





Kitchen (4.39 × 3.66)
Stainless Steel Appl · Porcelain Floor · Breakfast Area
Level: Main

Jefferson, Richmond Hill, Ontario L4E 4J3
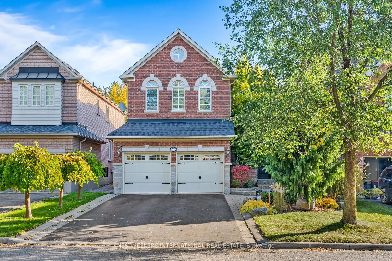
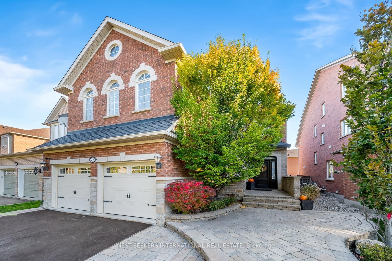
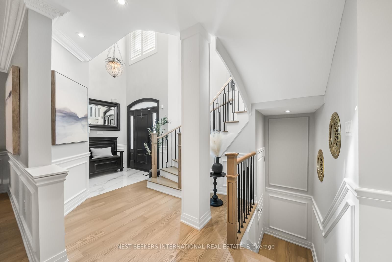
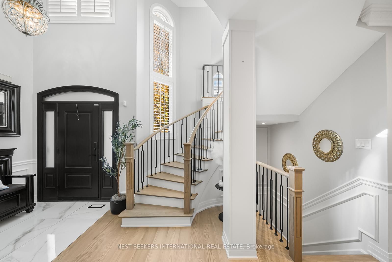
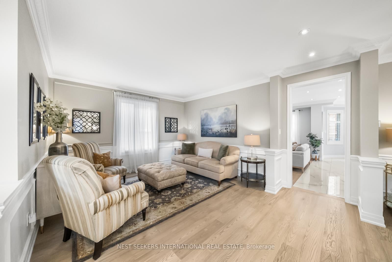
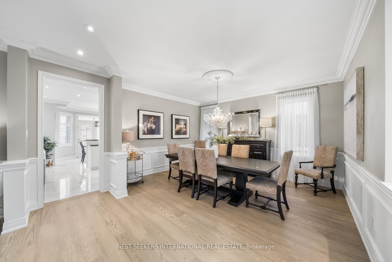
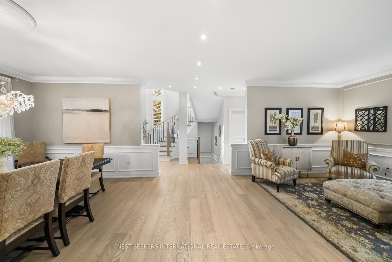
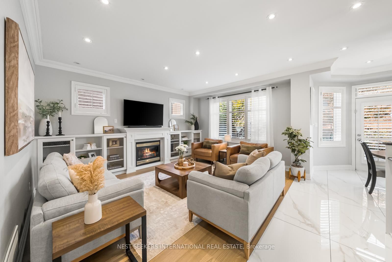
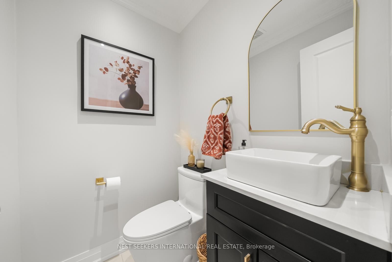
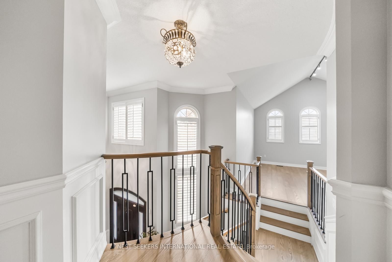
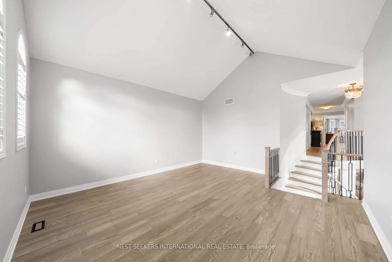
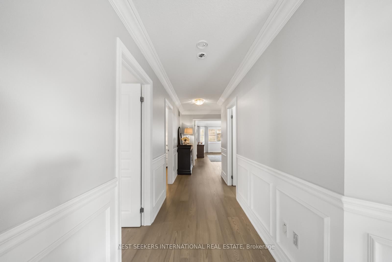
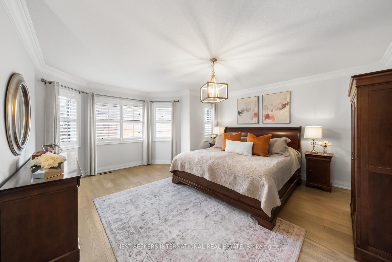
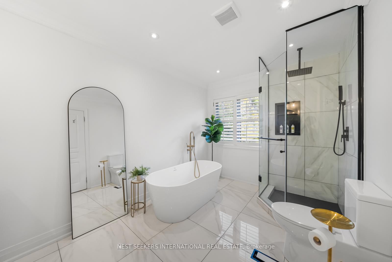
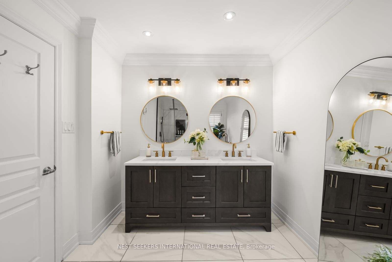
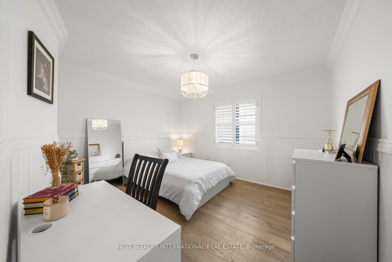
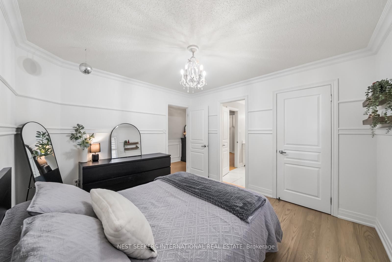
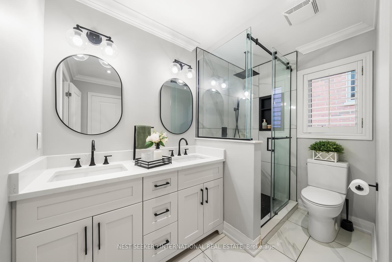
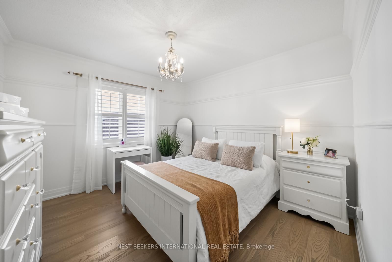
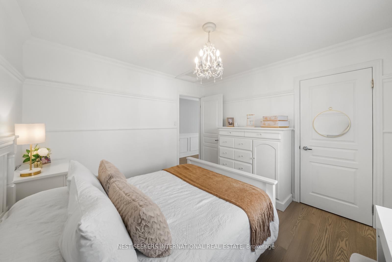
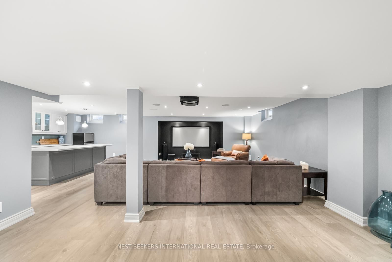
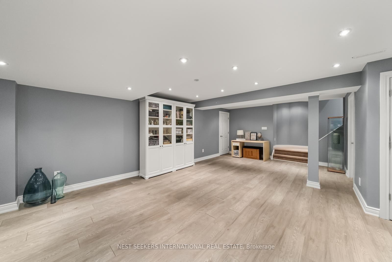
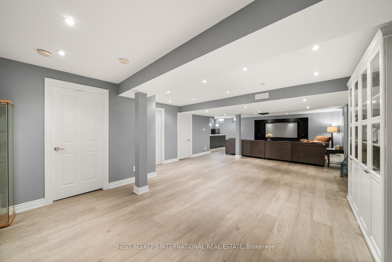
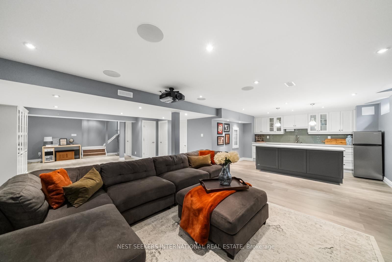
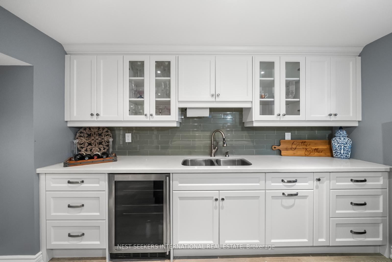
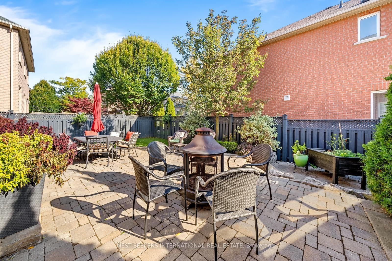
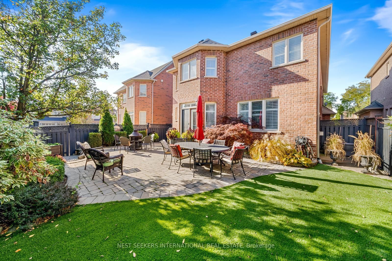
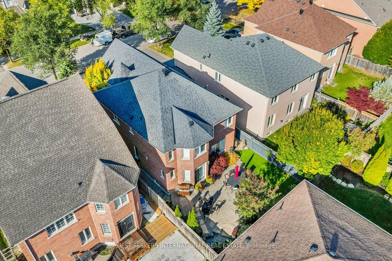
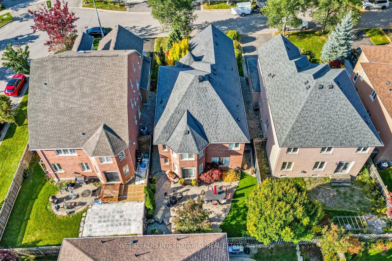
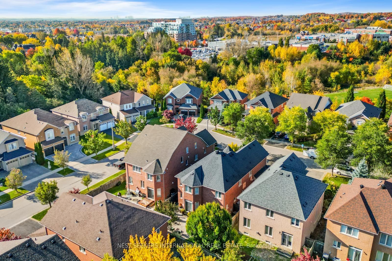
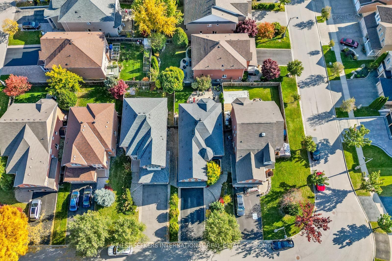
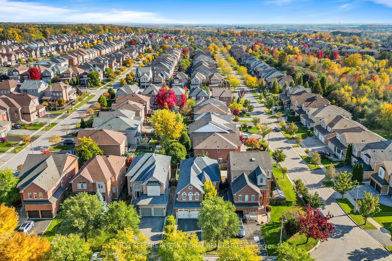
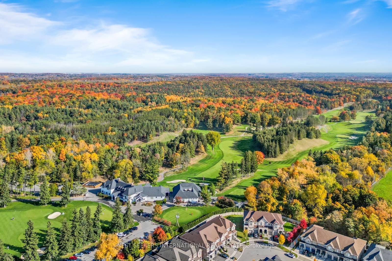
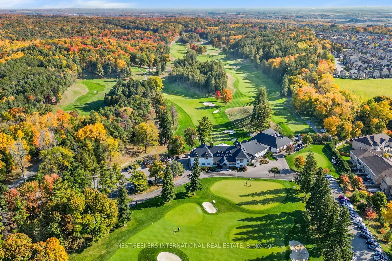
Welcome to 37 Ravine Edge Drive, a beautifully renovated home in Richmond Hill's prestigiousJefferson Forest community. This property offers exceptional curb appeal with professionally landscaped grounds from front to back, highlighted by a stunning 8-foot high-end front entrance door that sets the tone for the elegance within. Inside, the home has been fully updated with a modern, open layout featuring nine-foot ceilings, pot lights, and crown molding throughout. The main living area is anchored by a custom built-in TV wall unit, creating a sleek focal point for family gatherings. The beautifully updated kitchen is designed for both style and function, with contemporary finishes, elegant backsplash, gorgeous porcelain tile flooring, stainless steel appliances and ample space for entertaining. Every washroom in the home has been fully renovated with spa-inspired details, while the staircase and flooring have also been completely redone to reflect a clean, modern aesthetic. The upper level provides spacious bedrooms and tastefully finished bathrooms, offering comfort and luxury for the entire family. A fully finished basement featuring a beautiful bathroom with floor to ceiling glass shower, a bar area with built in cabinetry, bar fridge and large center island perfect for entertaining guests, adds valuable living space, ideal for a recreation room, home office, gym, or guest suite.The backyard is a private retreat with professional landscaping, manicured mature trees and shrubs and maintenance free grass turf in the rear yard that complements the home's interior elegance, creating an inviting space for outdoor entertaining. Perfectly located near top-ranked schools, parks, trails, shopping, and major highways, 37 Ravine Edge Drive is a move-in-ready home that blends modern upgrades with timeless design.
Listing activity for 37 RAVINE EDGE Dr, Richmond Hill, Ontario
| Date Start | Date End | List Price | Price | Event | Listing ID |
|---|---|---|---|---|---|
| N/A | N/A | $1,799,000 | N/A | For Sale | N13687408 |
Stainless Steel Appl · Porcelain Floor · Breakfast Area
Level: Main
hardwood floor · Crown Moulding · Wood Trim
Level: 2nd
hardwood floor · Crown Moulding · Wood Trim
Level: 2nd
hardwood floor · Wainscoting · Crown Moulding
Level: Main
hardwood floor · Crown Moulding · 5 Pc Ensuite
Level: 2nd
Gas Fireplace · Pot Lights · hardwood floor
Level: Main
hardwood floor · Crown Moulding · Wood Trim
Level: 2nd
hardwood floor · Wainscoting · Crown Moulding
Level: Main
Walk-Out · Porcelain Floor · Combined W/Kitchen
Level: Main
hardwood floor · Vaulted Ceiling
Level: In Betwn
Quartz Counter · Centre Island · Backsplash
Level: Bsmt
Public records about this location. Not part of the MLS® listing and not provided by the listing brokerage.
Toronto and Region Conservation Authority · Province of Ontario open data
Province of Ontario open data
Province of Ontario open data · Government of Canada open data
Ontario Energy Board · Innovation, Science and Economic Development Canada
None of this is an inspection of the property. Confirm anything that matters to you with the municipality, the conservation authority or the record’s publisher. Contains information licensed under the Open Government Licence – Canada. Contains information licensed under the Open Government Licence – Ontario. Contains information made available under the Toronto and Region Conservation Authority Open Data Licence v1.0.
Monthly Payment
$8,247
Total monthly payment
$8,872
Break-even down payment
100%
Expand Neighbourhood demographics to load Statistics Canada census charts.
$1,799,000
$1,799,000
CAD
Estimate unavailable
The trademarks MLS®, Multiple Listing Service® and the associated logos are owned by CREA and identify the quality of services provided by real estate professionals who are members of CREA.