










Living (4.56 × 5.41)
Coffered Ceiling · O/Looks Ravine · hardwood floor
Level: Ground

South Richvale, Richmond Hill, Ontario L4C 6P8
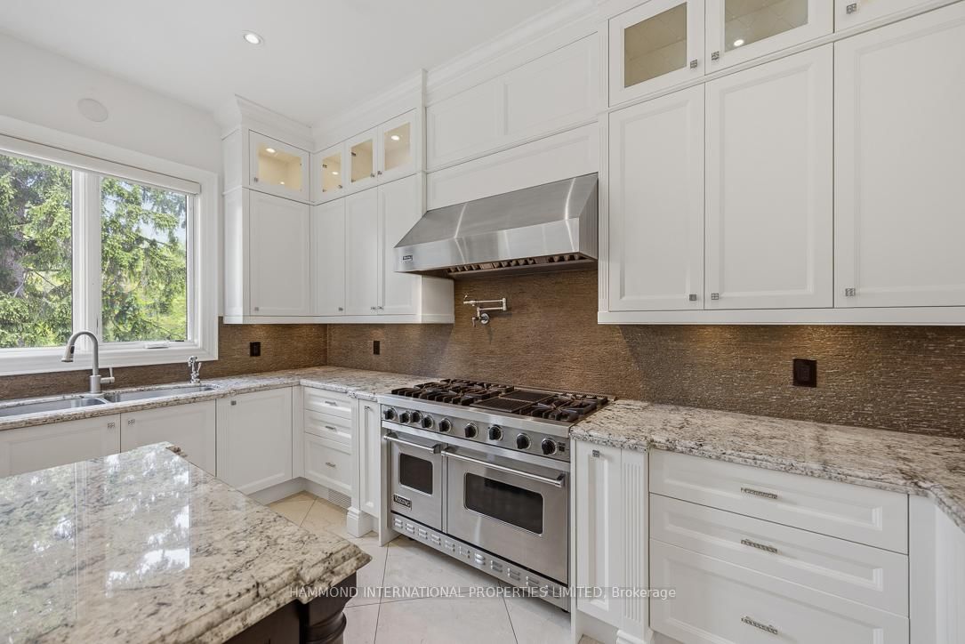
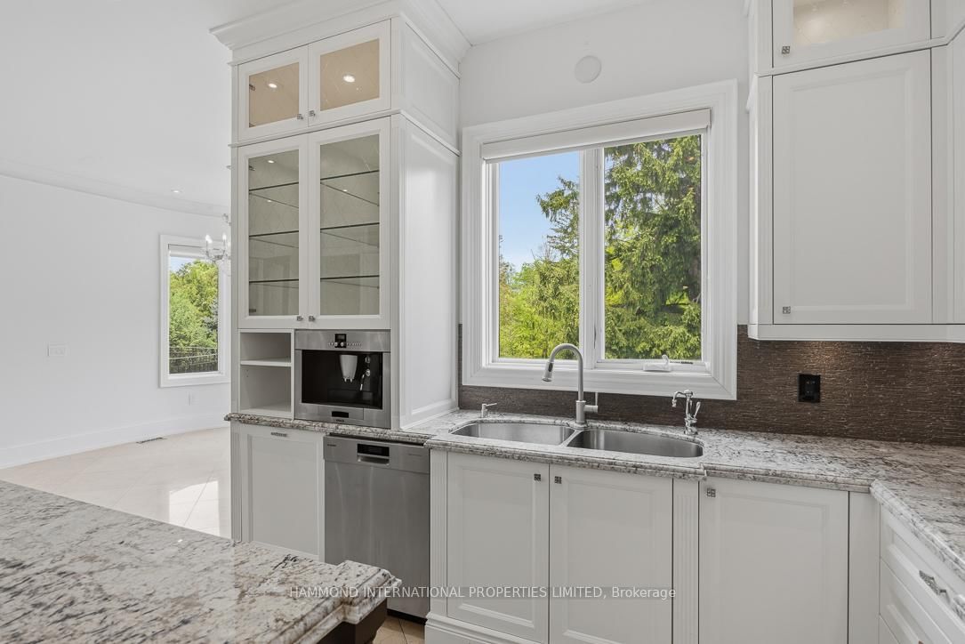
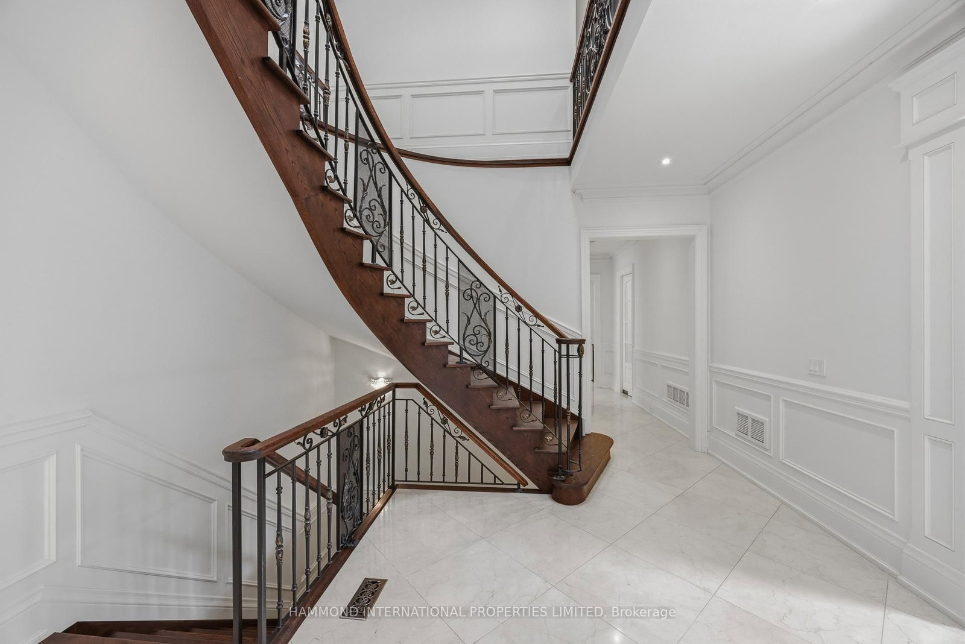
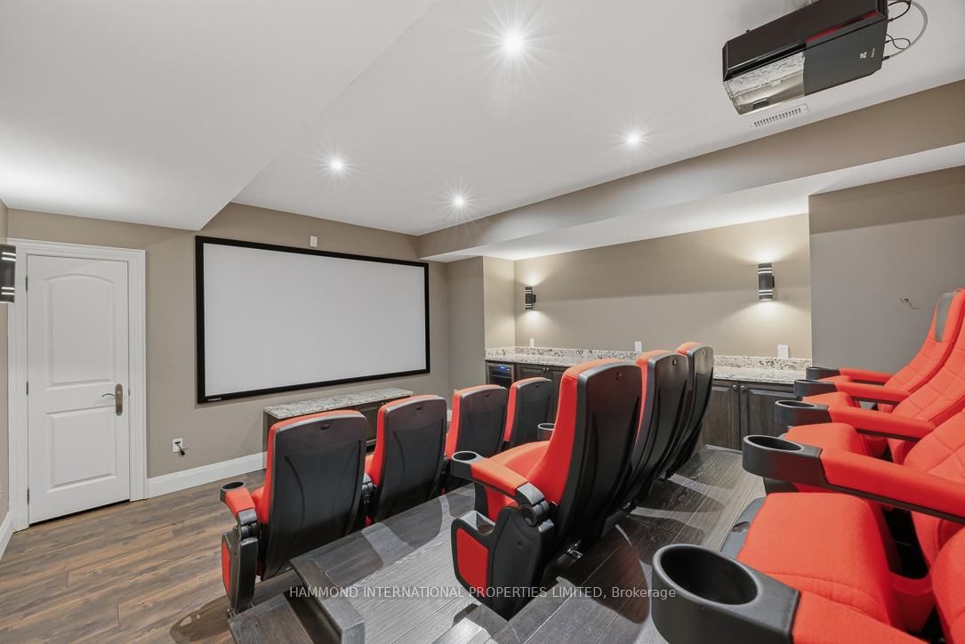
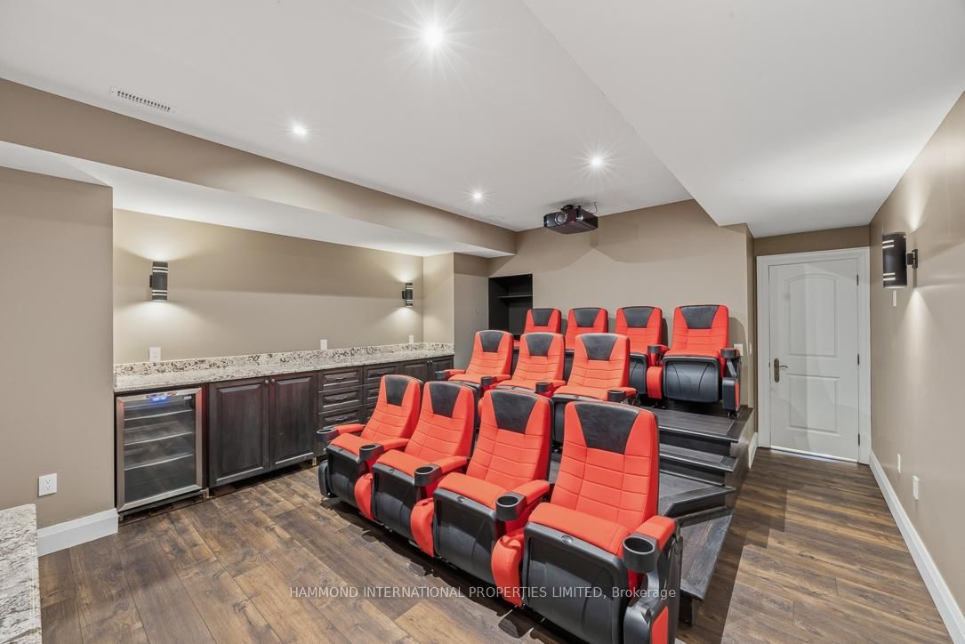
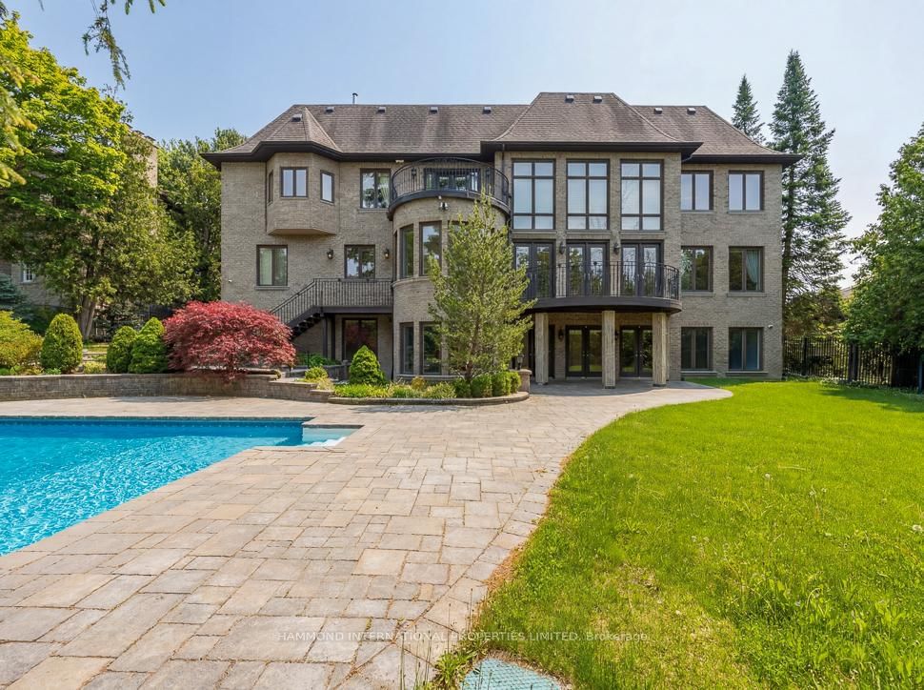
The Reserve at Maryvale. A commanding expression of refined estate living in the prestigious enclave of South Richvale, this extraordinary custom residence is a showcase of timeless architecture, grand scale, and resort-inspired luxury. Set gracefully on an exceptional ravine setting, 40 Maryvale Crescent offers approximately 8,500 square feet of meticulously curated living space designed for both elegant entertaining and elevated everyday living. A stately circular drive and impressive stone façade introduce interiors defined by soaring ceilings, exquisite millwork, marble finishes, and richly appointed details throughout. The grand foyer unfolds into a collection of sophisticated principal rooms, blending classic elegance with modern comfort. The designer kitchen is crafted for culinary excellence, complete with premium appliances, custom cabinetry, an oversized centre island, and seamless connection to the family and breakfast spaces overlooking the lush private grounds. Designed for luxurious family living, the residence offers 5+1 bedrooms and 9 baths, including a lavish primary retreat featuring a spa-inspired ensuite, boutique-style dressing room, and serene views of the surrounding greenery. The lower level presents a complete lifestyle experience with a recreation lounge, wet bar, fitness area, sauna, guest accommodations, and walk-out access to the spectacular outdoor setting. Beyond the interiors, the estate transforms into a private resort. Surrounded by mature trees and manicured landscaping, the grounds feature a resort-style pool, waterfall, gazebo, multiple entertaining terraces, and complete privacy rarely found within the city. Located moments from prestigious schools, golf clubs, fine dining, and major commuter routes, this distinguished South Richvale estate represents a rare opportunity to acquire a residence of presence, privacy, and enduring luxury in one of the GTA's most coveted communities.
Listing activity for 40 Maryvale Cres, Richmond Hill, Ontario
| Date Start | Date End | List Price | Price | Event | Listing ID |
|---|---|---|---|---|---|
| N/A | N/A | $8,498,000 | N/A | For Sale | N13175044 |
Coffered Ceiling · O/Looks Ravine · hardwood floor
Level: Ground
Coffered Ceiling · Wainscoting · hardwood floor
Level: Ground
Beamed · Fireplace · hardwood floor
Level: Ground
Fireplace · O/Looks Ravine · hardwood floor
Level: Ground
B/I Appliances · Centre Island · Marble Floor
Level: Ground
Pot Lights · O/Looks Ravine · Marble Floor
Level: Ground
Coffered Ceiling · W/O To Balcony · hardwood floor
Level: 2nd
3 Pc Bath · 3 Pc Bath · hardwood floor
Level: 2nd
W/I Closet · 3 Pc Bath · hardwood floor
Level: 2nd
W/I Closet · 3 Pc Bath · hardwood floor
Level: 2nd
W/I Closet · 3 Pc Bath · hardwood floor
Level: 2nd
Walk-Out · Wet Bar · Marble Floor
Level: Bsmt
Sauna · 3 Pc Ensuite · Laminate
Level: Bsmt
Above Grade Window · 3 Pc Ensuite · Laminate
Level: Bsmt
Public records about this location. Not part of the MLS® listing and not provided by the listing brokerage.
Toronto and Region Conservation Authority · Province of Ontario open data
Province of Ontario open data
Province of Ontario open data · Government of Canada open data
Ontario Energy Board · Innovation, Science and Economic Development Canada
None of this is an inspection of the property. Confirm anything that matters to you with the municipality, the conservation authority or the record’s publisher. Contains information licensed under the Open Government Licence – Canada. Contains information licensed under the Open Government Licence – Ontario. Contains information made available under the Toronto and Region Conservation Authority Open Data Licence v1.0.
Monthly Payment
$38,955
Total monthly payment
$42,144
Break-even down payment
100%
Expand Neighbourhood demographics to load Statistics Canada census charts.
$8,498,000
$8,498,000
CAD
Estimate unavailable
The trademarks MLS®, Multiple Listing Service® and the associated logos are owned by CREA and identify the quality of services provided by real estate professionals who are members of CREA.