









Room 1 (3.02 × 3.77)
hardwood floor · Window · Closet
Level not provided

North Richvale, Richmond Hill, Ontario L4C 3T8
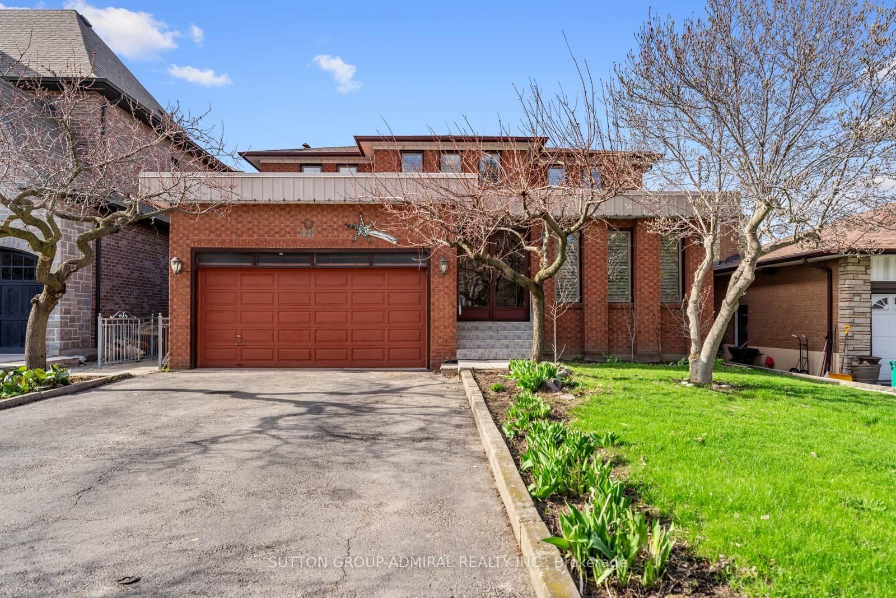
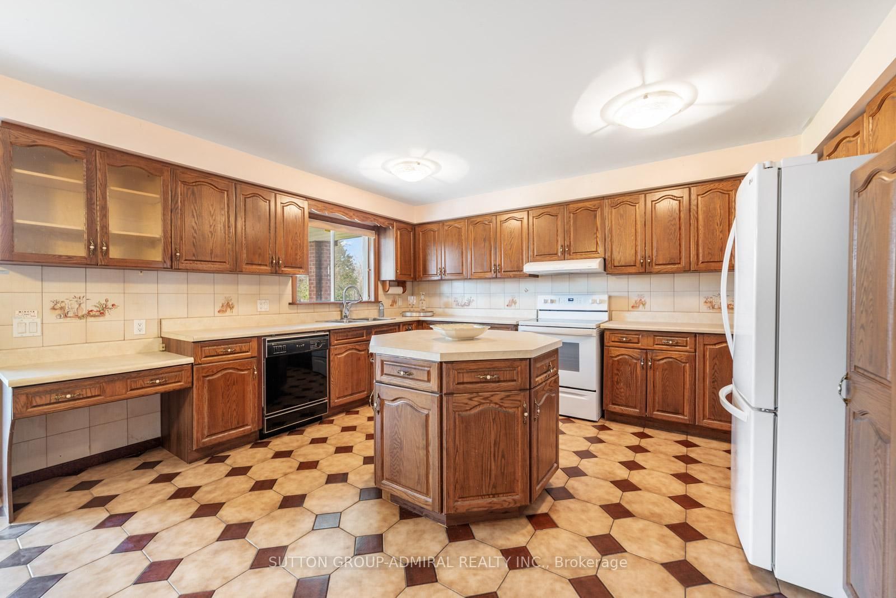
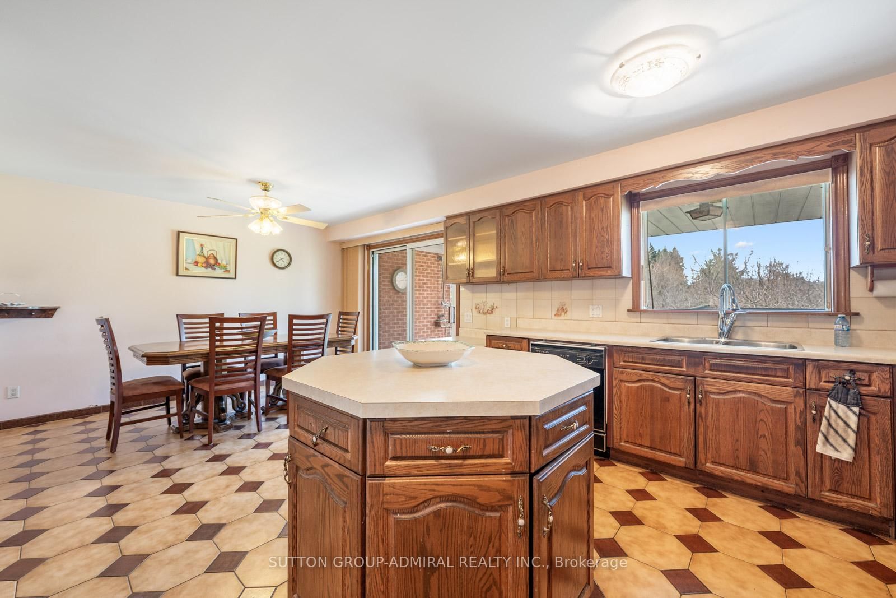
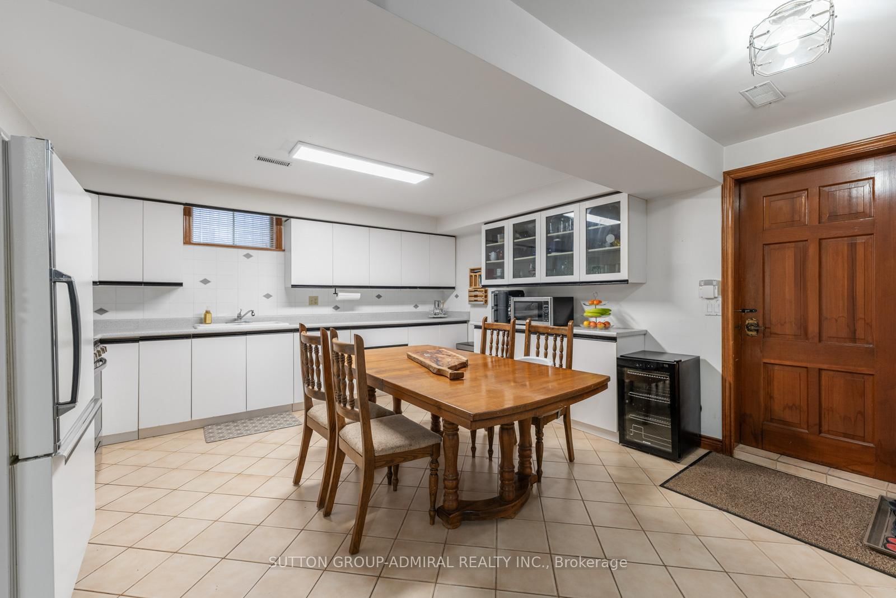
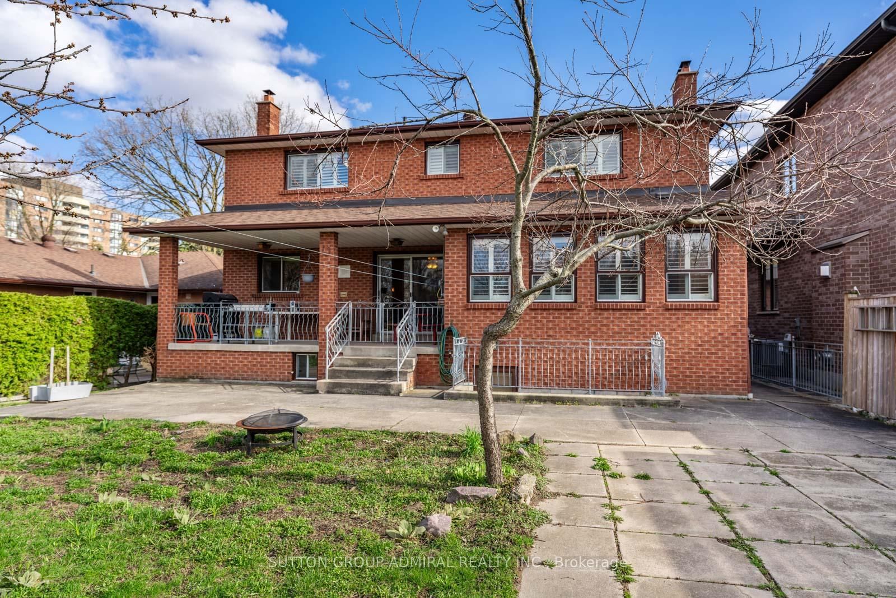
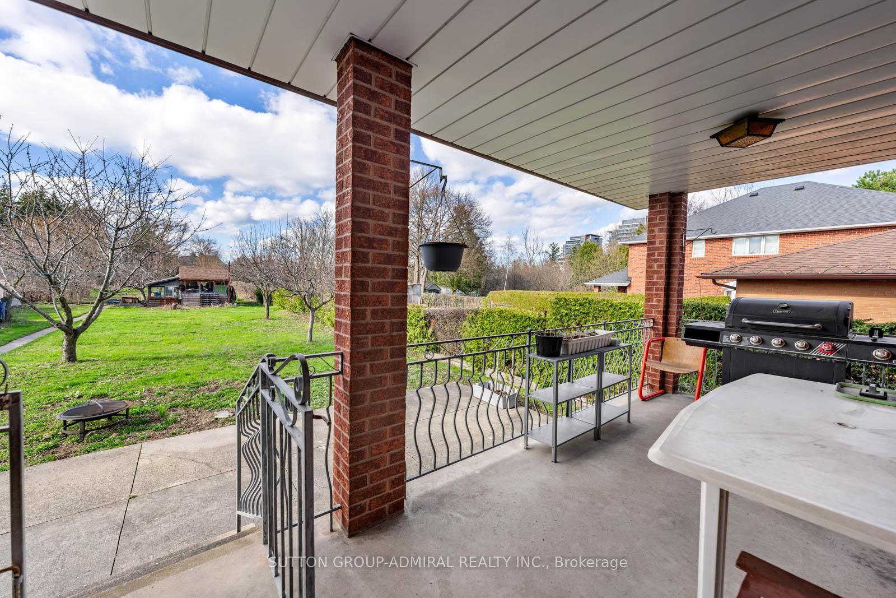
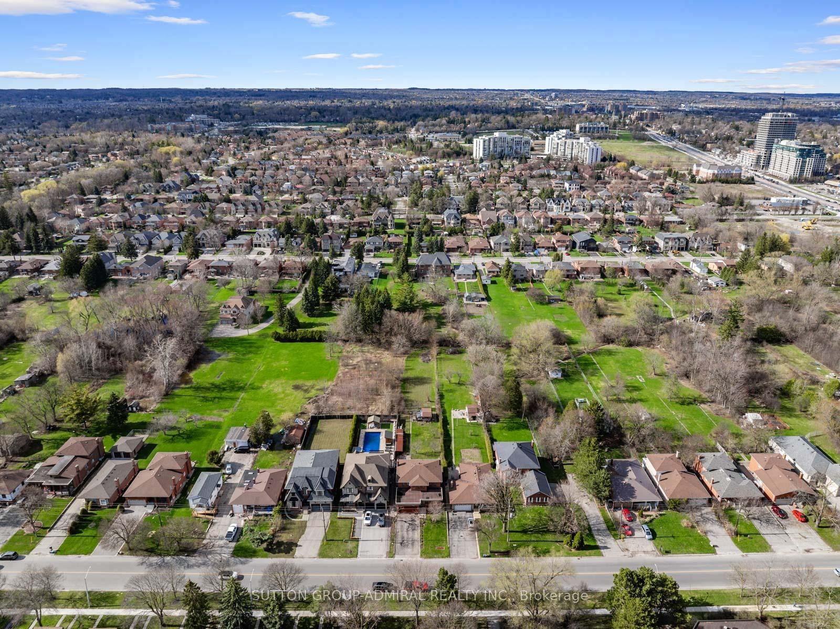
Located In The Heart Of Richmond Hill, This Large Detached Home Sits On A Rare, Flat Lot Just Under One Acre Offering Space, Privacy, And A Unique Opportunity For Buyers Looking To Personalize A Property To Their Own Taste. Great Opportunity for Builders and Investors looking to capitalize on future development potential! The Home Features 5 Bedrooms, Including A Convenient Main Floor Bedroom Suitable For Guests, Extended Family, Or A Home Office. The Home Welcomes You With A Spacious Foyer Featuring Original Wood Staircase Details. Generous Living And Family Rooms Provide Ample Space For Gatherings, Everyday Living, And Creating Lasting Family Memories. The Layout Is Functional And Spacious, With Generous Principal Rooms And Plenty Of Natural Light Throughout. The Fully Finished Basement Includes A Full Kitchen, Ample Living Space, And Significant Storage, Providing Flexibility For Multi-Generational Living Or Additional Useable Space.The Interior Reflects Its Original 1980s Design And Has Been Well Maintained Over The Years, Showing Clear Pride Of Ownership. There Is No Carpet Throughout The Home, Offering A clean and practical foundation for future updates.The Property Itself Is A Standout Feature-Flat, Expansive, And Just Under An Acre-Providing Plenty Of Outdoor Space For Recreation, Gardening, Or Future Plans.Conveniently Located Close To Schools, Parks, Shopping, And Major Routes, This Property Combines A Quiet Setting With Access To Everyday Amenities. A Solid Home With Strong Potential In A Well-Established Richmond Hill Neighbourhood.
Listing activity for 48 Weldrick Rd, Richmond Hill, Ontario
| Date Start | Date End | List Price | Price | Event | Listing ID |
|---|---|---|---|---|---|
| N/A | N/A | $1,999,000 | N/A | For Sale | N13557434 |
hardwood floor · Window · Closet
Level not provided
hardwood floor · W/I Closet · Window
Level: 2nd
4 Pc Bath · Tile Floor
Level: Main
4 Pc Ensuite · Bidet · Window
Level: 2nd
Double Sink · 6 Pc Bath · Bidet
Level: 2nd
Open Concept · Wood Stove · Tile Floor
Level: Bsmt
Eat-In Kitchen · Window · Walk-Up
Level not provided
W/I Closet · Window · Parquet Floor
Level: Main
hardwood floor · Window · W/I Closet
Level: 2nd
hardwood floor · Combined W/Dining · Wood Trim
Level: Main
hardwood floor · Combined W/Living · Wood Trim
Level: Main
Fireplace · Parquet Floor
Level: Main
hardwood floor · W/I Closet · Window
Level: 2nd
Eat-In Kitchen · Tile Floor · B/I Desk
Level: Main
W/O To Yard · Tile Floor
Level: Main
Public records about this location. Not part of the MLS® listing and not provided by the listing brokerage.
Toronto and Region Conservation Authority · Province of Ontario open data
Province of Ontario open data
Province of Ontario open data
Province of Ontario open data · Government of Canada open data
Ontario Energy Board · Innovation, Science and Economic Development Canada
None of this is an inspection of the property. Confirm anything that matters to you with the municipality, the conservation authority or the record’s publisher. Contains information licensed under the Open Government Licence – Canada. Contains information licensed under the Open Government Licence – Ontario. Contains information made available under the Toronto and Region Conservation Authority Open Data Licence v1.0.
Monthly Payment
$9,164
Total monthly payment
$10,109
Break-even down payment
100%
Expand Neighbourhood demographics to load Statistics Canada census charts.
$1,999,000
$1,999,000
CAD
Estimate unavailable
The trademarks MLS®, Multiple Listing Service® and the associated logos are owned by CREA and identify the quality of services provided by real estate professionals who are members of CREA.