




Living (3.89 × 5.59)
hardwood floor · Crown Moulding · O/Looks Frontyard
Level: Main

Doncrest, Richmond Hill, Ontario L4B 2P8
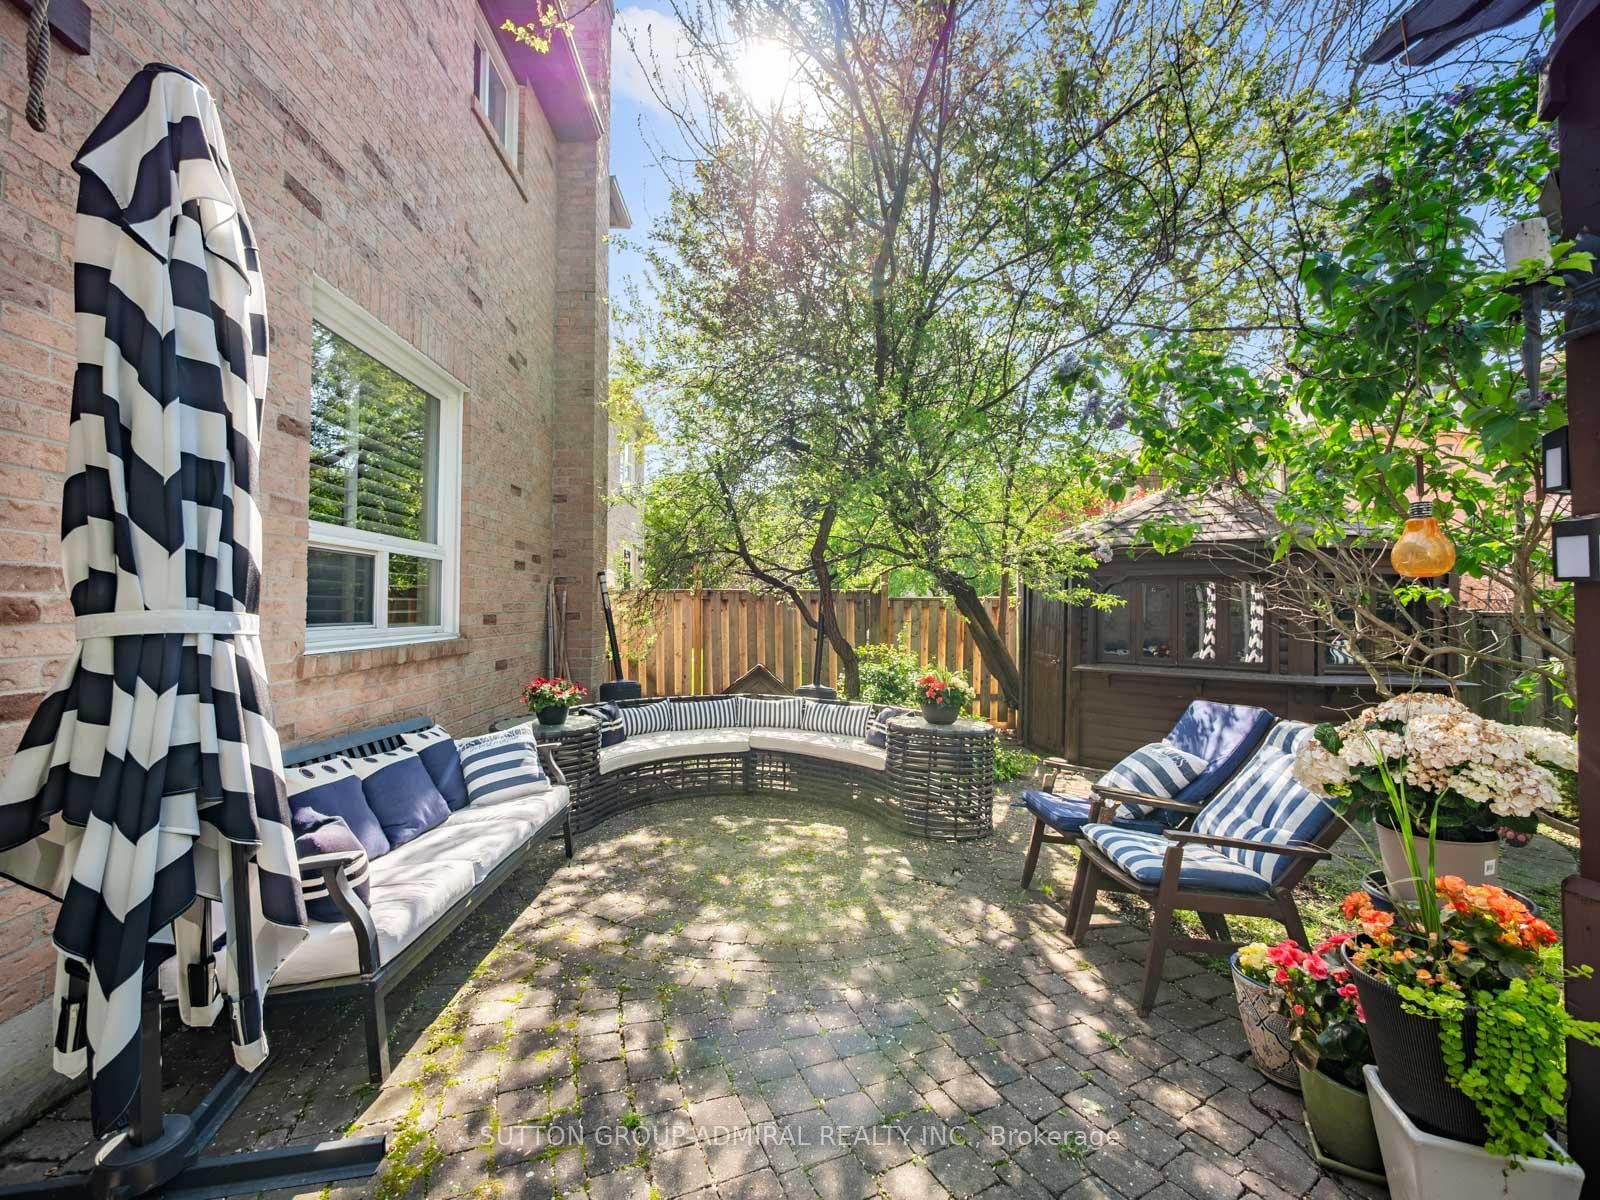
Situated on a premium pie-shaped lot w/ an impressive 77' rear width in Richmond Hill's highly sought-after Doncrest community, this executive residence offers 3,584 sq ft above grade plus a finished basement, combining timeless European flair w/ exceptional functionality & entertaining space. A dramatic 17' double-height foyer & sweeping circular staircase create an unforgettable first impression, while marble flooring, H/W throughout the main & second levels, crown moulding, oversized principal rooms & abundant natural light enhance the home's elegant character. The renovated kitchen features built-in S/S appliances, extensive cabinetry, granite c-tops, & a marble backsplash, w/ a walk-out to a private backyard retreat complete w/ mature trees, pergola, cabana, & exceptional privacy. Designed for family living and entertaining, the inviting family room features a wood-burning fireplace & Cali shutters, while the oversized main-floor office provides an ideal work-from-home environment. Upstairs, the expansive primary suite offers double-door entry, a walk-in closet, & a beautifully renovated 7-piece ensuite. 3 additional generously sized bedrooms & a renovated main bathroom complete the upper level. The finished lower level is an entertainer's dream, featuring a 2nd kitchen, oversized rec area, wet bar, exercise room, & full 5-piece bathroom, offering excellent flexibility for extended family, multi-gen living, or future in-law suite potential. Beautiful curb appeal is enhanced by professional landscaping & newer front interlock ('25). Recent improvements include the updated kitchen, renovated primary ensuite & main bath, updated windows, & a high-eff HVAC system. Ideally located near Phillips Park, Ada Mackenzie Park, Russell Farm Park, & Ed Sackfield Arena, w/ convenient access to shopping, YRT/VIVA transit, GO Transit, Highways 7, 407 & 404. Close to sought-after schools including Doncrest PS, Adrienne Clarkson (FI), Christ is King CES & St. Robert CHS.
Listing activity for 49 Miriam Cres, Richmond Hill, Ontario
| Date Start | Date End | List Price | Price | Event | Listing ID |
|---|---|---|---|---|---|
| N/A | N/A | $1,888,880 | N/A | Pc | N13867676 |
hardwood floor · Crown Moulding · O/Looks Frontyard
Level: Main
hardwood floor · Crown Moulding · Large Window
Level: Main
Marble Floor · Stainless Steel Appl · W/O To Patio
Level: Main
Brick Fireplace · California Shutters · hardwood floor
Level: Main
hardwood floor · Large Window · Stucco Ceiling
Level: Main
Marble Floor · Laundry Sink · Access To Garage
Level: Main
2 Pc Bath · Marble Floor · Pedestal Sink
Level: Main
Double Doors · W/I Closet · 7 Pc Ensuite
Level: 2nd
Double Sink · Marble Floor · 7 Pc Bath
Level: 2nd
Double Closet · hardwood floor · California Shutters
Level: 2nd
Double Closet · hardwood floor · Window
Level: 2nd
Double Closet · hardwood floor · O/Looks Frontyard
Level: 2nd
Marble Floor · Double Sink · 6 Pc Bath
Level: 2nd
Parquet Floor · Stucco Ceiling · Circular Stairs
Level: Bsmt
Parquet Floor · Pot Lights · Wet Bar
Level: Bsmt
Tile Floor · L-Shaped Room · Pantry
Level: Bsmt
5 Pc Bath · Tile Floor · Pedestal Sink
Level: Bsmt
Public records about this location. Not part of the MLS® listing and not provided by the listing brokerage.
Toronto and Region Conservation Authority · Province of Ontario open data
Province of Ontario open data
Province of Ontario open data · Government of Canada open data
Ontario Energy Board · Innovation, Science and Economic Development Canada
None of this is an inspection of the property. Confirm anything that matters to you with the municipality, the conservation authority or the record’s publisher. Contains information licensed under the Open Government Licence – Canada. Contains information licensed under the Open Government Licence – Ontario. Contains information made available under the Toronto and Region Conservation Authority Open Data Licence v1.0.
Monthly Payment
$8,659
Total monthly payment
$9,443
Break-even down payment
100%
Expand Neighbourhood demographics to load Statistics Canada census charts.
$1,888,880
$1,888,880
CAD
Estimate unavailable
The trademarks MLS®, Multiple Listing Service® and the associated logos are owned by CREA and identify the quality of services provided by real estate professionals who are members of CREA.