




Foyer (3.33 × 2.24)
Double Doors · Closet
Level: Main

Jefferson, Richmond Hill, Ontario L4E 4Z2
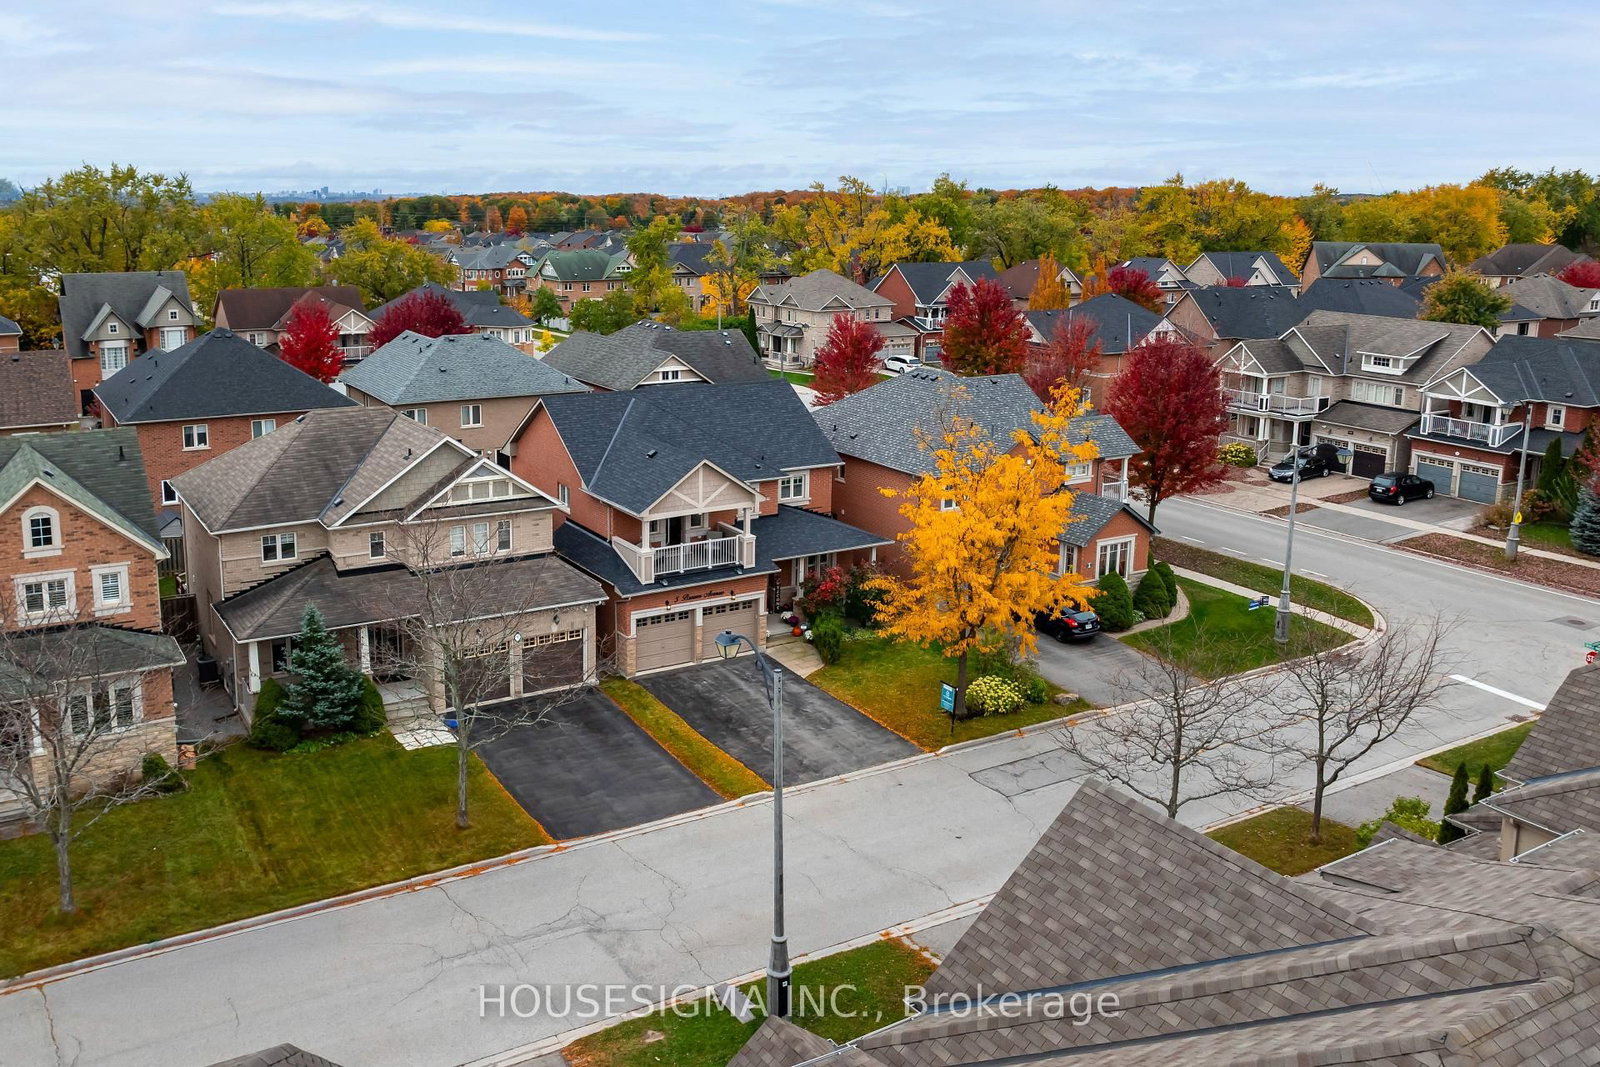
Elegant Living in Richmond Hill's Sought-After Jefferson Community. Welcome to this inviting 4-bedroom, 4-bathroom home in the highly desirable Jefferson neighbourhood of Richmond Hill. Built in 2005, this home offers over 3100 square feet of a wonderful blend of comfort, functionality and space for growing families. The standout feature is the front bedroom's decadent walk-out to a private second-floor balcony-a charming retreat perfect for enjoying your morning coffee or unwinding at the end of the day. The finished basement provides valuable additional living space, ideal for a recreation room, home theatre, fitness area or family gatherings. With four spacious bedrooms, four bathrooms and room to accommodate the needs of a modern household, this home offers flexibility for everyday living and entertaining alike. A BRAND NEW ROOF adds peace of mind and value to this appealing property. Discover the opportunity to make this wonderful Jefferson home your own, in a family-friendly community close to parks, schools, shopping and everyday amenities.
Listing activity for 5 Brower Ave, Richmond Hill, Ontario
| Date Start | Date End | List Price | Price | Event | Listing ID |
|---|---|---|---|---|---|
| N/A | N/A | $1,299,000 | N/A | Sc | N14089846 |
Double Doors · Closet
Level: Main
Hardwood Floor
Level: Main
Hardwood Floor
Level: Main
Level: Main
Access To Garage · Laundry Sink
Level: Main
Gas Fireplace · hardwood floor
Level: Main
Sliding Doors
Level: Main
B/I Dishwasher · Granite Counter · Pantry
Level: Main
hardwood floor · W/I Closet · 4 Pc Ensuite
Level: 2nd
4 Pc Ensuite · Soaker · Separate Shower
Level: 2nd
W/O To Balcony · hardwood floor
Level: 2nd
Hardwood Floor
Level: 2nd
Hardwood Floor
Level: 2nd
4 Pc Bath
Level: 2nd
Laminate
Level: Bsmt
3 Pc Bath · Glass Doors · Tile Floor
Level: Bsmt
Laminate
Level: Bsmt
Public records about this location. Not part of the MLS® listing and not provided by the listing brokerage.
Toronto and Region Conservation Authority · Province of Ontario open data
Province of Ontario open data
Province of Ontario open data
Province of Ontario open data · Government of Canada open data
Ontario Energy Board · Innovation, Science and Economic Development Canada
None of this is an inspection of the property. Confirm anything that matters to you with the municipality, the conservation authority or the record’s publisher. Contains information licensed under the Open Government Licence – Canada. Contains information licensed under the Open Government Licence – Ontario. Contains information made available under the Toronto and Region Conservation Authority Open Data Licence v1.0.
Monthly Payment
$5,955
Total monthly payment
$6,520
Break-even down payment
100%
Expand Neighbourhood demographics to load Statistics Canada census charts.
$1,299,000
$1,299,000
CAD
Estimate unavailable
The trademarks MLS®, Multiple Listing Service® and the associated logos are owned by CREA and identify the quality of services provided by real estate professionals who are members of CREA.