


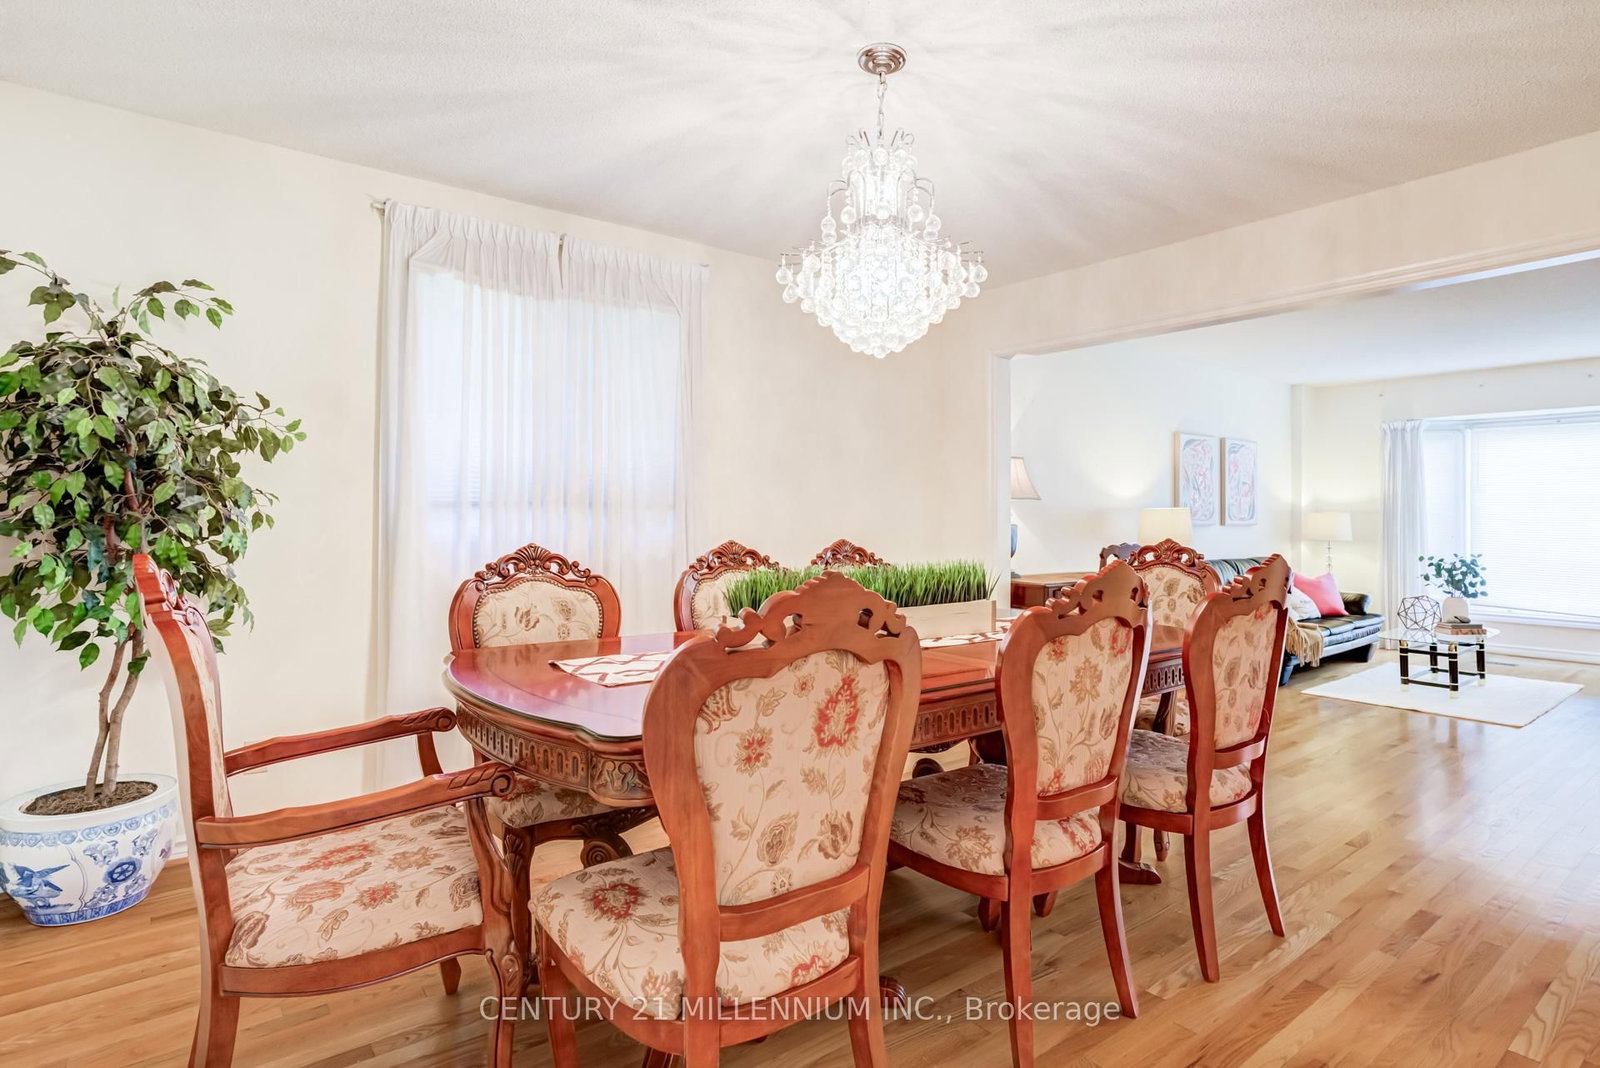








Living (3.47 × 5.4)
hardwood floor · Bay Window · O/Looks Dining
Level: Main

Doncrest, Richmond Hill, Ontario L4B 1S8
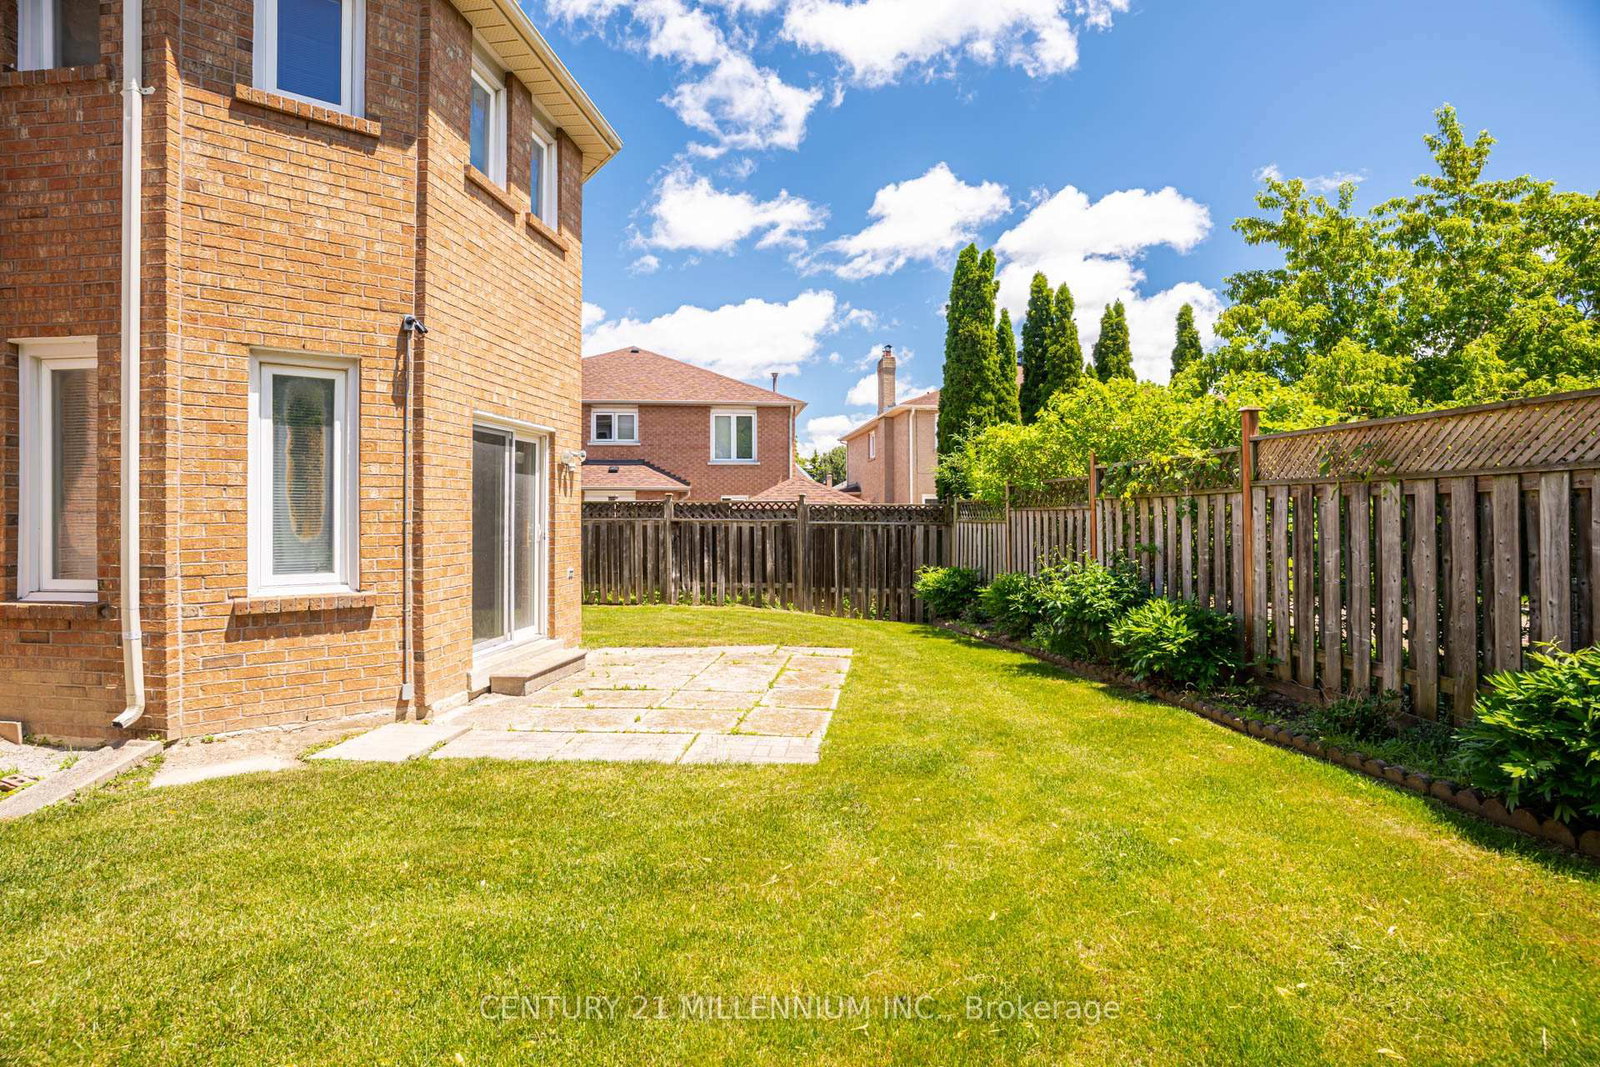
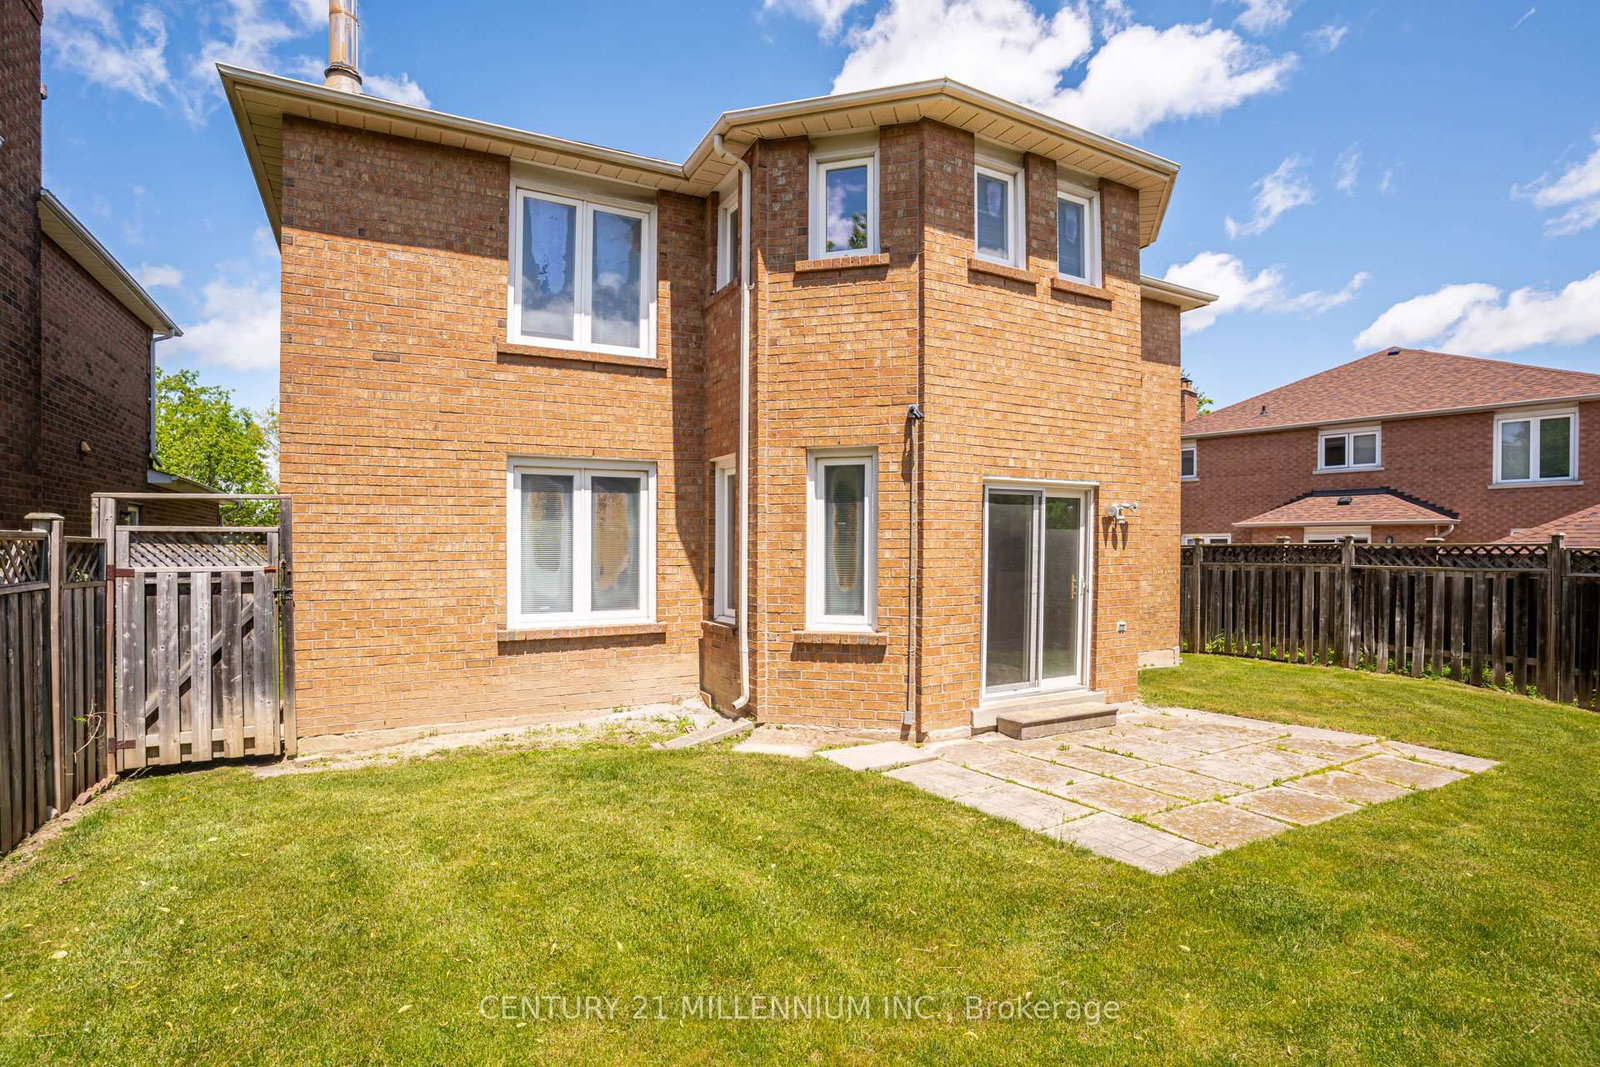
Location Truly sets this 4 Bedroom + Office/Library, 2 Car Garage, 3,152 SqFt Fully Detached Sun-Filled Home apart. Situated in Richmond Hill's highly desirable "Doncrest" community, you are just minutes from Top-Rated Schools including Doncrest Public School, Adrienne Clarkson Public School (French immersion), Thornlea Secondary School, Alexander Mackenzie High School (IB), Christ the King CES, within St. Robert CHS (IB). Major Shopping & Great Restaurants along Highway 7, and quick access to Highways 404 & 407. Whether you're commuting across the GTA, enjoying nearby King's College & David Hamilton Parks and Recreation, or taking advantage of the area's excellent schools and amenities, this location offers the perfect balance of convenience and family-friendly living. Inter Lock Double Driveway, Double Door Entry to Large Foyer Welcomes you to Spacious Living Room, Dining Room, Office/Library, Family Room, Bright Sunroom, Kitchen and Breakfast Area. Large Primary Bedroom with spacious Sitting Area, Large Walk-in Closet and 4-Pc Ensuite. 3 More Large Bedrooms with Windows & Closets. Main Floor Laundry Room, Direct Access from the Garage, Rough-in for 3-Pc Washroom in Basement, No Side Walk are few of the many convenient Features you may Enjoy!
Listing activity for 50 Piccadilly Rd, Richmond Hill, Ontario
| Date Start | Date End | List Price | Price | Event | Listing ID |
|---|---|---|---|---|---|
| N/A | N/A | $1,649,888 | N/A | For Sale | N14101982 |
hardwood floor · Bay Window · O/Looks Dining
Level: Main
hardwood floor · Window · French Doors
Level: Main
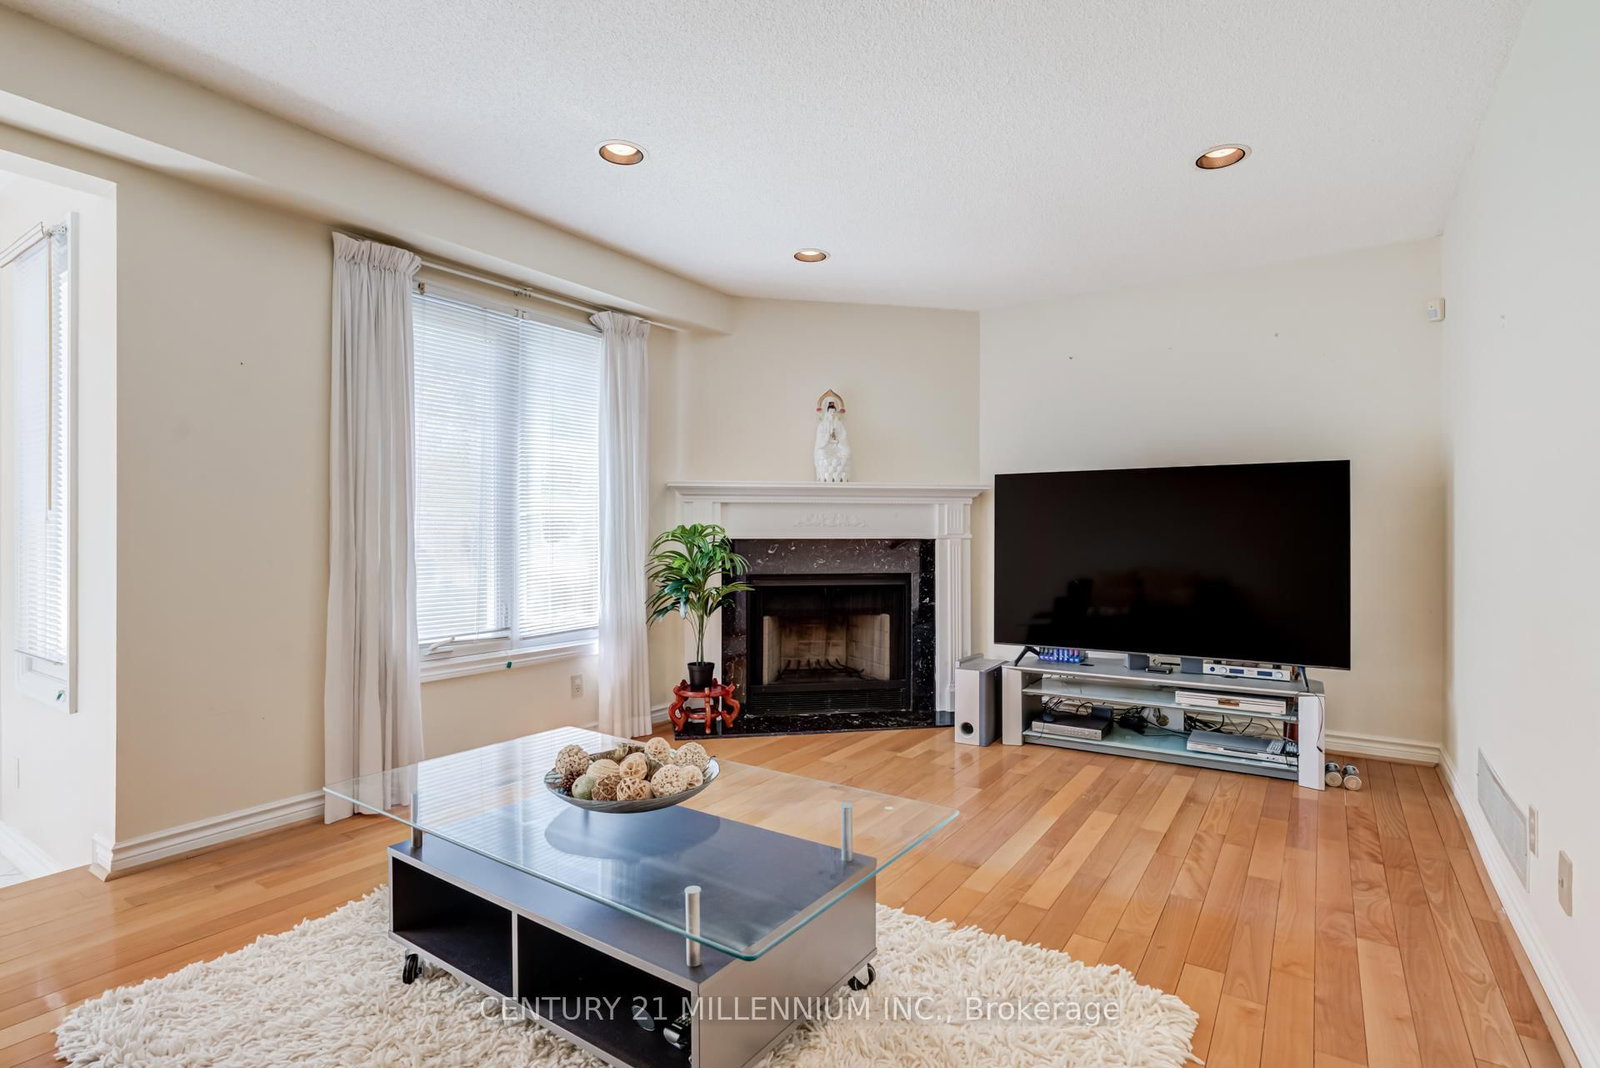
hardwood floor · Pot Lights · Large Window
Level: Main
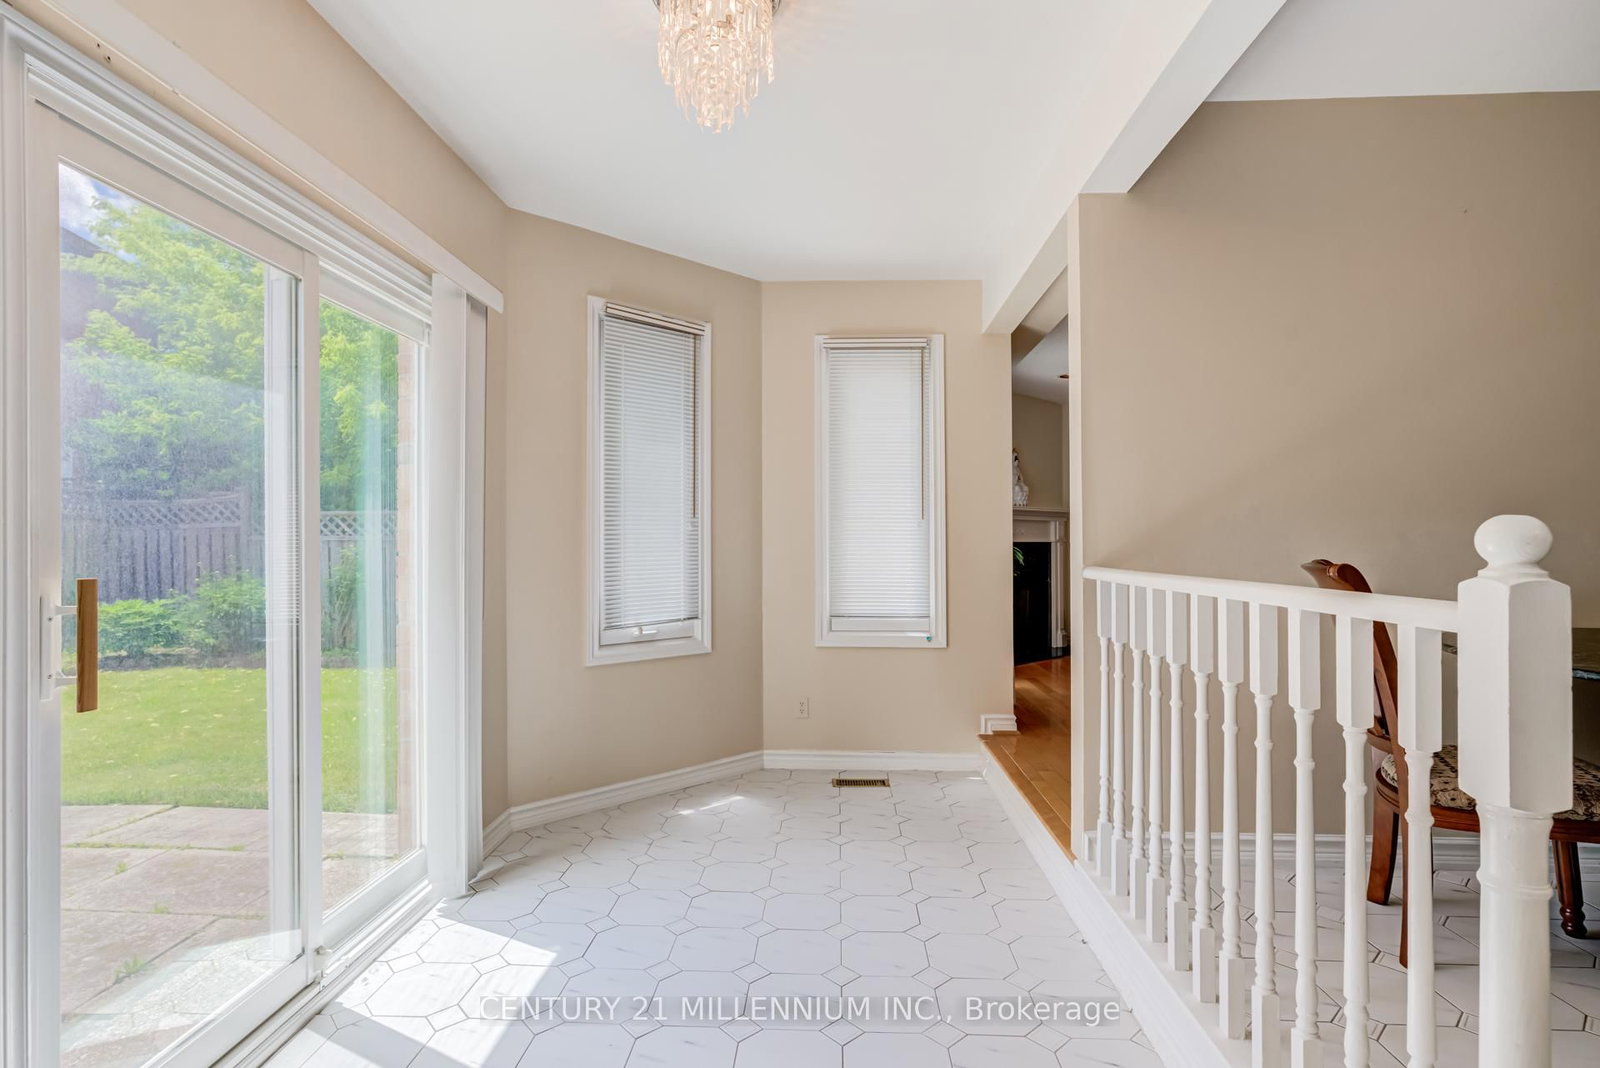
Ceramic Floor · W/O To Yard · Large Window
Level: Main
hardwood floor · Separate Rm · Large Window
Level: Main
Stainless Steel Appl · Backsplash · Window
Level: Main
Ceramic Floor · Open Concept
Level: Main
4 Pc Ensuite · Separate Shower · W/I Closet
Level: 2nd
Window · Closet · 3 Pc Bath
Level: 2nd
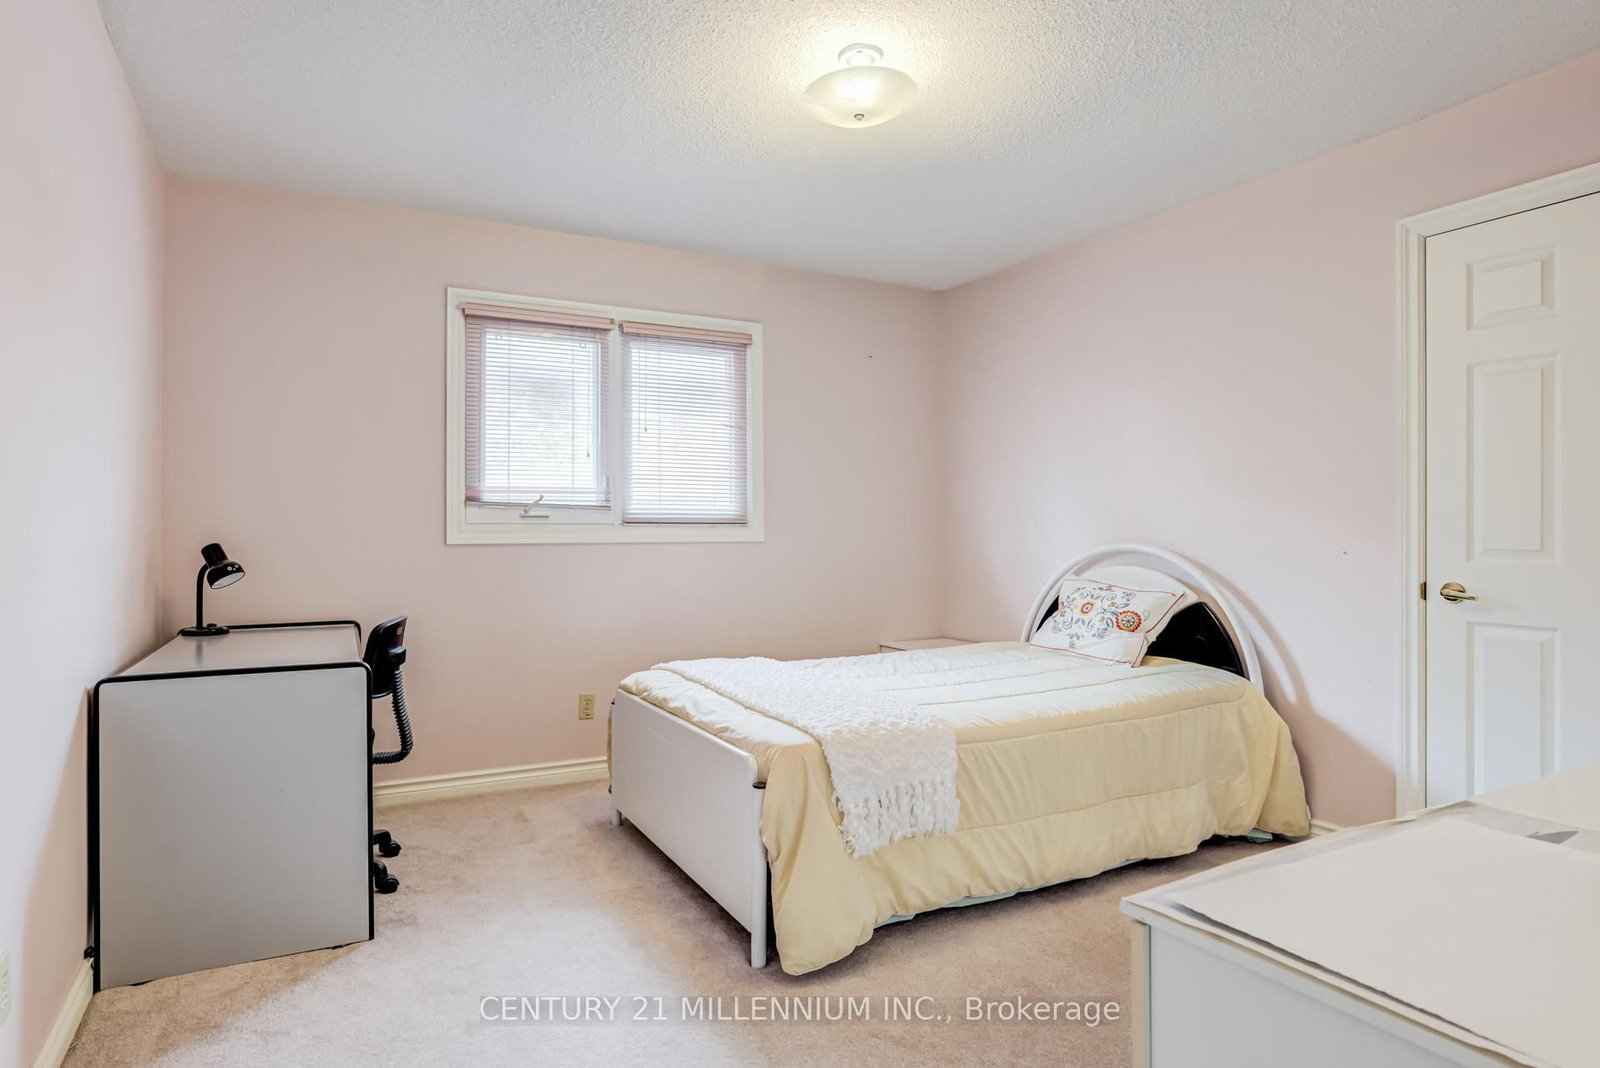
Window · Closet
Level: 2nd
Window · Closet
Level: 2nd
Ceramic Floor · Open Concept
Level: Main
Public records about this location. Not part of the MLS® listing and not provided by the listing brokerage.
Toronto and Region Conservation Authority · Province of Ontario open data
Province of Ontario open data
Province of Ontario open data
Province of Ontario open data · Government of Canada open data
Ontario Energy Board · Innovation, Science and Economic Development Canada
None of this is an inspection of the property. Confirm anything that matters to you with the municipality, the conservation authority or the record’s publisher. Contains information licensed under the Open Government Licence – Canada. Contains information licensed under the Open Government Licence – Ontario. Contains information made available under the Toronto and Region Conservation Authority Open Data Licence v1.0.
Monthly Payment
$7,564
Total monthly payment
$8,267
Break-even down payment
100%
Expand Neighbourhood demographics to load Statistics Canada census charts.
$1,649,888
$1,649,888
CAD
Estimate unavailable
The trademarks MLS®, Multiple Listing Service® and the associated logos are owned by CREA and identify the quality of services provided by real estate professionals who are members of CREA.