


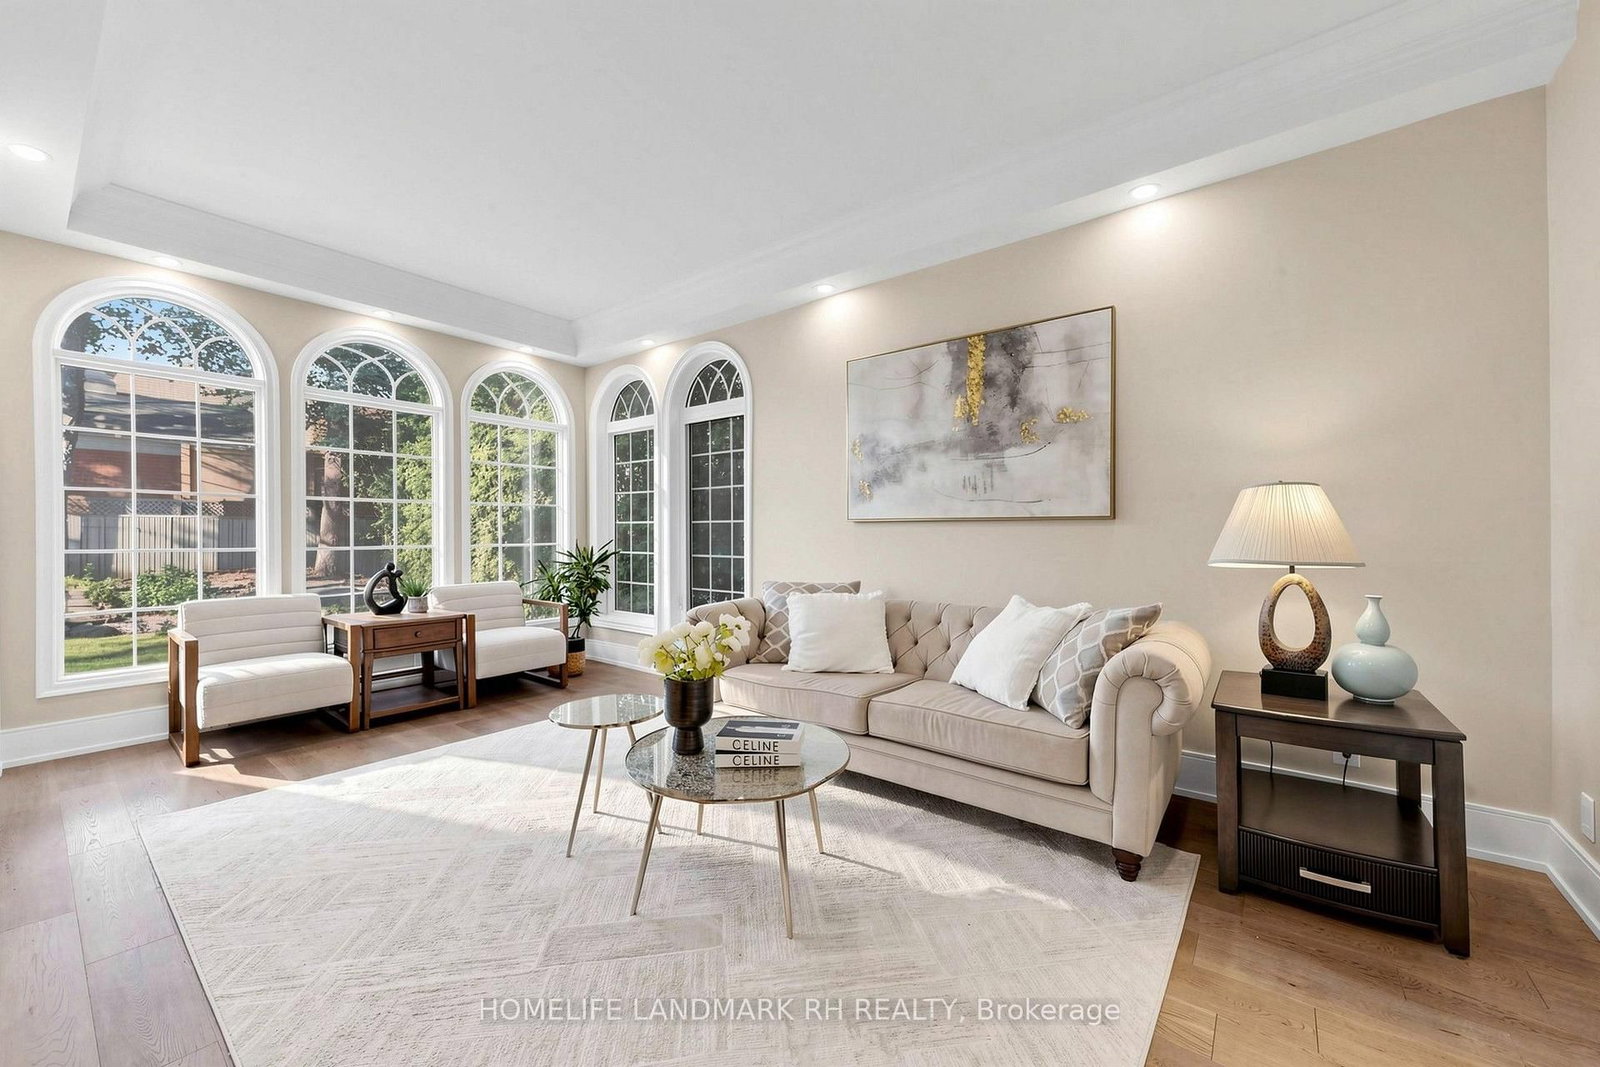


Living (3.48 × 5.1)
Pot Lights · Crown Moulding · hardwood floor
Level: Main

Mill Pond, Richmond Hill, Ontario L4C 7W2
Luxurious Georgian Revival Style Detached in Prestigious "Mill Pond". 61' x 114' Premium Lot. 6+2 Bdrm & 6 Baths. Over 5700 S.F Living Space ( 4200 S.F + 1500 Fin. Bsmt). 10' Ceiling with 8' Doors & Office on Main. Spent over $400k Upgrades: Hardwood/ Laminate Flooring & Pot Lights Throughout. Crown Moulding & Waffle Ceiling on Main, Oak Staircase. Gourmet kitchen with B/I Appl & Canopy Range Hood, Quartz Countertop & Backsplash, Extended Cabinets w/ Valance Lighting. All 6 Baths are Newly Reno with Modern Designed. Skylight on Upper Level. Finished Walk-up Basement w/2 bedrooms, Rec, Game & Kitchen w/ the 2nd Laundry. Large Backyard with Patio & Landscaping. Large detached Double Car Garage with interlocking Long Driveway good for 10 Cars. Steps to Park & Trail, Close to School & Public Transit. Mins to Library, Shopping & Golf Course. ** High Ranking Schools: St. Theresa of Lisieux Catholic H.S (9.9/10), Alexander Mackenzie H.S. ( 9.3/10 ), St. Mary Immaculate Catholic Elementary School (9.2/10 ).
Listing activity for 55 Willett Cres, Richmond Hill, Ontario
| Date Start | Date End | List Price | Price | Event | Listing ID |
|---|---|---|---|---|---|
| N/A | N/A | $2,000,000 | N/A | For Sale | N14107792 |
Pot Lights · Crown Moulding · hardwood floor
Level: Main
Crown Moulding · Pot Lights · hardwood floor
Level: Main
Gas Fireplace · Pot Lights · hardwood floor
Level: Main
Quartz Counter · Centre Island · Backsplash
Level: Main
Large Window · Combined W/Kitchen · Tile Floor
Level: Main
Crown Moulding · French Doors · O/Looks Frontyard
Level: Main
French Doors · W/O To Garden · hardwood floor
Level: Main
5 Pc Ensuite · W/I Closet · hardwood floor
Level: 2nd
3 Pc Ensuite · W/I Closet · hardwood floor
Level: 2nd
4 Pc Bath · Large Closet · hardwood floor
Level: 2nd
Large Window · Large Closet · hardwood floor
Level: 2nd
3 Pc Bath · B/I Closet · hardwood floor
Level: 3rd
Combined W/Office · Closet · hardwood floor
Level: 3rd
Window · Pot Lights · Laminate
Level: Bsmt
Pot Lights · Window · Laminate
Level: Bsmt
Quartz Counter · Window · Pot Lights
Level: Bsmt
3 Pc Bath · Pot Lights · Window
Level: Bsmt
Fireplace · Window · Laminate
Level: Bsmt
Level not provided
Public records about this location. Not part of the MLS® listing and not provided by the listing brokerage.
Toronto and Region Conservation Authority · Province of Ontario open data
Province of Ontario open data
Province of Ontario open data
Province of Ontario open data · Government of Canada open data
Ontario Energy Board · Innovation, Science and Economic Development Canada
None of this is an inspection of the property. Confirm anything that matters to you with the municipality, the conservation authority or the record’s publisher. Contains information licensed under the Open Government Licence – Canada. Contains information licensed under the Open Government Licence – Ontario. Contains information made available under the Toronto and Region Conservation Authority Open Data Licence v1.0.
Monthly Payment
$9,168
Total monthly payment
$10,005
Break-even down payment
100%
Expand Neighbourhood demographics to load Statistics Canada census charts.
$2,000,000
$2,000,000
CAD
Estimate unavailable
The trademarks MLS®, Multiple Listing Service® and the associated logos are owned by CREA and identify the quality of services provided by real estate professionals who are members of CREA.