

Living (3.96 × 6.02)
Gas Fireplace · Bay Window · Parquet Floor
Level: Ground

Langstaff, Richmond Hill, Ontario L4B 3R3
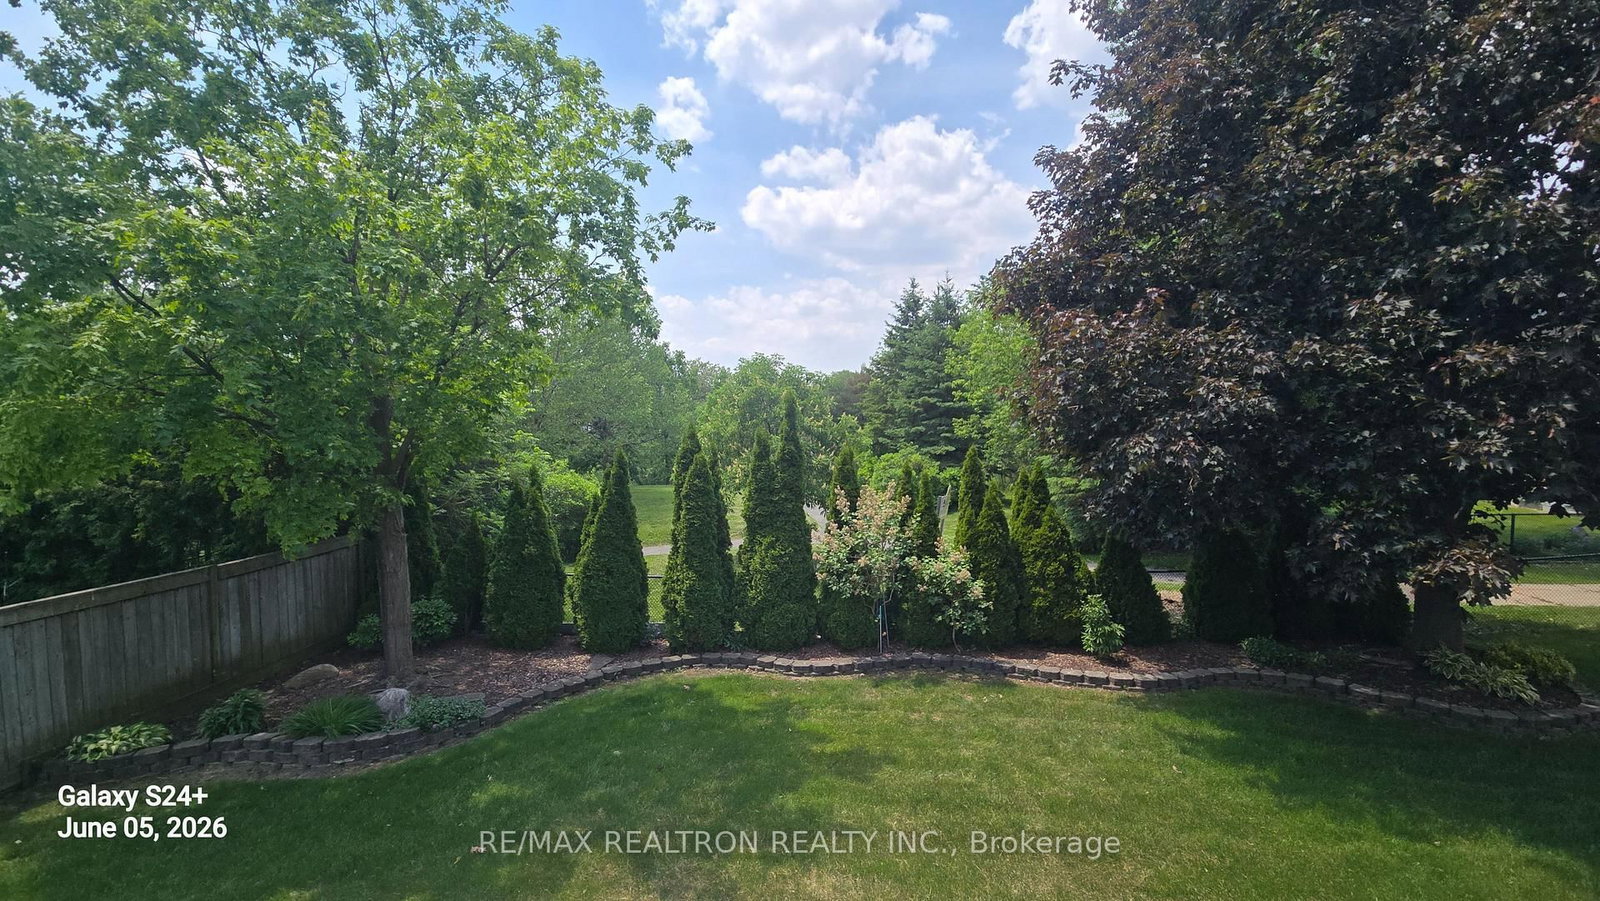
Ravine! Ravine!Ravine! Backs onto White Oak Parkette! $$$ Spent in Renovation & Upgrades* Renovated Modern Kitchen & Baths* 2 Gas Fireplaces* Sun deck* Potlights* Approx.4400 SF+ Prof. Finished Basement with Wet Bar, Sauna, Rec Room, Games Room & Guest Room! 9' ceiling* French Doors*Custom Designed Flooring in Foyer/Hallway & Main Ensuite Bath* Principal Room boasts huge elevated sitting area! Lavishly Landscaped! Triple Interlocking STONE driveway & Walkway*5-Car Parking* Child-Safe Quiet Crescent* Prestigious, Established Bayview Hunt Club Neighborhood! Pride of Ownership! Double Front Door Entrance to another Double French Door Entrance from Foyer To Vaulted Ceiling Hallway! Cornice Moulding,Thermo Vinyl Windows,* Main Floor Library ,Family Room & Former Main Floor Roughed-in Laundry Room! Potential 2 Separate Laundry Rooms* Custom Gourmet Stone Counter Top Kitchen with Pantry, Kitchen Desk,Lit Display Cabinets, top of the line Stainless Steel Appliances & Glass Backsplash* House is in IMMACULATE CONDITION* This gorgeous house must be seen to be appreciated! Show=Sold! Don't Miss This Gem! // All Dimensions are approximate & TBV*
Listing activity for 6 White Oak Cres, Richmond Hill, Ontario
| Date Start | Date End | List Price | Price | Event | Listing ID |
|---|---|---|---|---|---|
| N/A | N/A | $2,498,000 | N/A | For Sale | N13226202 |
Gas Fireplace · Bay Window · Parquet Floor
Level: Ground
French Doors · Parquet Floor · Formal Rm
Level: Ground
Gas Fireplace · Parquet Floor · California Shutters
Level: Ground
B/I Bookcase · Parquet Floor · Track Lights
Level: Ground
Granite Counter · Pantry · Family Size Kitchen
Level: Ground
Tile Floor · French Doors · Cathedral Ceiling
Level: Ground
6 Pc Ensuite · W/I Closet · Combined W/Sitting
Level: 2nd
Bay Window · 5 Pc Ensuite · hardwood floor
Level: 2nd
5 Pc Bath · hardwood floor · Closet
Level: 2nd
hardwood floor · His/Hers Closets · Window
Level: 2nd
hardwood floor · Pot Lights · Window
Level: 2nd
Broadloom · Pot Lights · Open Concept
Level: Bsmt
Parquet Floor · Pot Lights · Window
Level: Bsmt
Broadloom · Window · 4 Pc Bath
Level: Bsmt
Wet Bar · Pot Lights · Broadloom
Level: Bsmt
Ceramic Floor
Level: Bsmt
Level: Bsmt
Level: Bsmt
Public records about this location. Not part of the MLS® listing and not provided by the listing brokerage.
Toronto and Region Conservation Authority · Province of Ontario open data
Province of Ontario open data
Province of Ontario open data · Government of Canada open data
Ontario Energy Board · Innovation, Science and Economic Development Canada
None of this is an inspection of the property. Confirm anything that matters to you with the municipality, the conservation authority or the record’s publisher. Contains information licensed under the Open Government Licence – Canada. Contains information licensed under the Open Government Licence – Ontario. Contains information made available under the Toronto and Region Conservation Authority Open Data Licence v1.0.
Monthly Payment
$11,451
Total monthly payment
$12,620
Break-even down payment
100%
Expand Neighbourhood demographics to load Statistics Canada census charts.
$2,498,000
$2,498,000
CAD
Estimate unavailable
The trademarks MLS®, Multiple Listing Service® and the associated logos are owned by CREA and identify the quality of services provided by real estate professionals who are members of CREA.