



Great Rm (4.27 × 4.27)
Combined W/Kitchen · hardwood floor · O/Looks Backyard
Level: Main

Rural Richmond Hill, Richmond Hill, Ontario L4S 0M7
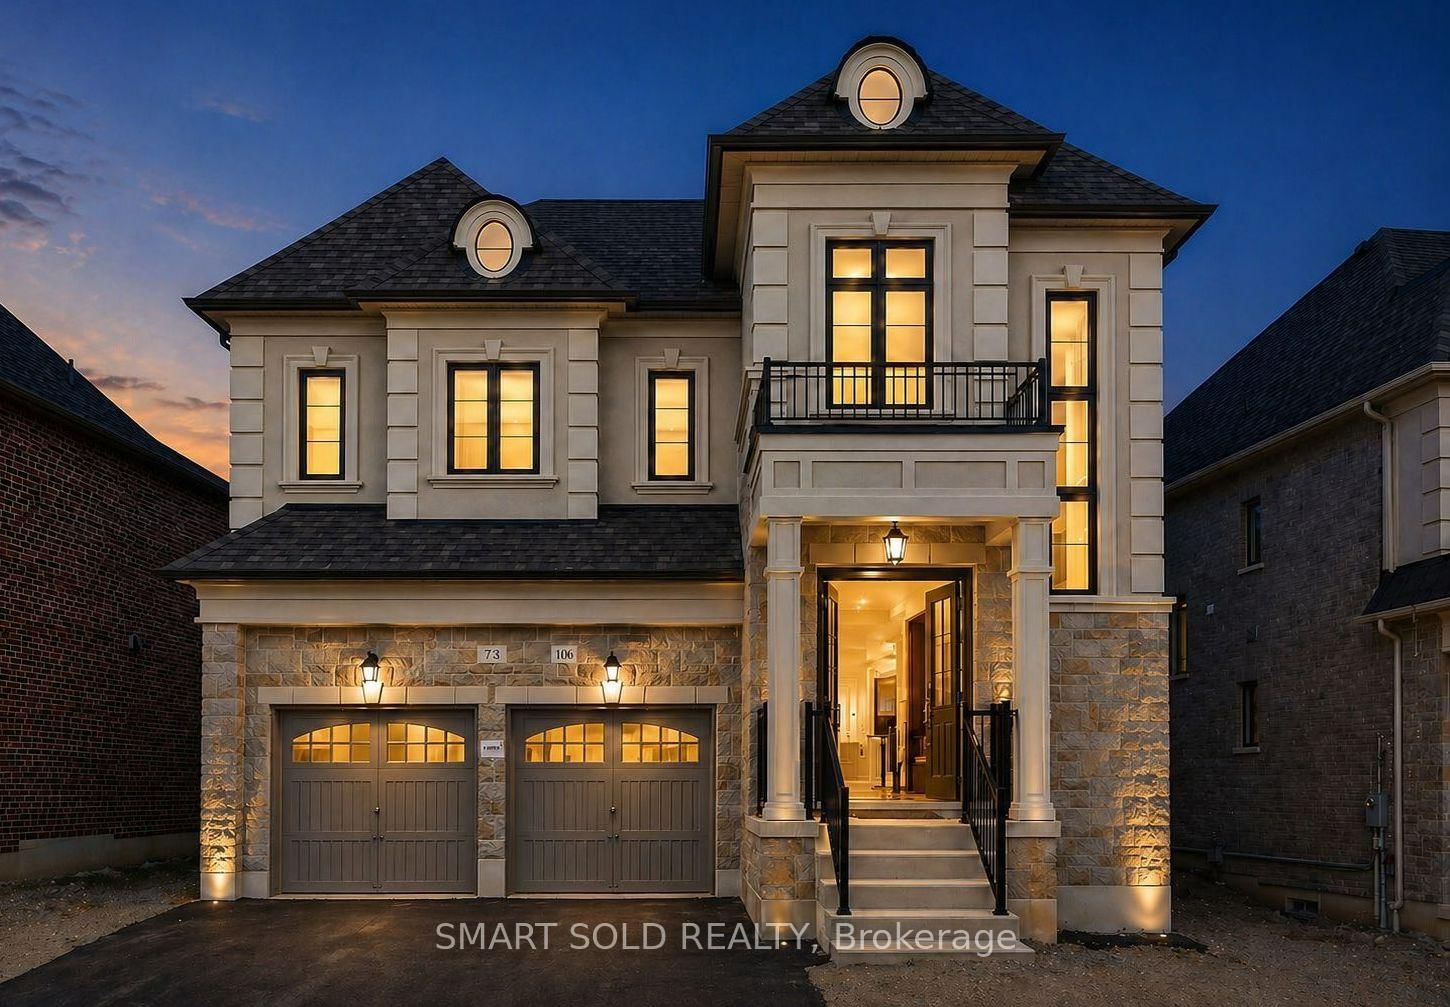
Welcome to 73 Current Drive. Nestled in the prestigious Red Oaks Community, this exceptional residence offers a rare blend of luxury, convenience, and lifestyle. Ideally located less than five minutes from Highway 404, and surrounded by lush green spaces, renowned golf courses, boutique shopping, fine dining, and top-tier healthcare facilities.This elegant 4-bedroom, 4-bathroom detached home showcases the highly sought-after "Birch 3" model, offering over 3,138 sq. ft. of thoughtfully designed living space. True to its name, this home embodies both timeless elegance and everyday functionality-crafted to grow with your family for years to come.Step inside to a grand two-storey foyer with soaring cathedral ceilings, filled with natural light and an immediate sense of space. The main floor features 10-foot ceilings, a formal dining room, and a bright servery connecting to the kitchen-perfect for seamless entertaining and additional storage.The modern chef's kitchen, complete with a quartz island, is designed as the heart of the home-ideal for both everyday living and hosting. The sun-filled Great Room, highlighted by expansive windows and a cozy gas fireplace, creates a warm and inviting atmosphere for family and guests alike.A versatile main-floor study/office, conveniently located near the garage entrance, offers flexibility for working from home or professional use.Upstairs, enjoy 9-foot ceilings throughout and four generously sized bedrooms. The primary suite serves as a private retreat, complete with a spa-inspired ensuite, while the second-floor laundry adds everyday convenience. Smooth ceilings flow seamlessly throughout the home, enhancing its modern appeal. The partially finished basement with a walk-up entrance unlocks endless possibilities-perfect for a private in-law suite, nanny quarters, or a future income-generating space. Unfinished WALK-UP BASEMENT waiting for your design.
Listing activity for 73 current Dr, Richmond Hill, Ontario
| Date Start | Date End | List Price | Price | Event | Listing ID |
|---|---|---|---|---|---|
| N/A | N/A | $1,768,000 | N/A | For Sale | N13834912 |
Combined W/Kitchen · hardwood floor · O/Looks Backyard
Level: Main
Combined W/Great Rm · Eat-In Kitchen · Breakfast Bar
Level: Main
Combined W/Kitchen · Breakfast Area · W/O To Yard
Level: Main
Window · hardwood floor · Pantry
Level: Main
hardwood floor · Formal Rm
Level: Main
5 Pc Ensuite · hardwood floor · O/Looks Backyard
Level: 2nd
4 Pc Ensuite · hardwood floor · Formal Rm
Level: 2nd
Semi Ensuite · hardwood floor · Formal Rm
Level: 2nd
Semi Ensuite · hardwood floor · Formal Rm
Level: 2nd
Open Concept · hardwood floor
Level: 2nd
Double Doors · Staircase · Open Concept
Level: Main
W/O To Garage · Sunken Room
Level: Main
Public records about this location. Not part of the MLS® listing and not provided by the listing brokerage.
Toronto and Region Conservation Authority · Province of Ontario open data
Province of Ontario open data
Province of Ontario open data
Province of Ontario open data · Government of Canada open data
Ontario Energy Board · Innovation, Science and Economic Development Canada
None of this is an inspection of the property. Confirm anything that matters to you with the municipality, the conservation authority or the record’s publisher. Contains information licensed under the Open Government Licence – Canada. Contains information licensed under the Open Government Licence – Ontario. Contains information made available under the Toronto and Region Conservation Authority Open Data Licence v1.0.
Monthly Payment
$8,105
Total monthly payment
$8,985
Break-even down payment
100%
Expand Neighbourhood demographics to load Statistics Canada census charts.
$1,768,000
$1,768,000
CAD
Estimate unavailable
The trademarks MLS®, Multiple Listing Service® and the associated logos are owned by CREA and identify the quality of services provided by real estate professionals who are members of CREA.