




Foyer (2.35 × 3.08)
Ceramic Floor · Double Doors · Pot Lights
Level: Main

Rural Richmond Hill, Richmond Hill, Ontario L4E 3M8
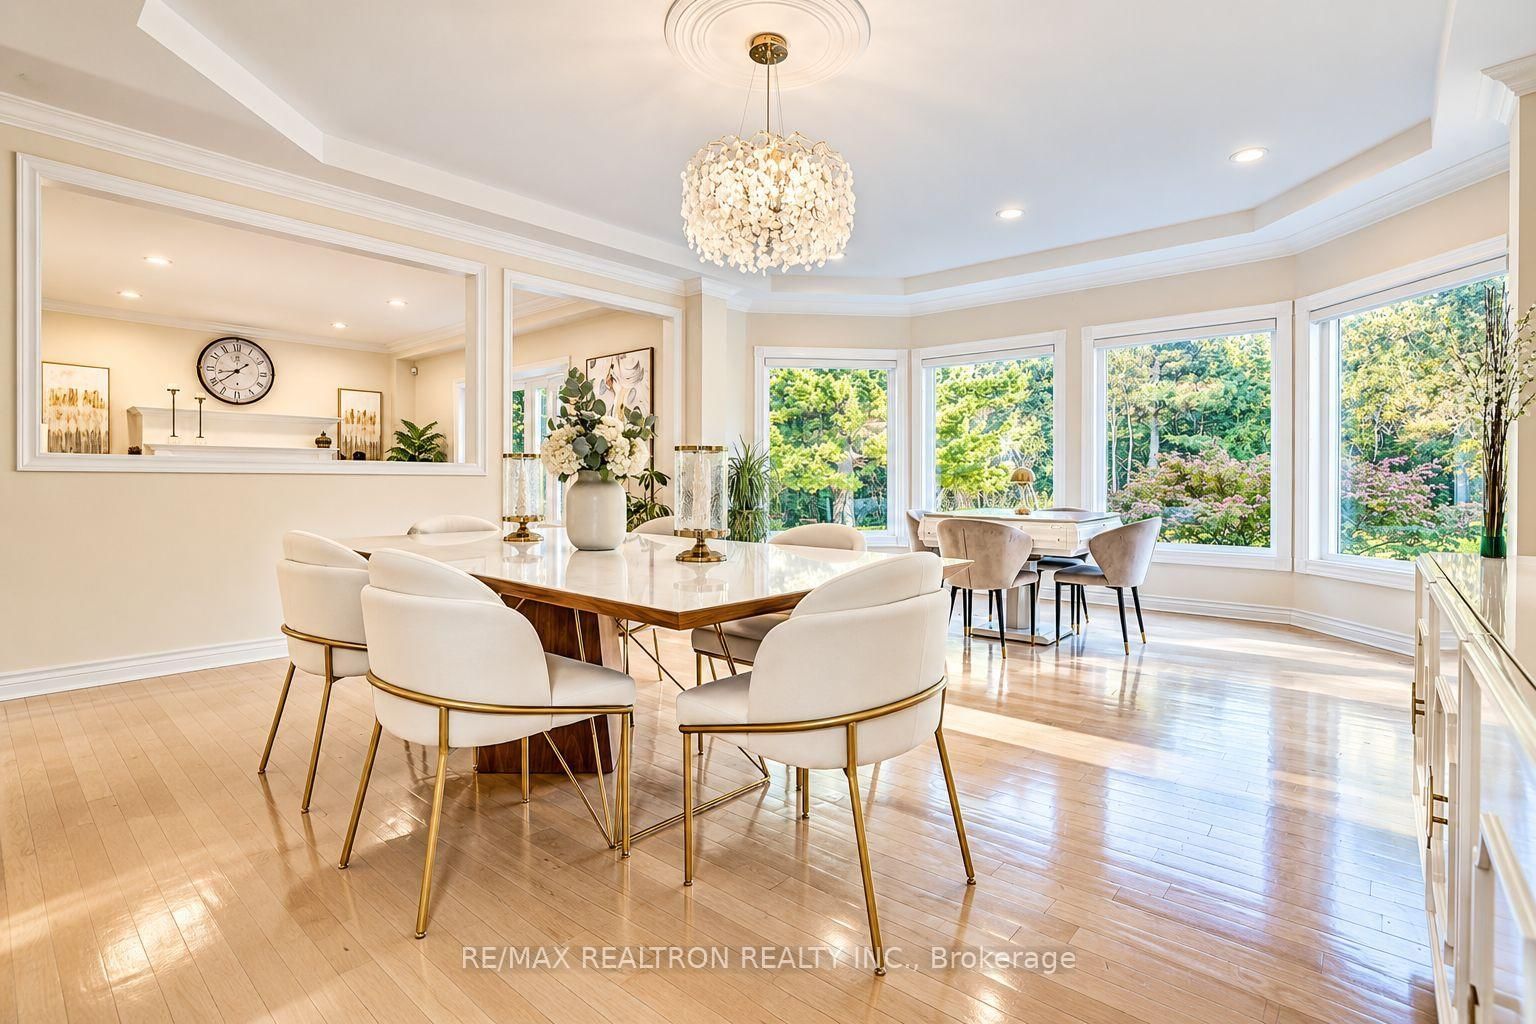
A rare opportunity to own a truly special estate in the heart of Richmond Hill. Set within the prestigious Bayview Country Estates, this 5-bedroom, 4-bathroom home sits on a remarkable nearly 2-acre premium lot, surrounded by mature trees, lush greenery and beautiful custom-built residences. From the moment you arrive, there is an unmistakable sense of privacy and calm-an expansive, park-like setting where children can play, family can gather and every season can be enjoyed in its own quiet beauty. With community security patrol in the neighbourhood, the setting offers an added sense of comfort and peace of mind. The home's desirable north-south orientation and generous windows welcome beautiful natural light throughout the day, creating bright, warm spaces that change gently with the sunlight. Approximately 9-10' ceilings, hardwood floors, crown moulding and large picture windows bring an airy elegance to the main level, while the graceful curved staircase leads to a skylit upper landing and spacious bedrooms overlooking the treetops. The bright white kitchen features built-in appliances, a curved centre island and a sun-filled breakfast area with a walkout to the patio and expansive private backyard-perfect for morning coffee, summer gatherings and quiet evenings surrounded by nature. The lower level offers an exciting opportunity to create something entirely your own, with approximately 9' ceilings, large windows bringing in natural light and a 200-amp electrical panel. Ideally located in a highly sought-after top school zone and close to prestigious private education, including Holy Trinity School (HTS), with easy access to Hwy 404, Gormley GO, parks, nature trails and Summit Golf Club. The auspicious address carries traditional associations with prosperity, abundance and good fortune, adding a subtle and meaningful touch to this exceptional home. A rare piece of Richmond Hill where land, privacy, sunlight and a wonderful sense of place come together.
Listing activity for 8 Country Heights Dr, Richmond Hill, Ontario
| Date Start | Date End | List Price | Price | Event | Listing ID |
|---|---|---|---|---|---|
| N/A | N/A | $3,888,888 | N/A | Sc | N13877084 |
Ceramic Floor · Double Doors · Pot Lights
Level: Main
hardwood floor · Large Window · South View
Level: Main
Ceramic Floor · Pot Lights · Open Concept
Level: Main
hardwood floor · Fireplace · Large Window
Level: Main
hardwood floor · Bow Window · O/Looks Garden
Level: Main
Centre Island · B/I Appliances · W/O To Garden
Level: Main
Ceramic Floor · O/Looks Garden · Open Concept
Level: Main
hardwood floor · South View · O/Looks Garden
Level: Main
Ceramic Floor · Side Door · Ceramic Back Splash
Level: Main
6 Pc Ensuite · W/I Closet · O/Looks Garden
Level: 2nd
4 Pc Ensuite · Large Window · O/Looks Backyard
Level: 2nd
South View · Large Window · Semi Ensuite
Level: 2nd
South View · Large Window · Semi Ensuite
Level: 2nd
West View · O/Looks Garden · Large Closet
Level: 2nd
Public records about this location. Not part of the MLS® listing and not provided by the listing brokerage.
Toronto and Region Conservation Authority · Province of Ontario open data
Province of Ontario open data
Province of Ontario open data
Province of Ontario open data · Government of Canada open data
Ontario Energy Board · Innovation, Science and Economic Development Canada
None of this is an inspection of the property. Confirm anything that matters to you with the municipality, the conservation authority or the record’s publisher. Contains information licensed under the Open Government Licence – Canada. Contains information licensed under the Open Government Licence – Ontario. Contains information made available under the Toronto and Region Conservation Authority Open Data Licence v1.0.
Monthly Payment
$17,827
Total monthly payment
$19,257
Break-even down payment
100%
Expand Neighbourhood demographics to load Statistics Canada census charts.
$3,888,888
$3,888,888
CAD
Estimate unavailable
The trademarks MLS®, Multiple Listing Service® and the associated logos are owned by CREA and identify the quality of services provided by real estate professionals who are members of CREA.